
8512 W W Sugar Hill St
SEE ALL PHOTOS
8512 W W Sugar Hill St
Courtesy of Chelsea Story, Point Realty LLC, 208-570-9698
For Sale

8512 W W Sugar Hill St

8512 W W Sugar Hill St, Star, ID 83669

$710,000
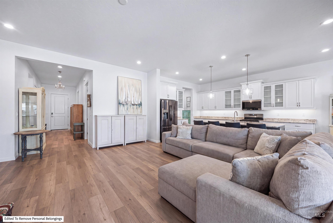
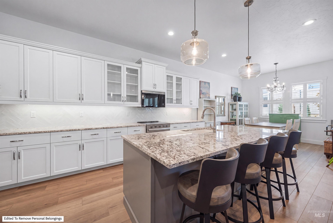
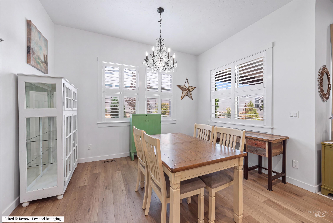
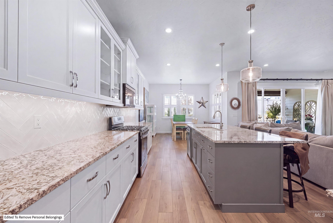
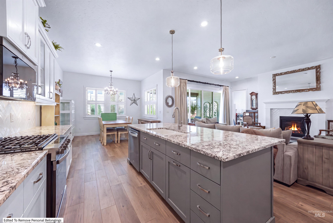
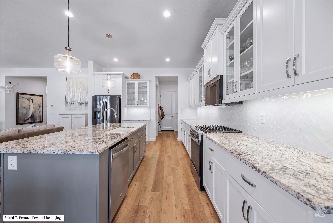
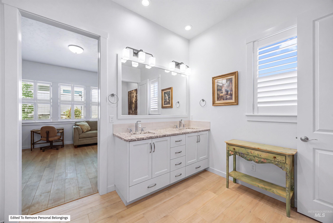
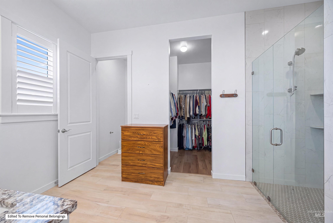
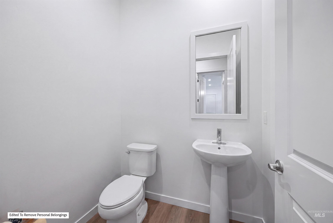
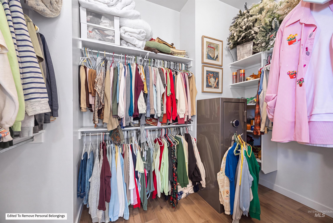
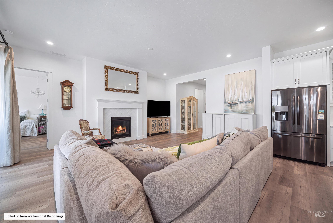
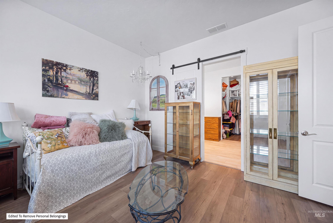
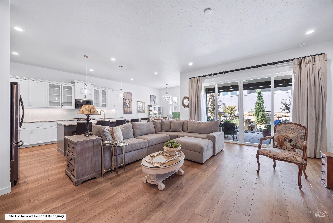
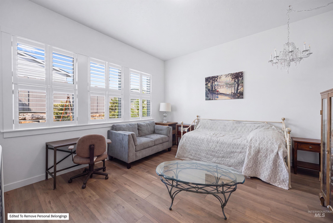
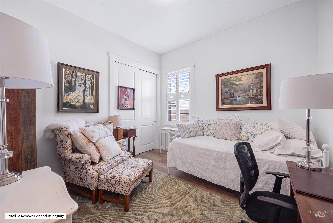
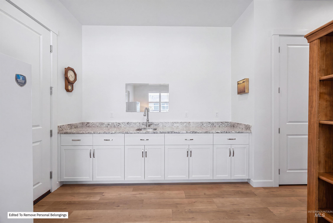
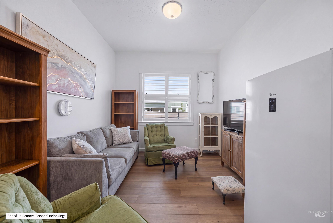
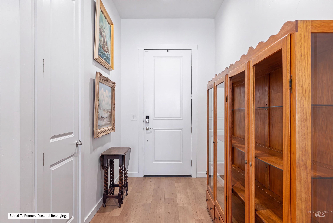
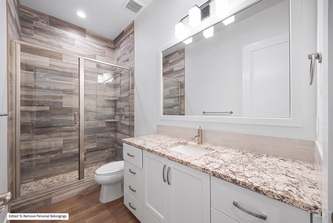
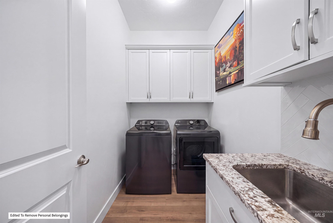
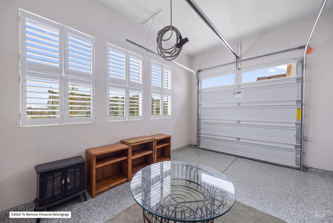
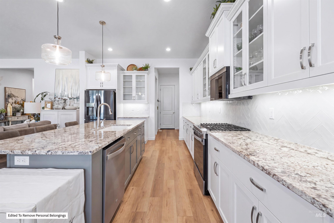
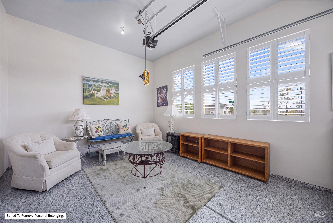
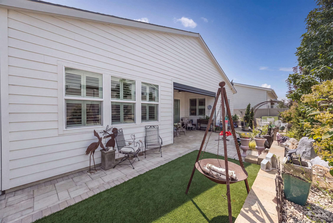
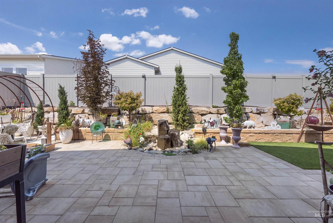
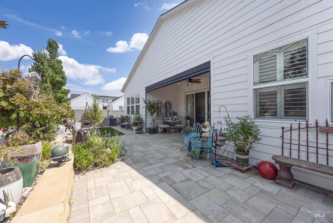
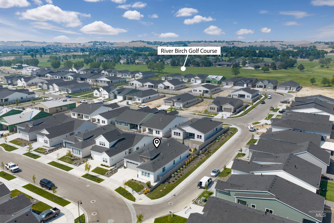
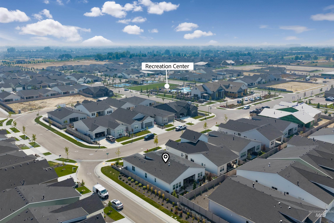
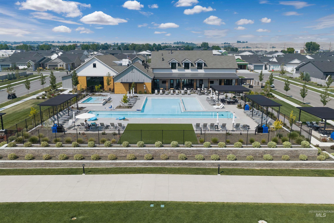
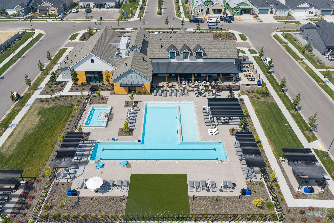
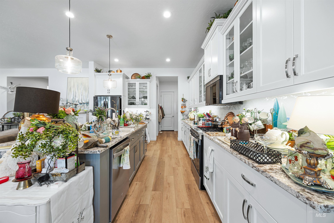
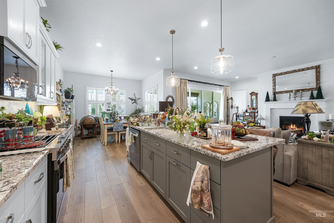
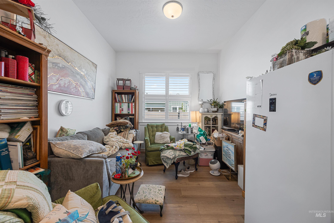
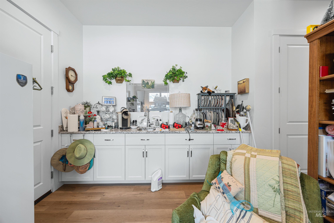
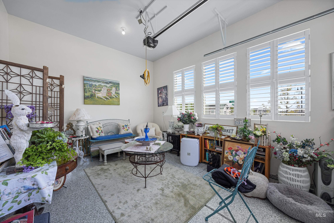
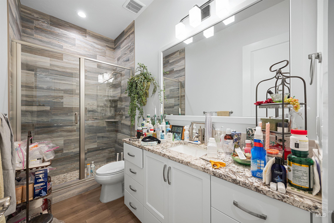
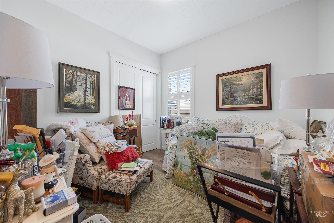
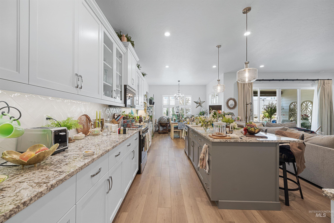
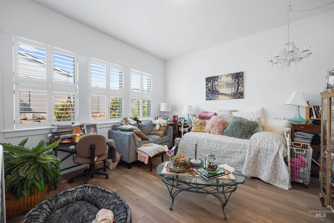
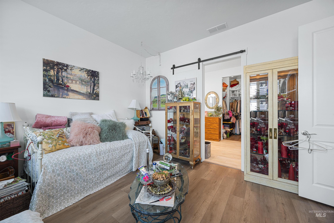
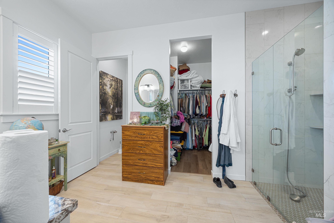
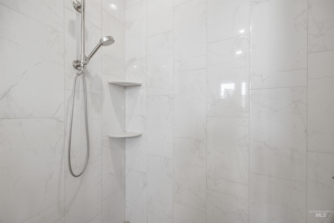
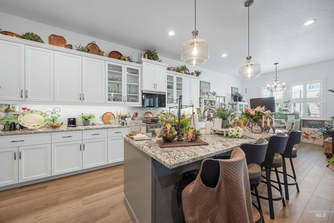
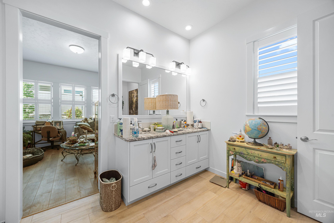
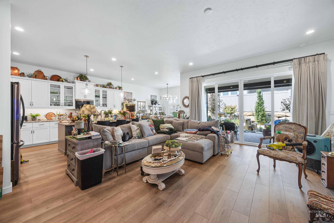
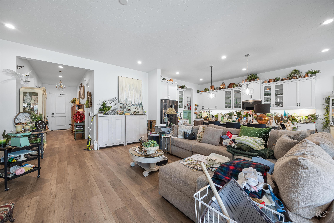
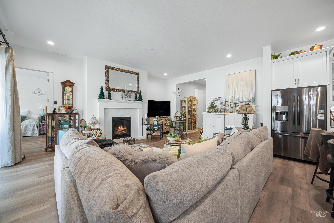
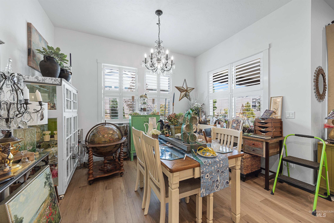
Welcome to easy, elevated 55+ living in Regency at Milestone Ranch. Built in 2025, this thoughtfully upgraded single level home offers 2,025 sq ft, 2 bedrooms, 2.5 baths, and a private multi-gen wing with its own separate living area, bedroom, full bath, full wet bar, and separate 1 car finished garage bay, ideal for guests, caretaker, family, or a private retreat. The open great room is centered around a 36 inch fireplace, and flows into a beautifully finished kitchen with granite countertops, a full height tile backsplash, 42 inch custom cabinetry, stainless appliances, and reverse osmosis. Eight foot doors, custom wood shutters, and remote controlled living room drapes add warmth and polish throughout. The luxurious primary bath features a tiled, zero threshold shower with a bench and semi frameless enclosure. Additional upgrades include a water softener, insulated and epoxied garage with utility sink. Outside, more than $70,000 in professional landscaping created a peaceful, low maintenance retreat with turf, extended concrete, a covered patio, custom pavers, and a bubbling fountain. Refrigerator, secondary refrigerator, washer, and dryer are included for seamless move in. Enjoy indoor and outdoor pools, pickleball, a fitness center, clubhouse, dog parks, trails, green spaces, neighborhood events, and a lifestyle director who makes it easy to feel connected from day one.

2
beds

3
baths

2,025 Sq.Ft. LIVING AREA

6,185.52 Sq.Ft. lot

Chelsea Story

Chelsea Story

Features & Amenities

Interior

  • total bedrooms2
  • Total bathrooms3
  • Fireplace One, Gas, Insert
  • APPLIANCES Gas Water Heater, Dishwasher, Disposal, Microwave, Oven/Range Freestanding, Refrigerator, Water Softener Owned, Gas Range
  • other interior Features Bed-Master Main Level, Two Master Bedrooms, Walk-In Closet(s), Walk In Shower, Kitchen Island, Granite Counters

Area & Lot

  • Status For Sale
  • Living Area2,025 Sq.Ft.
  • Total Area2,025 Sq.Ft.
  • Lot Area6,185.52 Sq.Ft.
  • MLS® ID98996691
  • TypeResidential
  • YEAR BUILT2025
  • Elementary SchoolEagle Hills
  • Middle SchoolEagle Middle
  • High SchoolEagle
  • School DistrictWest Ada School District

Exterior

  • STORIES1
  • Garage Space3.0
  • water SourceCity Service
  • utilitiesSewer Connected
  • PoolCommunity, In Ground, Pool
  • roofComposition, Architectural Style
  • lot featuresStandard Lot 6000-9999 SF, Sidewalks, Corner Lot, Auto Sprinkler System, Irrigation Sprinkler System
  • parkingAttached
  • HEAT TYPEForced Air, Natural Gas
  • AIR CONDITIONINGCentral Air
  • SubstructureCrawl Space
  • Disability FeaturesRoll In Shower
  • security FeaturesAlarm

Financial

  • Sales Price$710,000
  • Real Estate Tax $923/yr
  • HOA $950/3 mos
image

Schedule a Showing

We would love to show you our beautiful property. Please select your preferred date and time below. An agent will be in touch shortly to confirm your appointment.

Schedule a Showing

We would love to show you our beautiful property. Please select your preferred date and time below. An agent will be in touch shortly to confirm your appointment.

Thank you for your interest in 8512 W W Sugar Hill St, Star, ID 83669. We are reviewing your request and will be in touch shortly!

Mortgage Calculator

Estimate your monthly mortgage payment, including the principal and interest, property taxes, and HOA. Adjust the values to generate a more accurate rate.

All estimates are provided for informational purposes only. Actual amounts may vary.
$0,000 Your Payment 20 15 65
$0,000 Your Payment

Work With Us

Your go-to real estate team. We have brought together a team of experts equipped with knowledge and specialized experience to assist you in your buying and selling goals. Contact us today to find out how we can be of assistance to you!

Follow Us on Instagram