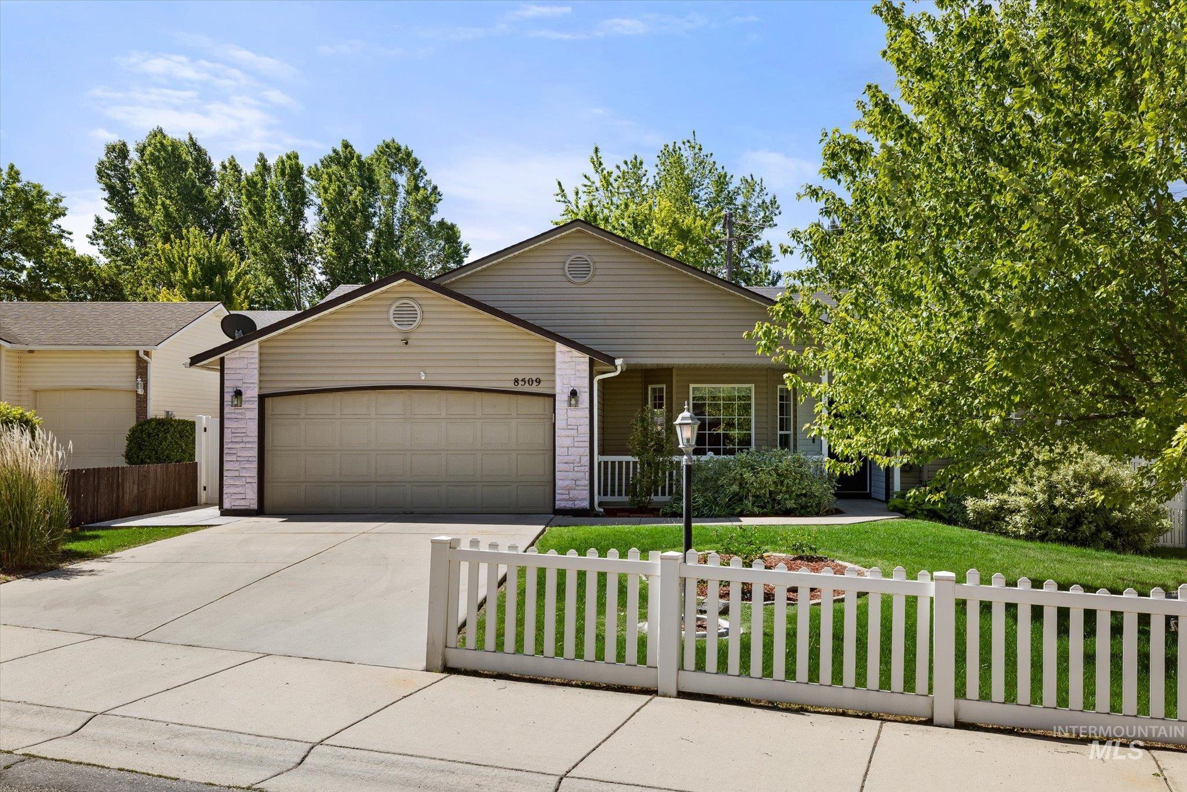
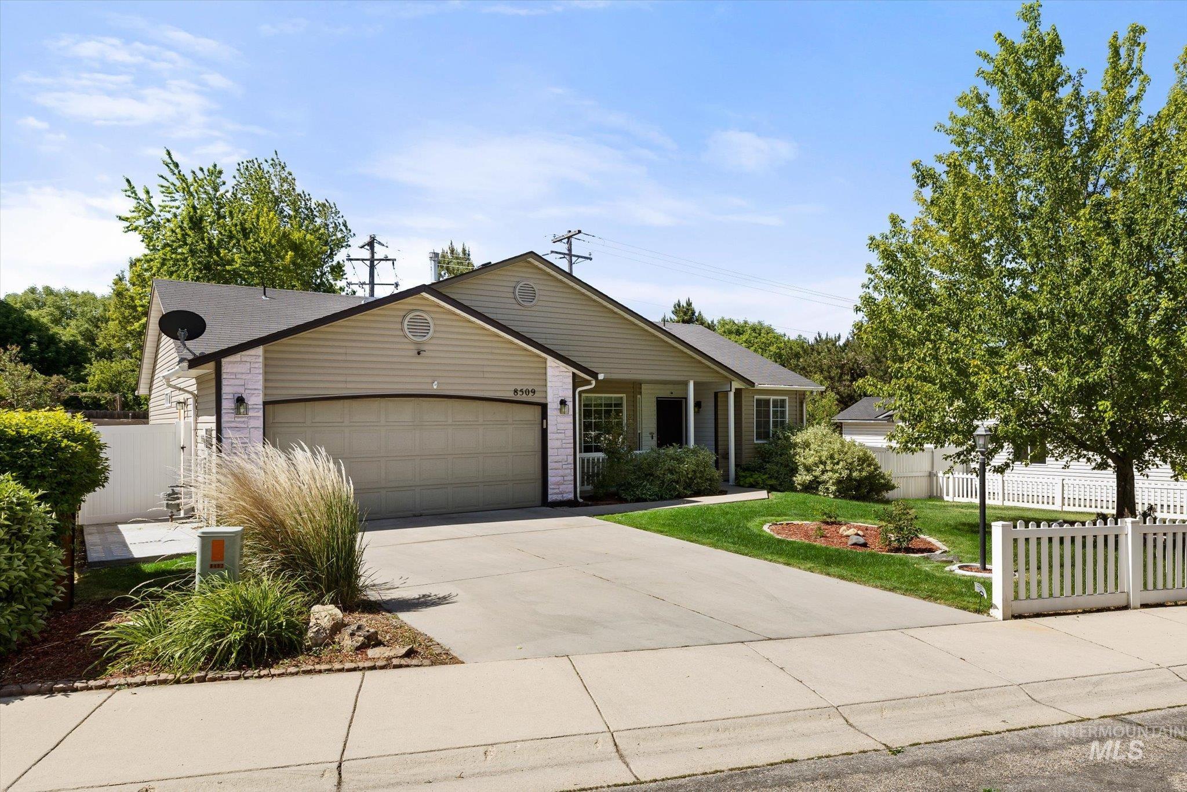
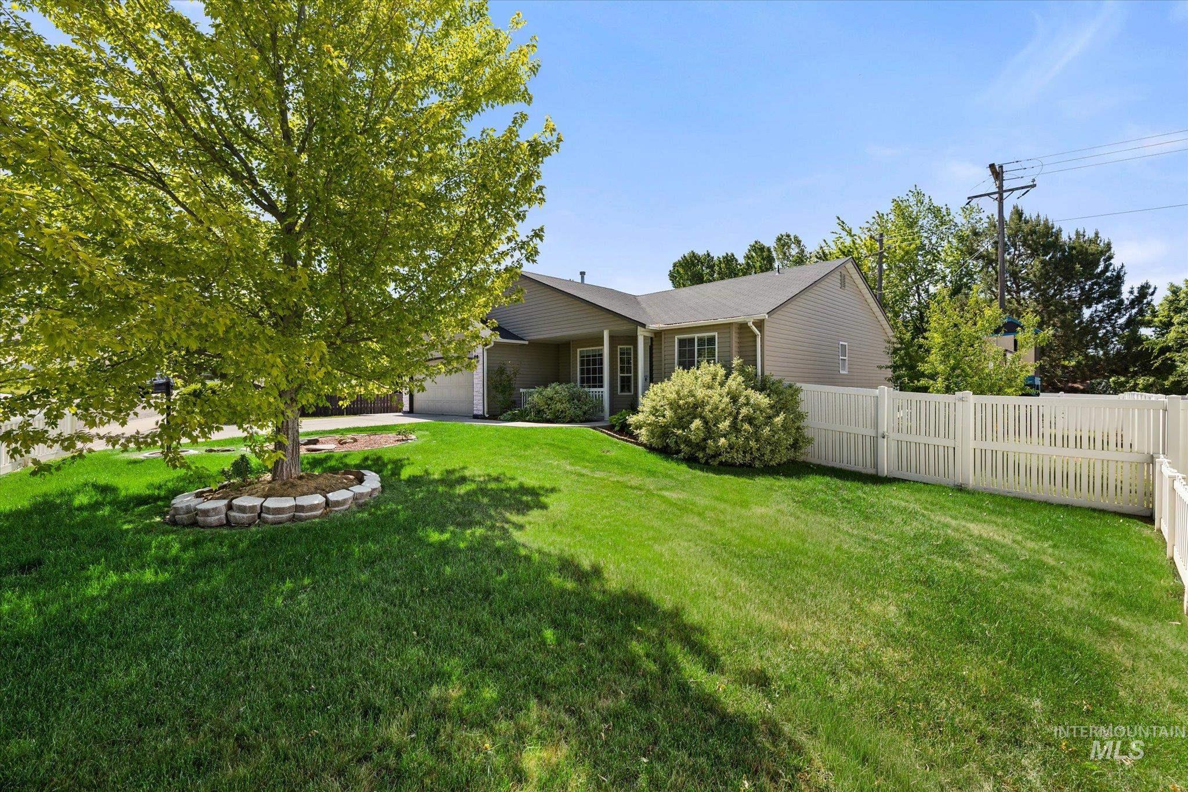
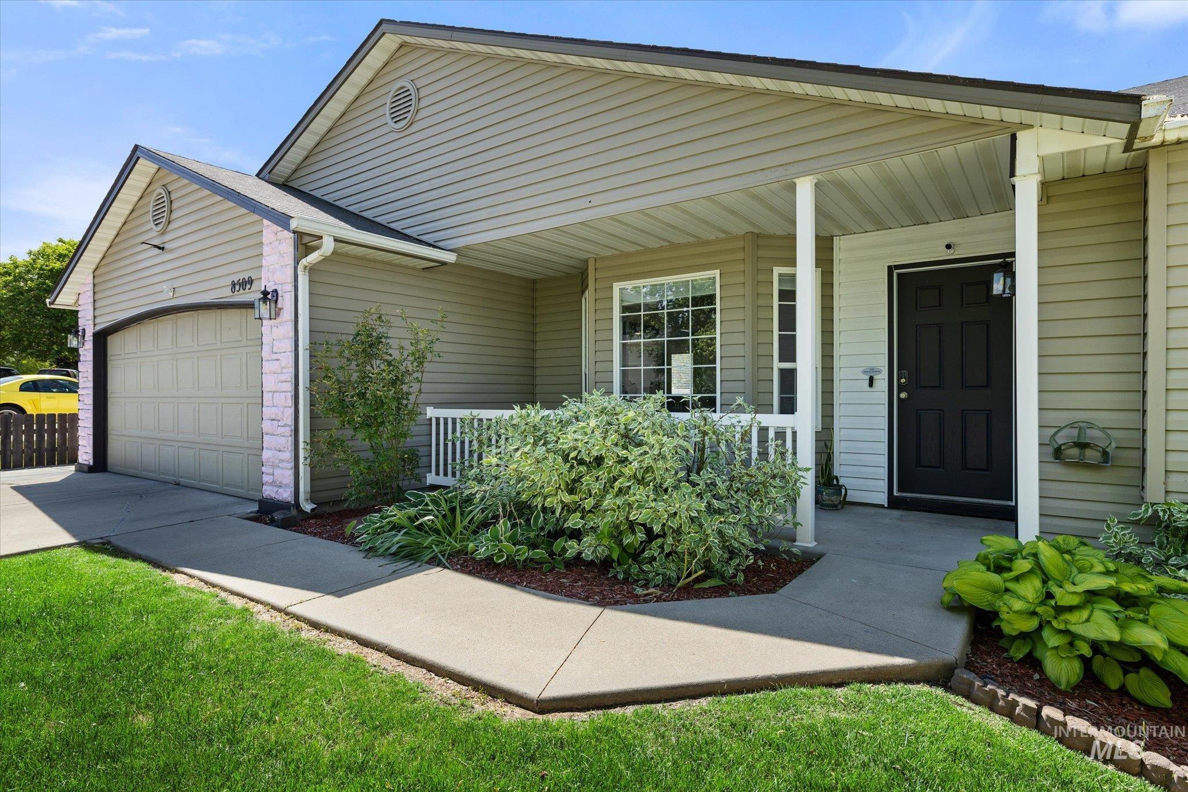
8509 W Falling Star St
SEE ALL PHOTOS
8509 W Falling Star St
Courtesy of Nick Cracolice, ERA West Wind Real Estate, 208-377-2121
Sold

8509 W Falling Star St

8509 W Falling Star St, Boise, ID 83709

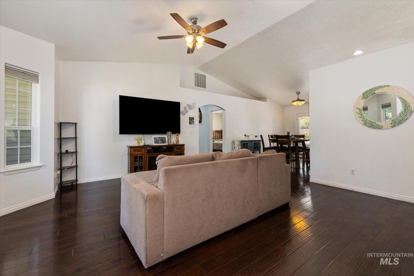
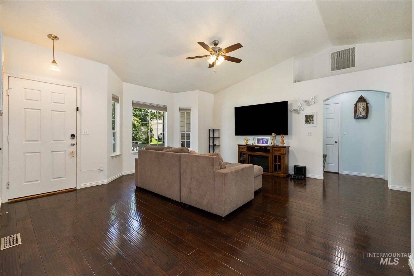
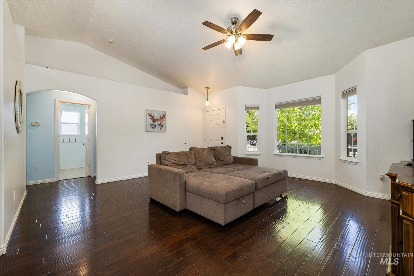
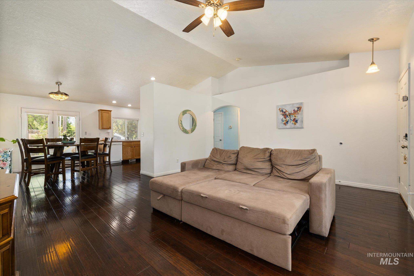
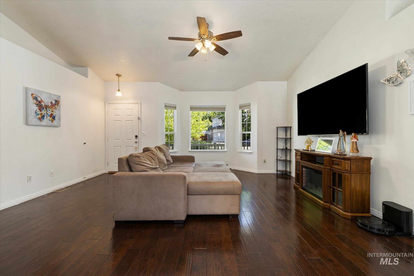
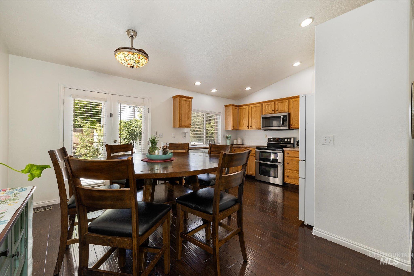
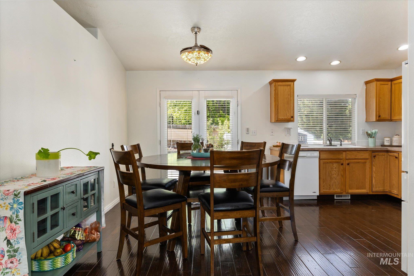
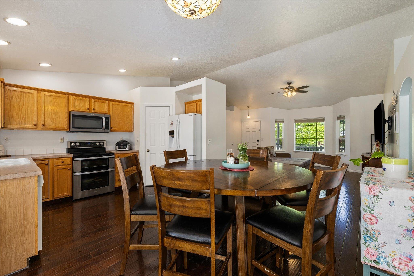
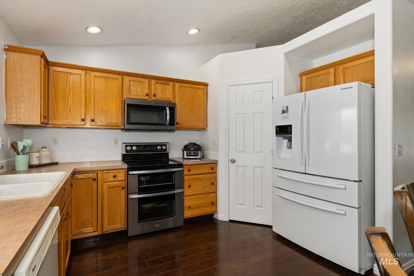
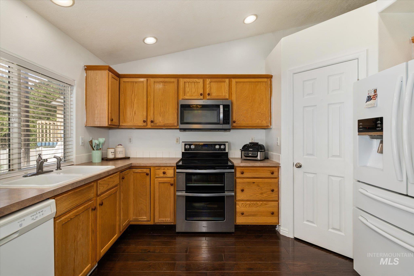
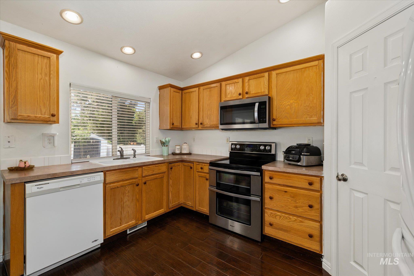
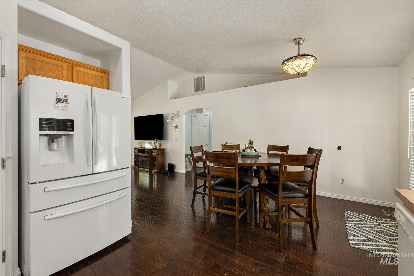
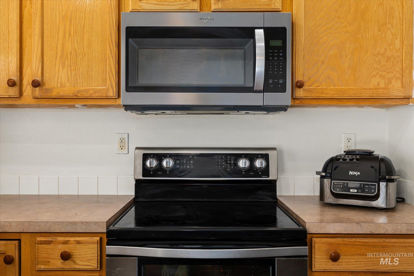
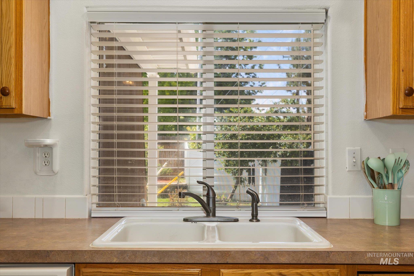
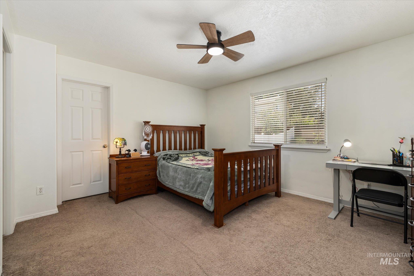
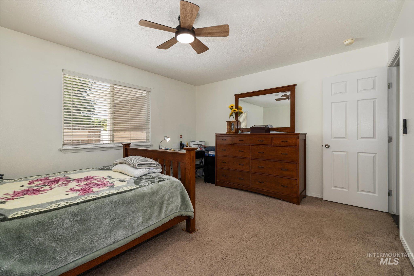
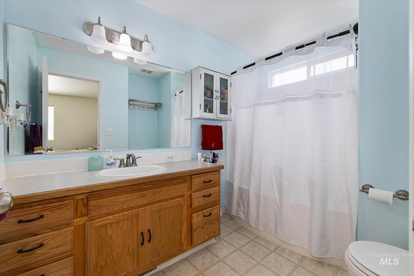
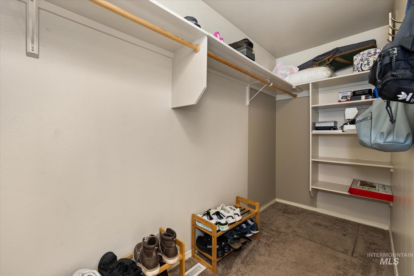
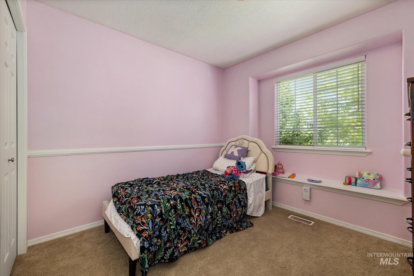
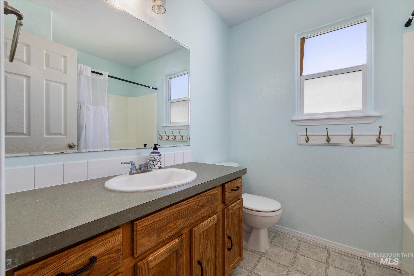
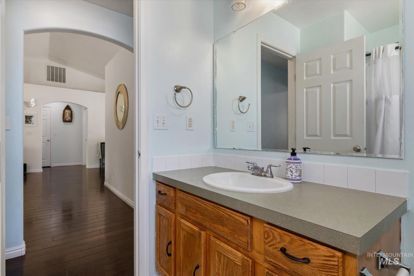
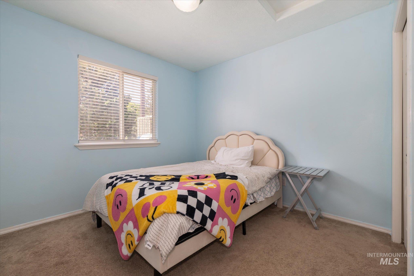
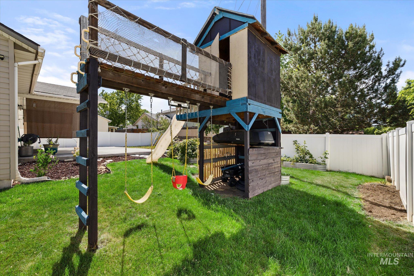
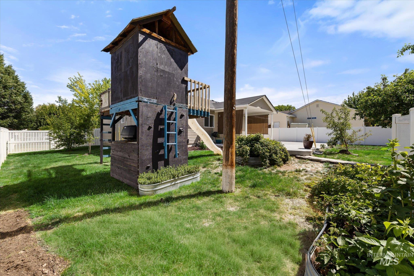
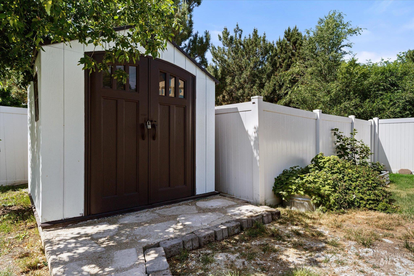
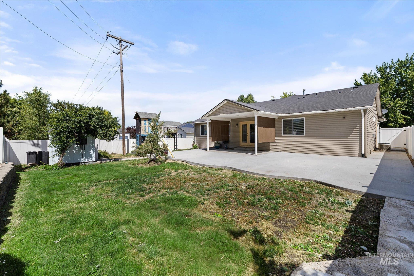
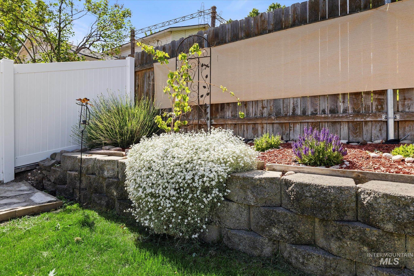
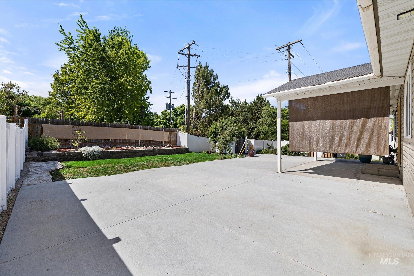
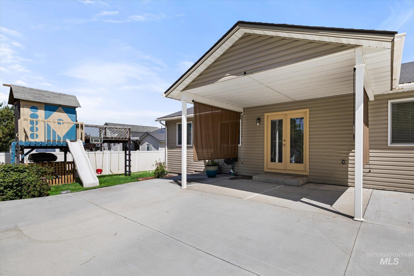
Terrific split-bedroom floor plan featuring solid-surface flooring, vaulted ceilings, plant shelves, and ceiling fans. Kitchen includes stainless steel appliances, smooth-top range, corner pantry, and refrigerator. Spacious primary suite with large walk-in closet. Large backyard with vinyl fencing, storage shed. Covered patio provides additional outdoor living space. playset is negotiable.

3
beds

2
baths

1,255 Sq.Ft. LIVING AREA

8,712 Sq.Ft. lot

Carmen Errecart

Carmen Errecart

Features & Amenities

Interior

  • total bedrooms3
  • Total bathrooms2
  • Flooring Carpet, Laminate
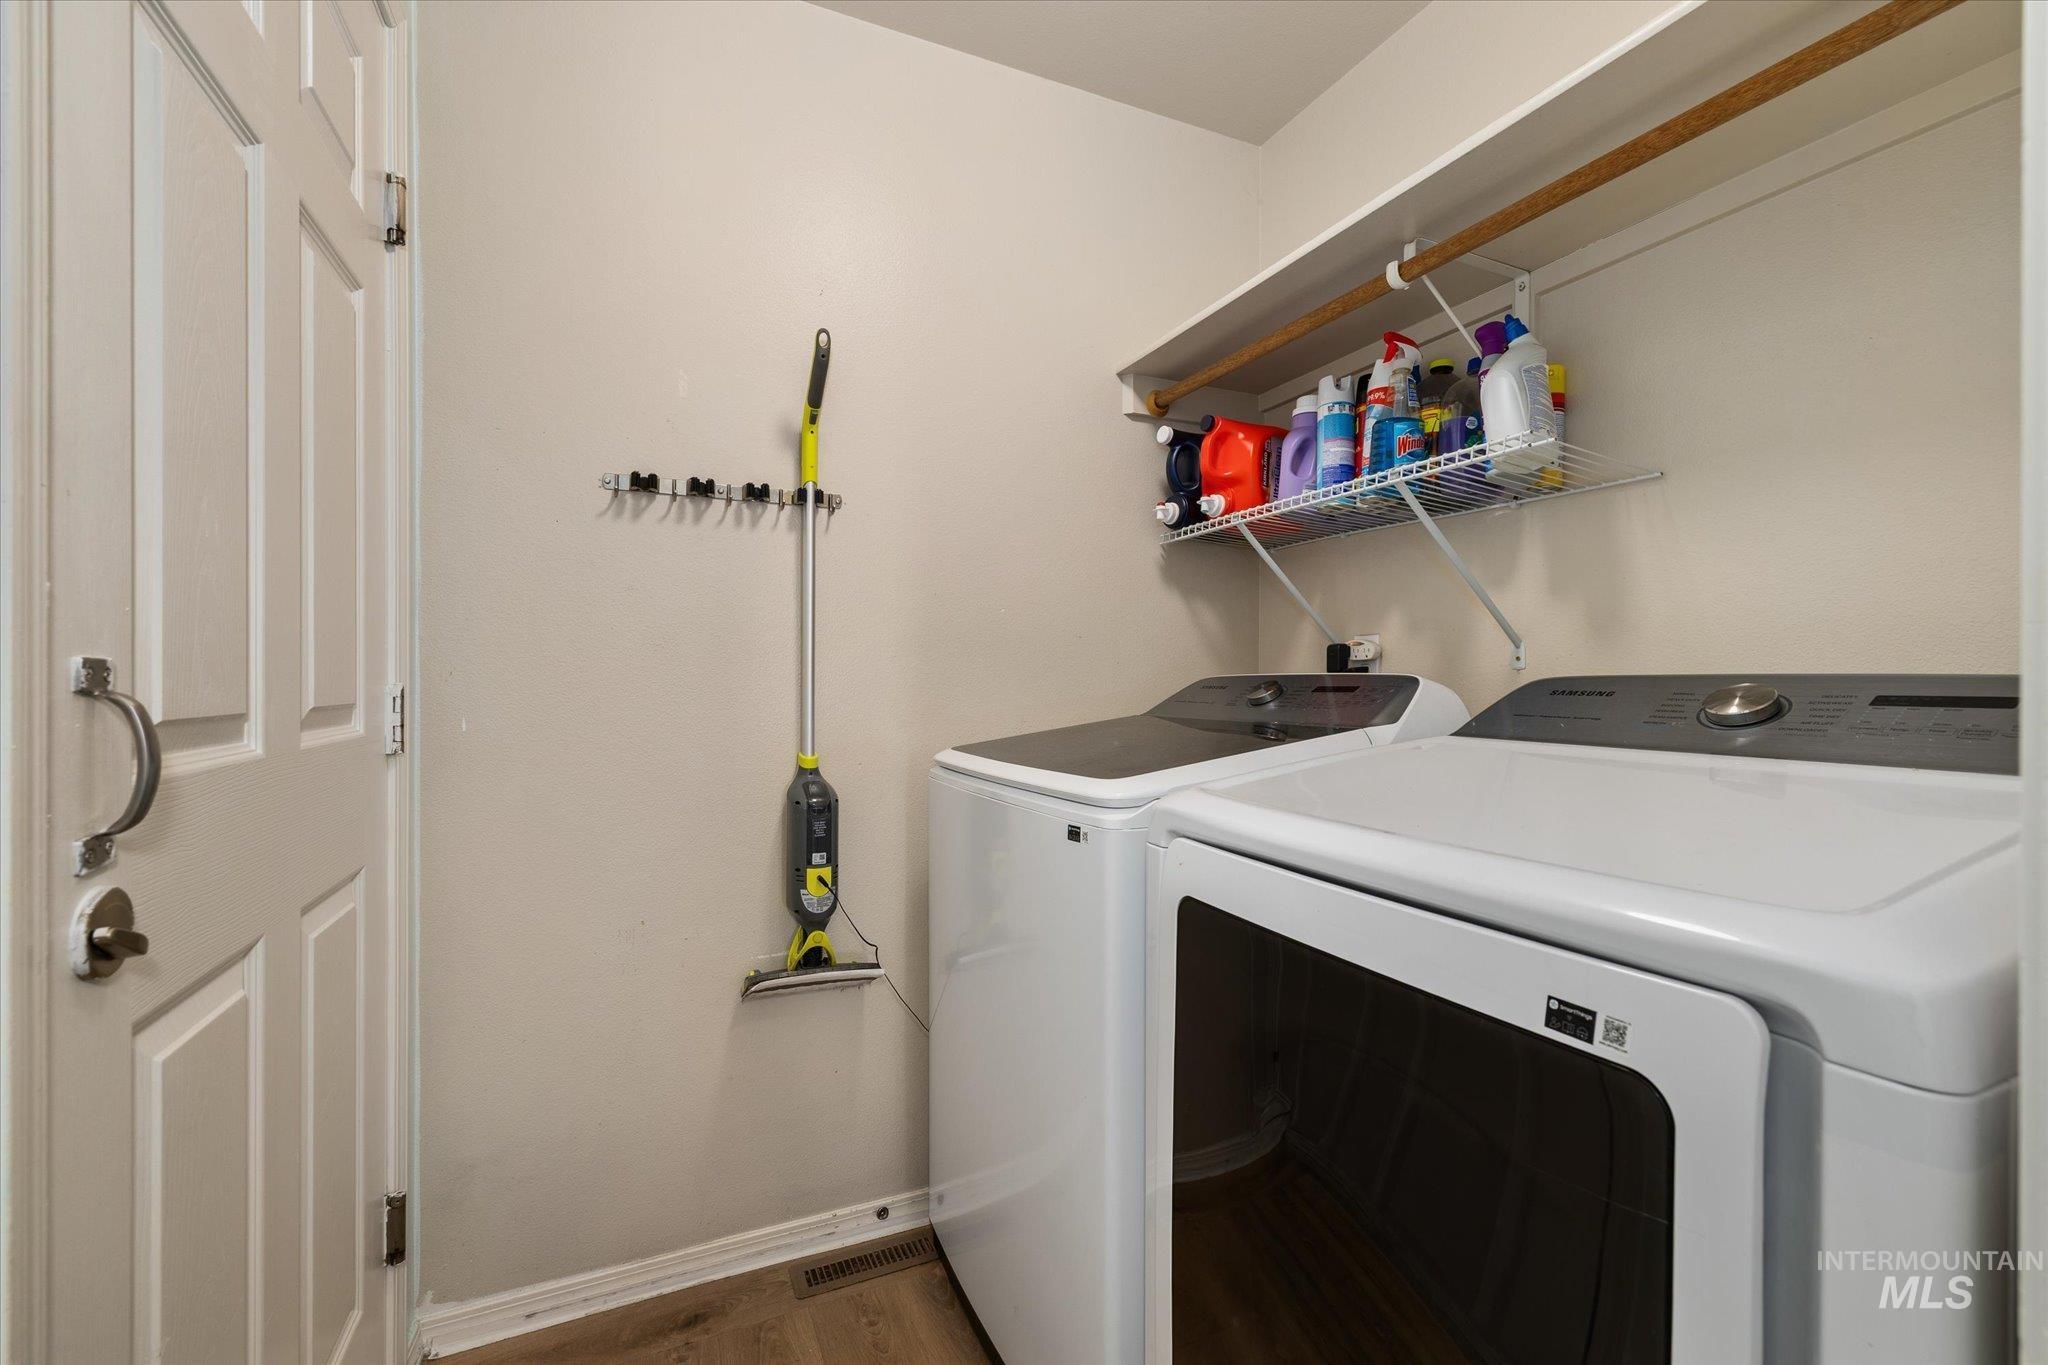
  • APPLIANCES Gas Water Heater, Dishwasher, Disposal, Microwave, Refrigerator
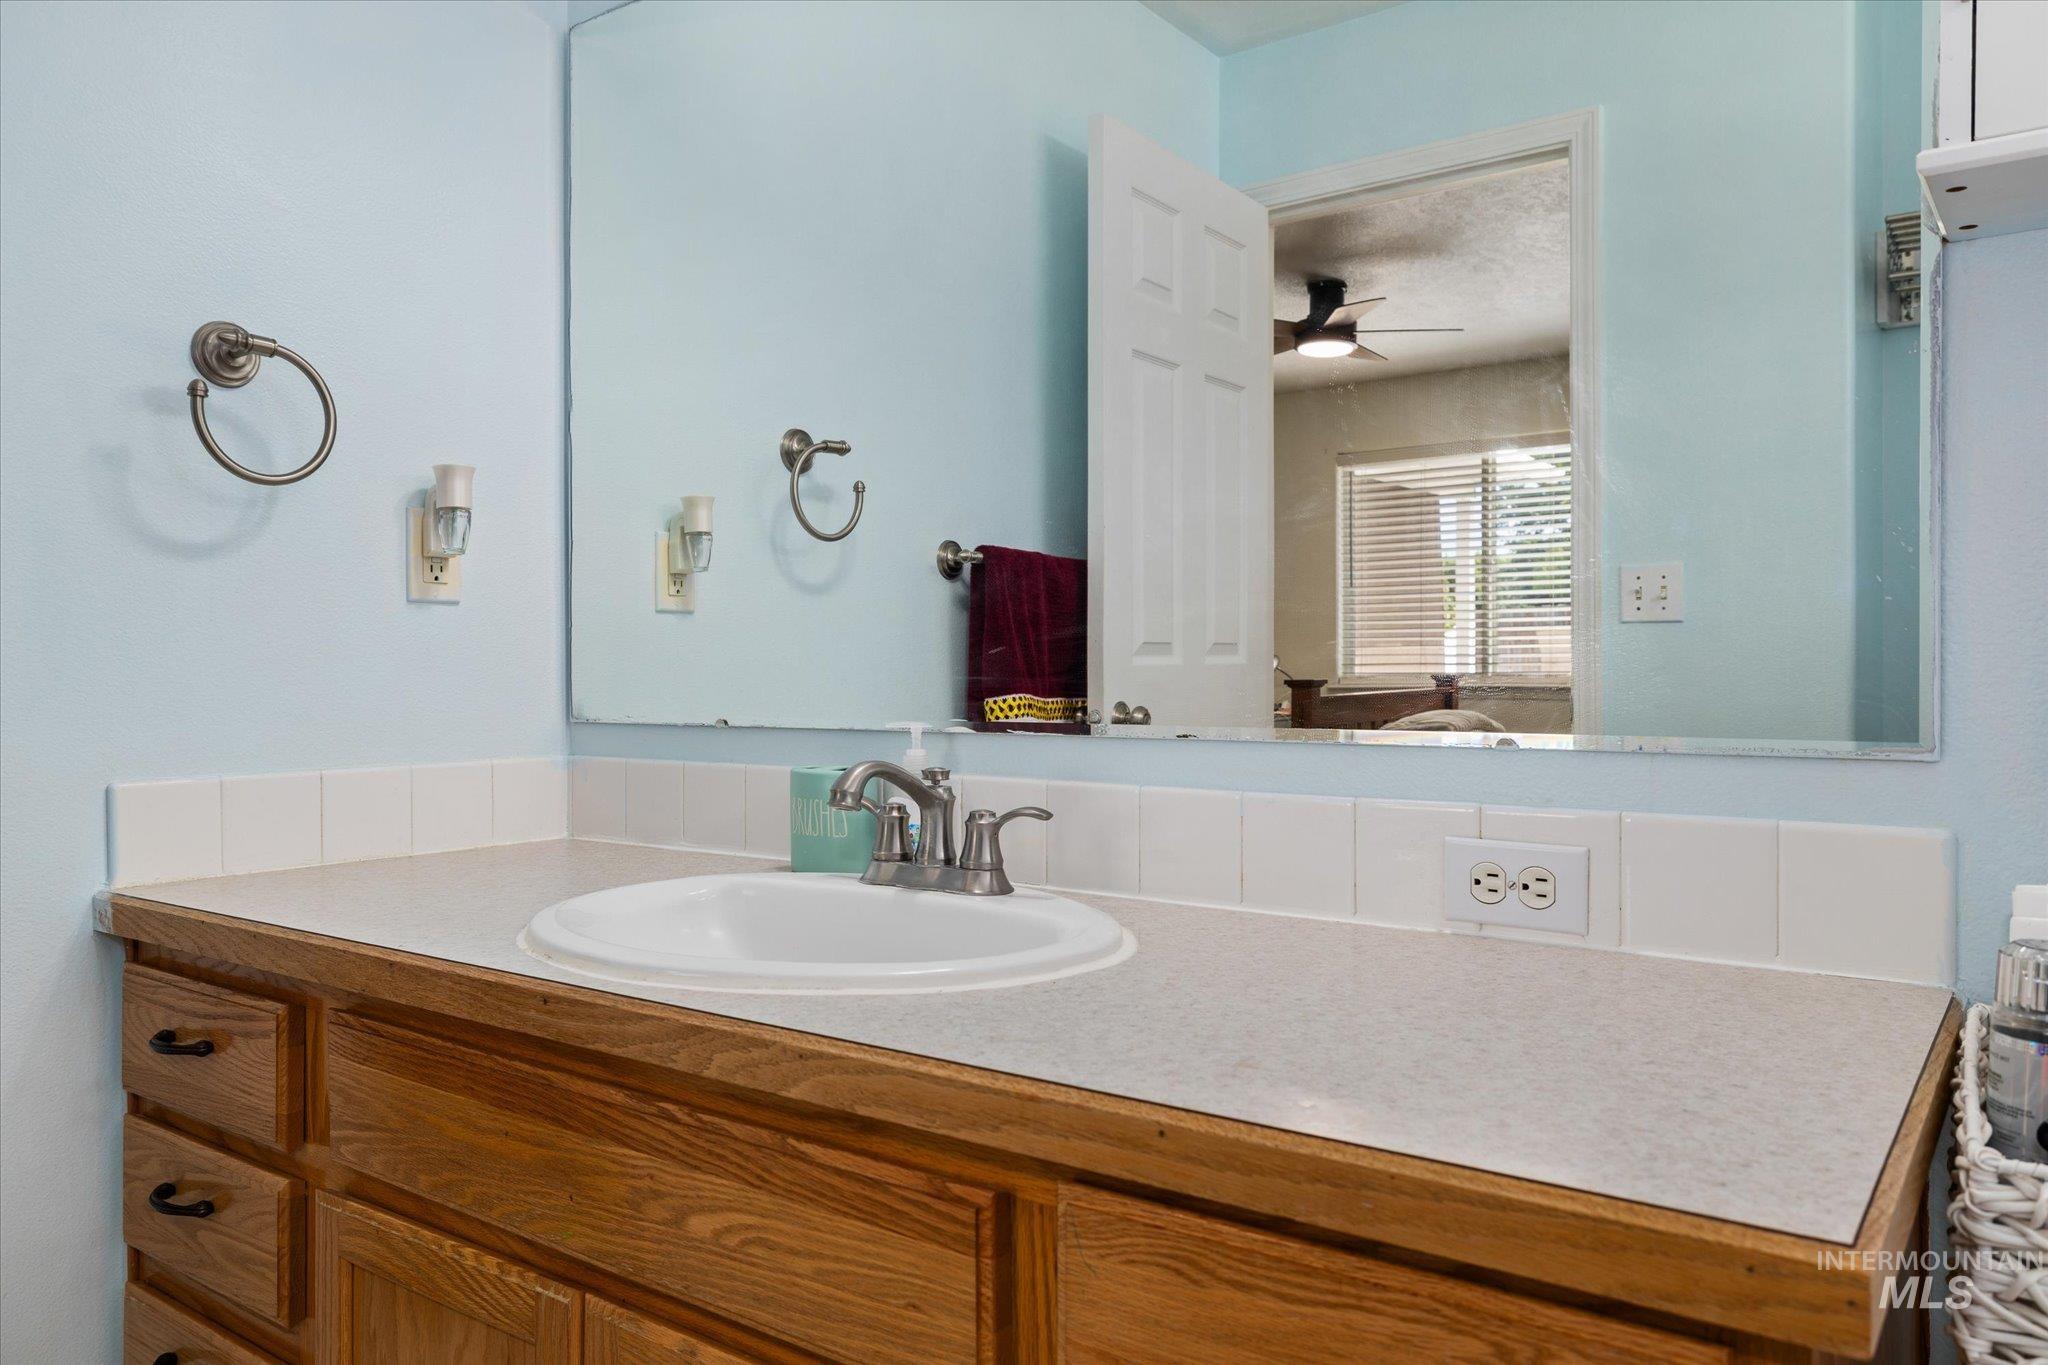
  • other interior Features Bed-Master Main Level, Pantry, Laminate Counters

Area & Lot

  • Status Sold
  • Date Sold August 5, 2026
  • Living Area1,255 Sq.Ft.
  • Total Area1,255 Sq.Ft.
  • Lot Area8,712 Sq.Ft.
  • MLS® ID98988524
  • TypeResidential
  • YEAR BUILT2002
  • Elementary SchoolSilver Sage
  • Middle SchoolLake Hazel
  • High SchoolMountain View
  • School DistrictWest Ada School District

Exterior

  • STORIES1
  • Garage Space2.0
  • water SourceCity Service
  • utilitiesSewer Connected, Cable Connected
  • lot featuresStandard Lot 6000-9999 SF, Garden, Irrigation Available, Sidewalks, Auto Sprinkler System, Full Sprinkler System, Pressurized Irrigation Sprinkler System
  • parkingAttached
  • HEAT TYPEForced Air, Natural Gas
  • AIR CONDITIONINGCentral Air

Financial

  • Price Upon Request
View Virtual Tour

Work With Us

Your go-to real estate team. We have brought together a team of experts equipped with knowledge and specialized experience to assist you in your buying and selling goals. Contact us today to find out how we can be of assistance to you!

Follow Us on Instagram