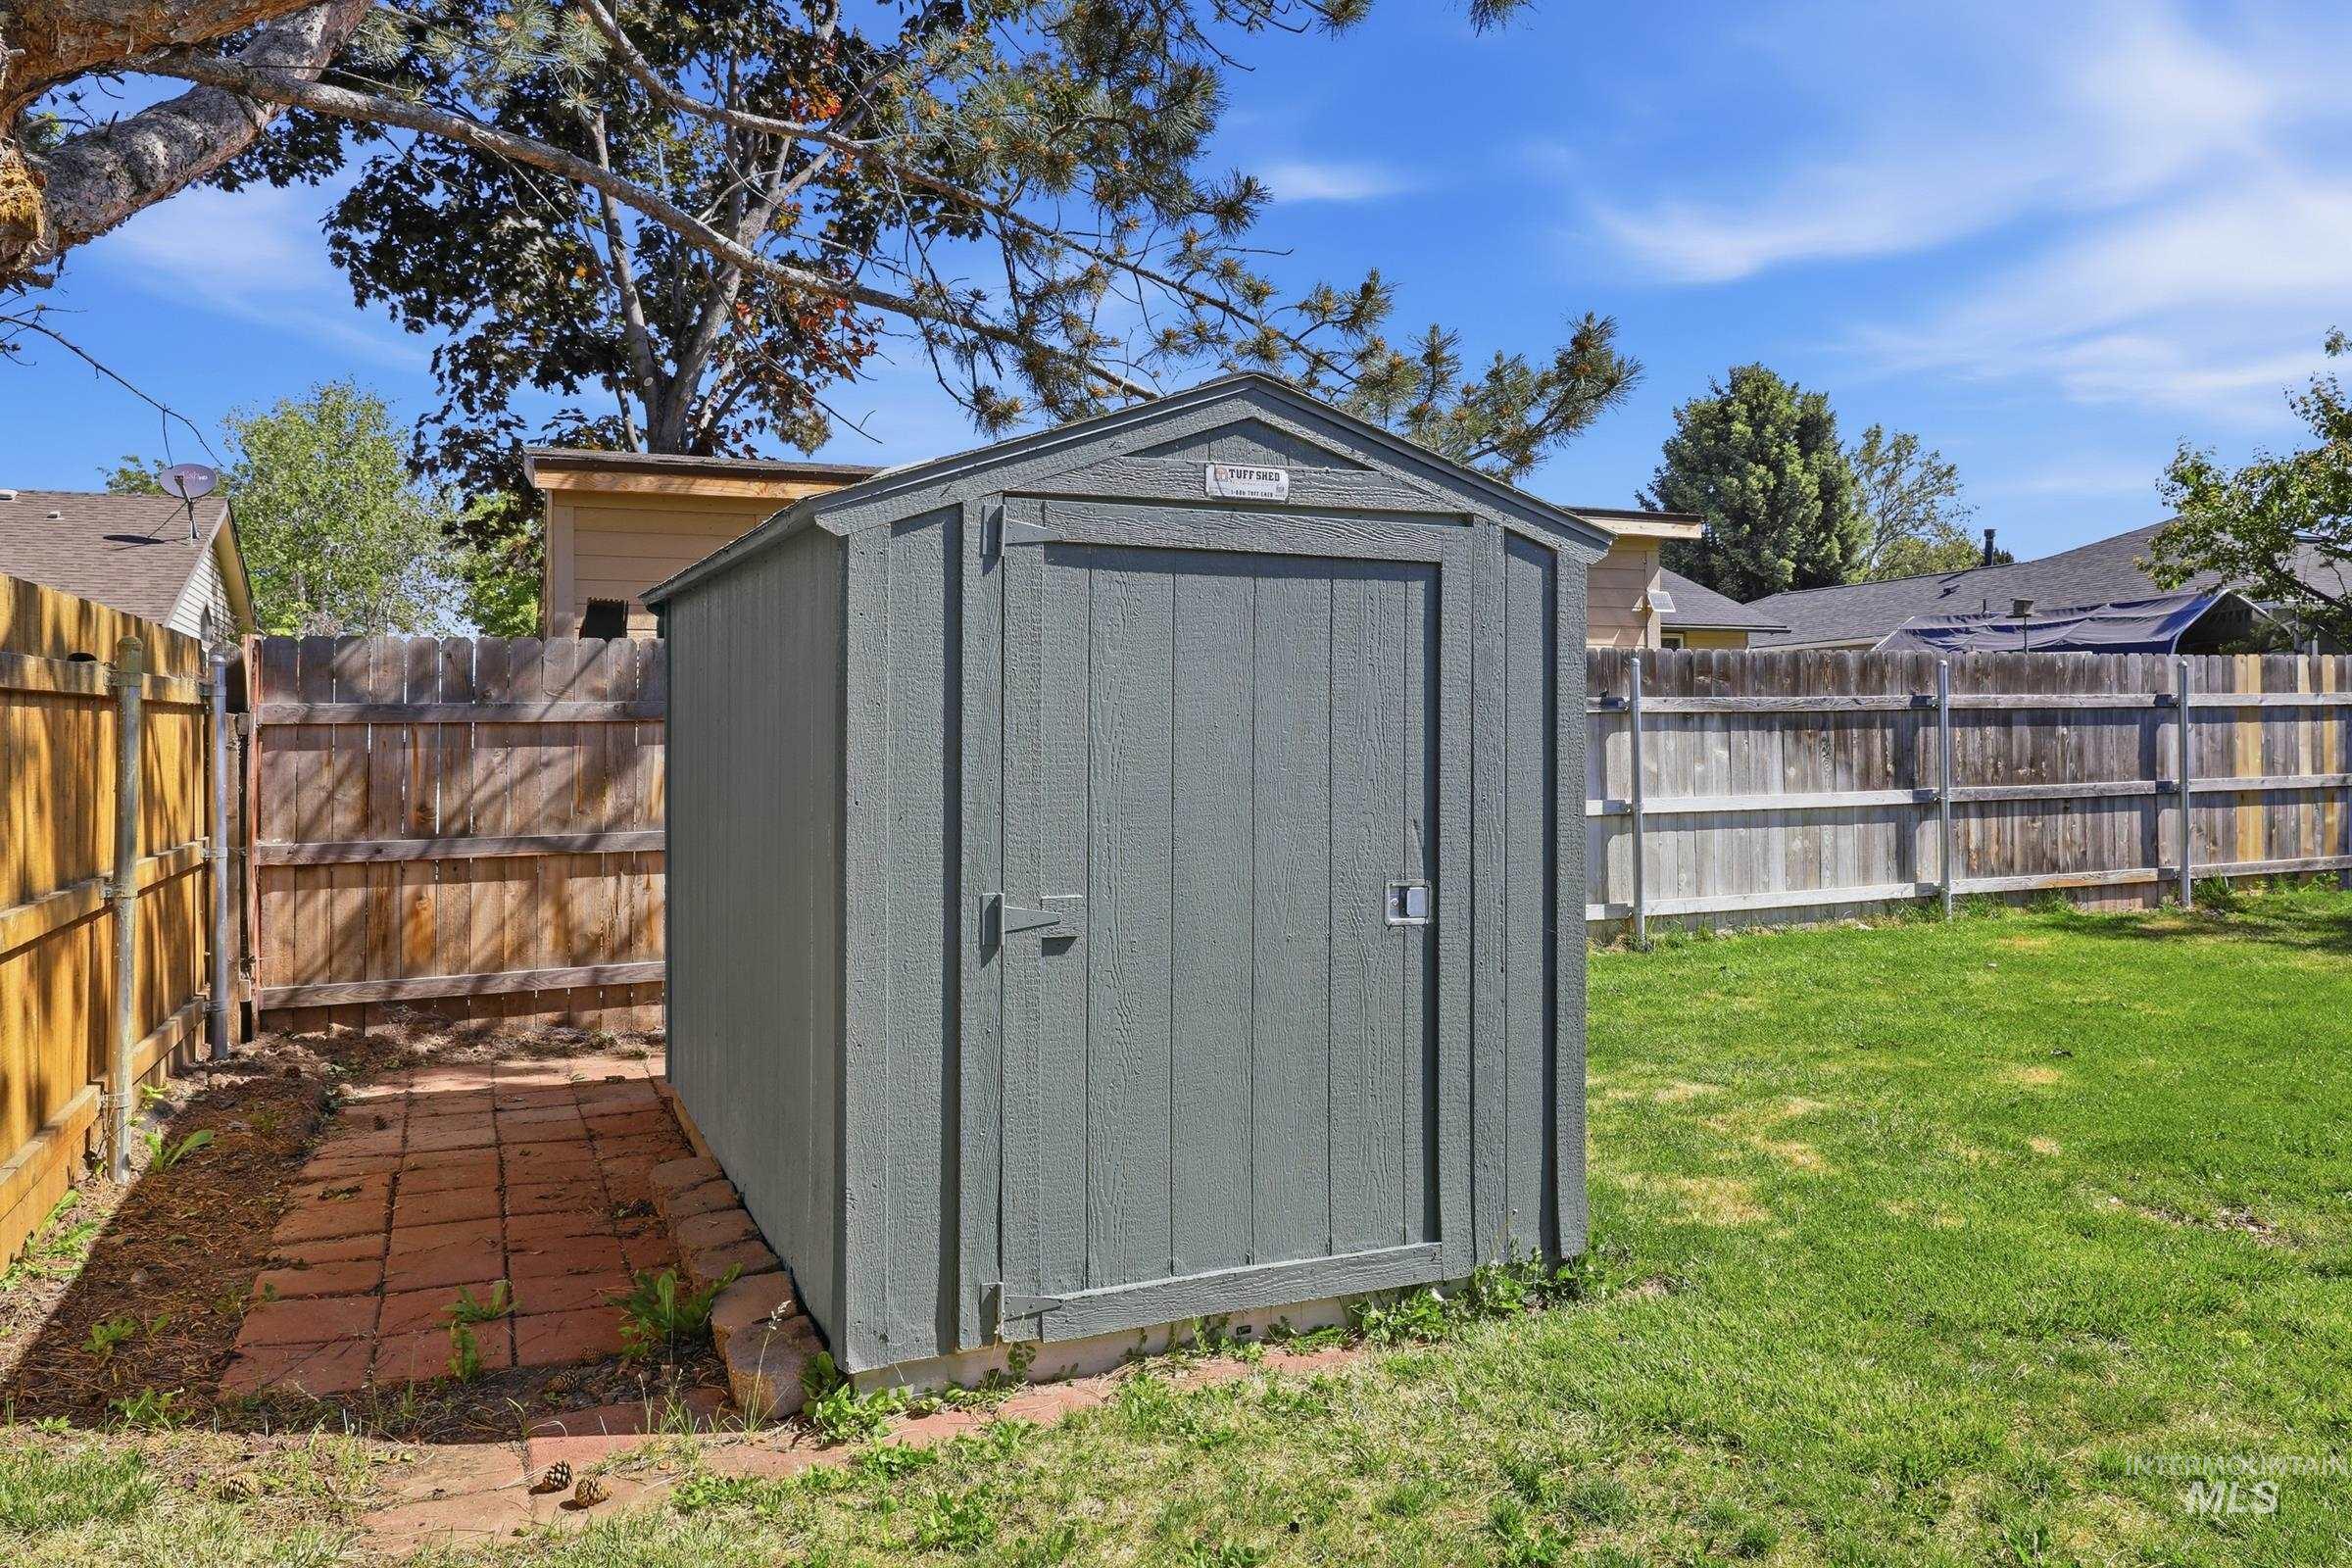
7924 W Amity Road
7924 W Amity Road
7924 W Amity Road
7924 W Amity Road
7924 W Amity Road
7924 W Amity Road
7924 W Amity Road
7924 W Amity Road
7924 W Amity Road
7924 W Amity Road
7924 W Amity Road
7924 W Amity Road
7924 W Amity Road
7924 W Amity Road
7924 W Amity Road
7924 W Amity Road
7924 W Amity Road
7924 W Amity Road
7924 W Amity Road
7924 W Amity Road
7924 W Amity Road
7924 W Amity Road
7924 W Amity Road
7924 W Amity Road
7924 W Amity Road
SEE ALL PHOTOS
7924 W Amity Road
7924 W Amity Road
7924 W Amity Road
7924 W Amity Road
7924 W Amity Road
7924 W Amity Road
7924 W Amity Road
7924 W Amity Road
7924 W Amity Road
7924 W Amity Road
7924 W Amity Road
7924 W Amity Road
7924 W Amity Road
7924 W Amity Road
7924 W Amity Road
7924 W Amity Road
7924 W Amity Road
7924 W Amity Road
7924 W Amity Road
7924 W Amity Road
7924 W Amity Road
7924 W Amity Road
7924 W Amity Road
7924 W Amity Road
7924 W Amity Road
Courtesy of Mandie Farnworth, Point Realty LLC, 208-570-9698
Pending

7924 W Amity Road

7924 W Amity Road, Boise, ID 83709

$387,900
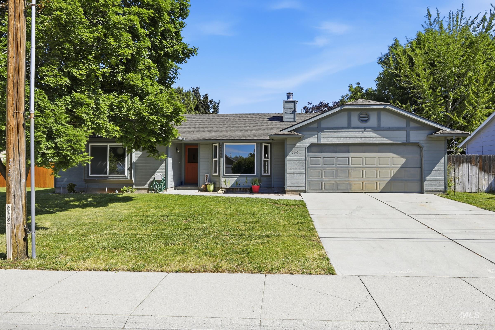
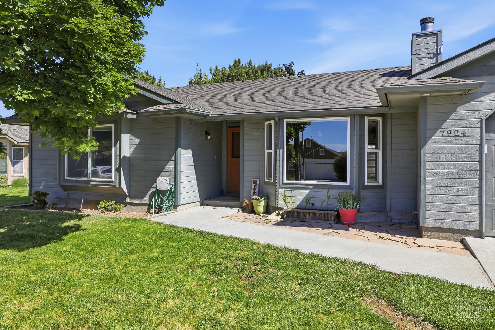
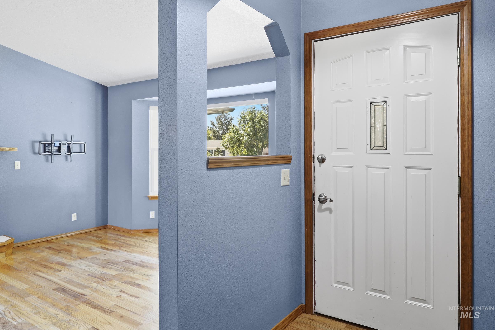
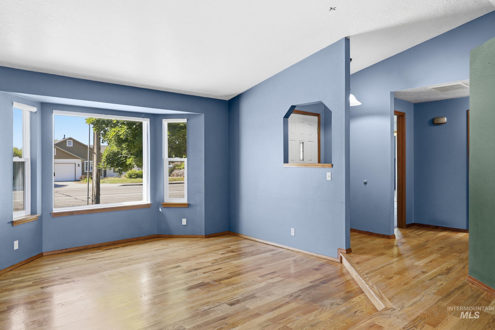
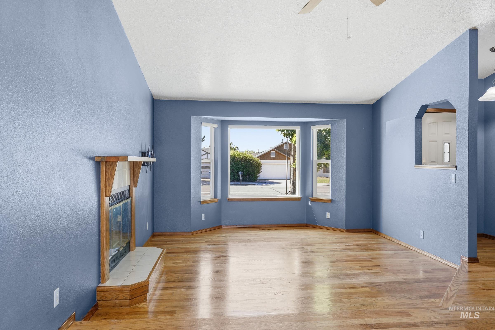
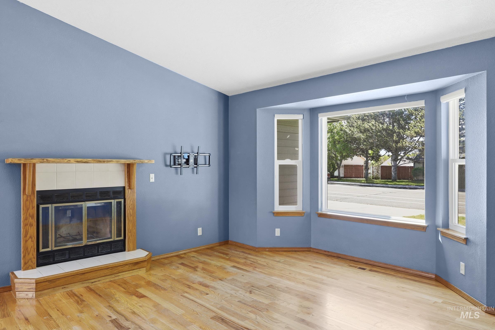
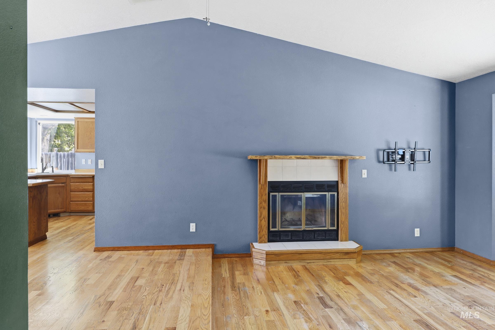
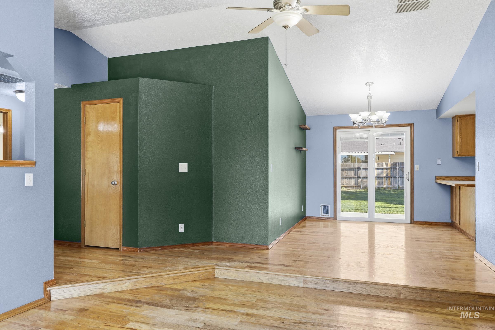
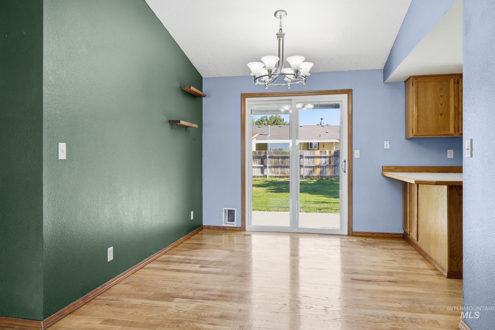
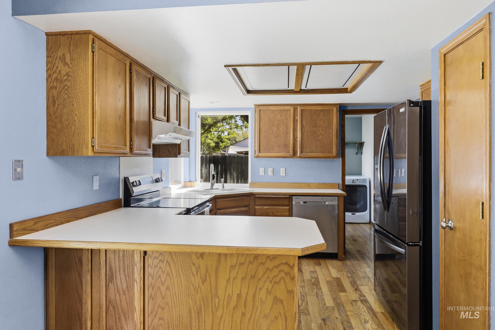
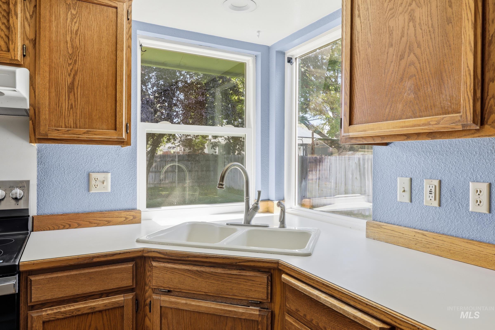
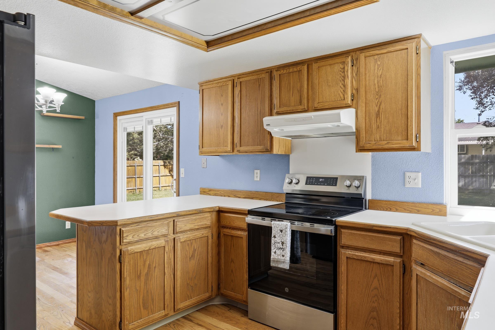
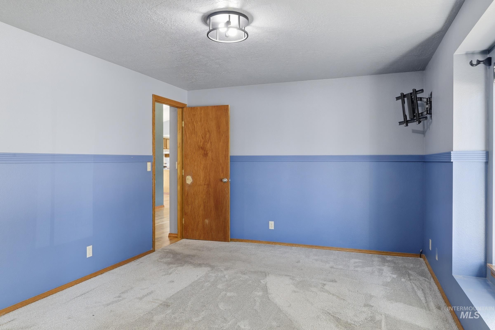
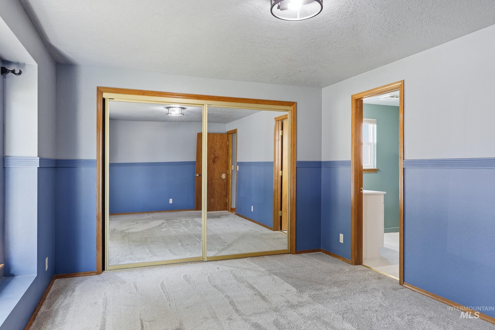
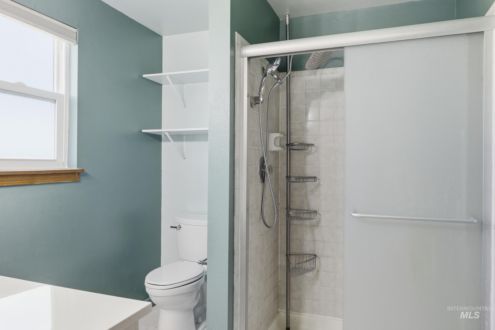
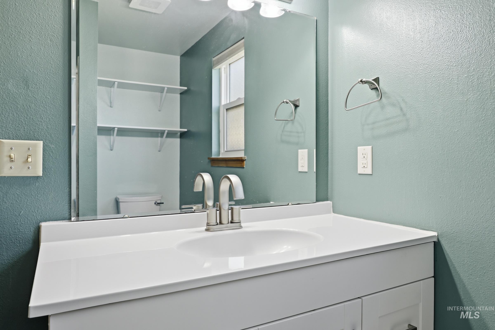
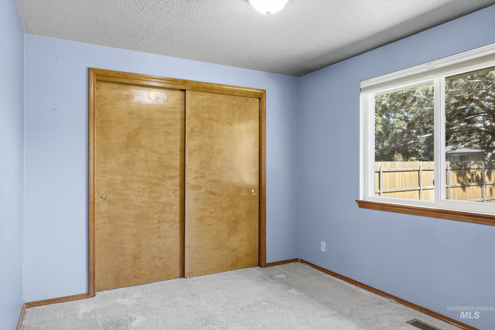
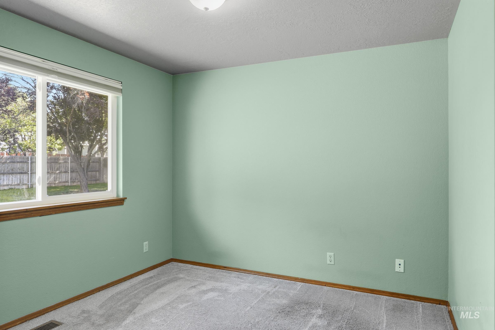
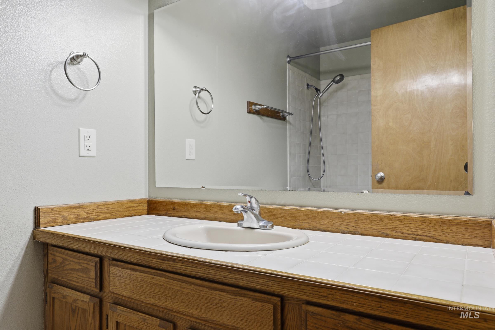
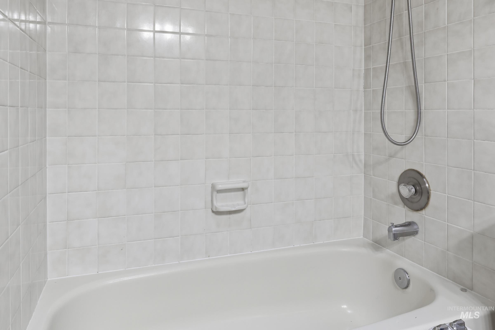
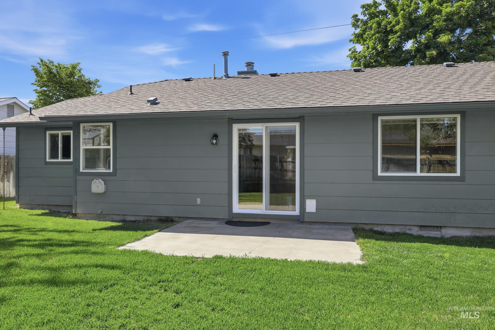
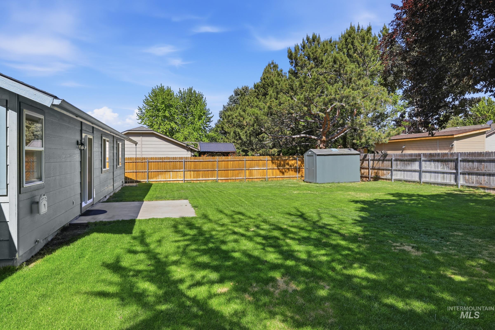
Welcome home to this beautifully maintained 3-bedroom, 2-bath gem offering comfort, convenience, and easy living. Thoughtfully designed with a clean, inviting interior, and vaulted ceilings, this home makes the most of every square foot while providing a warm and functional layout. The layout is smart and livable, with bedrooms that offer flexibility for everyday living, remote workers, or guests. Step outside and enjoy the freedom of no HOA restrictions park what you want, plant what you want, and live on your own terms. Tucked in sought after South Boise, you're close to shopping, dining, and easy freeway access while still coming home to a neighborhood that feels like yours. Move-in ready and waiting, come see it for yourself! Located in a highly desirable area close to shopping, schools, parks, and dining, this home combines affordability and location in one attractive package.

3
beds

2
baths

1,232 Sq.Ft. LIVING AREA

8,276.4 Sq.Ft. lot

Mandie Farnworth

Mandie Farnworth

Features & Amenities

Interior

  • total bedrooms3
  • Total bathrooms2
  • Flooring Hardwood, Carpet
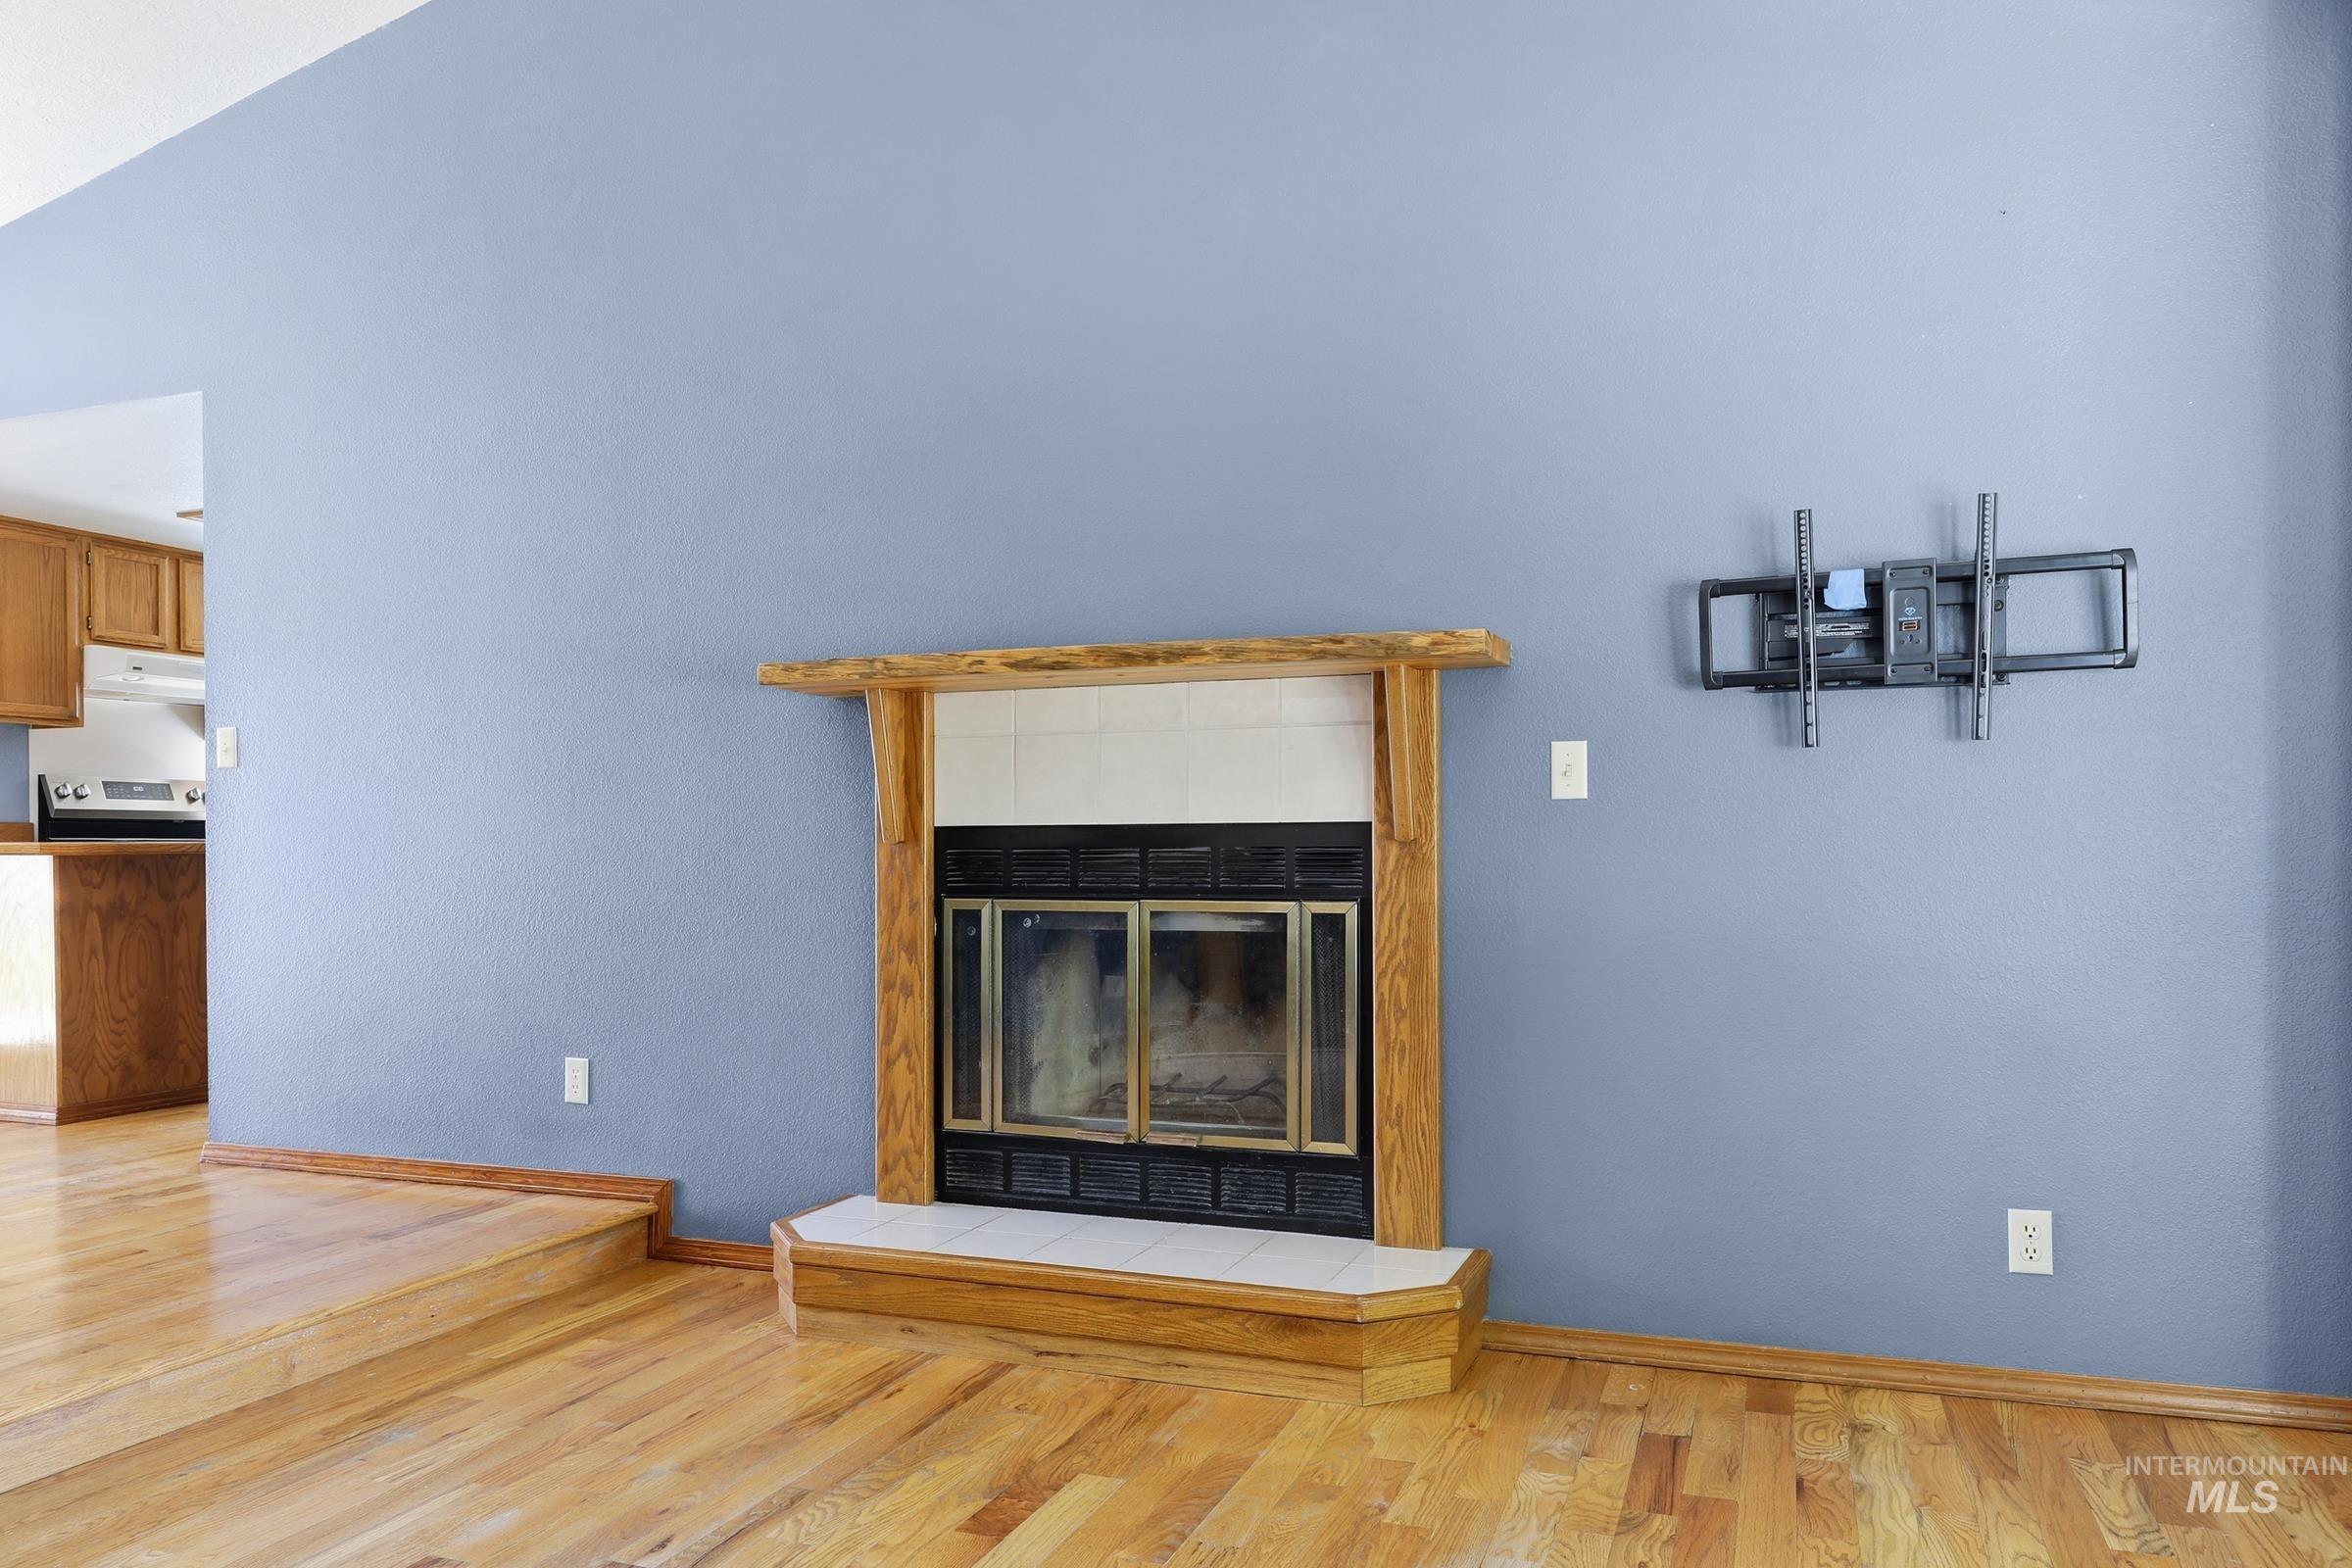
  • Fireplace One
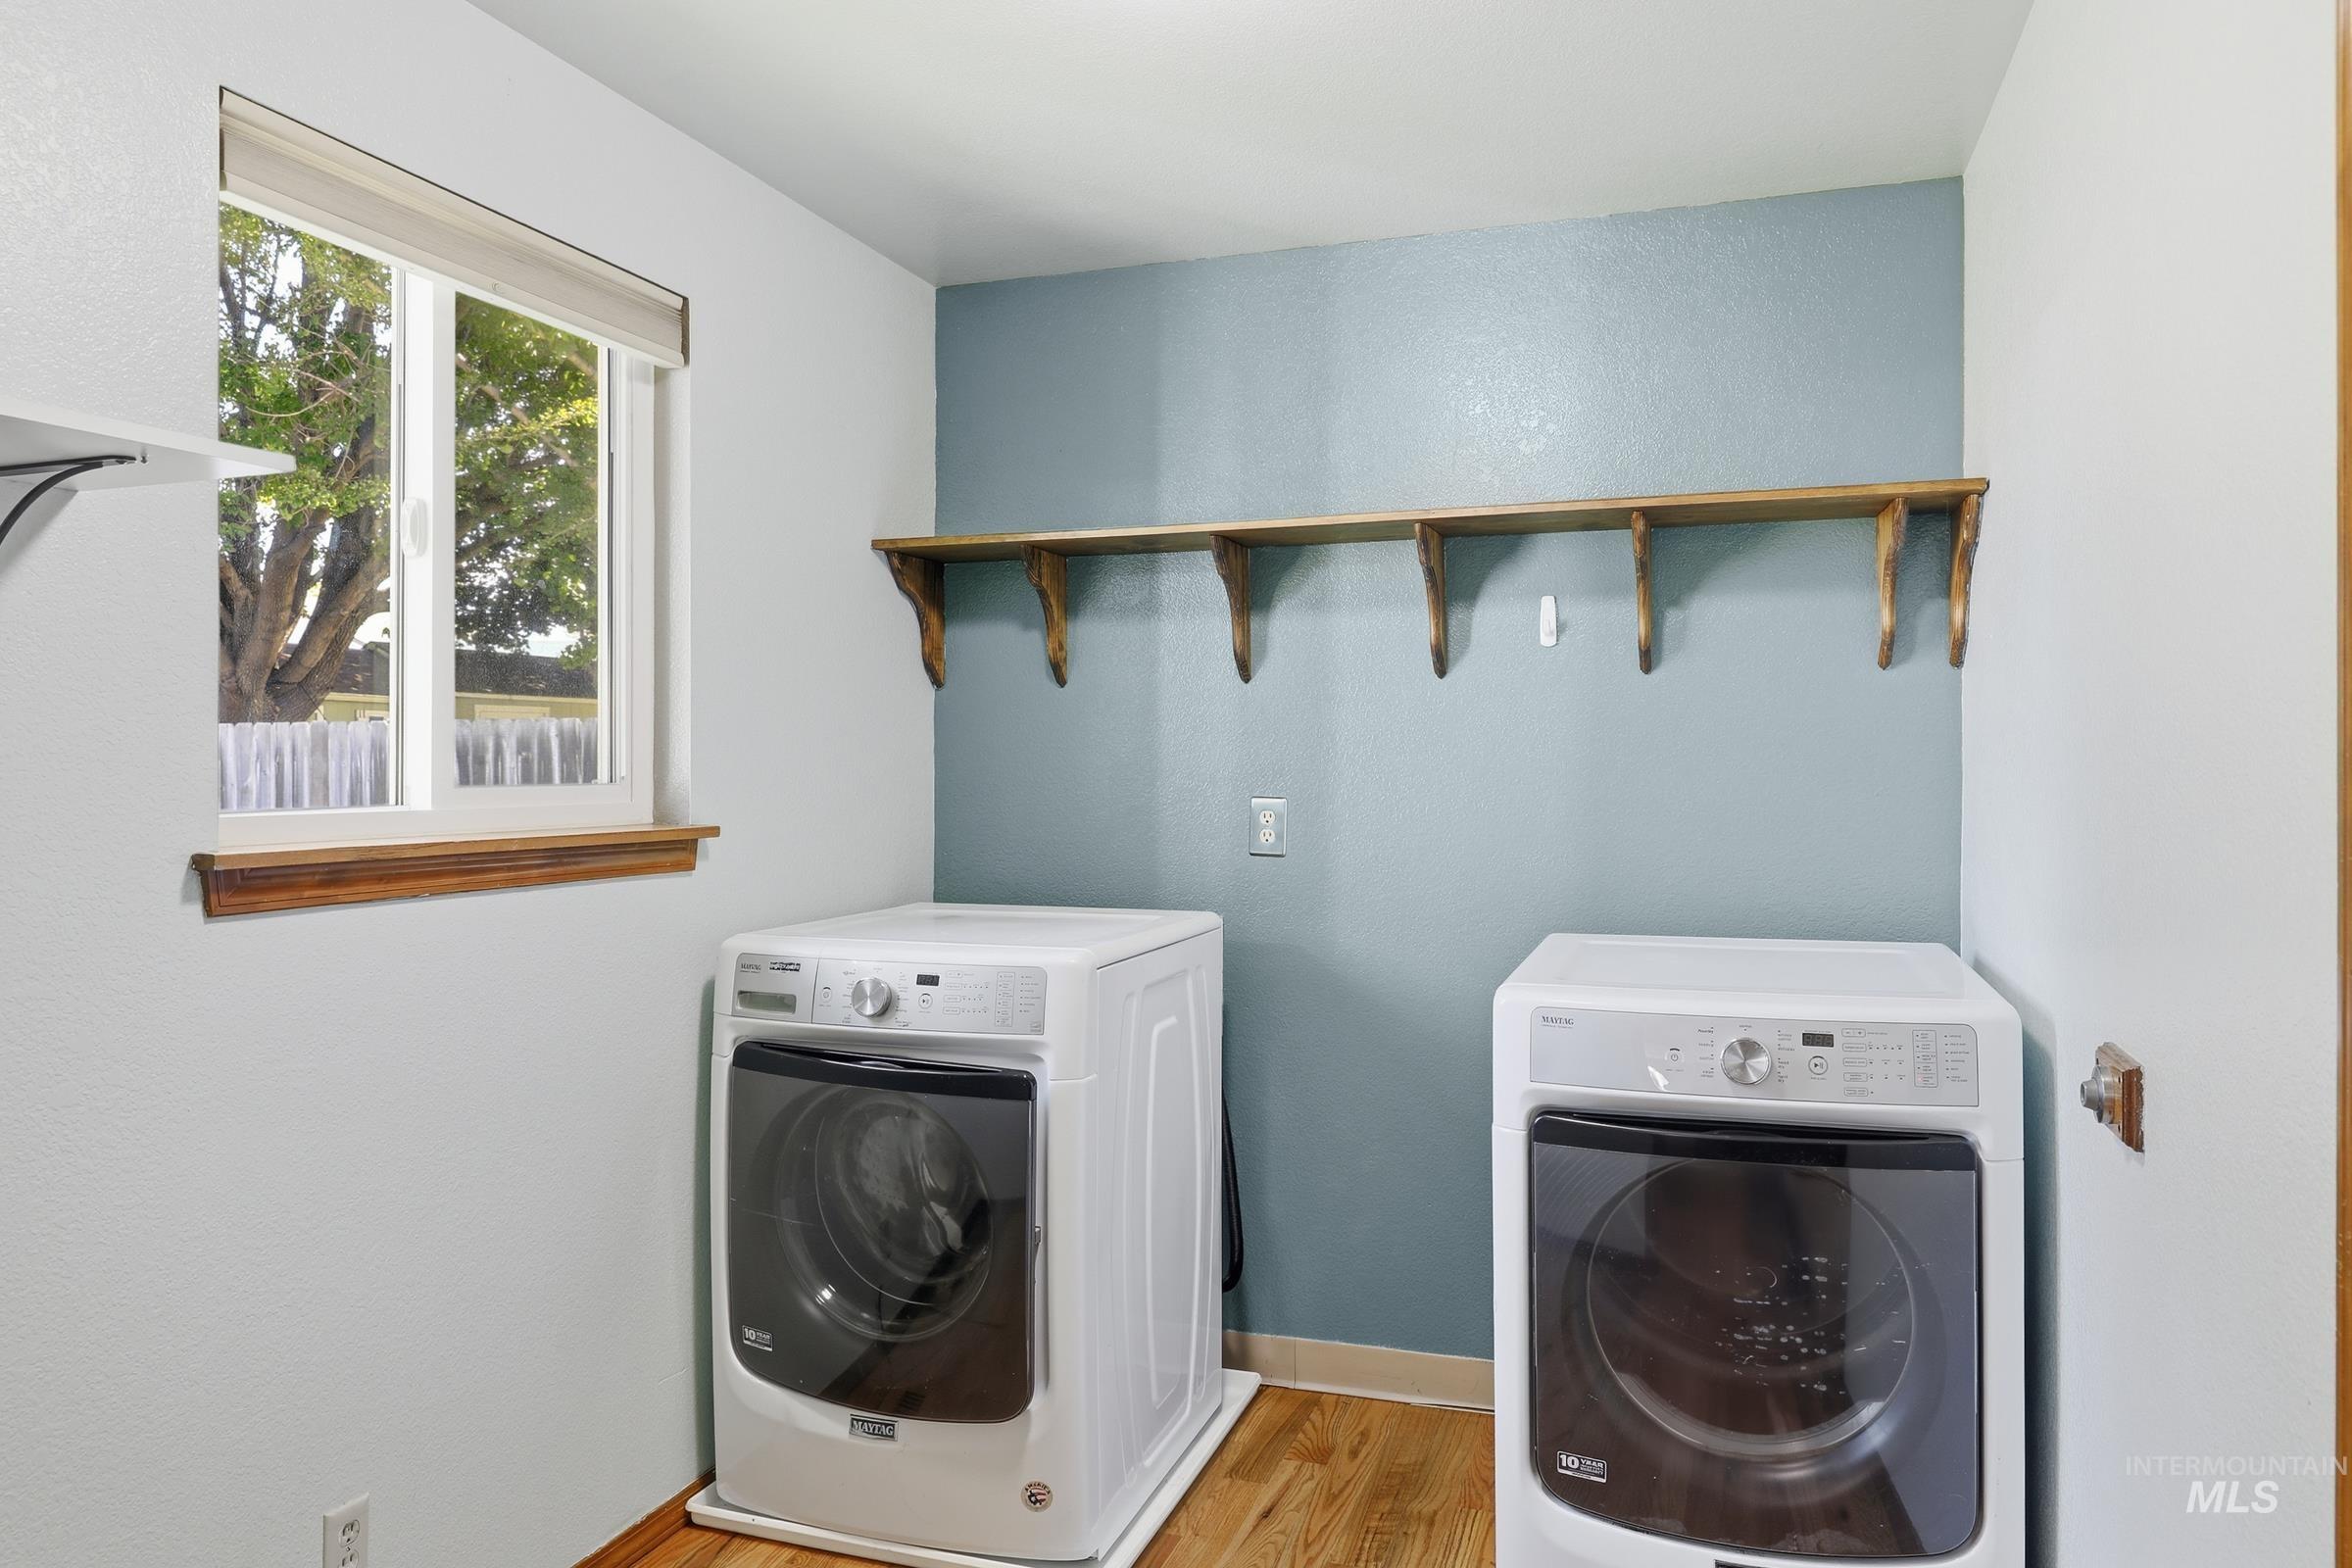
  • APPLIANCES Gas Water Heater, Dishwasher, Disposal, Oven/Range Freestanding, Refrigerator, Washer, Dryer
  • other interior Features Bath-Master, Bed-Master Main Level, Great Room, Breakfast Bar, Pantry, Laminate Counters

Area & Lot

  • Status Pending
  • Living Area1,232 Sq.Ft.
  • Total Area1,232 Sq.Ft.
  • Lot Area8,276.4 Sq.Ft.
  • MLS® ID98987232
  • TypeResidential
  • YEAR BUILT1987
  • Elementary SchoolAmity
  • Middle SchoolWest Boise Jr
  • High SchoolBorah
  • School DistrictBoise School District #1

Exterior

  • STORIES1
  • Garage Space2.0
  • water SourceCity Service
  • utilitiesSewer Connected, Cable Connected
  • roofComposition
  • lot featuresStandard Lot 6000-9999 SF, Dog Run, Sidewalks, Auto Sprinkler System
  • parkingAttached
  • HEAT TYPEForced Air, Natural Gas
  • AIR CONDITIONINGCentral Air

Financial

  • Sales Price$387,900
  • Real Estate Tax $1,423/yr
image

Schedule a Showing

We would love to show you our beautiful property. Please select your preferred date and time below. An agent will be in touch shortly to confirm your appointment.

Schedule a Showing

We would love to show you our beautiful property. Please select your preferred date and time below. An agent will be in touch shortly to confirm your appointment.

Thank you for your interest in 7924 W Amity Road, Boise, ID 83709. We are reviewing your request and will be in touch shortly!

Mortgage Calculator

Estimate your monthly mortgage payment, including the principal and interest, property taxes, and HOA. Adjust the values to generate a more accurate rate.

All estimates are provided for informational purposes only. Actual amounts may vary.
$0,000 Your Payment 20 15 65
$0,000 Your Payment

Work With Us

Your go-to real estate team. We have brought together a team of experts equipped with knowledge and specialized experience to assist you in your buying and selling goals. Contact us today to find out how we can be of assistance to you!

Follow Us on Instagram