7760 N Grand Ridge Lane
SEE ALL PHOTOS
7760 N Grand Ridge Lane
Courtesy of Pamela Layton, Better Homes & Gardens 43North, 208-381-8000
Sold

7760 N Grand Ridge Lane

7760 N Grand Ridge Lane, Eagle, ID 83616

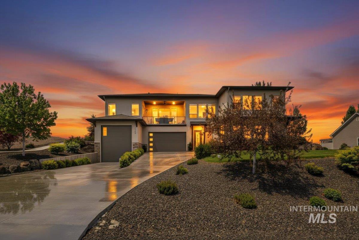
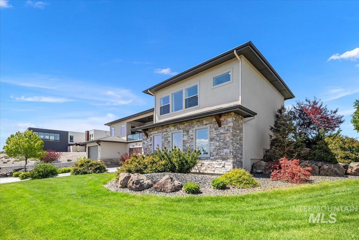
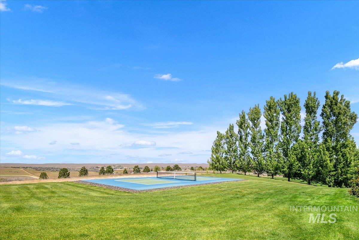
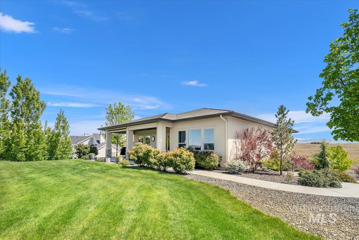
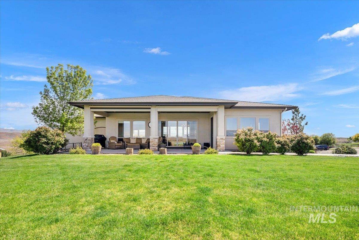
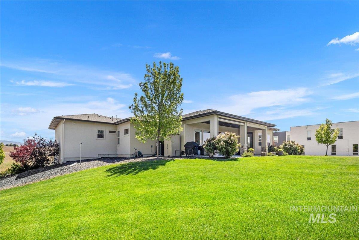
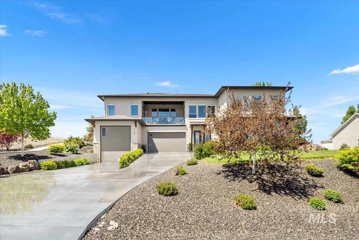
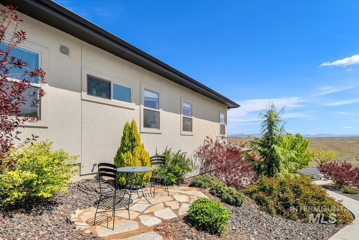
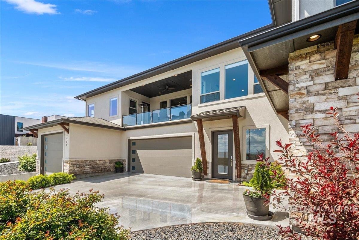
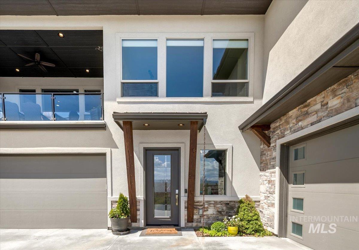
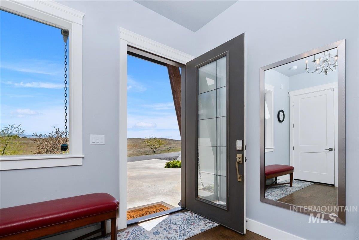
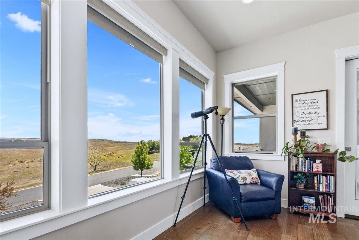
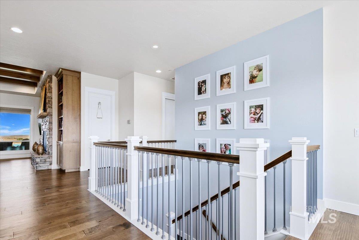
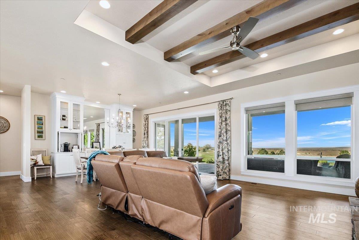
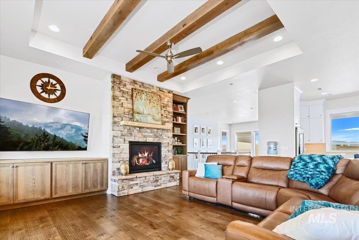
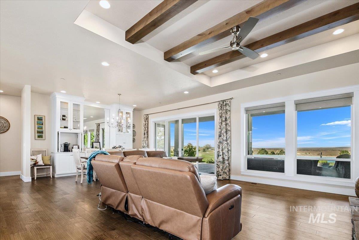
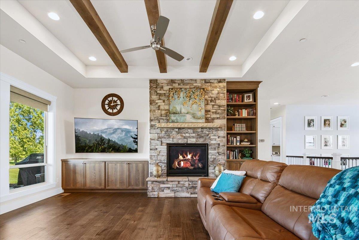
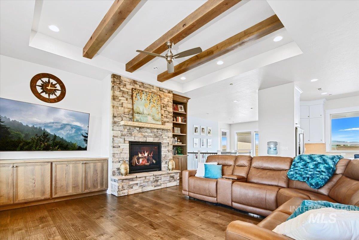
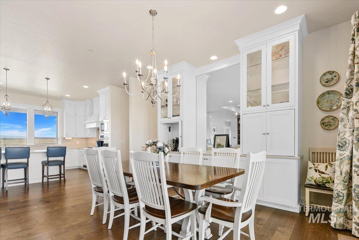
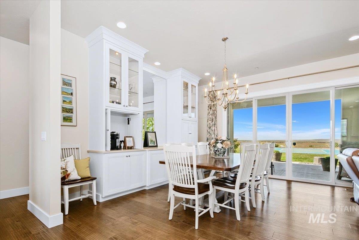

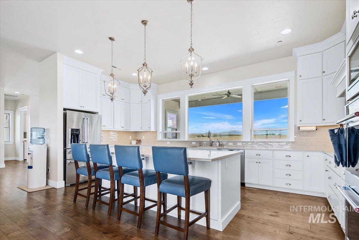
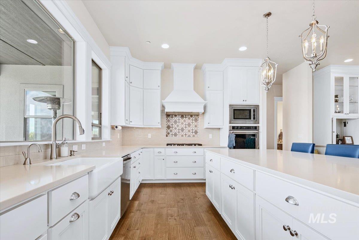
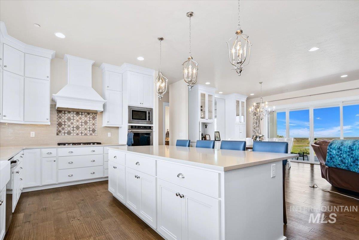
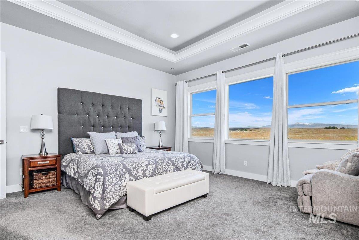
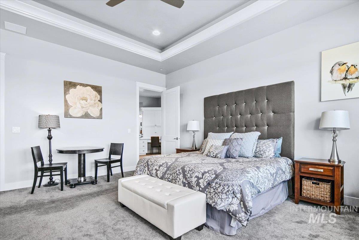
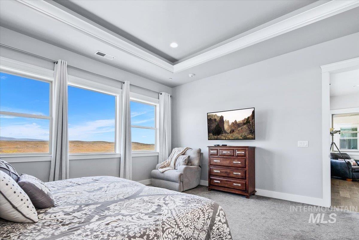
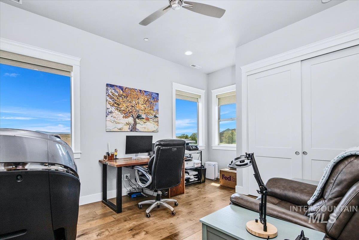
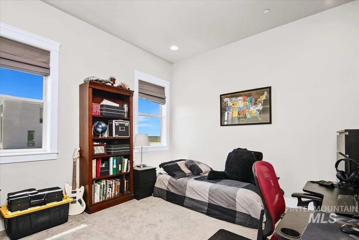
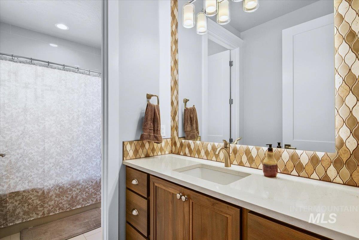
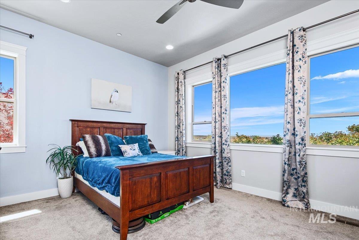
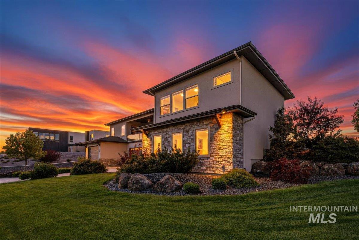
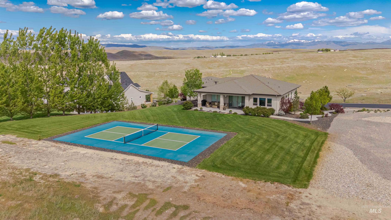
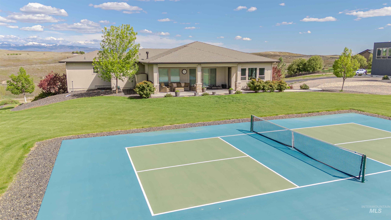
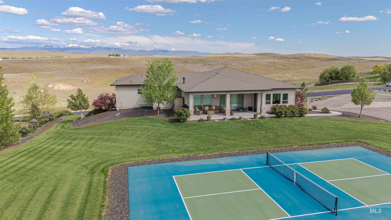
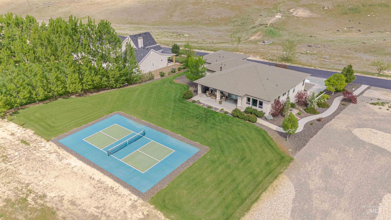
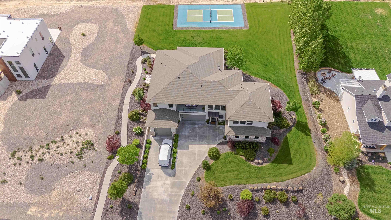
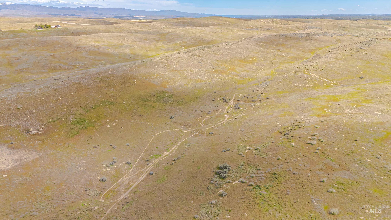
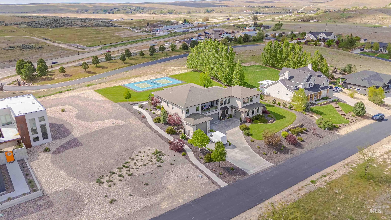
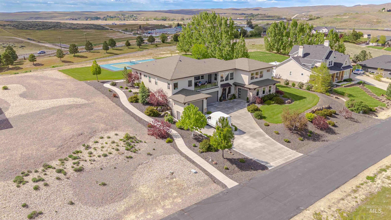
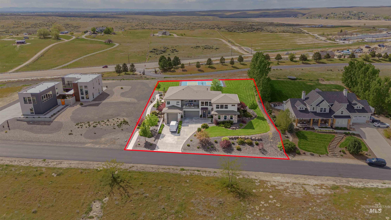
Perched atop a scenic ridge in a gated Eagle community near Star, this exceptional custom home offers 3,200 sq ft of thoughtfully designed living with breathtaking views of 800+ acres of foothills, endless trails, and unforgettable sunrises and sunsets. Featuring 4 bedrooms, 2.5 baths, and a unique single-level main living design, the home combines luxury, comfort, and functionality.The expansive gourmet kitchen is the heart of the home, complete with oversized windows that perfectly frame the surrounding foothills and flood the space with natural light. A west-facing great room and spacious covered rear patio create the ideal setting to enjoy peaceful mornings, vibrant sunsets, and year-round outdoor living.Built for efficiency and comfort, this home includes sound-blocking rear windows, a hot water recirculating system, and a quiet variable-speed dual fuel HVAC system with dual-zone comfort. Car enthusiasts and adventurers will appreciate the attached 2-car garage, separate single-car garage, and an impressive 38' deep RV garage. Tennis court /pickel ball/sport court w/views!

4
beds

3
baths

3,200 Sq.Ft. LIVING AREA

0.75 Acres lot

Misty Fisher

Misty Fisher

Features & Amenities

Interior

  • total bedrooms4
  • Total bathrooms3
  • Flooring Carpet, Engineered Wood Floors
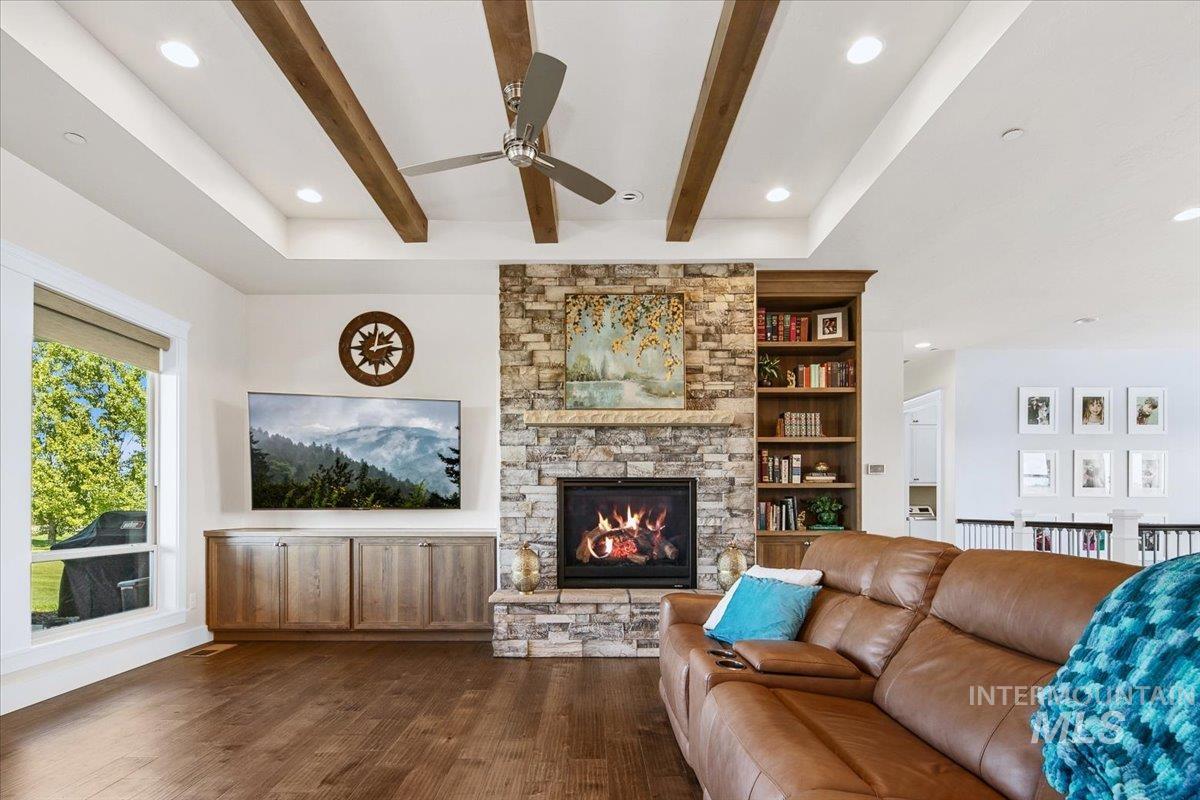
  • Fireplace Insert, Propane
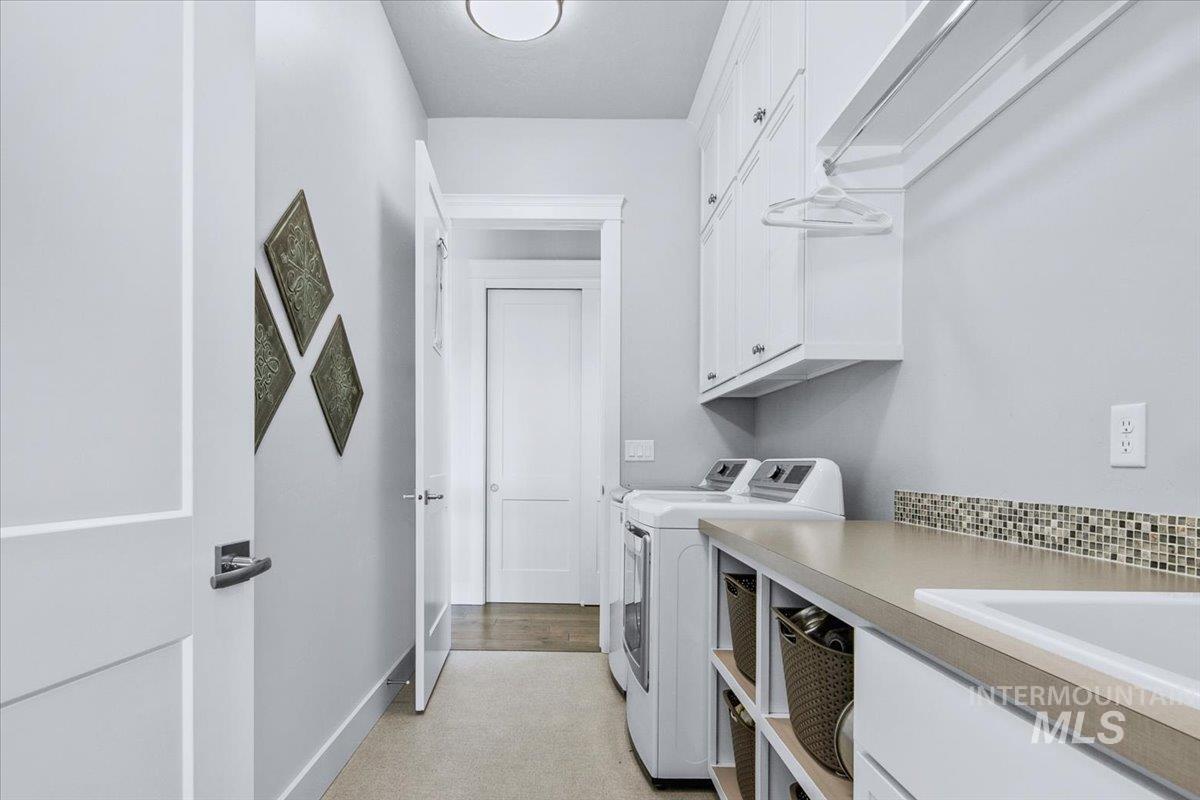
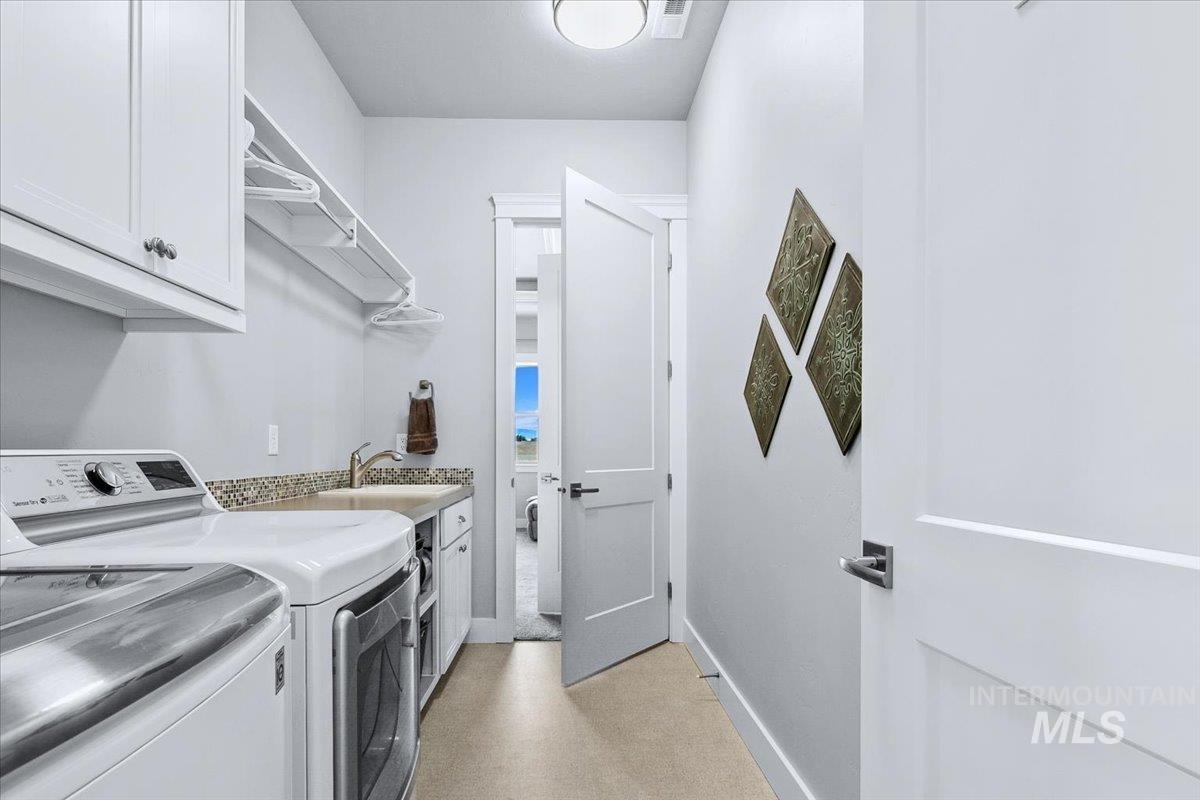
  • APPLIANCES Electric Water Heater, Heat Pump Water Heater, Recirculating Pump Water Heater, Dishwasher, Disposal, Double Oven, Microwave, Oven/Range Built-In, Refrigerator, Water Softener Owned, Gas Range
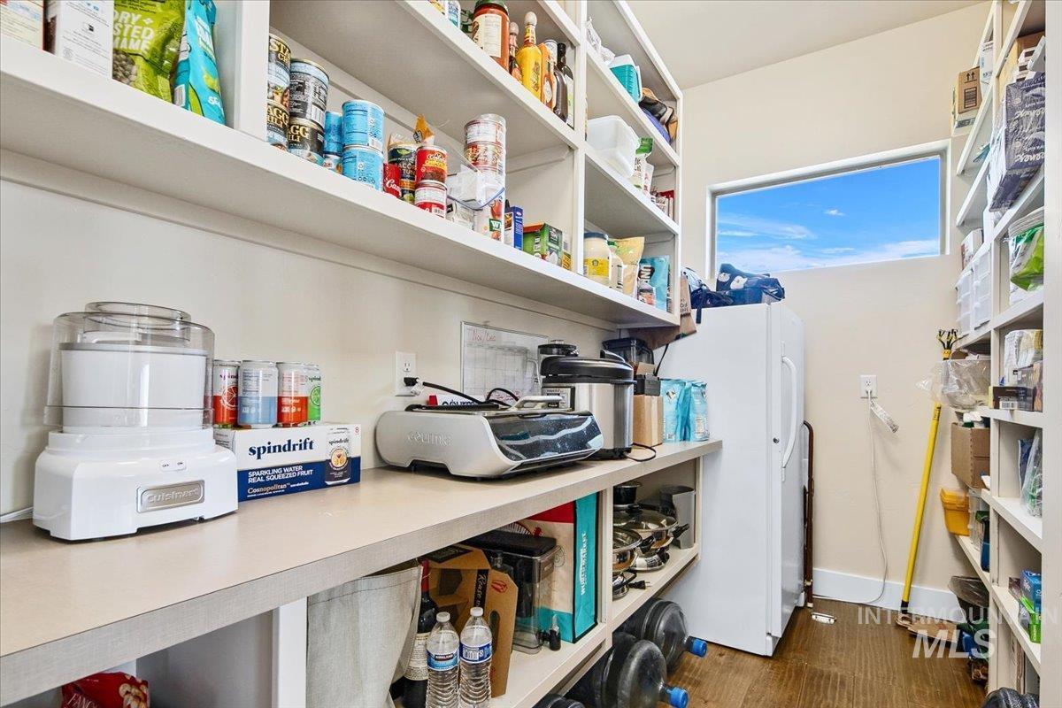
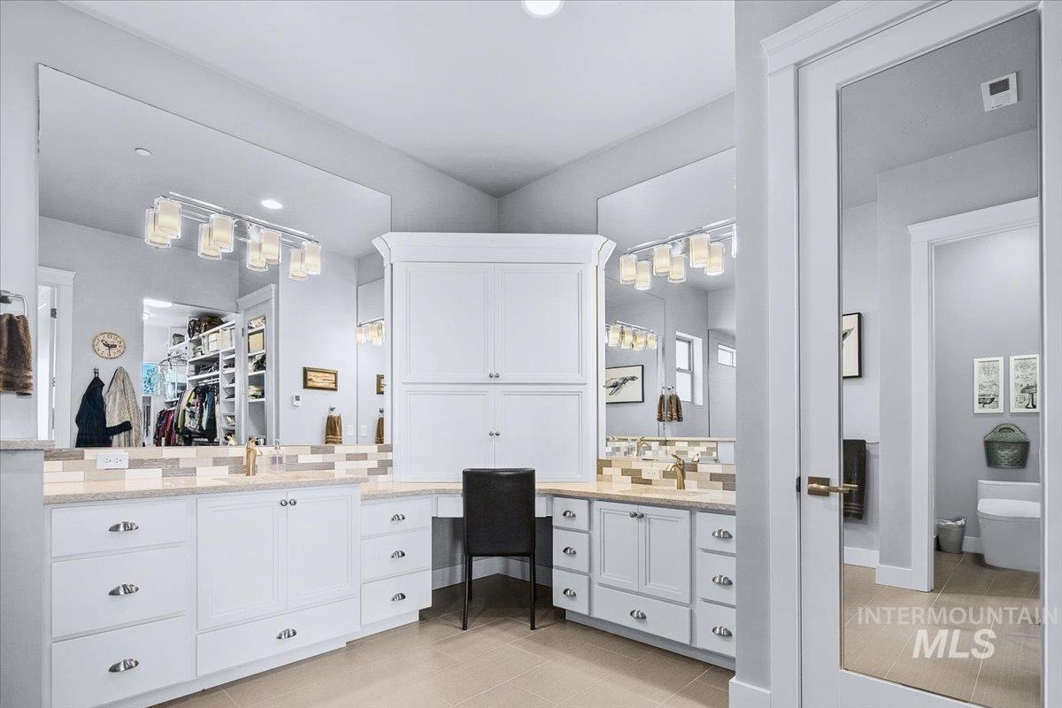
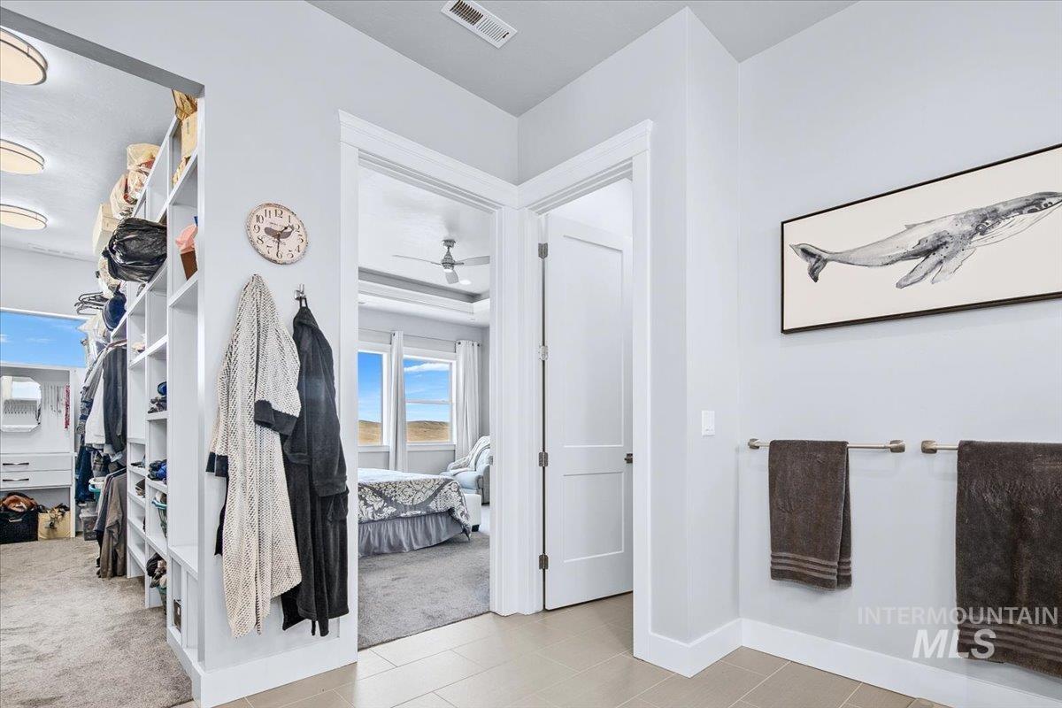
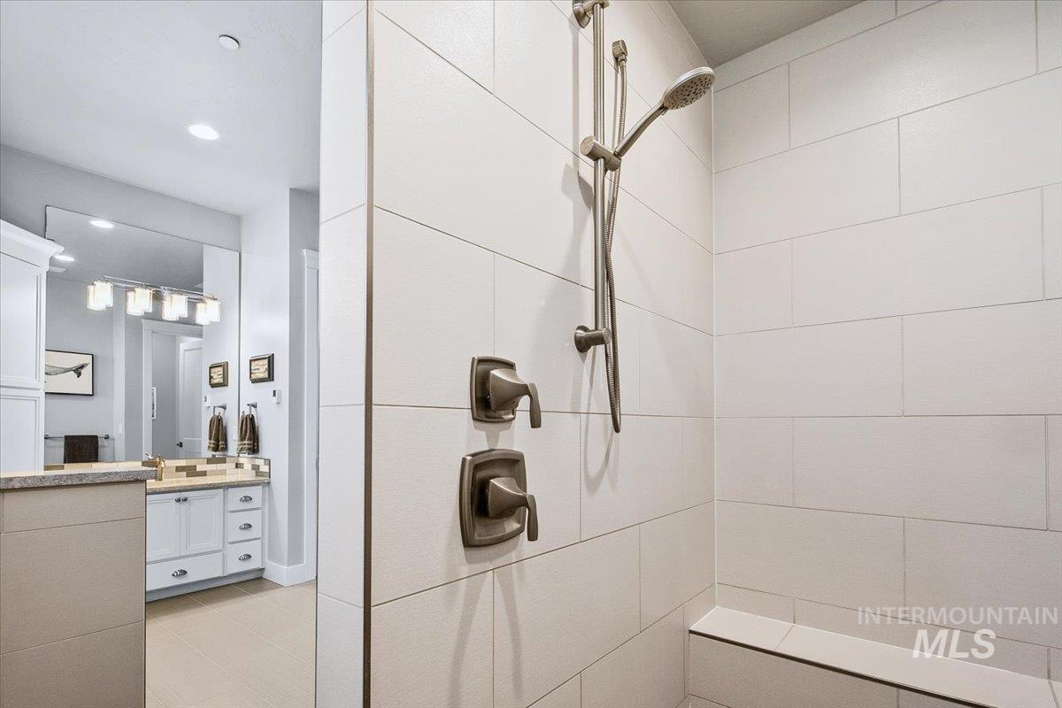
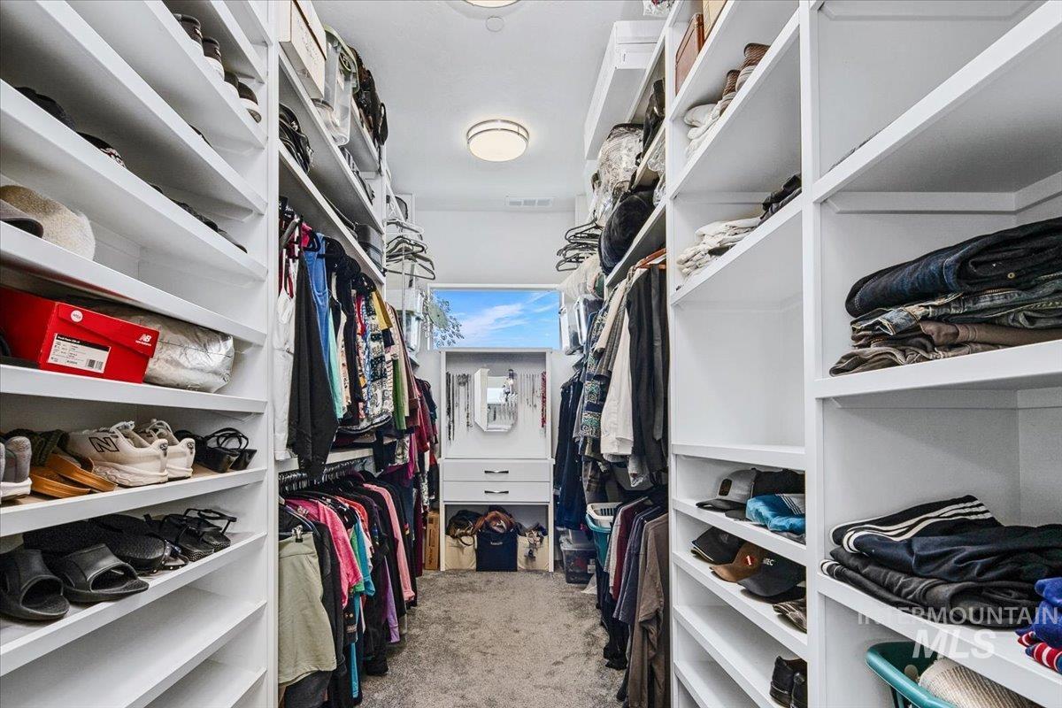
  • other interior Features Bath-Master, Bed-Master Main Level, Split Bedroom, Den/Office, Great Room, Double Vanity, Walk-In Closet(s), Walk In Shower, Breakfast Bar, Pantry, Kitchen Island, Quartz Counters

Area & Lot

  • Status Sold
  • Date Sold July 30, 2026
  • Living Area3,200 Sq.Ft.
  • Total Area3,200 Sq.Ft.
  • Lot Area0.75 Acres
  • MLS® ID98984369
  • TypeResidential
  • YEAR BUILT2020
  • Elementary SchoolStar
  • Middle SchoolEagle Middle
  • High SchoolEagle
  • School DistrictWest Ada School District

Exterior

  • Garage Space4.0
  • water SourceShared Well
  • roofArchitectural Style
  • lot features1/2 - 99 AC, Views, Borders Public Owned Land, Cul-De-Sac, Auto Sprinkler System, Drip Sprinkler System, Full Sprinkler System
  • parkingAttached, RV Access/Parking, Finished Driveway
  • HEAT TYPEElectric, Forced Air, Heat Pump, Propane
  • AIR CONDITIONINGCentral Air
  • sewerSeptic Tank
  • SubstructureSlab
  • Disability FeaturesSee Remarks

Financial

  • Price Upon Request

Work With Us

Your go-to real estate team. We have brought together a team of experts equipped with knowledge and specialized experience to assist you in your buying and selling goals. Contact us today to find out how we can be of assistance to you!

Follow Us on Instagram