760 Willow Dr
760 Willow Dr
760 Willow Dr
760 Willow Dr
760 Willow Dr
760 Willow Dr
760 Willow Dr
760 Willow Dr
760 Willow Dr
760 Willow Dr
760 Willow Dr
760 Willow Dr
760 Willow Dr
760 Willow Dr
760 Willow Dr
760 Willow Dr
760 Willow Dr
760 Willow Dr
760 Willow Dr
760 Willow Dr
SEE ALL PHOTOS
760 Willow Dr
760 Willow Dr
760 Willow Dr
760 Willow Dr
760 Willow Dr
760 Willow Dr
760 Willow Dr
760 Willow Dr
760 Willow Dr
760 Willow Dr
760 Willow Dr
760 Willow Dr
760 Willow Dr
760 Willow Dr
760 Willow Dr
760 Willow Dr
760 Willow Dr
760 Willow Dr
760 Willow Dr
760 Willow Dr
Courtesy of Barbara Fogleman, Mountain Home Pro Real Estate, 208-587-7014
Sold

760 Willow Dr

760 Willow Dr, Mountain Home, ID 83647-0000

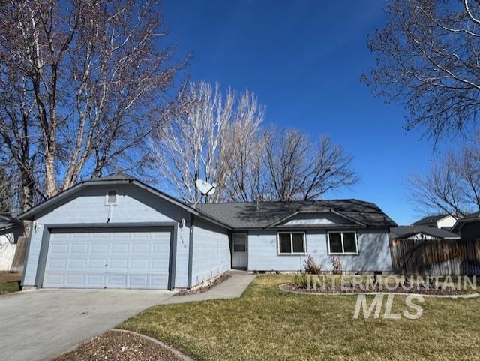
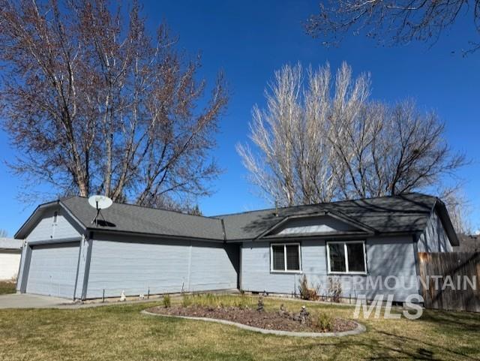
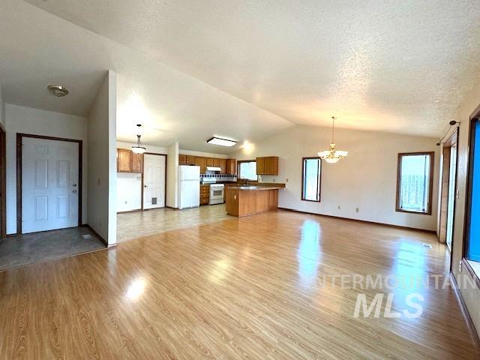
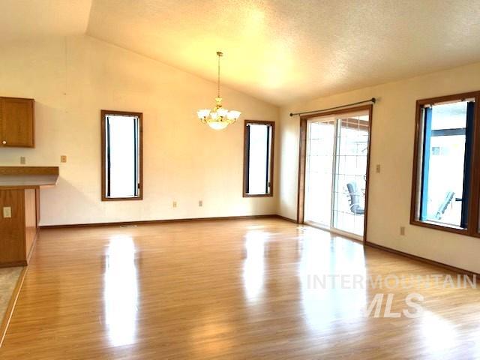
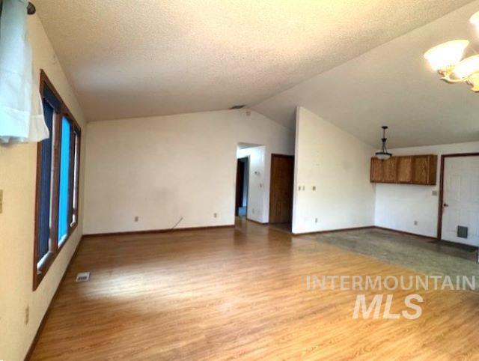
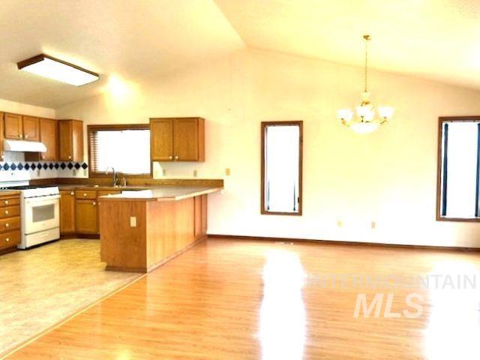
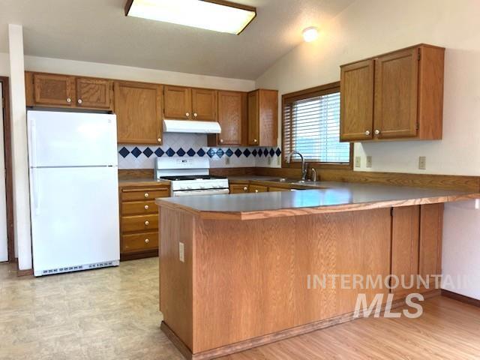
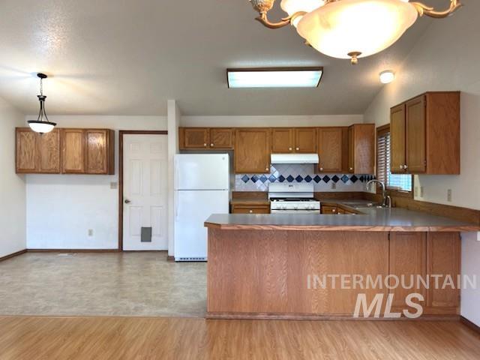
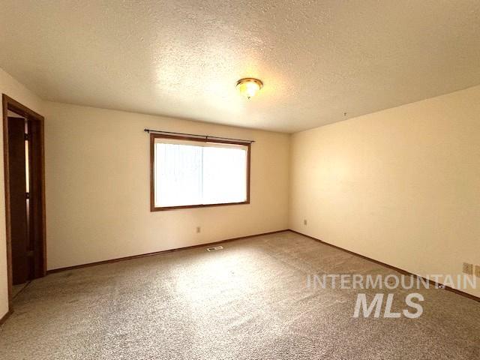
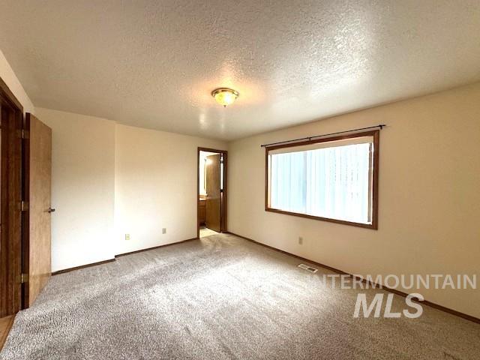
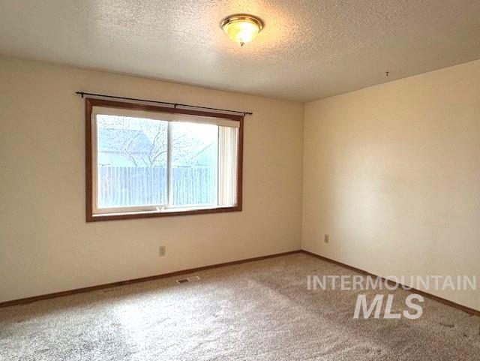
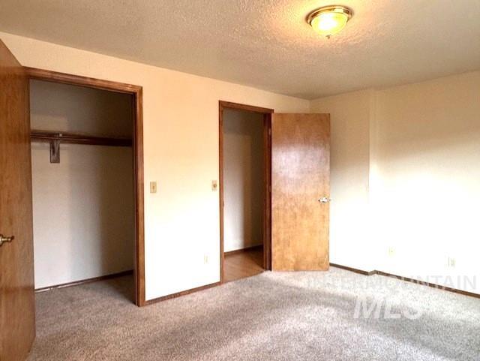
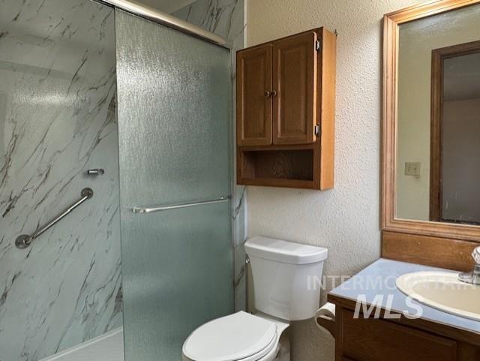
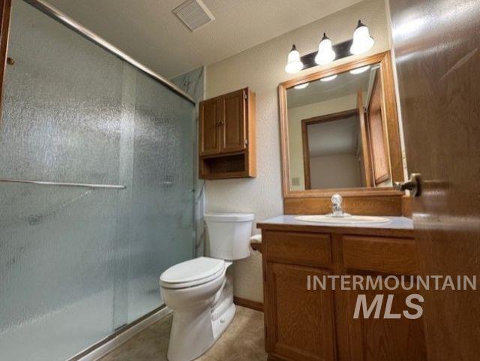
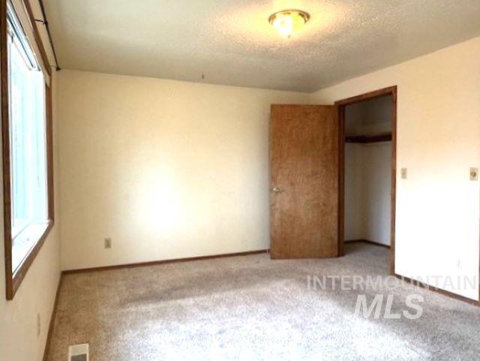
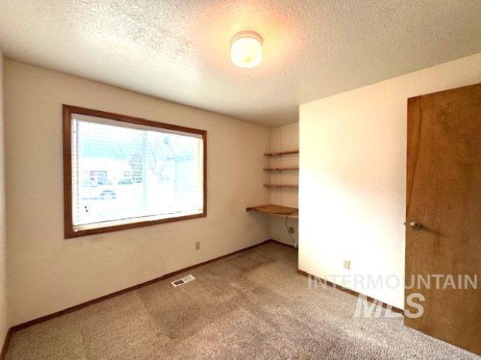
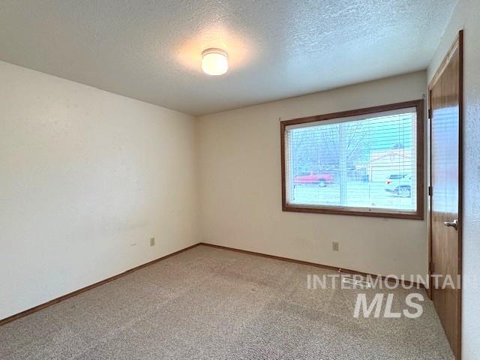
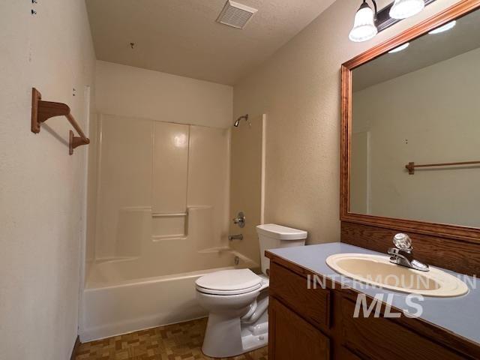
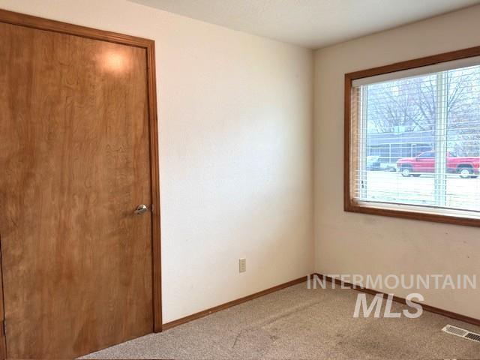
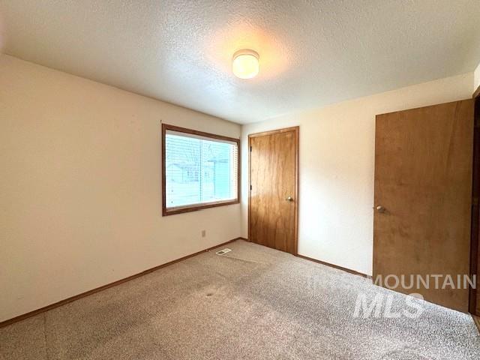
Welcome to this 3-bedroom, 2-bath home built in 1991, featuring an open floor plan and vaulted ceilings that create a spacious, airy feel. New energy-efficient windows installed in October 2025 enhance comfort. Enjoy the convenience of all-gas appliances and a functional kitchen with a breakfast bar--perfect for casual dining. The master suite includes a private bath with a shower for added comfort. There is covered patio overlooking a fenced backyard--ideal for outdoor entertaining or relaxing. Located in an established neighborhood just a short distance from town. Don't miss your chance to make this home your own!

3
beds

2
baths

1,284 Sq.Ft. LIVING AREA

8,712 Sq.Ft. lot

Mandie Farnworth

Mandie Farnworth

Features & Amenities

Interior

  • total bedrooms3
  • Total bathrooms2
  • Flooring Carpet, Laminate
  • APPLIANCES Gas Water Heater, Dishwasher, Disposal, Oven/Range Freestanding, Gas Range
  • other interior Features Bath-Master, Great Room, Walk-In Closet(s), Breakfast Bar, Laminate Counters

Area & Lot

  • Status Sold
  • Date Sold June 5, 2026
  • Living Area1,284 Sq.Ft.
  • Total Area1,284 Sq.Ft.
  • Lot Area8,712 Sq.Ft.
  • MLS® ID98973894
  • TypeResidential
  • YEAR BUILT1991
  • Elementary SchoolMountain Home
  • Middle SchoolMtn Home
  • High SchoolMountain Home
  • School DistrictMountain Home School District #193

Exterior

  • STORIES1
  • Garage Space2.0
  • water SourceCity Service
  • utilitiesSewer Connected
  • roofComposition, Architectural Style
  • lot featuresStandard Lot 6000-9999 SF, Sidewalks, Auto Sprinkler System, Full Sprinkler System
  • parkingAttached, Finished Driveway
  • HEAT TYPEForced Air, Natural Gas
  • AIR CONDITIONINGCentral Air

Financial

  • Price Upon Request

Work With Us

Your go-to real estate team. We have brought together a team of experts equipped with knowledge and specialized experience to assist you in your buying and selling goals. Contact us today to find out how we can be of assistance to you!

Follow Us on Instagram