710 W Wildrye Ct
710 W Wildrye Ct
710 W Wildrye Ct
710 W Wildrye Ct
710 W Wildrye Ct
710 W Wildrye Ct
710 W Wildrye Ct
710 W Wildrye Ct
710 W Wildrye Ct
710 W Wildrye Ct
710 W Wildrye Ct
710 W Wildrye Ct
710 W Wildrye Ct
710 W Wildrye Ct
710 W Wildrye Ct
710 W Wildrye Ct
710 W Wildrye Ct
710 W Wildrye Ct
710 W Wildrye Ct
710 W Wildrye Ct
710 W Wildrye Ct
710 W Wildrye Ct
710 W Wildrye Ct
710 W Wildrye Ct
710 W Wildrye Ct
710 W Wildrye Ct
710 W Wildrye Ct
710 W Wildrye Ct
SEE ALL PHOTOS
710 W Wildrye Ct
710 W Wildrye Ct
710 W Wildrye Ct
710 W Wildrye Ct
710 W Wildrye Ct
710 W Wildrye Ct
710 W Wildrye Ct
710 W Wildrye Ct
710 W Wildrye Ct
710 W Wildrye Ct
710 W Wildrye Ct
710 W Wildrye Ct
710 W Wildrye Ct
710 W Wildrye Ct
710 W Wildrye Ct
710 W Wildrye Ct
710 W Wildrye Ct
710 W Wildrye Ct
710 W Wildrye Ct
710 W Wildrye Ct
710 W Wildrye Ct
710 W Wildrye Ct
710 W Wildrye Ct
710 W Wildrye Ct
710 W Wildrye Ct
710 W Wildrye Ct
710 W Wildrye Ct
710 W Wildrye Ct
Courtesy of Denise Abmont, Amherst Madison, 208-391-2391
Sold

710 W Wildrye Ct

710 W Wildrye Ct, Nampa, ID 83686

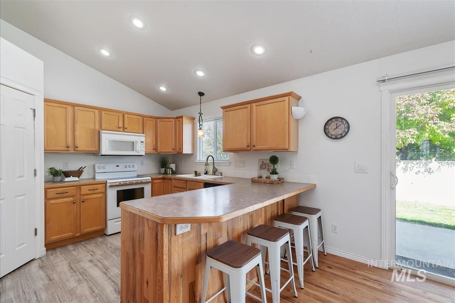
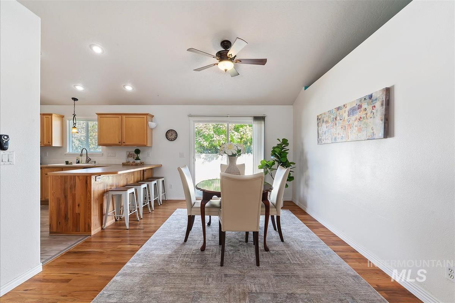
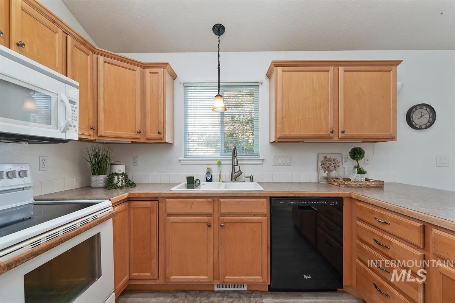
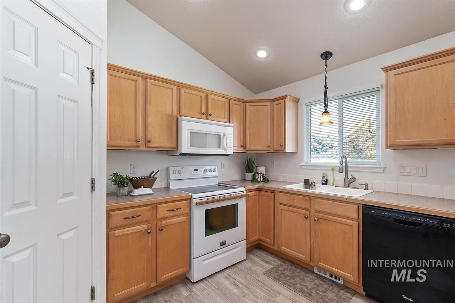
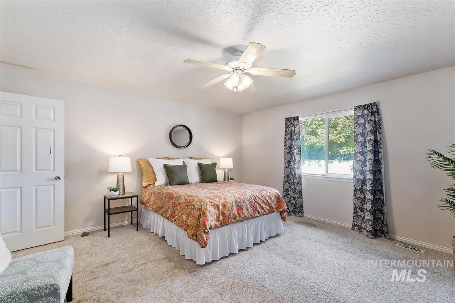
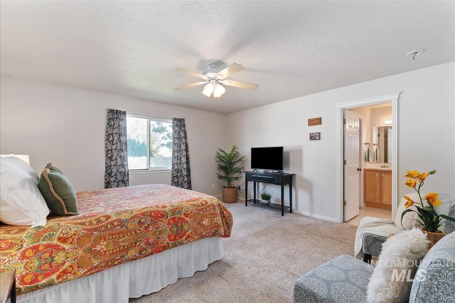
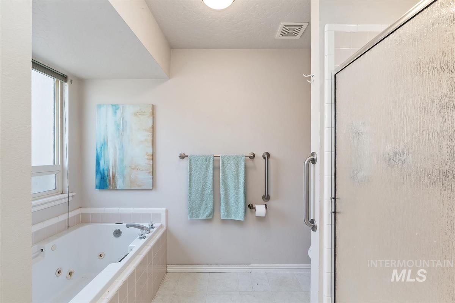
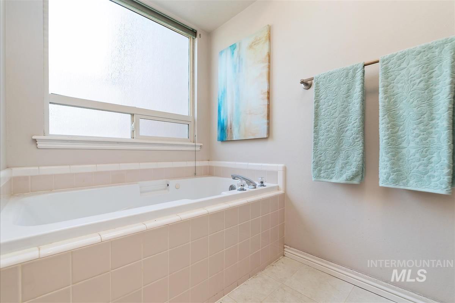
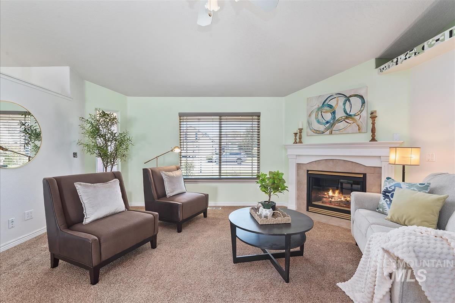
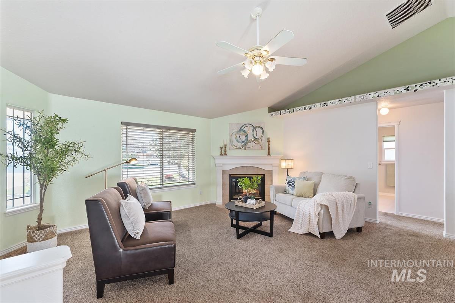
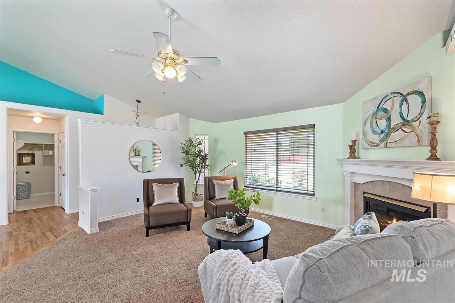
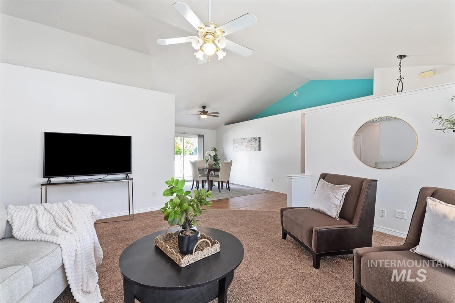
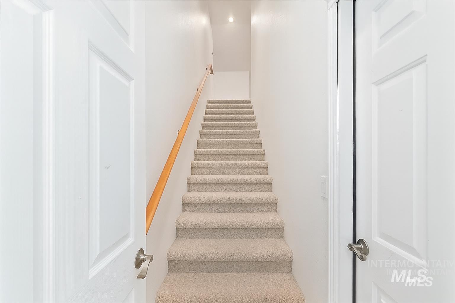
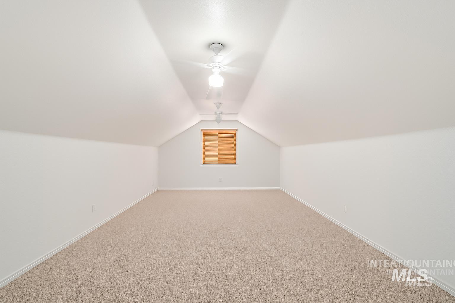
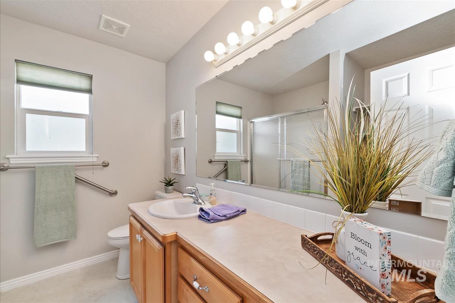
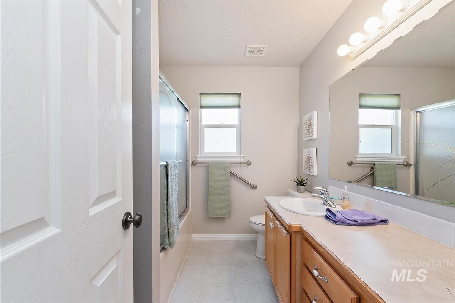
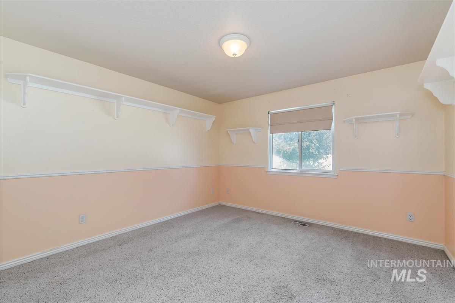
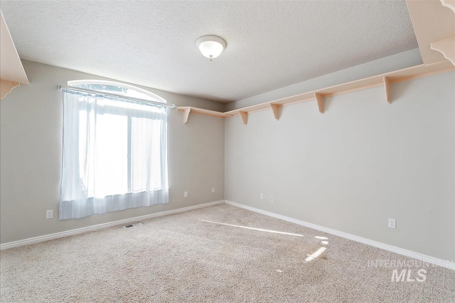
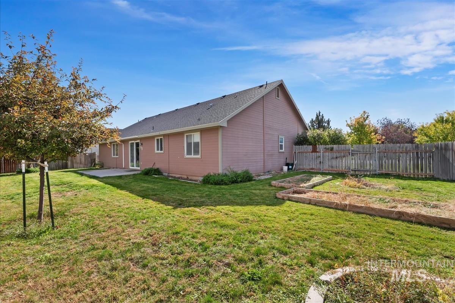
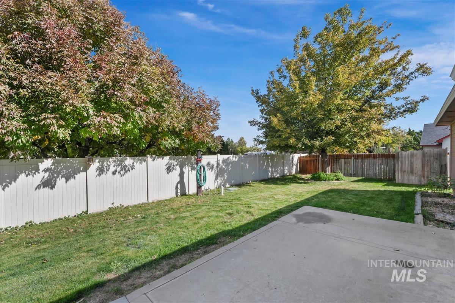
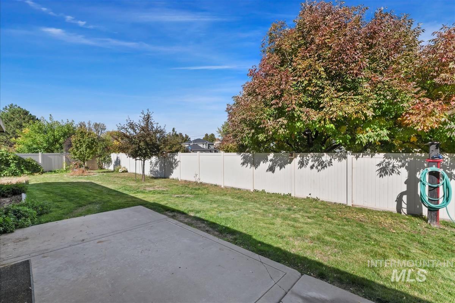
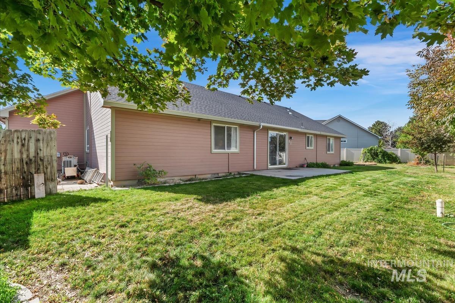
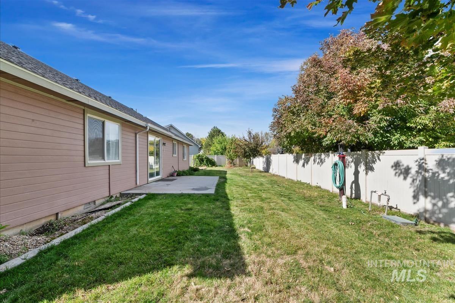
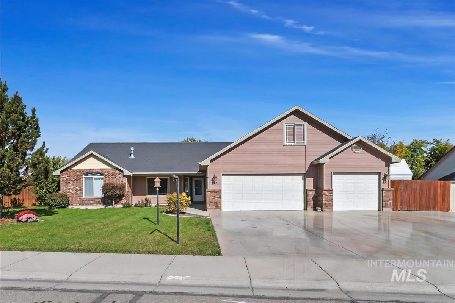
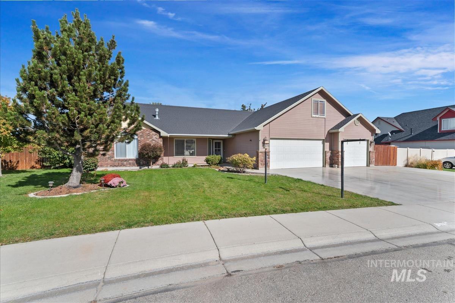
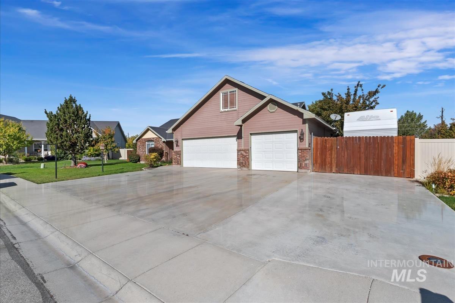
In a subdivision where homes rarely come available, this one stands apart--for all the right reasons. Offering over 2,000 square feet of single-level living with an upstairs bonus room, this 3-bedroom, 2-bath home delivers space, flexibility, and immediate value. A brand-new roof and brand-new carpet mean the heavy lifting is already done--an increasingly rare advantage in today's market. Inside, you'll find a thoughtful mix of original hardwood flooring, and warm, functional spaces that feel both welcoming and full of potential. The layout is easy to live in today, while still offering room to add personal touches and build equity over time. Set on a generous .24-acre lot, the property offers RV parking, established garden beds, and plenty of outdoor space to make your own. The garage includes a built-in shop area--perfect for projects, storage, or hobbies. This isn't just a house... it's the one people regret not jumping on.

3
beds

2
baths

2,090 Sq.Ft. LIVING AREA

10,454.4 Sq.Ft. lot

Dalece Sardina

Dalece Sardina

Features & Amenities

Interior

  • total bedrooms3
  • Total bathrooms2
  • Flooring Carpet, Engineered Wood Floors
  • Fireplace One
  • APPLIANCES Gas Water Heater, Dishwasher, Disposal, Microwave, Oven/Range Freestanding
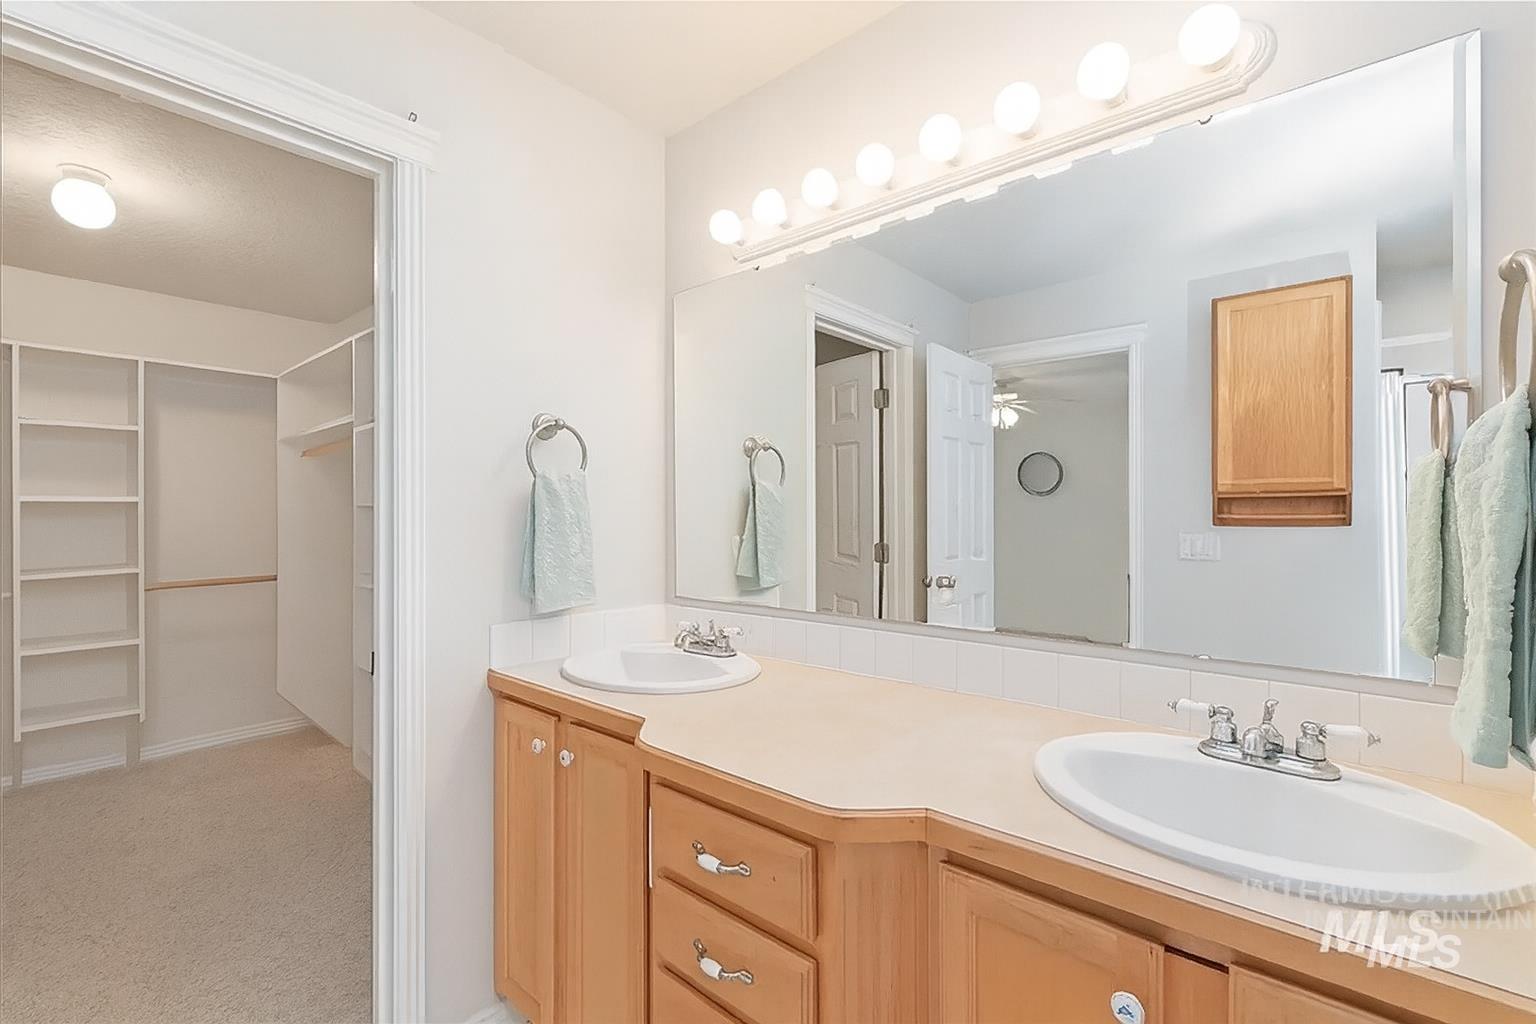
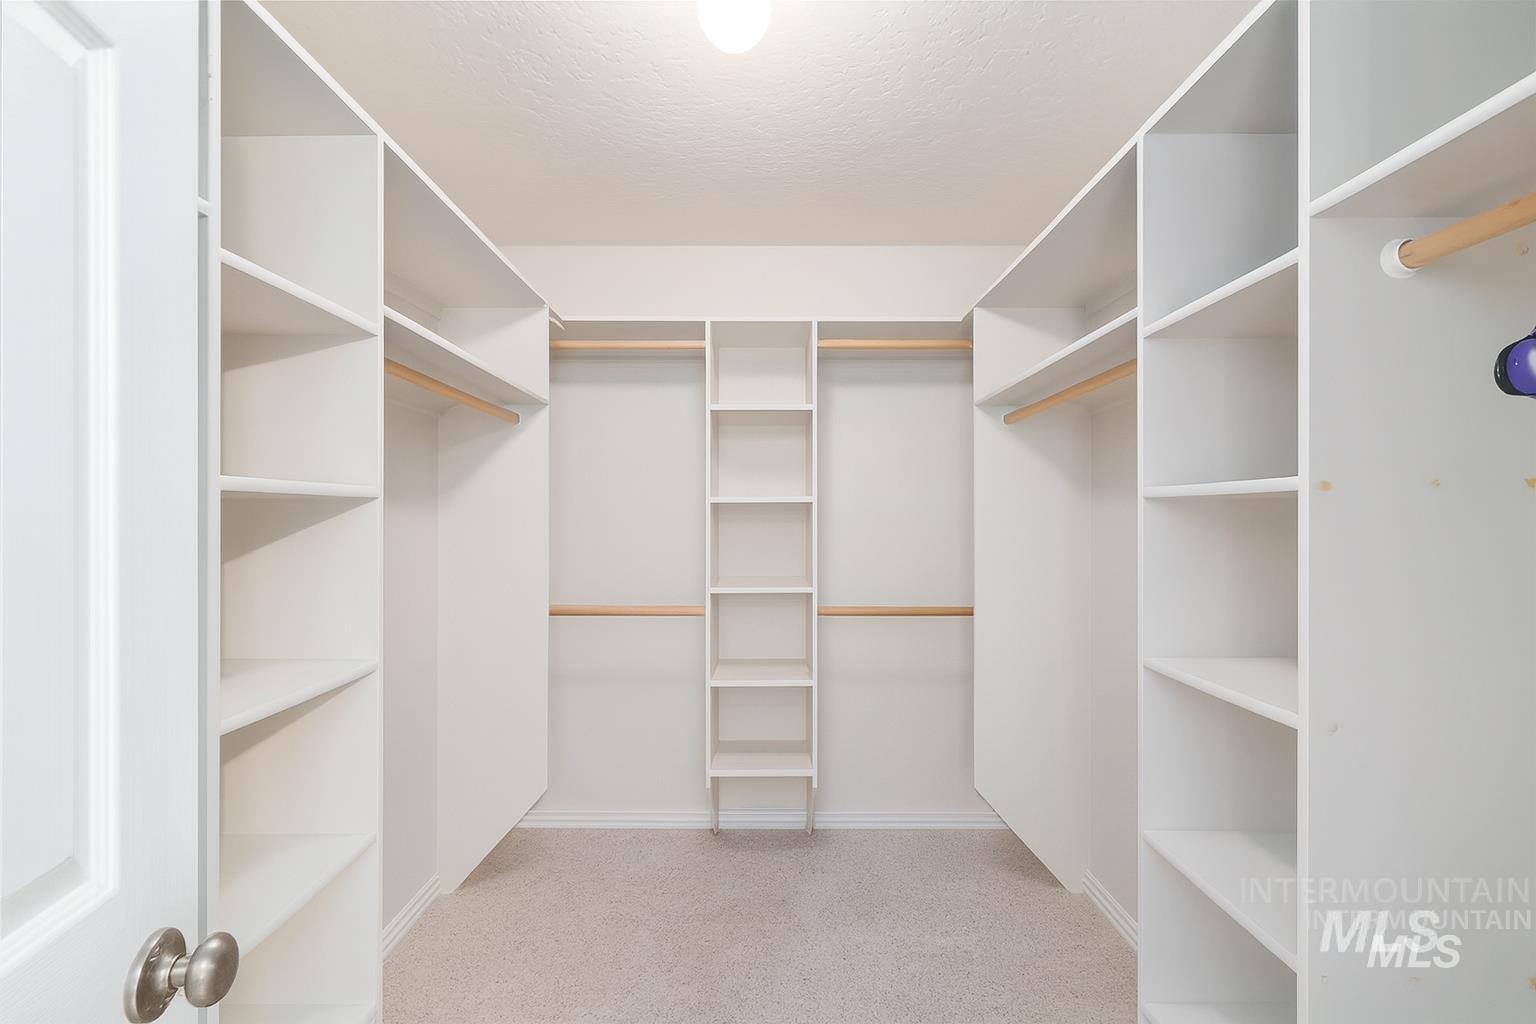
  • other interior Features Bed-Master Main Level, Family Room, Rec/Bonus, Walk-In Closet(s)

Area & Lot

  • Status Sold
  • Date Sold April 10, 2026
  • Living Area2,090 Sq.Ft.
  • Total Area2,090 Sq.Ft.
  • Lot Area10,454.4 Sq.Ft.
  • MLS® ID98963764
  • TypeResidential
  • YEAR BUILT2000
  • NeighborhoodNampa
  • Elementary SchoolLake Ridge
  • Middle SchoolSouth Middle (Nampa)
  • High SchoolSkyview
  • School DistrictNampa School District #131

Exterior

  • Garage Space3.0
  • water SourceCity Service
  • utilitiesSewer Connected
  • roofComposition
  • lot features10000 SF - 49 AC, Irrigation Available, Auto Sprinkler System, Full Sprinkler System
  • parkingAttached, RV Access/Parking
  • HEAT TYPEForced Air, Natural Gas
  • AIR CONDITIONINGCentral Air

Financial

  • Price Upon Request
View Virtual Tour

Nampa

Explore

Work With Us

Your go-to real estate team. We have brought together a team of experts equipped with knowledge and specialized experience to assist you in your buying and selling goals. Contact us today to find out how we can be of assistance to you!

Follow Us on Instagram