

7013 S Tindaris Ave
7013 S Tindaris Ave
7013 S Tindaris Ave
7013 S Tindaris Ave
7013 S Tindaris Ave
7013 S Tindaris Ave
7013 S Tindaris Ave
7013 S Tindaris Ave
7013 S Tindaris Ave
7013 S Tindaris Ave
7013 S Tindaris Ave
7013 S Tindaris Ave
7013 S Tindaris Ave
7013 S Tindaris Ave
7013 S Tindaris Ave
7013 S Tindaris Ave
7013 S Tindaris Ave
7013 S Tindaris Ave
7013 S Tindaris Ave
7013 S Tindaris Ave
7013 S Tindaris Ave
7013 S Tindaris Ave
7013 S Tindaris Ave
7013 S Tindaris Ave
7013 S Tindaris Ave
7013 S Tindaris Ave
7013 S Tindaris Ave
7013 S Tindaris Ave
SEE ALL PHOTOS
7013 S Tindaris Ave
7013 S Tindaris Ave
7013 S Tindaris Ave
7013 S Tindaris Ave
7013 S Tindaris Ave
7013 S Tindaris Ave
7013 S Tindaris Ave
7013 S Tindaris Ave
7013 S Tindaris Ave
7013 S Tindaris Ave
7013 S Tindaris Ave
7013 S Tindaris Ave
7013 S Tindaris Ave
7013 S Tindaris Ave
7013 S Tindaris Ave
7013 S Tindaris Ave
7013 S Tindaris Ave
7013 S Tindaris Ave
7013 S Tindaris Ave
7013 S Tindaris Ave
7013 S Tindaris Ave
7013 S Tindaris Ave
7013 S Tindaris Ave
7013 S Tindaris Ave
7013 S Tindaris Ave
7013 S Tindaris Ave
7013 S Tindaris Ave
7013 S Tindaris Ave
Courtesy of Kami Brant, O2 Real Estate Group, 208-424-6990
Sold

7013 S Tindaris Ave

7013 S Tindaris Ave, Meridian, ID 83642

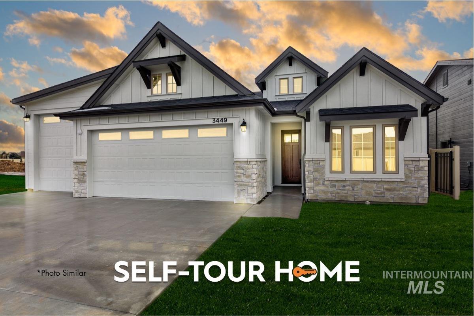
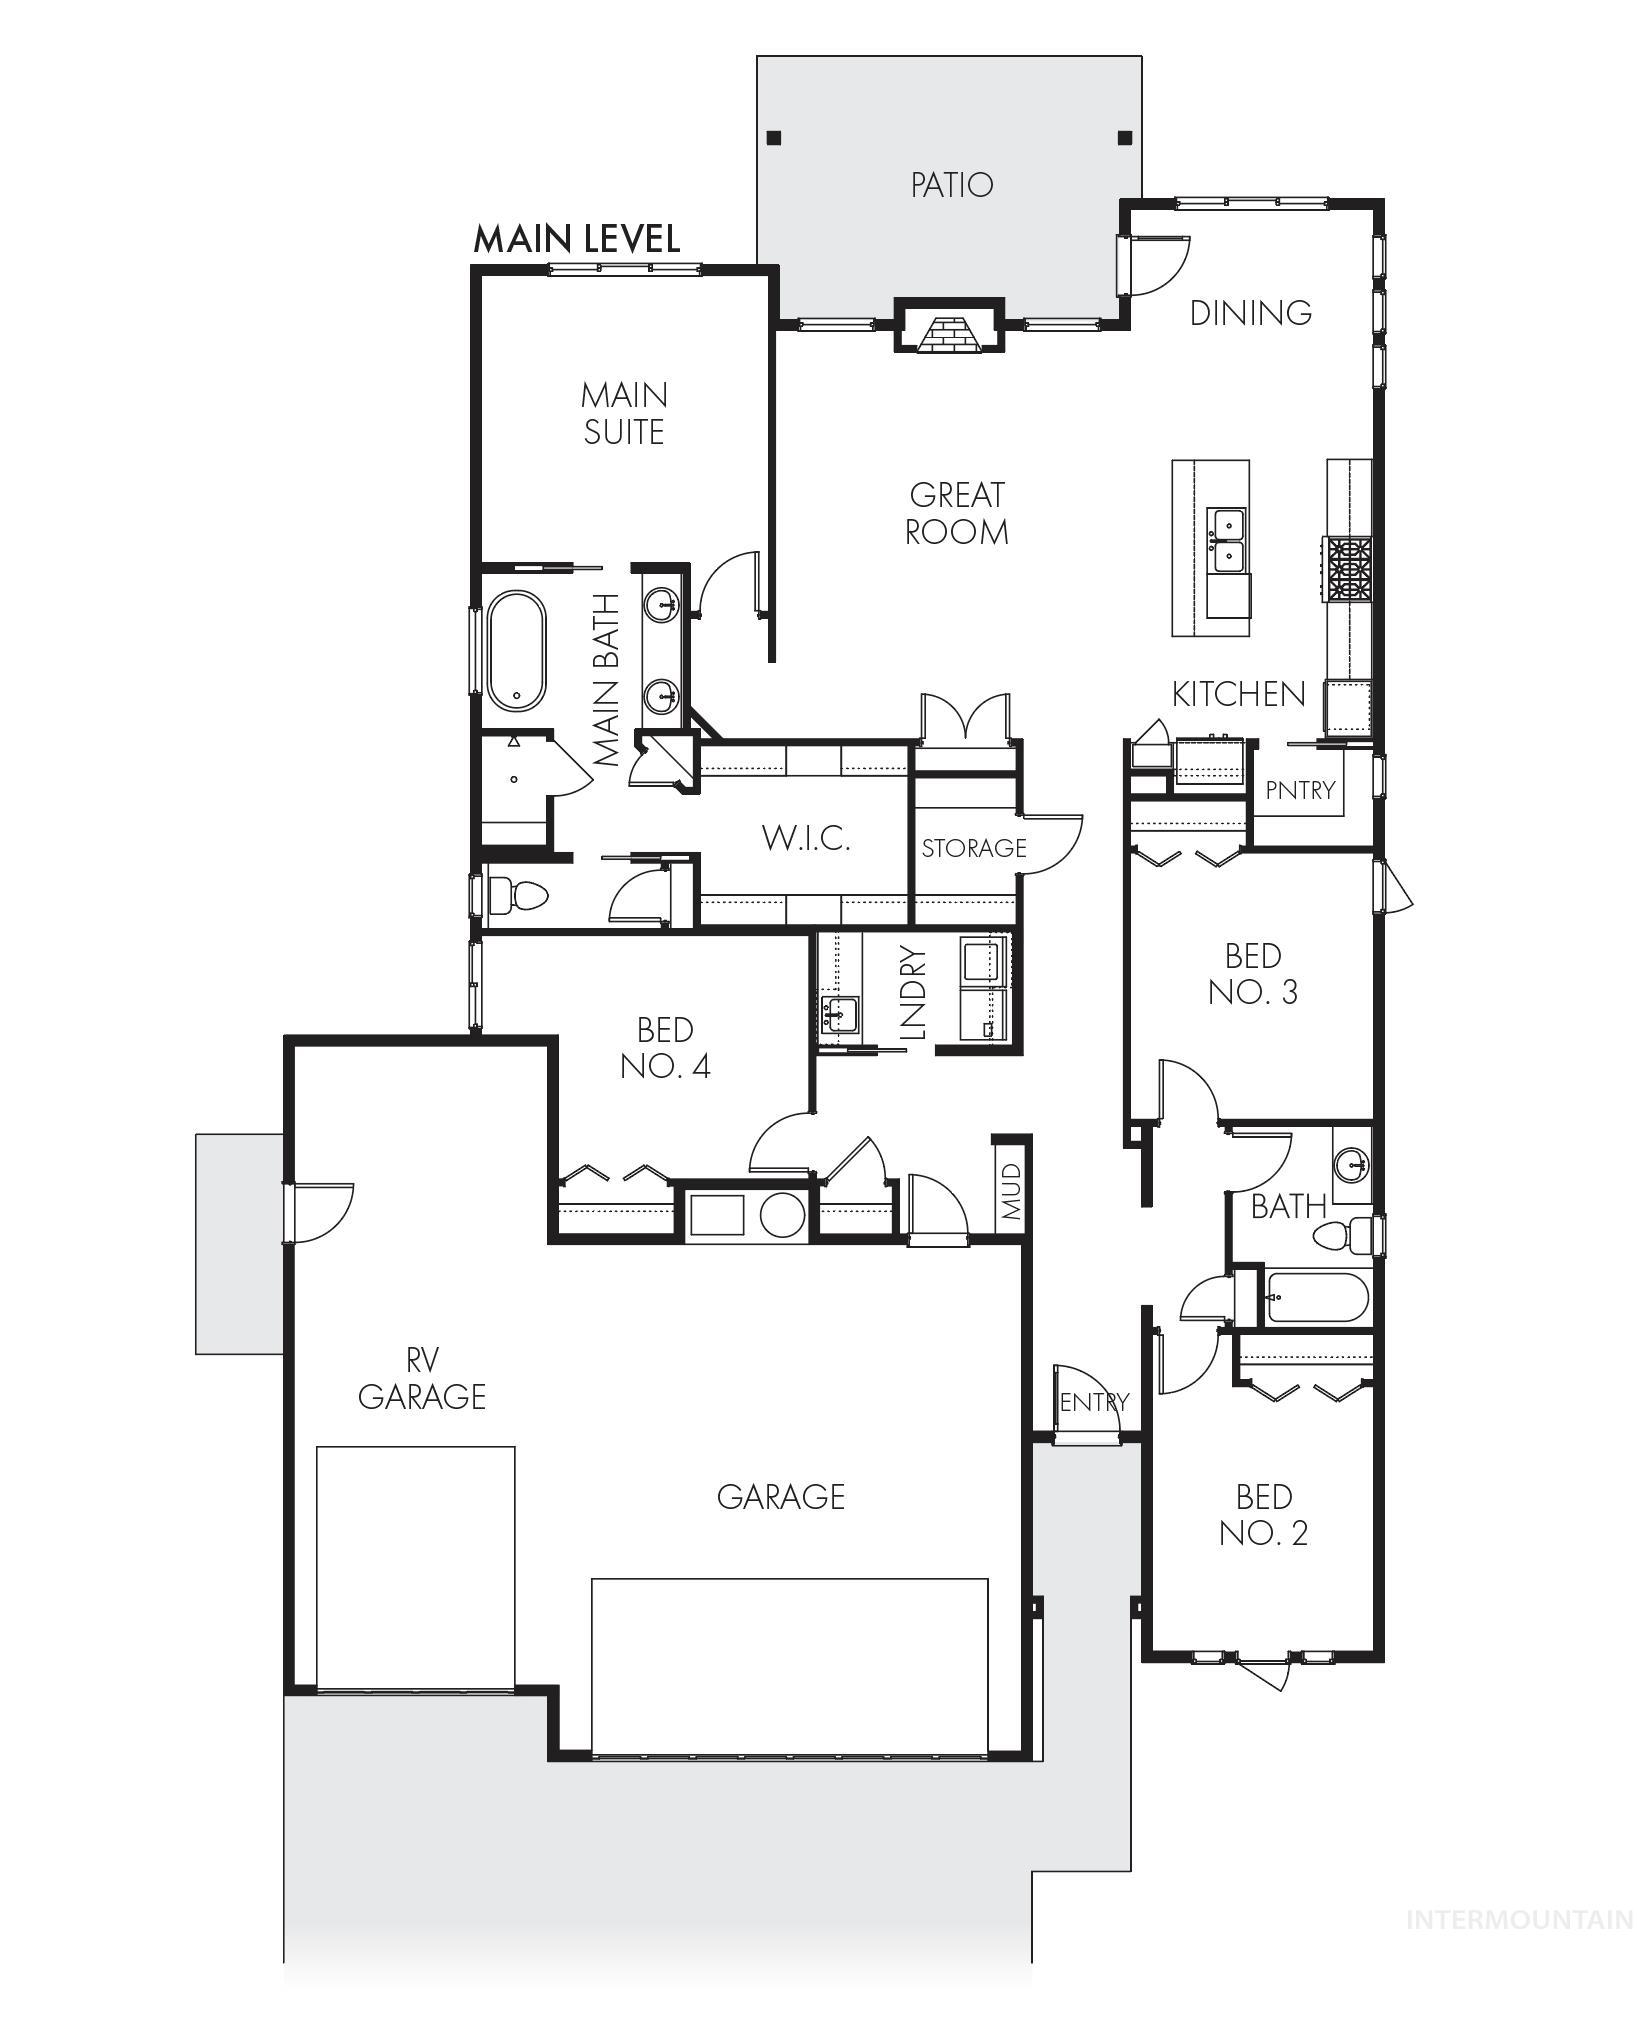
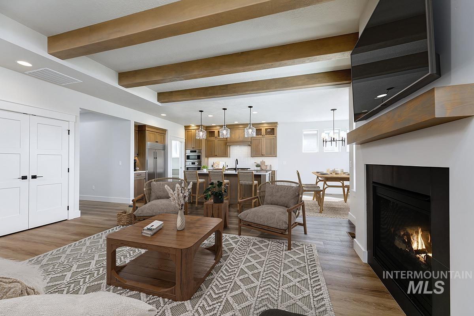
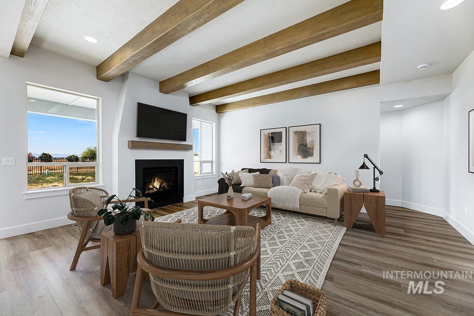
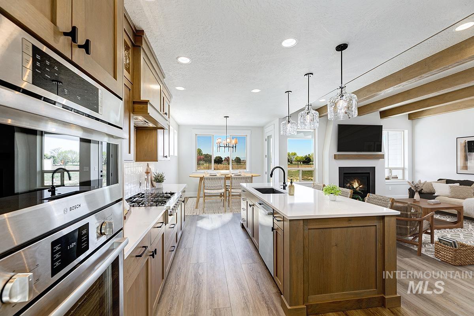
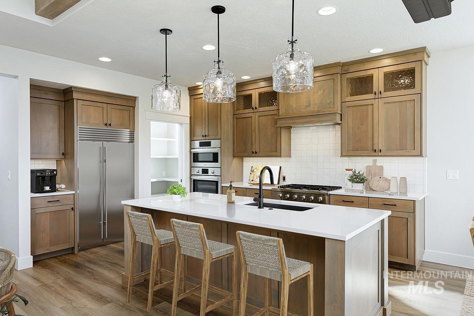
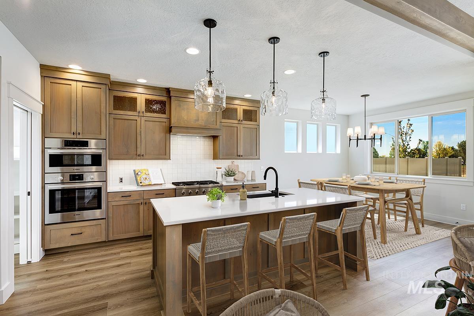
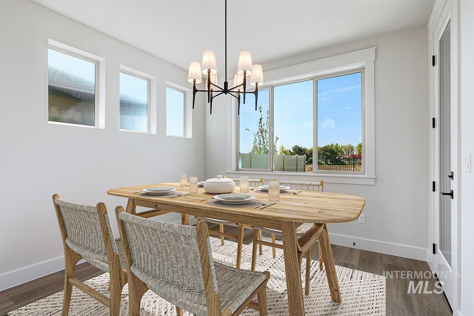
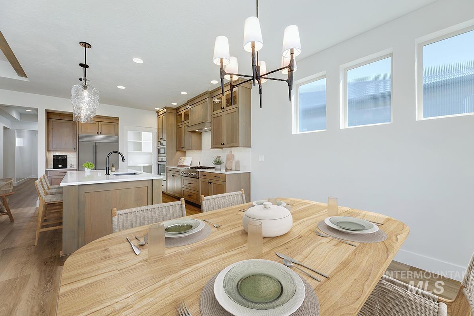
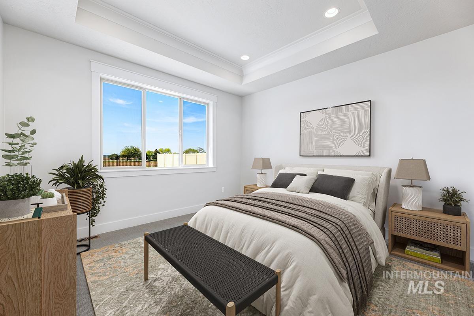
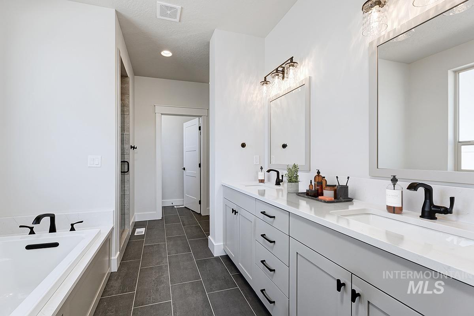
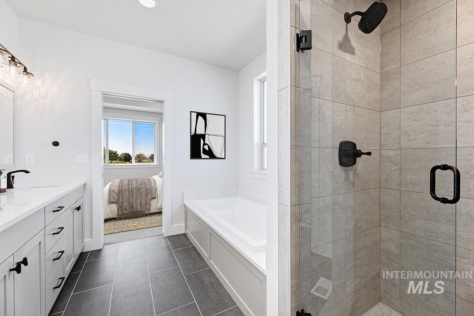
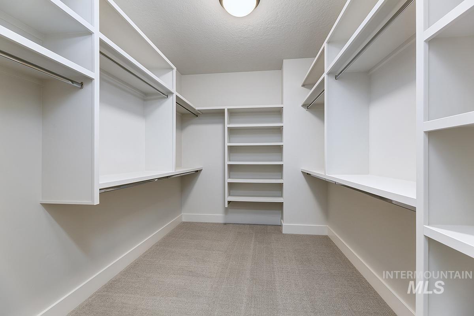
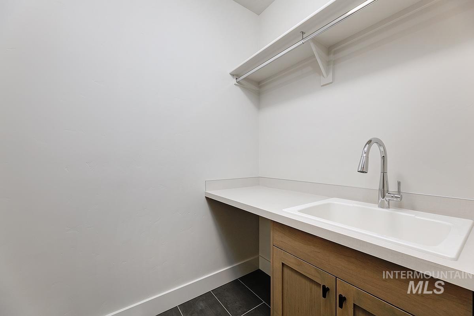
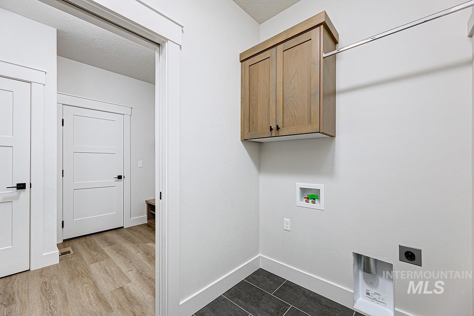
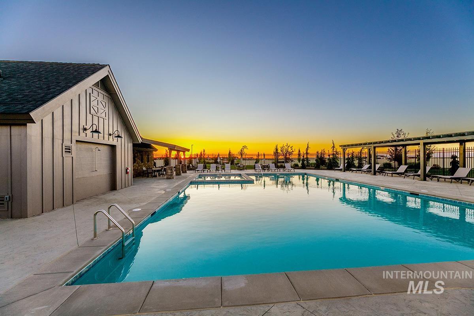
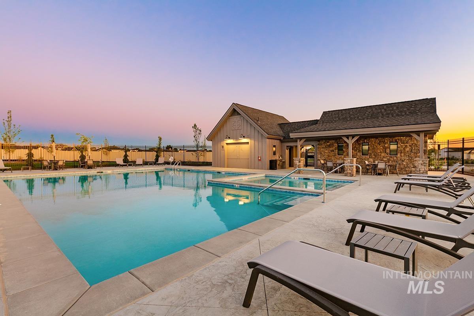
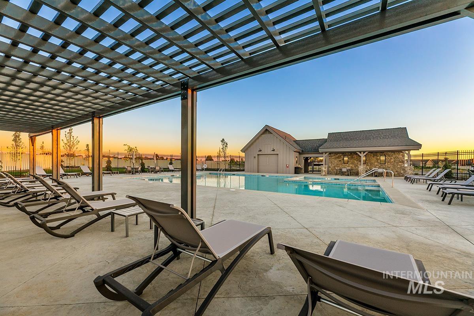
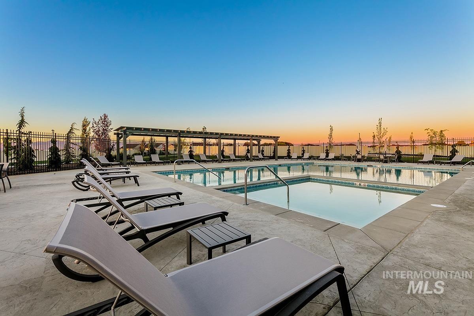
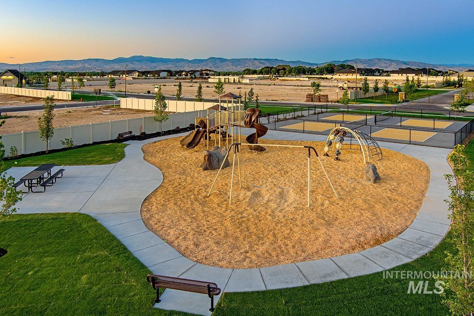
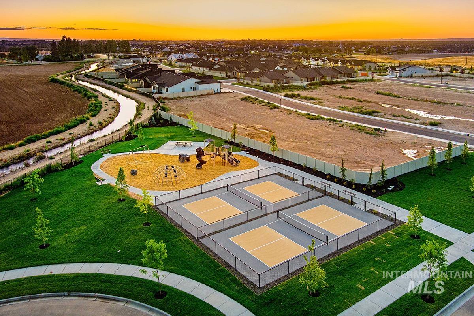
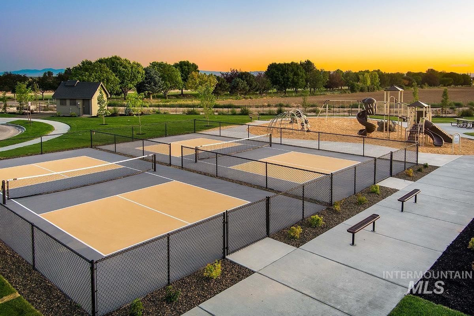
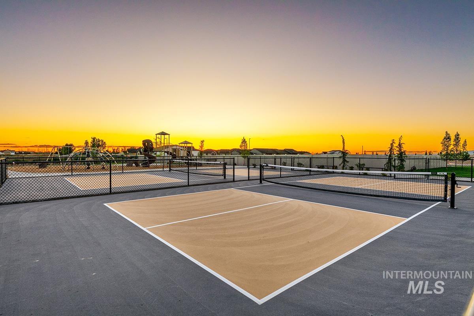
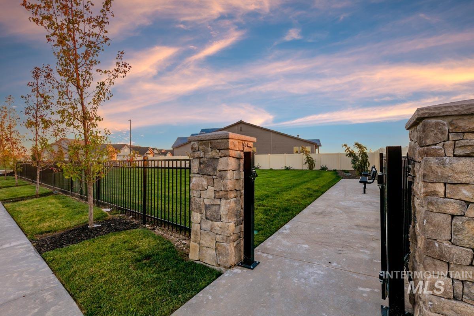
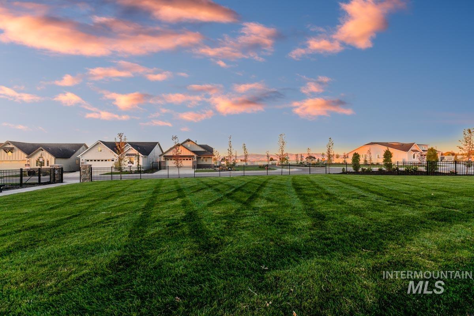
The FOXFIRE MODEL| Blackrock Homes. MOVE -IN- READY! Get $20,000 on our Winter Promo Event until Dec. 31, 2025! All new plan featuring 30' deep RV/Boat Bay with 9' x 11' door. Apart of the Pinnacle Collection at Skybreak- Enjoy COMMUNITY POOL, pickle ball courts, playground + community dog parks! Upgraded finishes include custom cabinets, all quartz countertops, hardwood (lvp), upgraded trim detail including ceiling beams in living room, SS appliances including built-in 5 burner industrial gas range, built in oven, microwave & dishwasher. Walk-in butler's pantry + tons of additional storage throughout. Light & airy floor plan w/lots of natural light & cozy fireplace. Tile floors in laundry, secondary & primary baths.

4
beds

3
baths

2,061 Sq.Ft. LIVING AREA

6,316.2 Sq.Ft. lot

Samantha Dunn

Samantha Dunn

Features & Amenities

Interior

  • total bedrooms4
  • Total bathrooms3
  • Flooring Tile, Carpet
  • Fireplace One, Gas
  • APPLIANCES Gas Water Heater, Dishwasher, Disposal, Microwave, Oven/Range Built-In, Gas Range
  • other interior Features Bath-Master, Split Bedroom, Great Room, Double Vanity, Walk-In Closet(s), Breakfast Bar, Pantry, Kitchen Island, Quartz Counters

Area & Lot

  • Status Sold
  • Living Area2,061 Sq.Ft.
  • Total Area2,061 Sq.Ft.
  • Lot Area6,316.2 Sq.Ft.
  • MLS® ID98961622
  • TypeResidential
  • YEAR BUILT2025
  • Elementary SchoolHillsdale
  • Middle SchoolLake Hazel
  • High SchoolMountain View
  • School DistrictWest Ada School District

Exterior

  • STORIES1
  • Garage Space3.0
  • water SourceCity Service
  • utilitiesSewer Connected, Cable Connected, Broadband Internet
  • PoolCommunity, Pool
  • roofComposition, Architectural Style
  • lot featuresStandard Lot 6000-9999 SF, Sidewalks, Corner Lot, Auto Sprinkler System, Full Sprinkler System, Pressurized Irrigation Sprinkler System
  • parkingAttached, Finished Driveway
  • HEAT TYPEForced Air, Natural Gas
  • AIR CONDITIONINGCentral Air
  • SubstructureCrawl Space

Financial

  • Price Upon Request

Work With Us

Your go-to real estate team. We have brought together a team of experts equipped with knowledge and specialized experience to assist you in your buying and selling goals. Contact us today to find out how we can be of assistance to you!

Follow Us on Instagram