6920 N Spencer Way Unit: Bridger
SEE ALL PHOTOS
6920 N Spencer Way Unit: Bridger
Courtesy of Brandon Wood, Homes of Idaho, 208-442-8500
Sold

6920 N Spencer Way Unit: Bridger

6920 N Spencer Way Unit: Bridger, Meridian, ID 83646

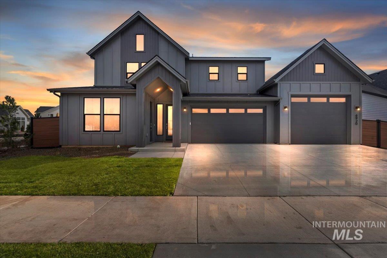
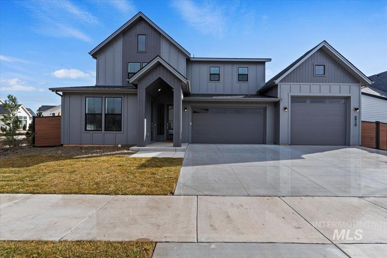
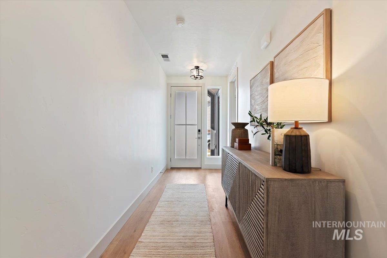
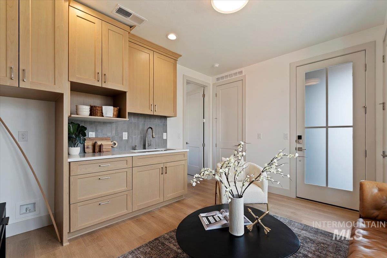
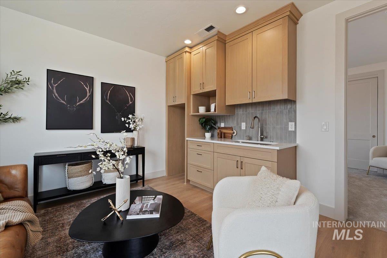
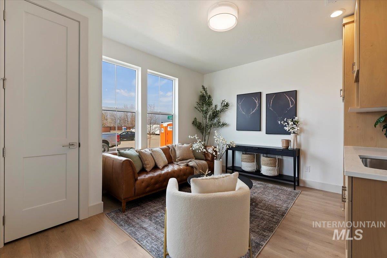
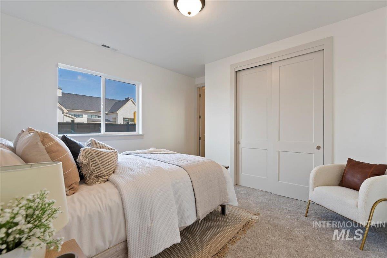
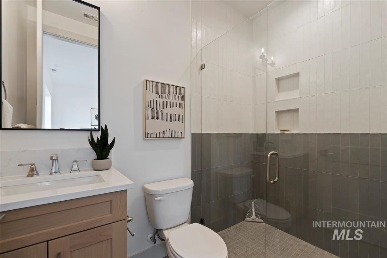
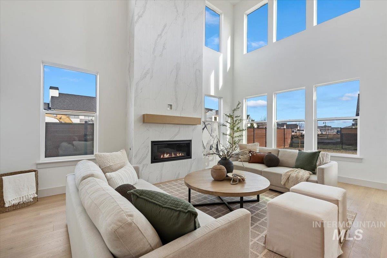
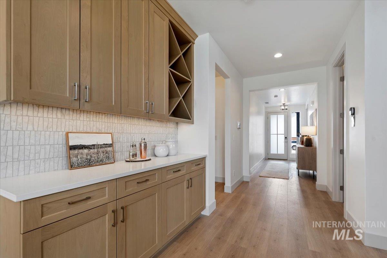
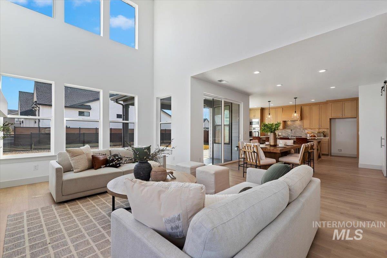
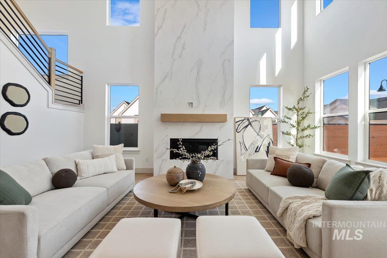
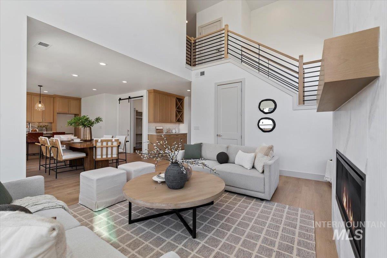
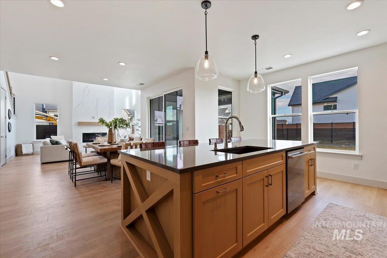
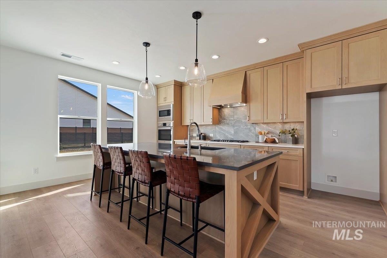
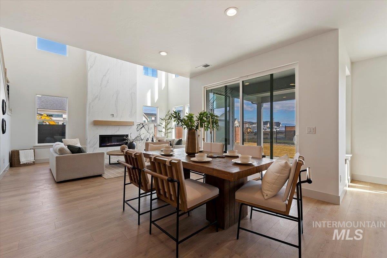
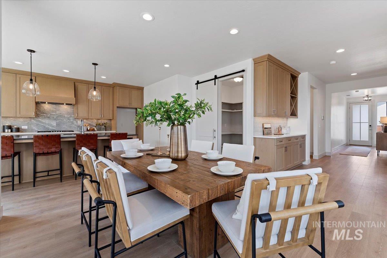
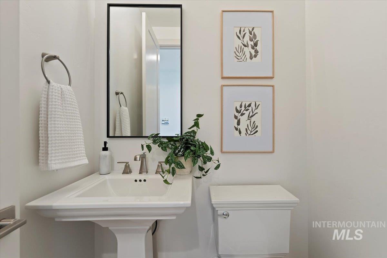
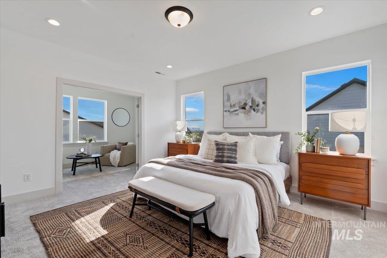
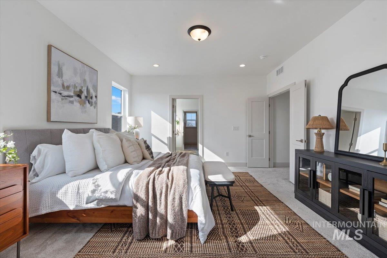
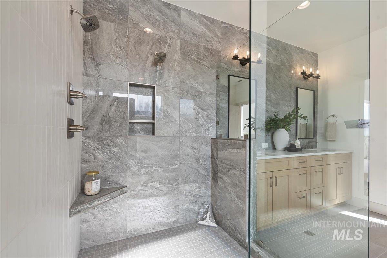
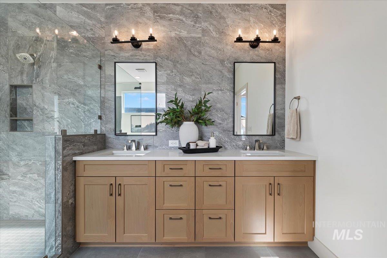
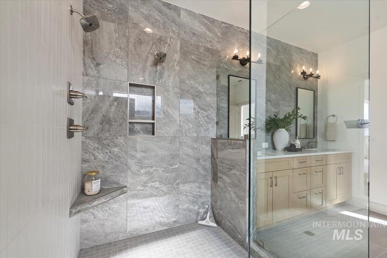
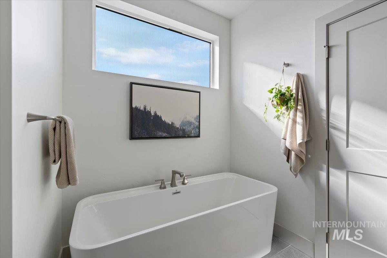
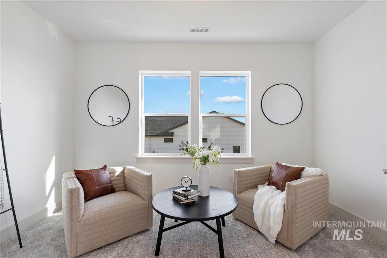
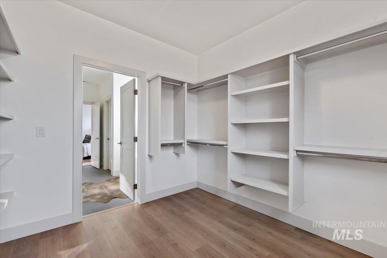
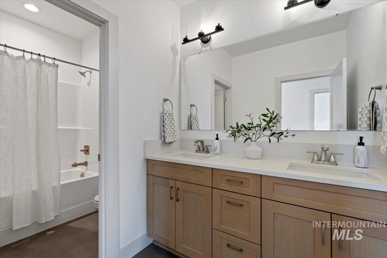
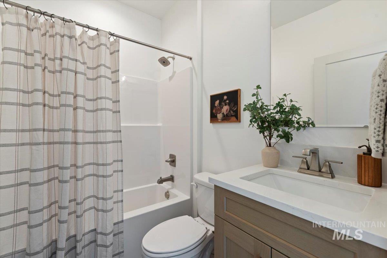
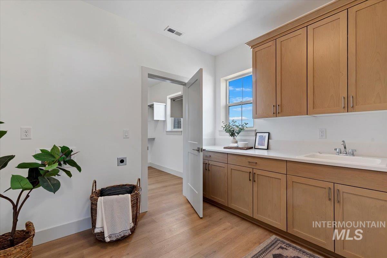
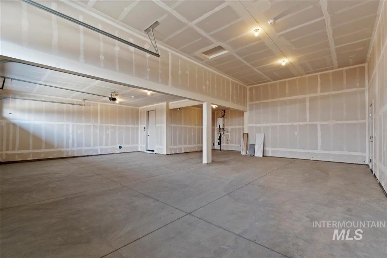
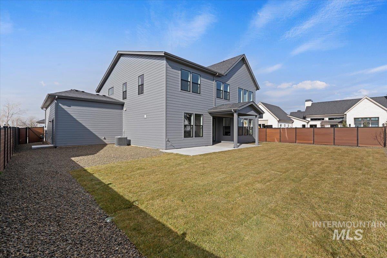
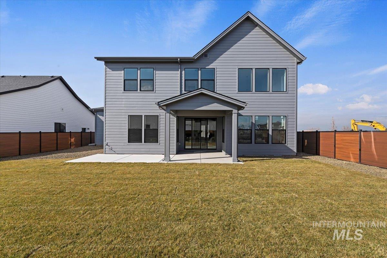
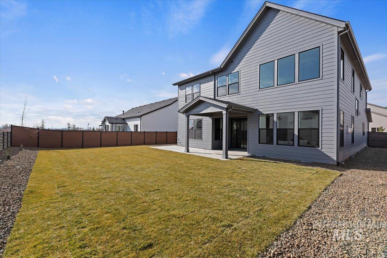
4.95% 30 year fixed interest rate (APR 4.99% -5.25%) available! *Please see documents for offer details and lender contact information and disclosure. Monthly Payment $4,643 (PITI) Welcome to Pacific Lifestyle Homes newest MULTI GEN FLOOR PLAN. The Bridger offers 3 FULL ENSUITES in 5 bedrooms, 4.5 baths with a BOAT BAY GARAGE! Inside a two story great room w/ custom fireplace opens to a well appointed kitchen & dining nook - highlighted by Bosch appliances, sleek quartz countertops w/ island, full length cabinetry & spacious walk-in BUTLERS PANTRY. Upstairs a luxurious primary suite features a flex space (gym, office, library) & a spa inspired bathroom with direct laundry access! Three additional bedrooms and two full baths complete the upstairs. Full fencing, landscaping, whole home automation & security system included. Personalize your entire home at PLH's exclusive Design Studio. Model Home open 11am - 6pm Wed-Sun - 7763 W Daybreak Run Ct

5
beds

5
baths

3,181 Sq.Ft. LIVING AREA

8,407.08 Sq.Ft. lot

Chelsea Story

Chelsea Story

Features & Amenities

Interior

  • total bedrooms5
  • Total bathrooms5
  • Flooring Tile, Carpet, Laminate
  • Fireplace One, Gas
  • APPLIANCES Gas Water Heater, Tank Water Heater, Dishwasher, Disposal, Microwave, Oven/Range Freestanding, Gas Range
  • other interior Features Bath-Master, Den/Office, Great Room, Double Vanity, Walk-In Closet(s), Loft, Pantry, Kitchen Island, Quartz Counters

Area & Lot

  • Status Sold
  • Date Sold July 14, 2026
  • Living Area3,181 Sq.Ft.
  • Total Area3,181 Sq.Ft.
  • Lot Area8,407.08 Sq.Ft.
  • MLS® ID98990132
  • TypeResidential
  • YEAR BUILT2026
  • Elementary SchoolPleasant View
  • Middle SchoolStar
  • High SchoolOwyhee
  • School DistrictWest Ada School District

Exterior

  • STORIES2
  • Garage Space4.0
  • water SourceCity Service
  • utilitiesSewer Connected
  • PoolCommunity, Pool
  • roofComposition, Architectural Style
  • lot featuresStandard Lot 6000-9999 SF, Garden, Irrigation Available, Sidewalks, Auto Sprinkler System, Full Sprinkler System, Pressurized Irrigation Sprinkler System
  • parkingAttached, RV Access/Parking, Tandem, Finished Driveway
  • HEAT TYPEForced Air, Natural Gas
  • AIR CONDITIONINGCentral Air
  • SubstructureCrawl Space

Financial

  • Price Upon Request

Work With Us

Your go-to real estate team. We have brought together a team of experts equipped with knowledge and specialized experience to assist you in your buying and selling goals. Contact us today to find out how we can be of assistance to you!

Follow Us on Instagram