6689 W Piaffe St
6689 W Piaffe St
6689 W Piaffe St
6689 W Piaffe St
6689 W Piaffe St
6689 W Piaffe St
6689 W Piaffe St
6689 W Piaffe St
6689 W Piaffe St
6689 W Piaffe St
6689 W Piaffe St
6689 W Piaffe St
6689 W Piaffe St
6689 W Piaffe St
6689 W Piaffe St
6689 W Piaffe St
6689 W Piaffe St
6689 W Piaffe St
6689 W Piaffe St
6689 W Piaffe St
6689 W Piaffe St
6689 W Piaffe St
6689 W Piaffe St
6689 W Piaffe St
6689 W Piaffe St
6689 W Piaffe St
6689 W Piaffe St
6689 W Piaffe St
6689 W Piaffe St
6689 W Piaffe St
6689 W Piaffe St
6689 W Piaffe St
6689 W Piaffe St
6689 W Piaffe St
6689 W Piaffe St
6689 W Piaffe St
SEE ALL PHOTOS
6689 W Piaffe St
6689 W Piaffe St
6689 W Piaffe St
6689 W Piaffe St
6689 W Piaffe St
6689 W Piaffe St
6689 W Piaffe St
6689 W Piaffe St
6689 W Piaffe St
6689 W Piaffe St
6689 W Piaffe St
6689 W Piaffe St
6689 W Piaffe St
6689 W Piaffe St
6689 W Piaffe St
6689 W Piaffe St
6689 W Piaffe St
6689 W Piaffe St
6689 W Piaffe St
6689 W Piaffe St
6689 W Piaffe St
6689 W Piaffe St
6689 W Piaffe St
6689 W Piaffe St
6689 W Piaffe St
6689 W Piaffe St
6689 W Piaffe St
6689 W Piaffe St
6689 W Piaffe St
6689 W Piaffe St
6689 W Piaffe St
6689 W Piaffe St
6689 W Piaffe St
6689 W Piaffe St
6689 W Piaffe St
6689 W Piaffe St
Courtesy of Krystal Sells, Point Realty LLC, 208-570-9698
Sold

6689 W Piaffe St

6689 W Piaffe St, Eagle, ID 83616

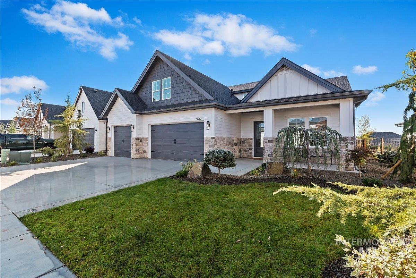
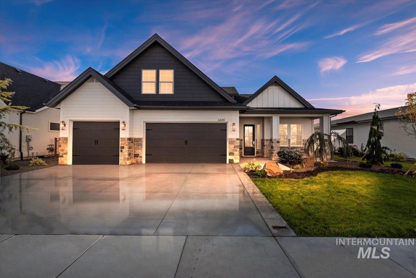
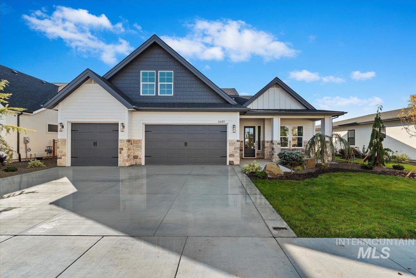
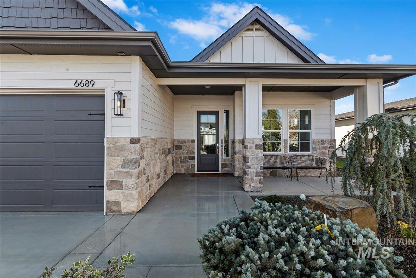
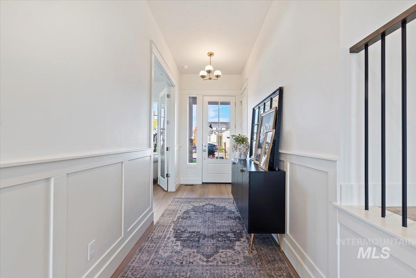
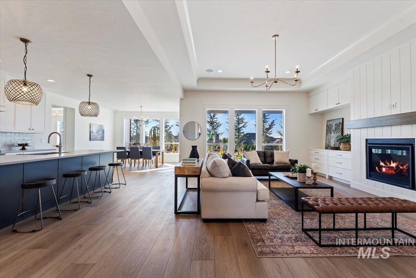
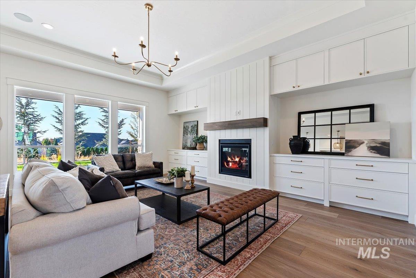
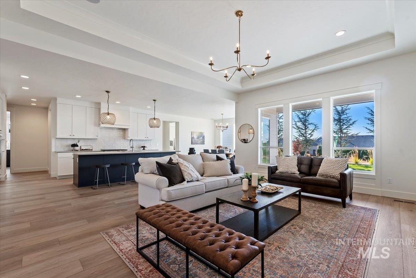
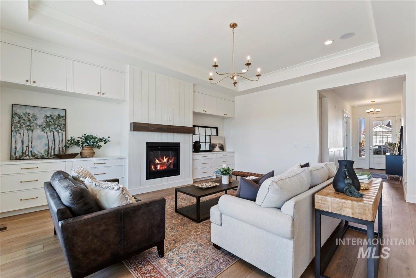
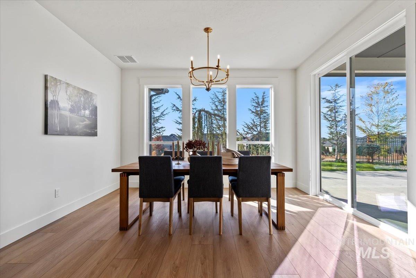
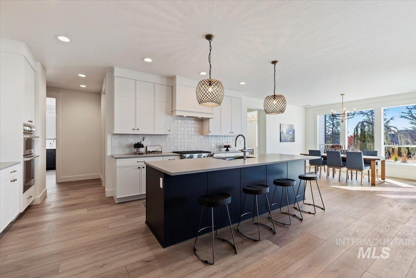
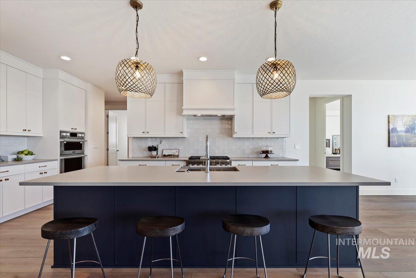
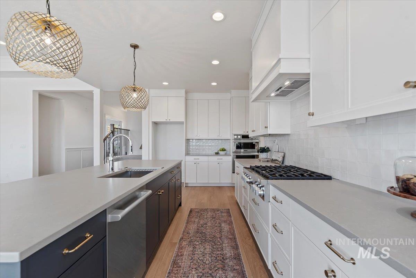
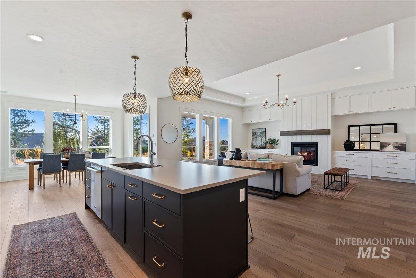
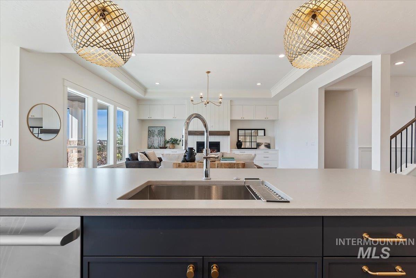
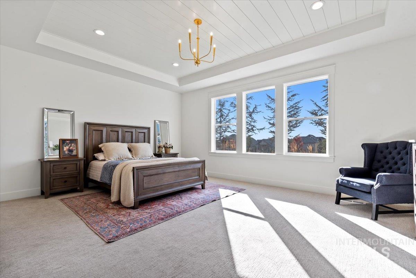
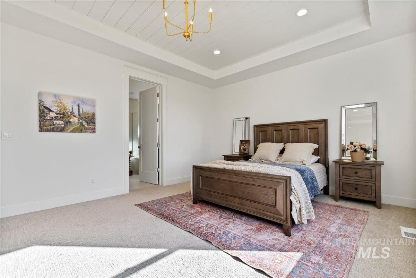
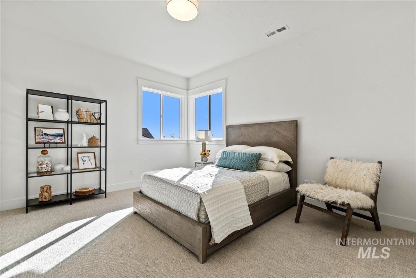
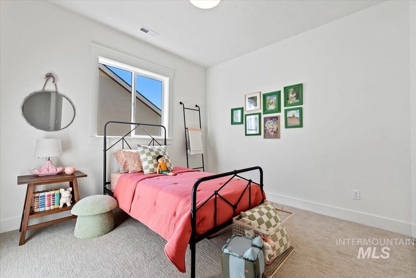
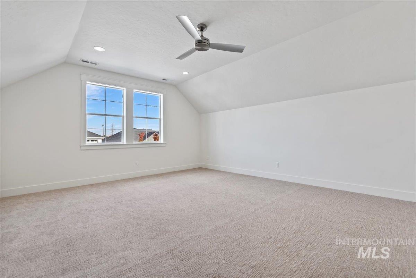
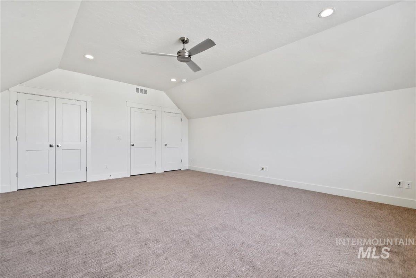
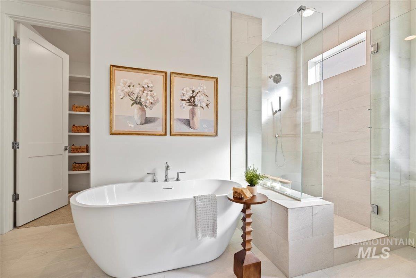
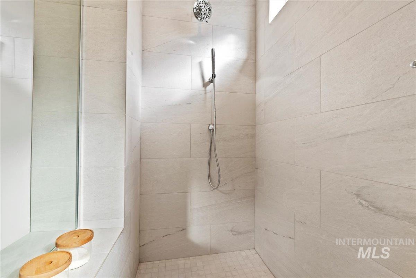
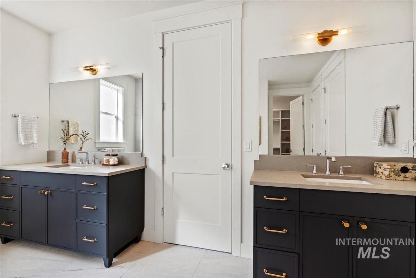
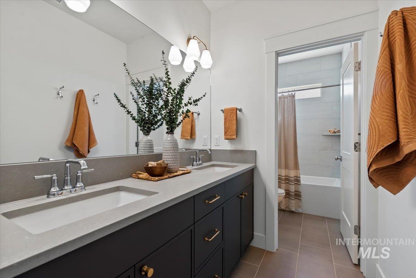
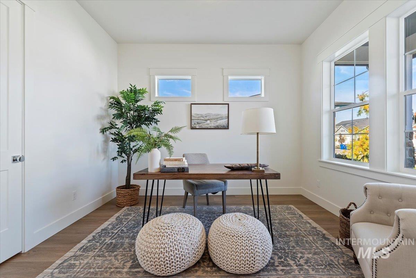
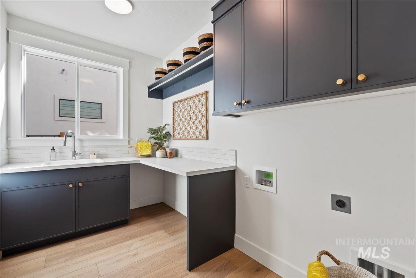
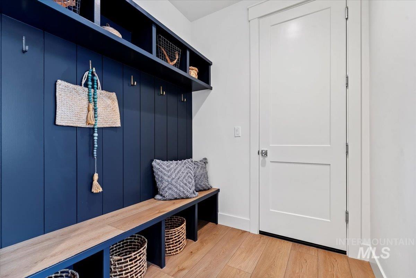
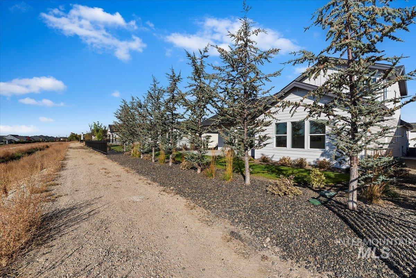
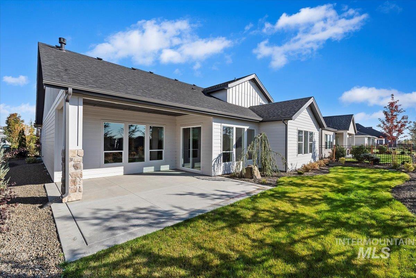
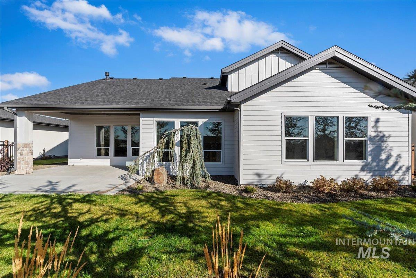
Introducing the remarkable Salmon Falls floor plan, meticulously designed to optimize every square foot. This transitional-style home boasts a thoughtfully arranged upper level featuring a generously sized bonus room, two bedrooms, and an expansive shared bath. The owner suite, conveniently located off the open great room, showcases a tray ceiling adding a touch of elegance. Adjacent to the great room, you'll find a dining nook with large windows, providing ample natural light, and a well-appointed kitchen equipped with top-of-the-line amenities. Step outside to the inviting outdoor patio, perfect for hosting cookouts and relishing the breathtaking Idaho sunsets. The Salmon Falls floor plan is brimming with exceptional features, and we are confident that you will fall in love with it just as much as we have!

5
beds

3
baths

3,094 Sq.Ft. LIVING AREA

7,405.2 Sq.Ft. lot

Features & Amenities

Interior

  • total bedrooms5
  • Total bathrooms3
  • Fireplace One, Gas, Insert
  • APPLIANCES Gas Water Heater, Dishwasher, Disposal, Microwave, Oven/Range Built-In
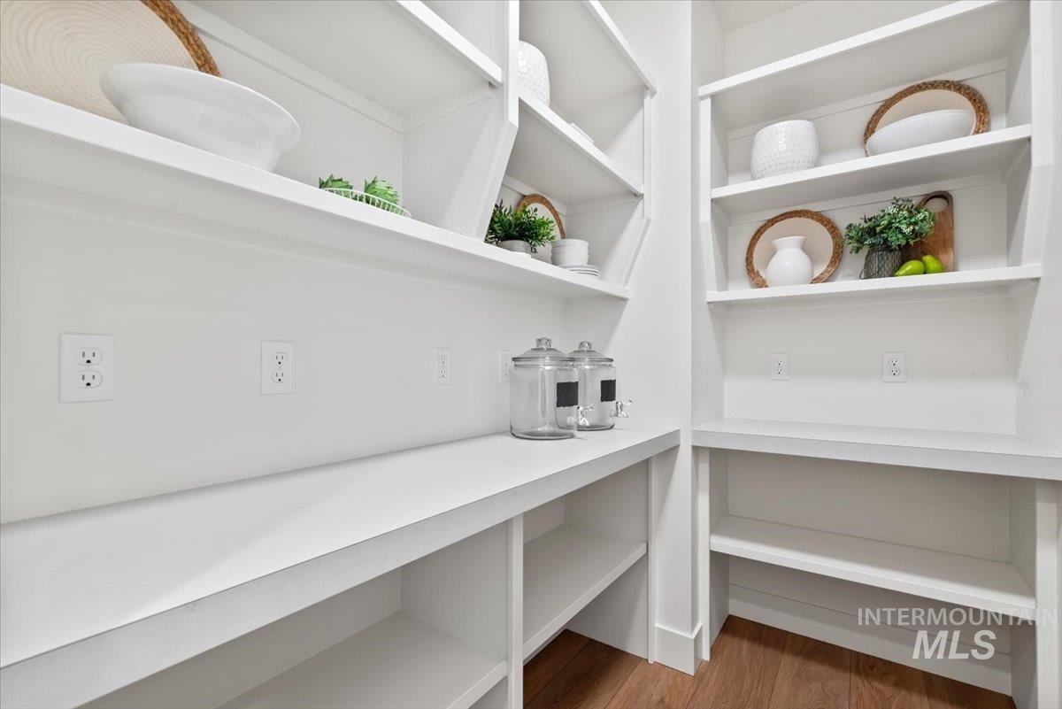
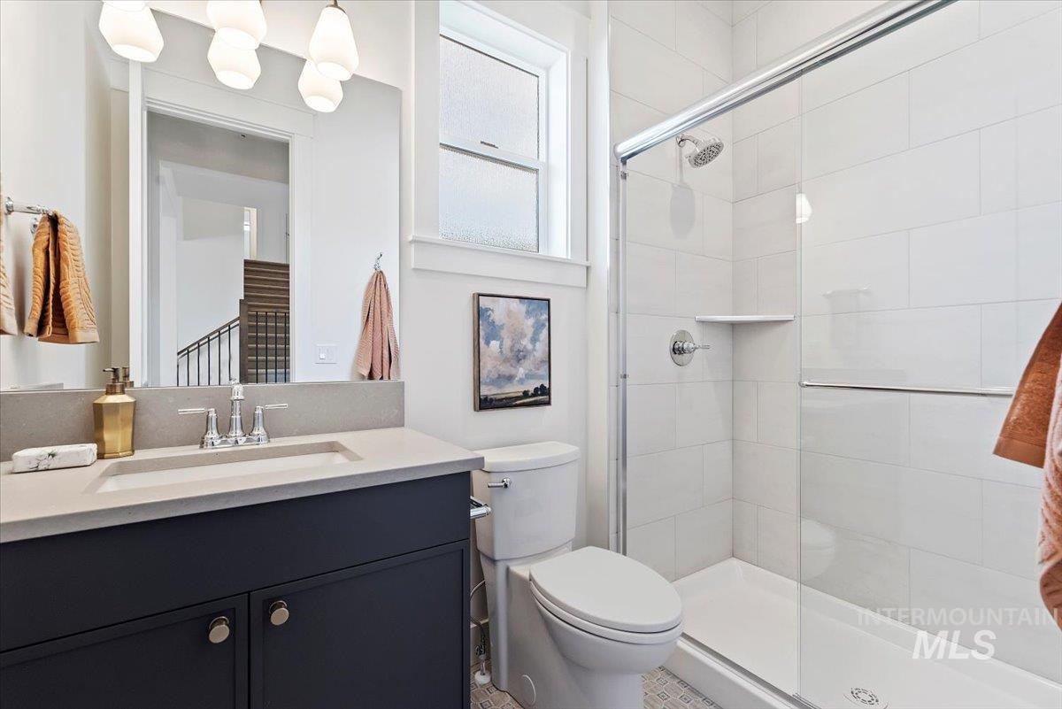
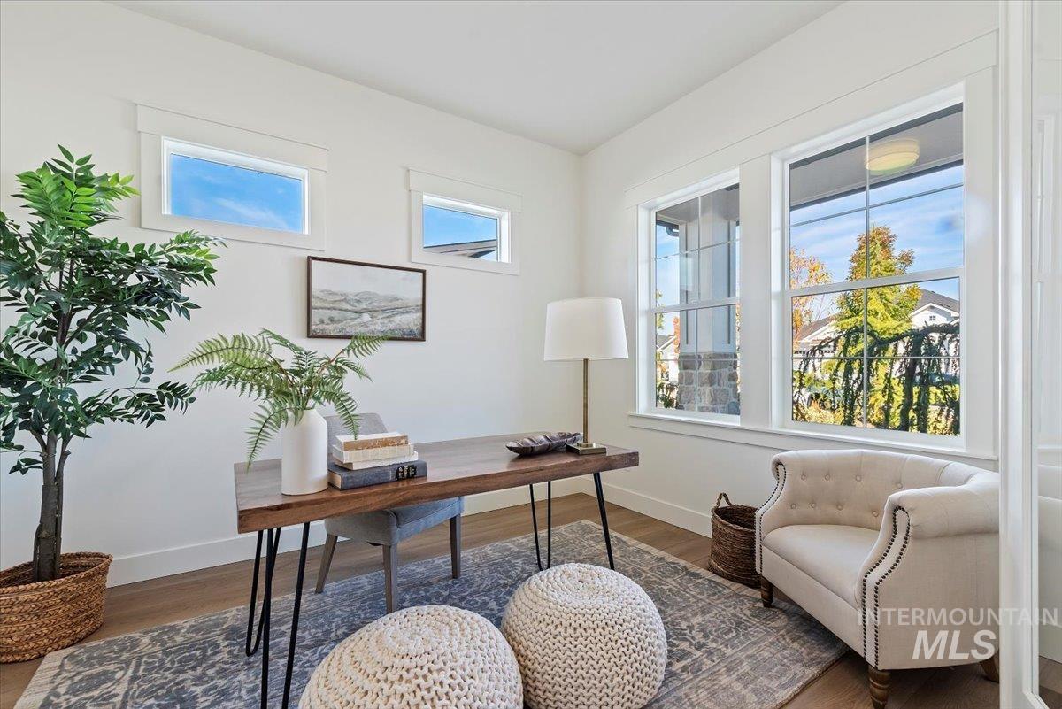
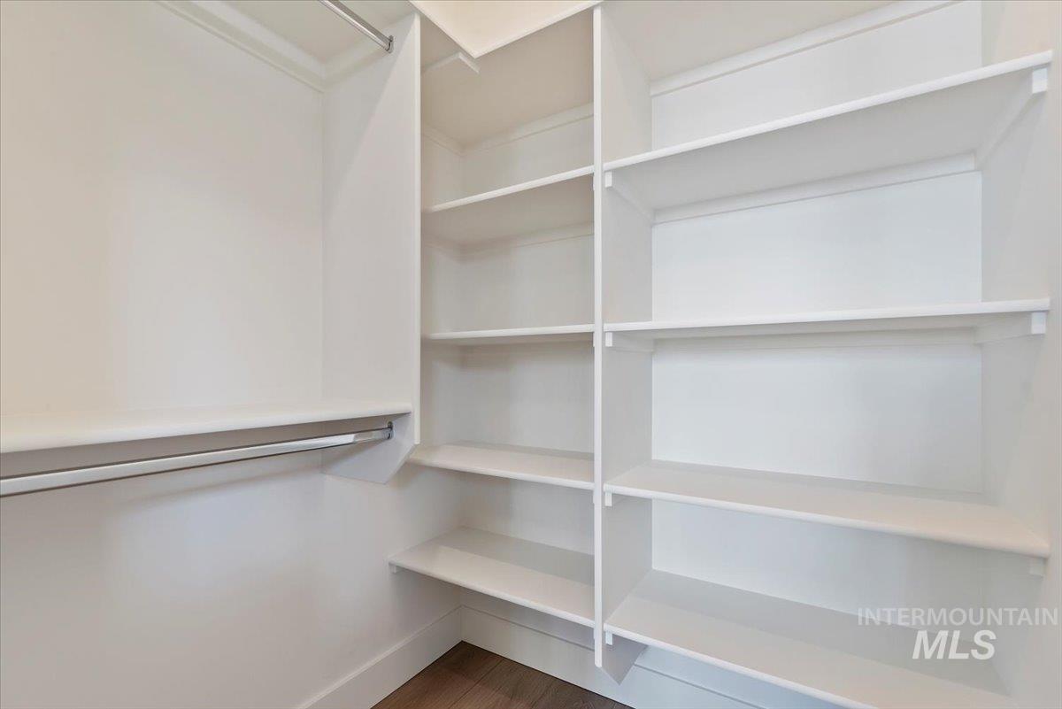
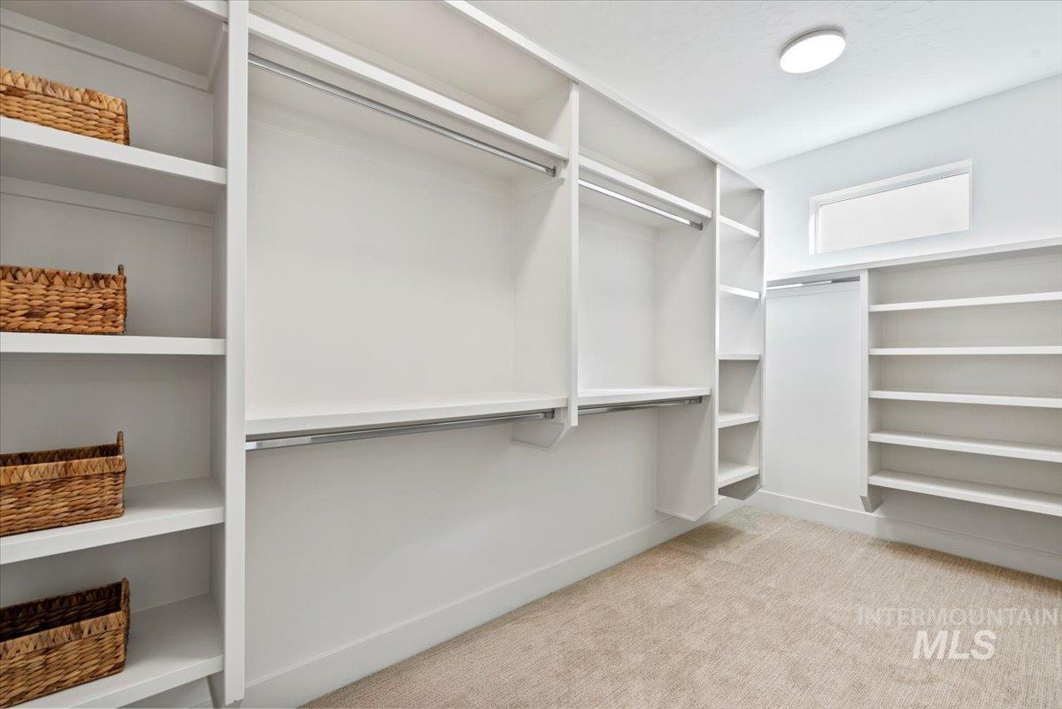
  • other interior Features Bath-Master, Bed-Master Main Level, Den/Office, Great Room, Rec/Bonus, Double Vanity, Walk-In Closet(s), Breakfast Bar, Pantry, Kitchen Island, Granite Counters, Marble Counters

Area & Lot

  • Status Sold
  • Living Area3,094 Sq.Ft.
  • Total Area3,094 Sq.Ft.
  • Lot Area7,405.2 Sq.Ft.
  • MLS® ID98933410
  • TypeResidential
  • YEAR BUILT2024
  • NeighborhoodEagle
  • Elementary SchoolEagle
  • Middle SchoolStar
  • High SchoolEagle
  • School DistrictWest Ada School District

Exterior

  • STORIES2
  • Garage Space3.0
  • water SourceCity Service
  • utilitiesSewer Connected
  • PoolCommunity
  • lot featuresStandard Lot 6000-9999 SF, Auto Sprinkler System
  • parkingAttached, Finished Driveway
  • HEAT TYPEForced Air, Natural Gas
  • AIR CONDITIONINGCentral Air

Financial

  • Price Upon Request
View Virtual Tour

Eagle

Explore

Work With Us

Your go-to real estate team. We have brought together a team of experts equipped with knowledge and specialized experience to assist you in your buying and selling goals. Contact us today to find out how we can be of assistance to you!

Follow Us on Instagram