5499 E Victoria Falls Dr
SEE ALL PHOTOS
5499 E Victoria Falls Dr
Courtesy of Sandy Tryborn, Lennar Sales Corp, 208-314-6730
Sold

5499 E Victoria Falls Dr

5499 E Victoria Falls Dr, Nampa, ID 83686

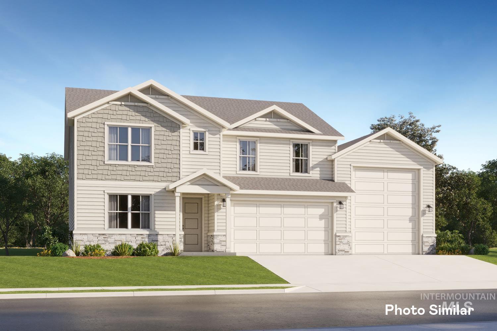
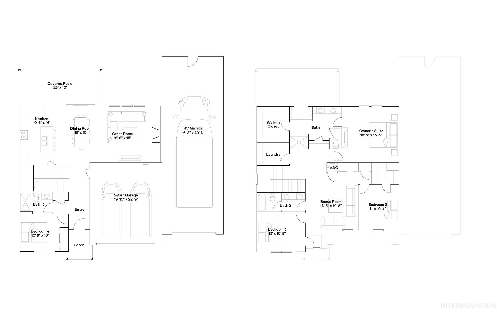
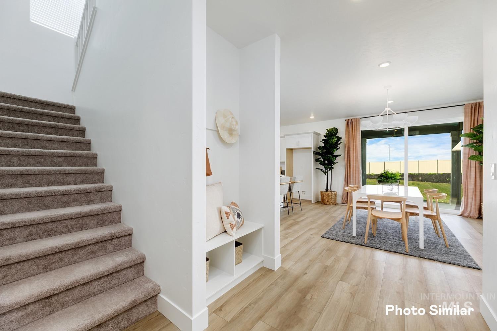
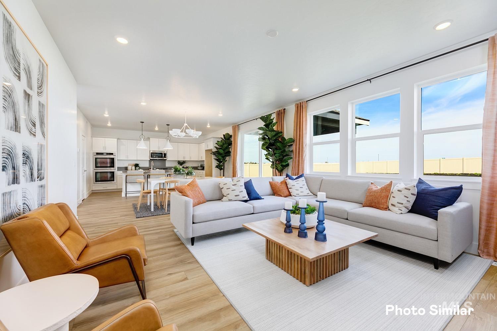
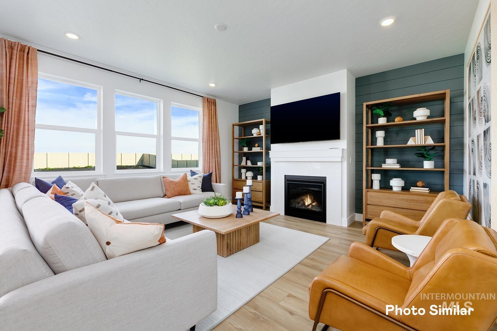
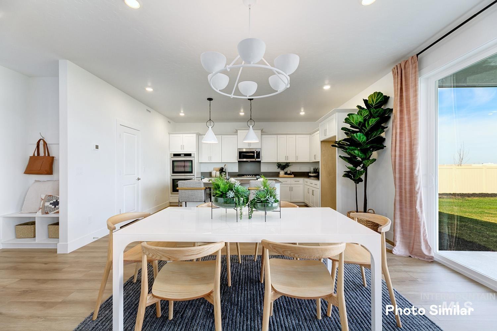
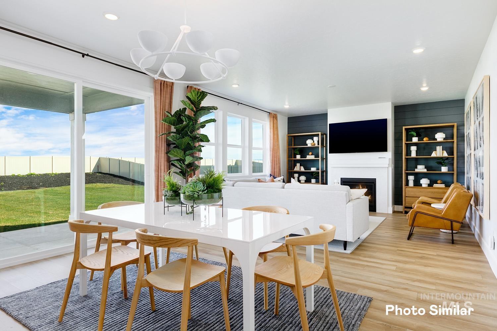
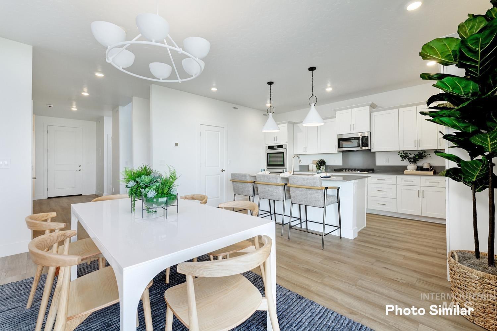
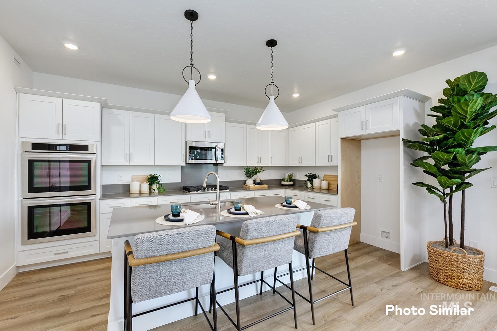
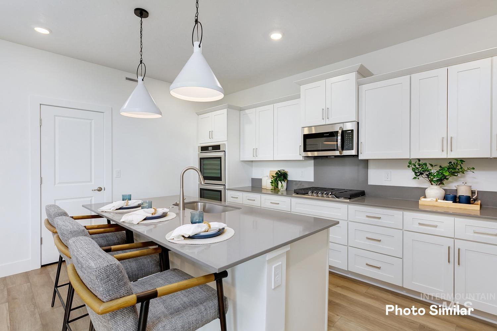
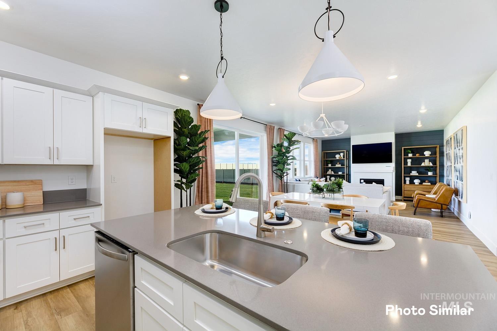
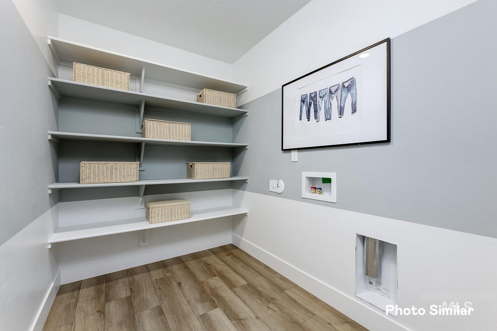
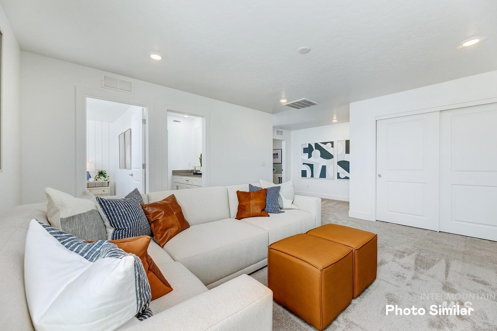
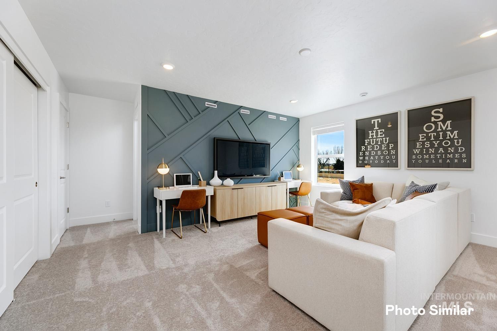
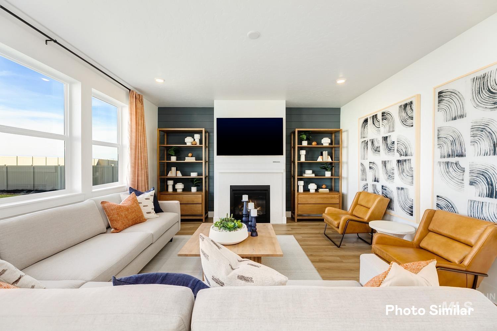
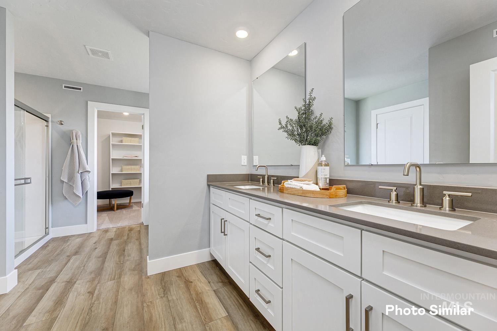
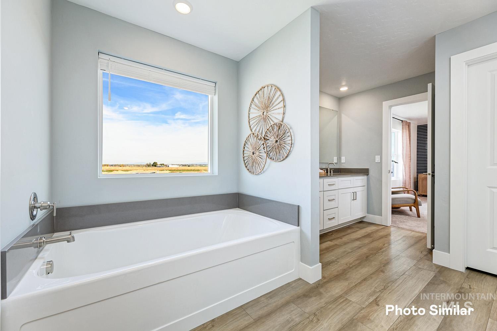
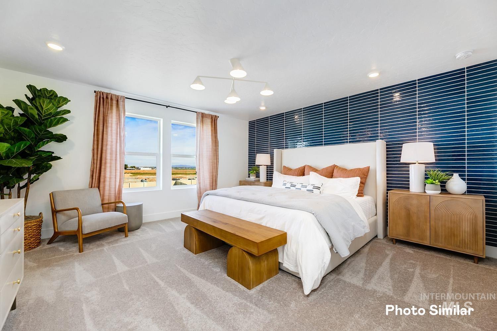
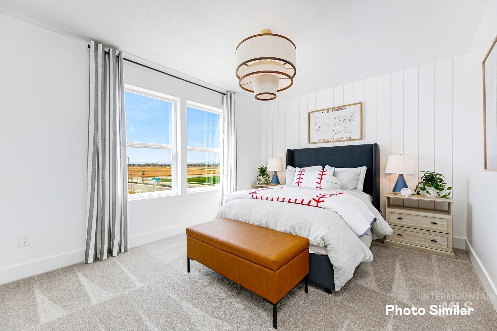
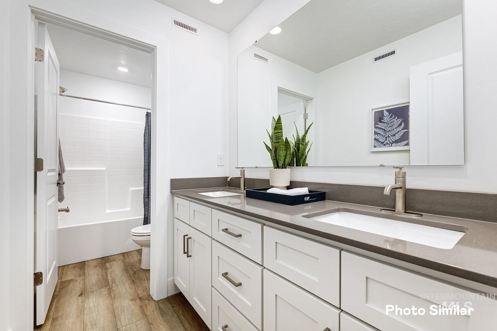
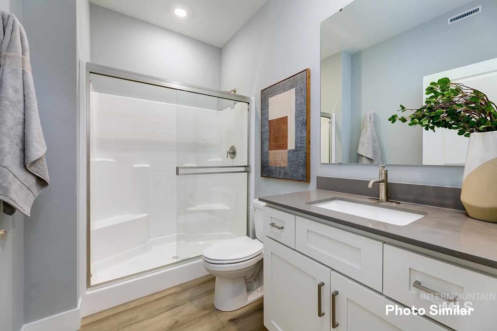
Luxury lives in the details with Lennar's All-Star Series. This premium collection features 9' ceilings on the main level, creating a bright and open living space complete with a cozy fireplace and covered patio. The gourmet kitchen offers double ovens, a gas cooktop, quartz countertops, a walk-in pantry, and designer cabinetry. You'll also find quartz countertops in the bathrooms, with luxury vinyl plank flooring throughout the main living areas. Added touches like 6" baseboards, garage service doors, full aluminum gutters, and tankless water heaters reflect the high standards of this standout series. Terrace Falls offers room to roam around, with large estate size homesites, tot lot, and green spaces. Situated in southeast Nampa, you can see the mountains and open farmland, as you relax in your new luxury filled home.

4
beds

3
baths

2,542 Sq.Ft. LIVING AREA

0.28 Acres lot

Carmen Errecart

Carmen Errecart

Features & Amenities

Interior

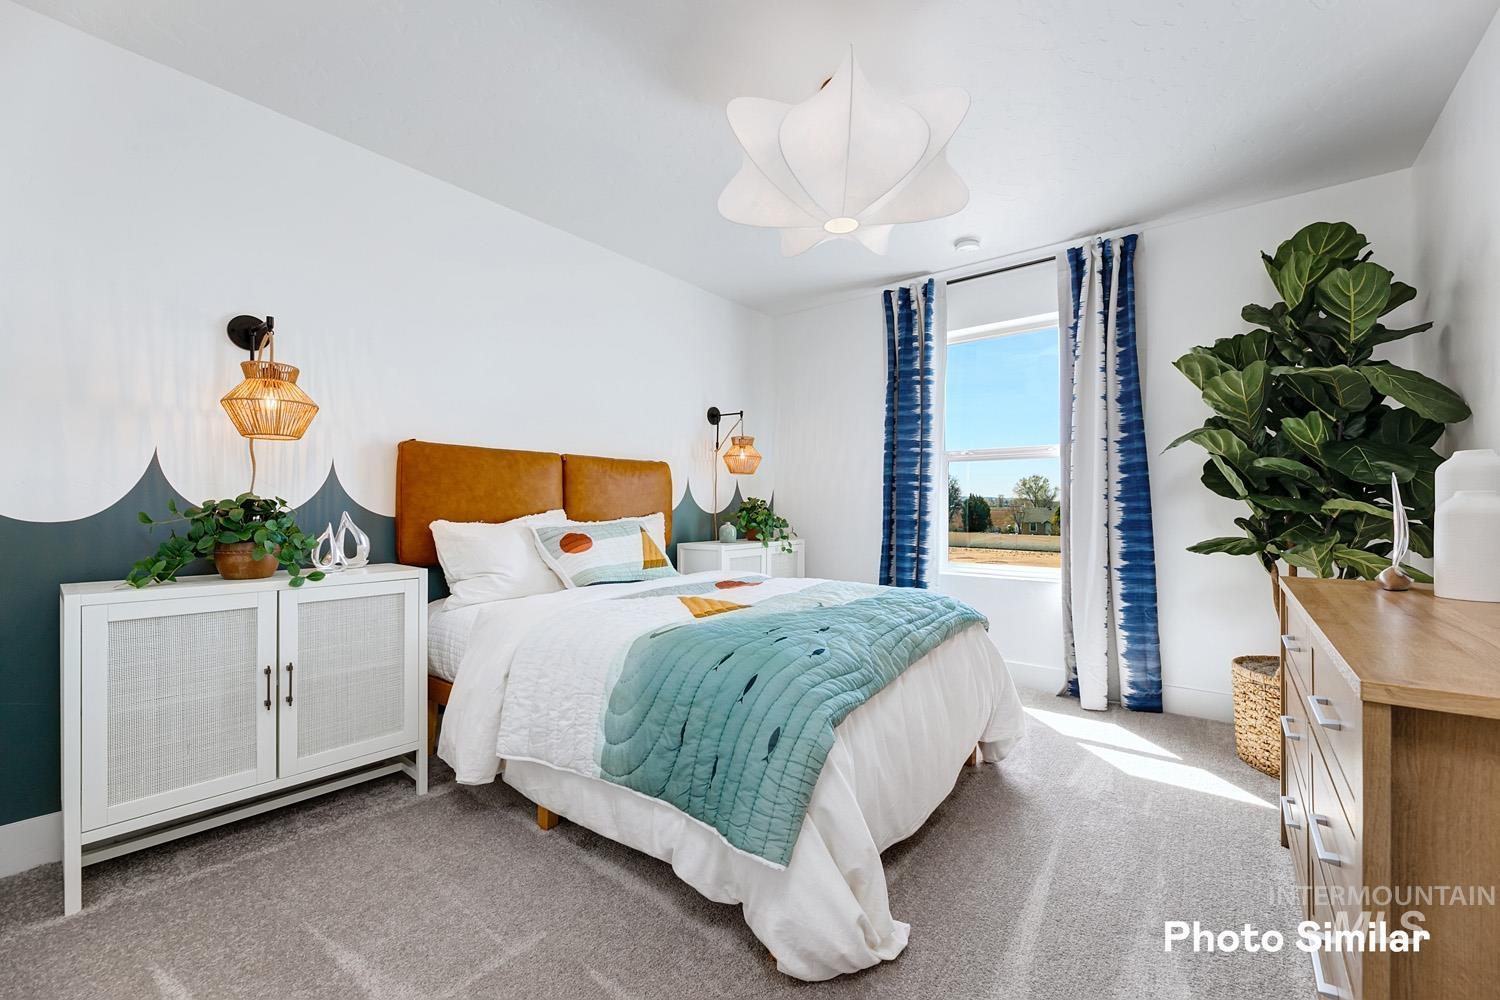
  • total bedrooms4
  • Total bathrooms3
  • Fireplace One, Gas, Insert
  • APPLIANCES Gas Water Heater, ENERGY STAR Qualified Water Heater, Tankless Water Heater, Dishwasher, Disposal, Double Oven, Microwave, Oven/Range Built-In, Refrigerator, Washer, Dryer, Gas Oven, Gas Range
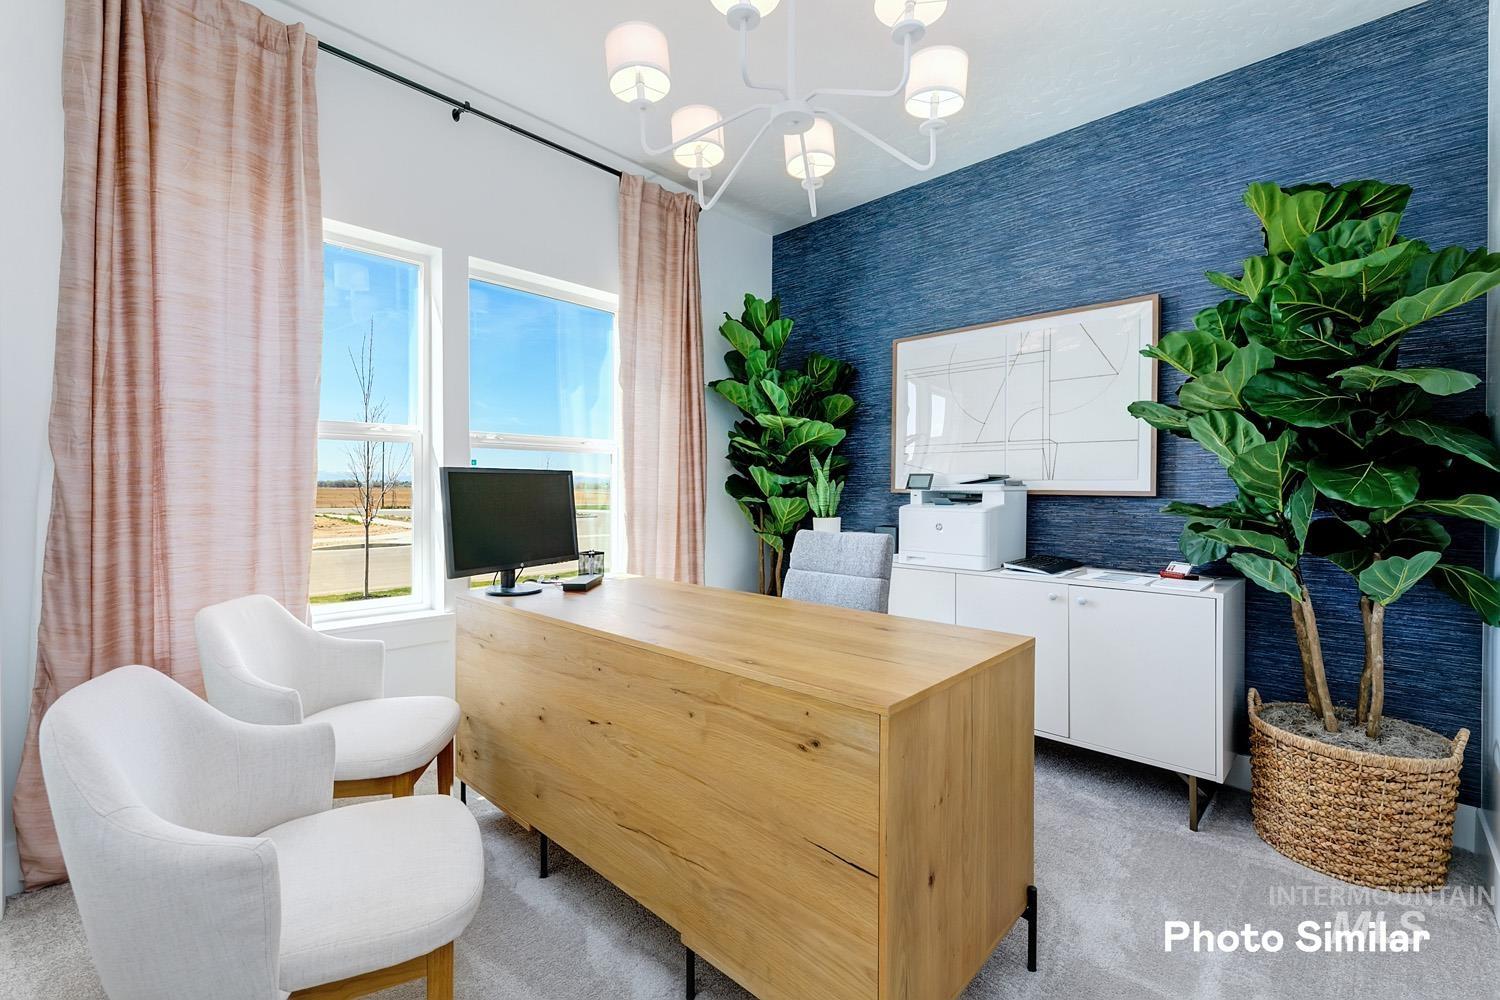
  • other interior Features Bath-Master, Great Room, Rec/Bonus, Double Vanity, Walk-In Closet(s), Breakfast Bar, Pantry, Kitchen Island, Quartz Counters, Solid Surface Counters

Area & Lot

  • Status Sold
  • Date Sold August 27, 2026
  • Living Area2,542 Sq.Ft.
  • Total Area2,542 Sq.Ft.
  • Lot Area0.28 Acres
  • MLS® ID98975483
  • TypeResidential
  • YEAR BUILT2026
  • Elementary SchoolEndeavor Nampa
  • Middle SchoolEast Valley Mid
  • High SchoolColumbia
  • School DistrictNampa School District #131

Exterior

  • STORIES2
  • Garage Space3.0
  • water SourceCity Service
  • utilitiesSewer Connected, Cable Connected, Broadband Internet
  • roofArchitectural Style
  • lot features10000 SF - 49 AC, Auto Sprinkler System, Full Sprinkler System, Pressurized Irrigation Sprinkler System
  • parkingAttached, RV Access/Parking
  • HEAT TYPEForced Air, Natural Gas
  • AIR CONDITIONINGCentral Air

Financial

  • Price Upon Request
View Virtual Tour

Work With Us

Your go-to real estate team. We have brought together a team of experts equipped with knowledge and specialized experience to assist you in your buying and selling goals. Contact us today to find out how we can be of assistance to you!

Follow Us on Instagram