462 S Waterton Ave
462 S Waterton Ave
462 S Waterton Ave
462 S Waterton Ave
462 S Waterton Ave
462 S Waterton Ave
462 S Waterton Ave
462 S Waterton Ave
462 S Waterton Ave
462 S Waterton Ave
462 S Waterton Ave
462 S Waterton Ave
462 S Waterton Ave
462 S Waterton Ave
462 S Waterton Ave
462 S Waterton Ave
462 S Waterton Ave
462 S Waterton Ave
462 S Waterton Ave
462 S Waterton Ave
462 S Waterton Ave
462 S Waterton Ave
462 S Waterton Ave
462 S Waterton Ave
462 S Waterton Ave
462 S Waterton Ave
462 S Waterton Ave
462 S Waterton Ave
462 S Waterton Ave
462 S Waterton Ave
462 S Waterton Ave
462 S Waterton Ave
462 S Waterton Ave
462 S Waterton Ave
462 S Waterton Ave
462 S Waterton Ave
462 S Waterton Ave
462 S Waterton Ave
462 S Waterton Ave
462 S Waterton Ave
462 S Waterton Ave
462 S Waterton Ave
462 S Waterton Ave
462 S Waterton Ave
462 S Waterton Ave
462 S Waterton Ave
462 S Waterton Ave
462 S Waterton Ave
462 S Waterton Ave
462 S Waterton Ave
SEE ALL PHOTOS
462 S Waterton Ave
462 S Waterton Ave
462 S Waterton Ave
462 S Waterton Ave
462 S Waterton Ave
462 S Waterton Ave
462 S Waterton Ave
462 S Waterton Ave
462 S Waterton Ave
462 S Waterton Ave
462 S Waterton Ave
462 S Waterton Ave
462 S Waterton Ave
462 S Waterton Ave
462 S Waterton Ave
462 S Waterton Ave
462 S Waterton Ave
462 S Waterton Ave
462 S Waterton Ave
462 S Waterton Ave
462 S Waterton Ave
462 S Waterton Ave
462 S Waterton Ave
462 S Waterton Ave
462 S Waterton Ave
462 S Waterton Ave
462 S Waterton Ave
462 S Waterton Ave
462 S Waterton Ave
462 S Waterton Ave
462 S Waterton Ave
462 S Waterton Ave
462 S Waterton Ave
462 S Waterton Ave
462 S Waterton Ave
462 S Waterton Ave
462 S Waterton Ave
462 S Waterton Ave
462 S Waterton Ave
462 S Waterton Ave
462 S Waterton Ave
462 S Waterton Ave
462 S Waterton Ave
462 S Waterton Ave
462 S Waterton Ave
462 S Waterton Ave
462 S Waterton Ave
462 S Waterton Ave
462 S Waterton Ave
462 S Waterton Ave
Courtesy of Eric Nordberg, Silvercreek Realty Group, 208-377-0422
Sold

462 S Waterton Ave

462 S Waterton Ave, Eagle, ID 83616

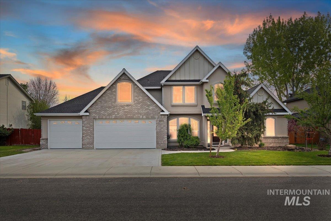
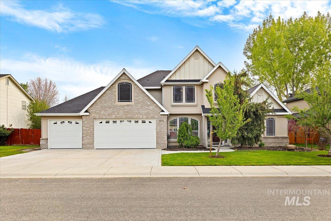
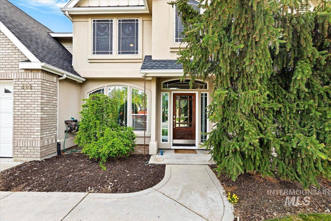
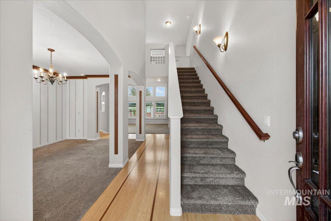
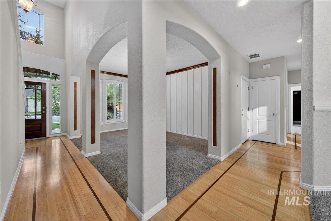
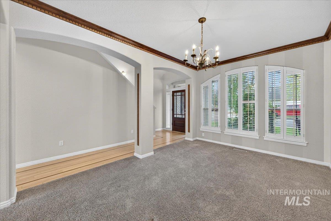
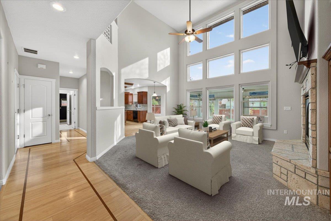
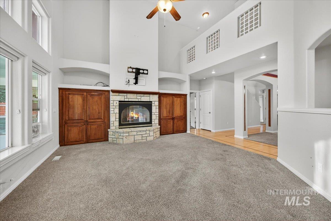
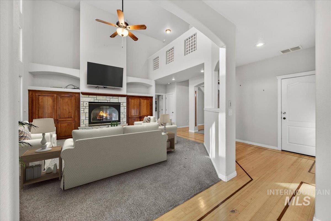
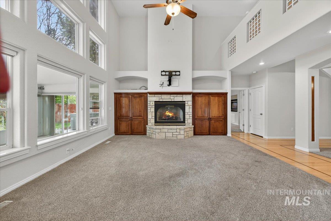
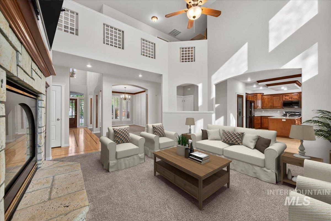
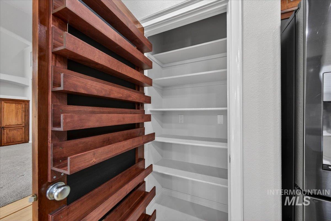
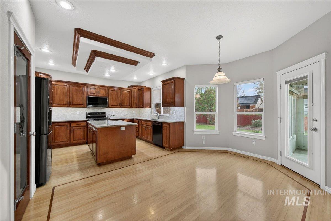
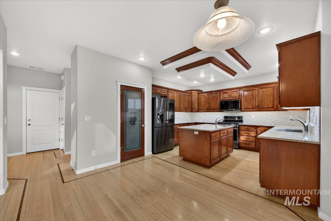
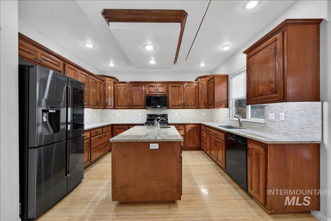
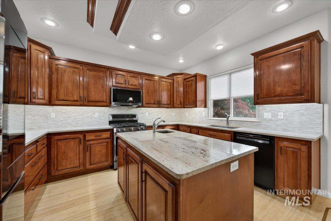
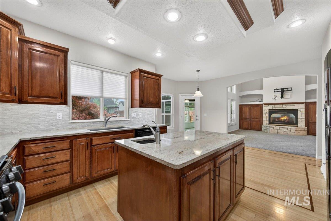
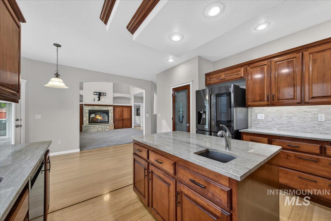
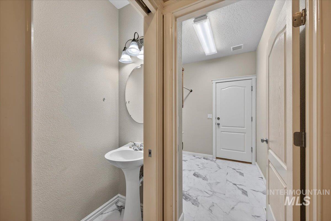
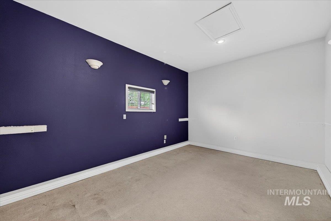
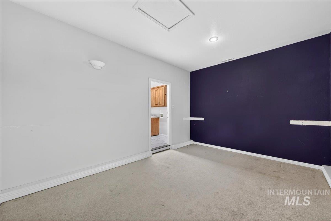
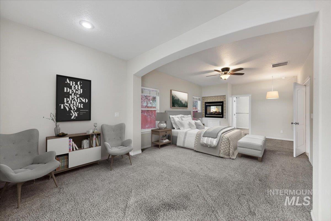
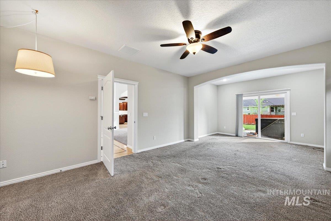
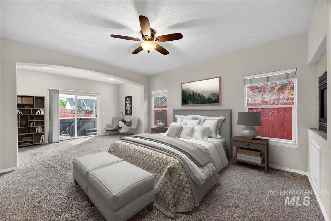
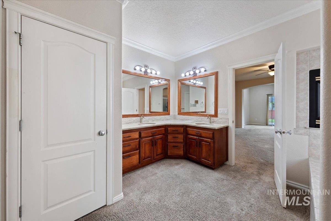
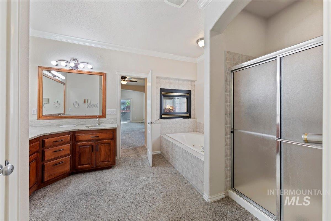
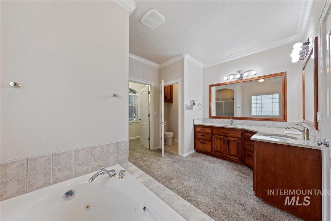
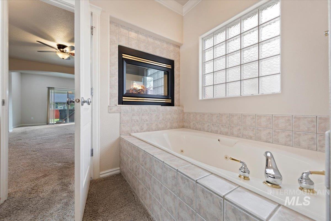
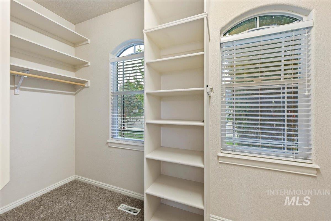
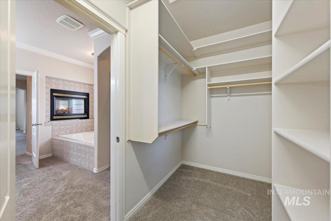
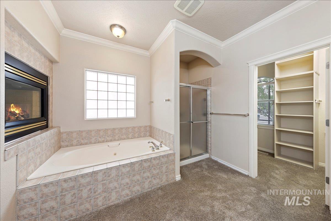
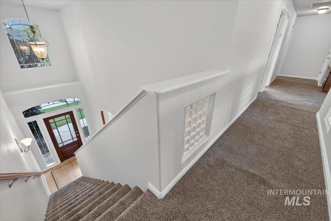
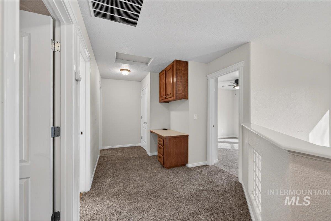
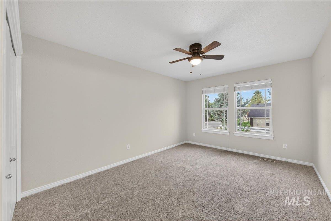
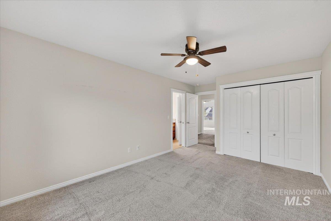
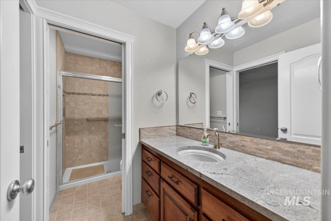
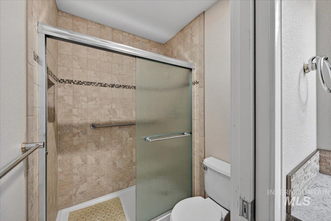
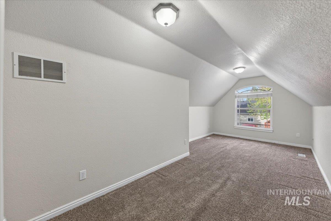
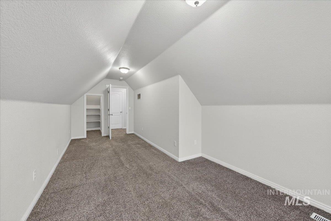
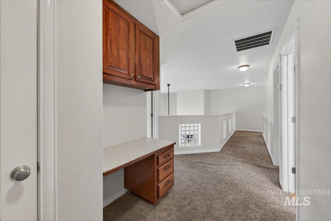
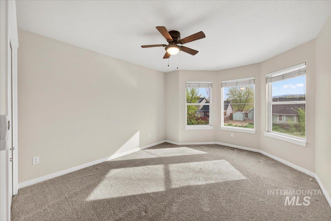
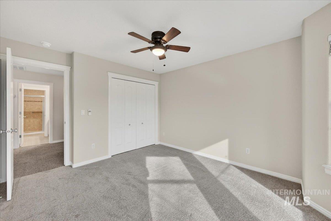
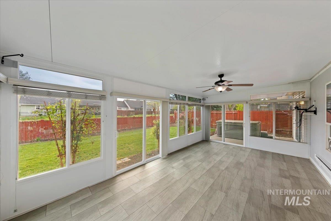
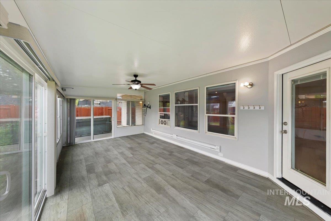
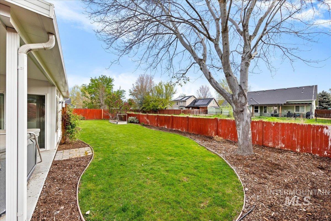
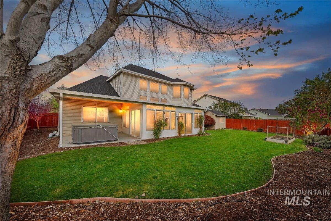
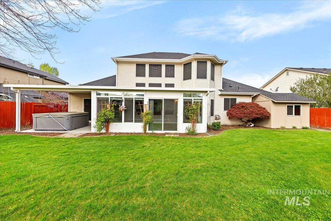
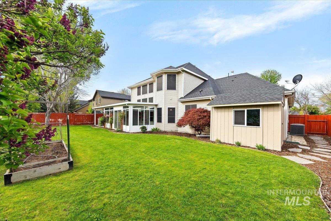
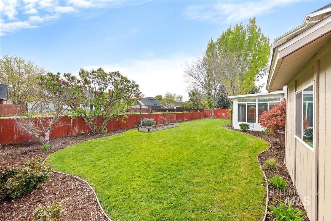
Nestled in a desirable, established Eagle community near top-rated schools and dining. this exceptional home offers both comfort and sophistication with impressive curb appeal. Enter to discover a stunning, light-filled great room highlighted by soaring 18-foot ceilings, a beautiful gas fireplace, and elegant built-in cabinetry. The formal dining room creates an inviting space for memorable gatherings and special occasions. The thoughtfully designed kitchen and adjoining dining area feature rich cherry cabinetry, newly installed granite countertops, stylish backsplash, SS appliances, and a spacious pantry complete with a built-in spice rack. The Bamboo flooring w/cherry inlay adds warmth throughout. Just off the kitchen, a convenient half bath and a versatile flex space provide the perfect setup for a home office, gym, or hobby room. The expansive main-level primary suite serves as a private retreat, offering direct patio access, a jetted soaking tub, a walk-in closet, and a striking double-sided fireplace for added ambiance. Upstairs, you'll find 3 sizeable bedrooms and a beautifully remodeled bathroom. Enjoy year-round relaxation in the large sunroom, complete with baseboard heating. Outside, the low-maintenance yard features a 10x8 storage shed and no direct rear neighbors. New roof (2024) HVAC and water heater (2020) add even more value to this great home. Come see it today!

4
beds

3
baths

2,768 Sq.Ft. LIVING AREA

8,015.04 Sq.Ft. lot

Megan DiNoia

Megan DiNoia

Features & Amenities

Interior

  • total bedrooms4
  • Total bathrooms3
  • Flooring Hardwood, Bamboo/Cork, Carpet
  • Fireplace Two, Gas
  • APPLIANCES Gas Water Heater, Tank Water Heater, Dishwasher, Microwave, Oven/Range Freestanding
  • other interior Features Bath-Master, Bed-Master Main Level, Split Bedroom, Walk-In Closet(s), Pantry, Kitchen Island, Granite Counters

Area & Lot

  • Status Sold
  • Date Sold June 17, 2026
  • Living Area2,768 Sq.Ft.
  • Total Area2,768 Sq.Ft.
  • Lot Area8,015.04 Sq.Ft.
  • MLS® ID98982904
  • TypeResidential
  • YEAR BUILT2000
  • NeighborhoodEagle
  • Elementary SchoolShadow Hills
  • Middle SchoolRiver Glen Jr
  • High SchoolCapital
  • School DistrictBoise School District #1

Exterior

  • STORIES2
  • Garage Space3.0
  • water SourceCity Service
  • utilitiesSewer Connected, Cable Connected
  • PoolCommunity
  • roofComposition
  • lot featuresStandard Lot 6000-9999 SF, Sidewalks, Auto Sprinkler System, Pressurized Irrigation Sprinkler System
  • parkingAttached
  • HEAT TYPEForced Air, Natural Gas
  • AIR CONDITIONINGCentral Air

Financial

  • Price Upon Request

Eagle

Explore

Work With Us

Your go-to real estate team. We have brought together a team of experts equipped with knowledge and specialized experience to assist you in your buying and selling goals. Contact us today to find out how we can be of assistance to you!

Follow Us on Instagram