441 War Eagle Way
441 War Eagle Way
441 War Eagle Way
441 War Eagle Way
441 War Eagle Way
441 War Eagle Way
441 War Eagle Way
441 War Eagle Way
441 War Eagle Way
441 War Eagle Way
441 War Eagle Way
441 War Eagle Way
441 War Eagle Way
441 War Eagle Way
441 War Eagle Way
441 War Eagle Way
441 War Eagle Way
441 War Eagle Way
441 War Eagle Way
441 War Eagle Way
441 War Eagle Way
441 War Eagle Way
441 War Eagle Way
441 War Eagle Way
441 War Eagle Way
441 War Eagle Way
441 War Eagle Way
441 War Eagle Way
441 War Eagle Way
441 War Eagle Way
SEE ALL PHOTOS
441 War Eagle Way
441 War Eagle Way
441 War Eagle Way
441 War Eagle Way
441 War Eagle Way
441 War Eagle Way
441 War Eagle Way
441 War Eagle Way
441 War Eagle Way
441 War Eagle Way
441 War Eagle Way
441 War Eagle Way
441 War Eagle Way
441 War Eagle Way
441 War Eagle Way
441 War Eagle Way
441 War Eagle Way
441 War Eagle Way
441 War Eagle Way
441 War Eagle Way
441 War Eagle Way
441 War Eagle Way
441 War Eagle Way
441 War Eagle Way
441 War Eagle Way
441 War Eagle Way
441 War Eagle Way
441 War Eagle Way
441 War Eagle Way
441 War Eagle Way
Courtesy of Pam Burns, Point Realty LLC, 208-570-9698
For Sale

441 War Eagle Way

441 War Eagle Way, Nampa, ID 83686

$475,000
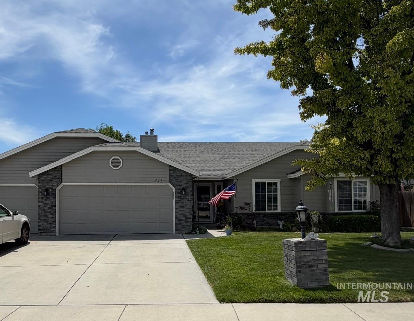
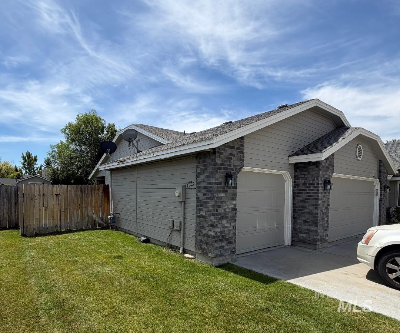
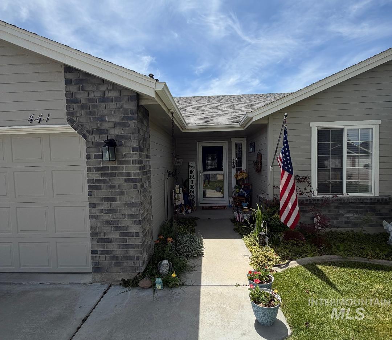
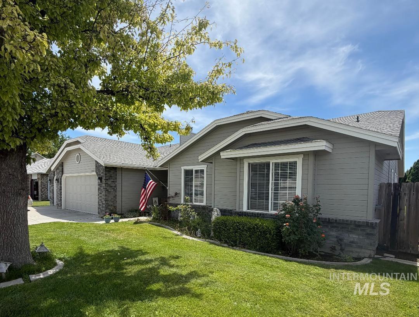
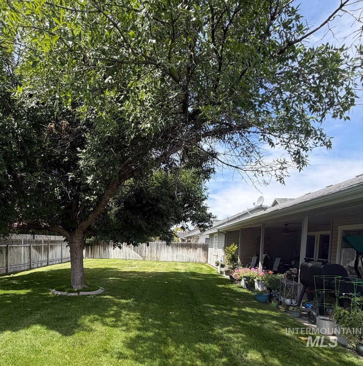
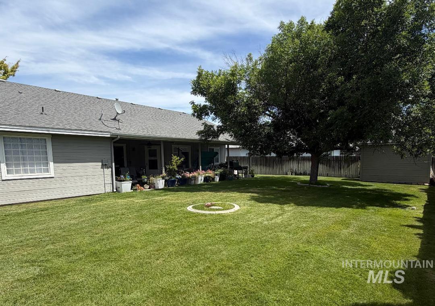
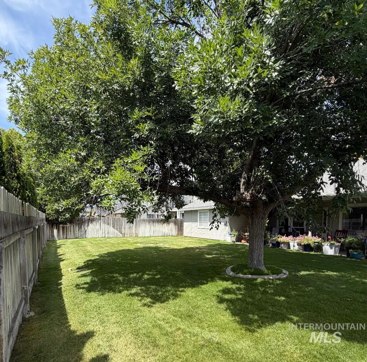
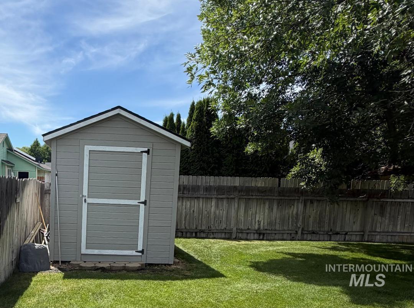
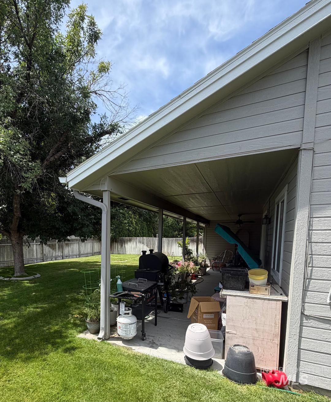
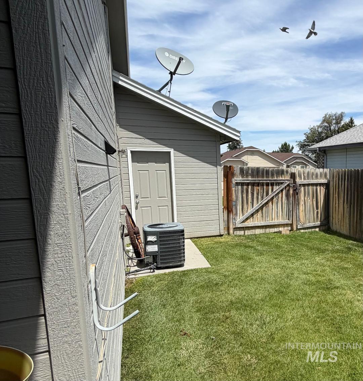
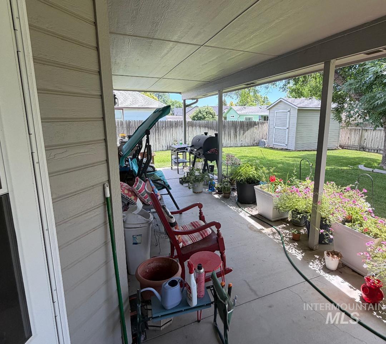
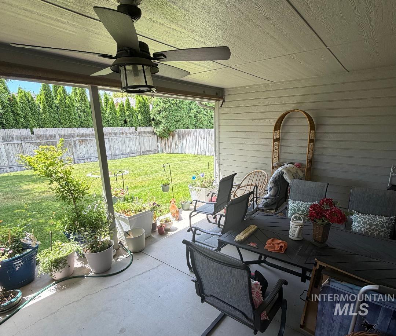
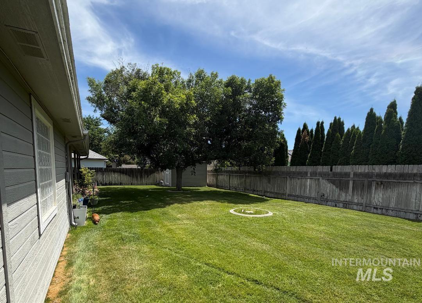
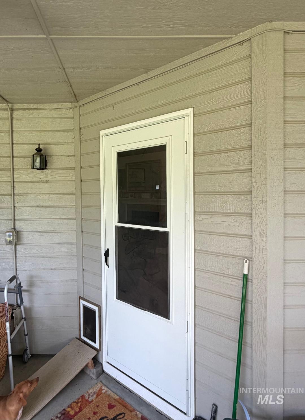
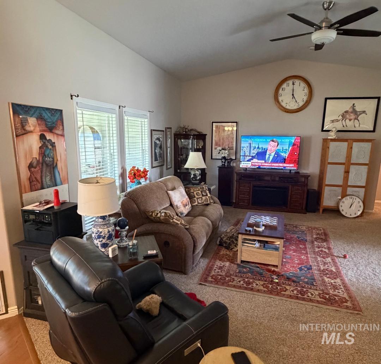
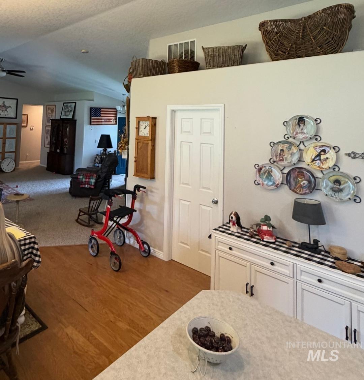
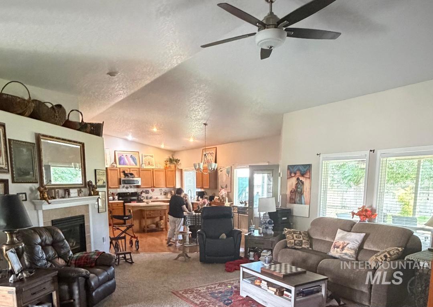
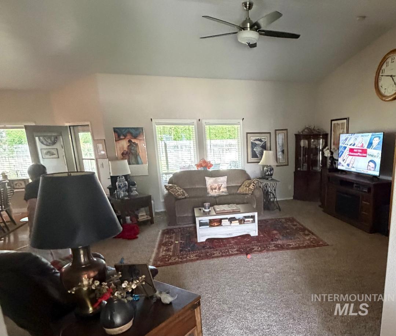
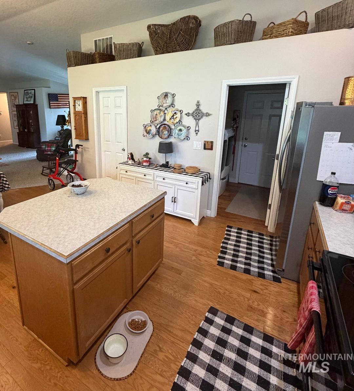
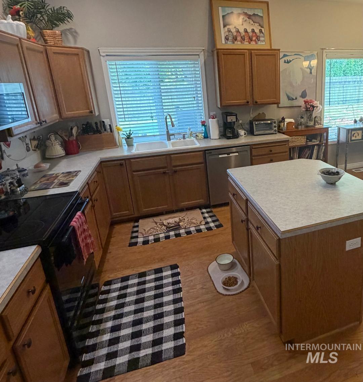
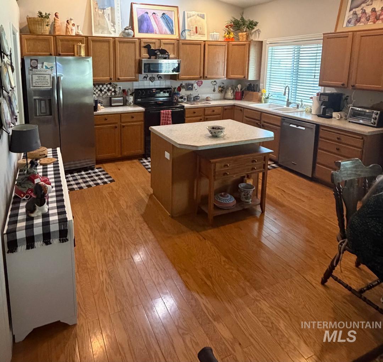
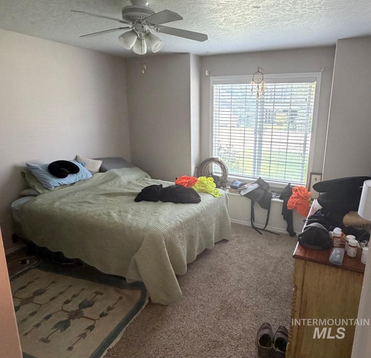
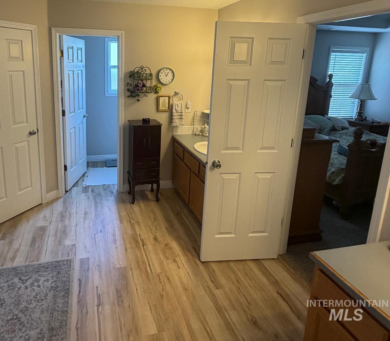
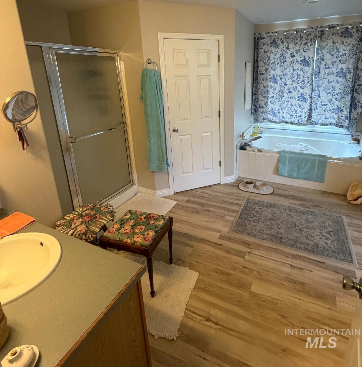
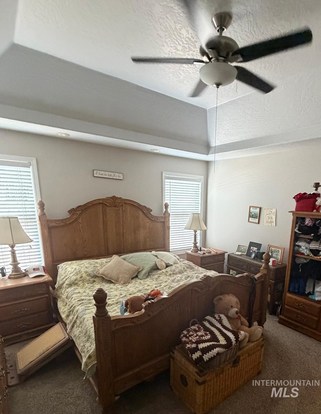
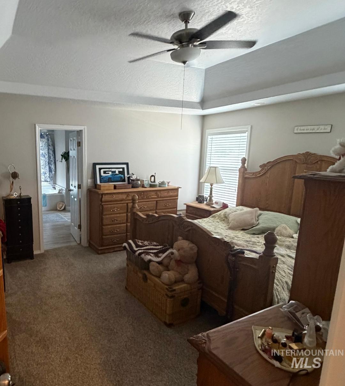
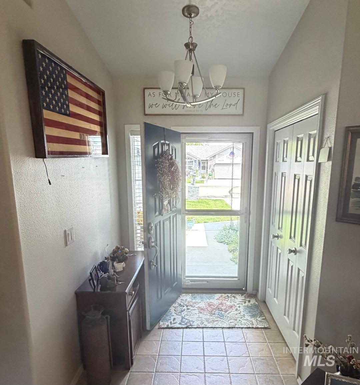
Wonderful open floor plan. Almost 2000 sq. feet ! Great home ! Large country kitchen with island in the center and dinning all in one ! Opened to the Great Room for lots of room for a large family or entertaining ! Lots of Nice upgrades and updating ! HVAC, water heater, garage door replaced in 2021 ! All faucets replaced in 2021 ! Appliances updated in 2022 ! Wonderful neighborhood with beautifully maintained yards and mature landscaping ! Quiet and Peaceful awaits your Buyers ! Large covered patio for outside entertaining and BBQ's anytime of the day ! BTVA

3
beds

2
baths

1,877 Sq.Ft. LIVING AREA

8,712 Sq.Ft. lot

Pam Burns

Pam Burns

Features & Amenities

Interior

  • total bedrooms3
  • Total bathrooms2
  • Flooring Carpet
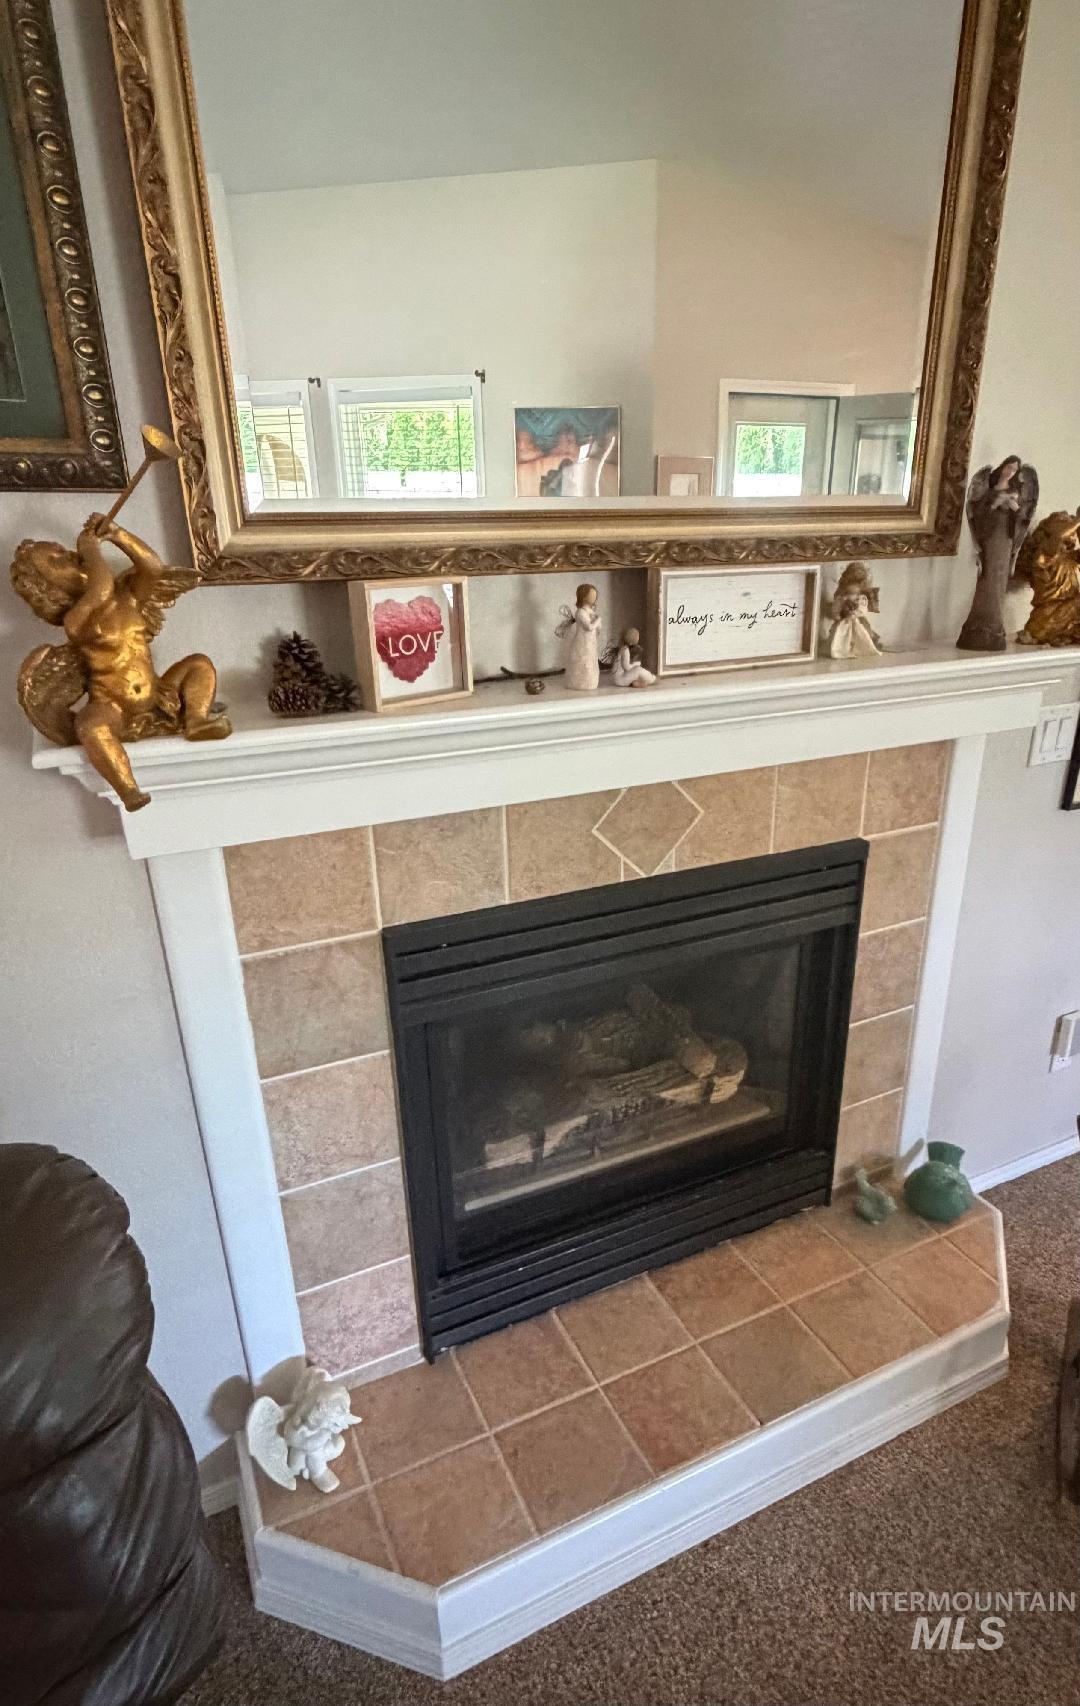
  • Fireplace Gas
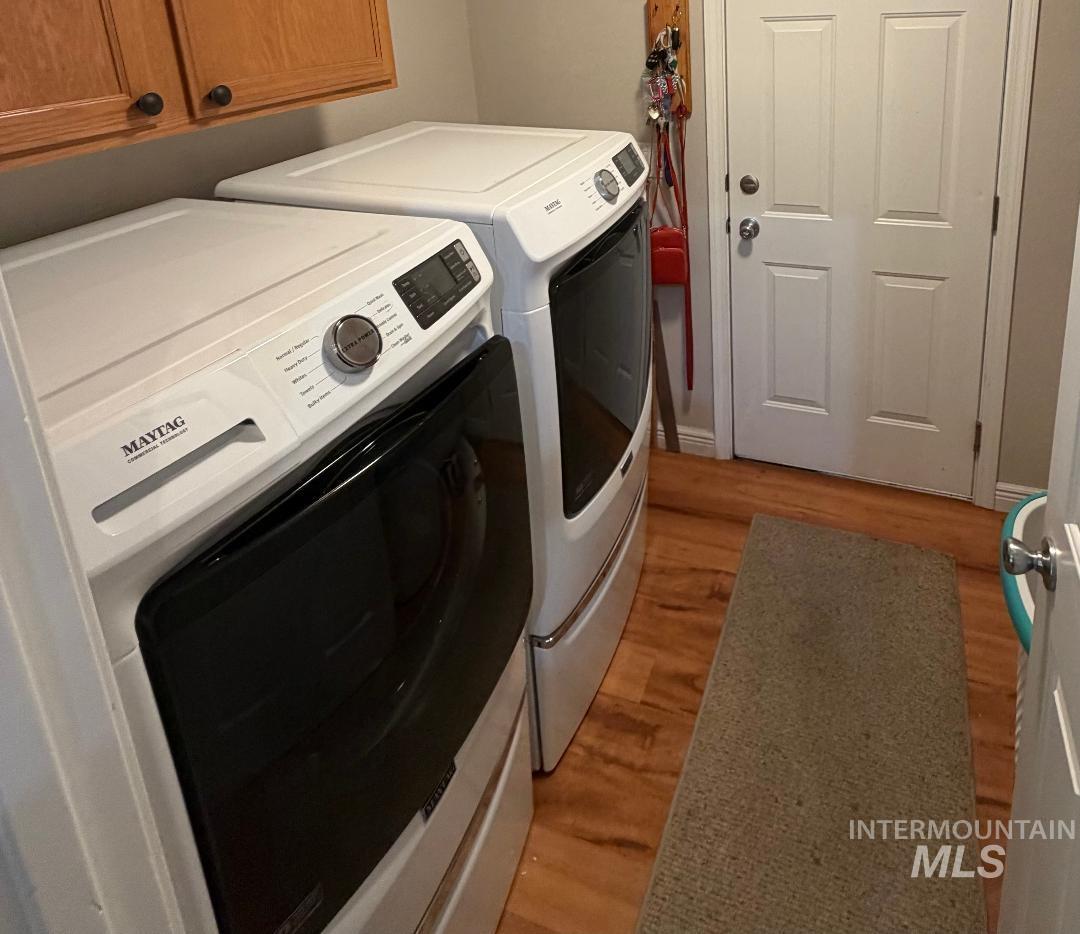
  • APPLIANCES Electric Water Heater, Dishwasher, Disposal, Microwave, Oven/Range Freestanding, Refrigerator, Washer, Dryer
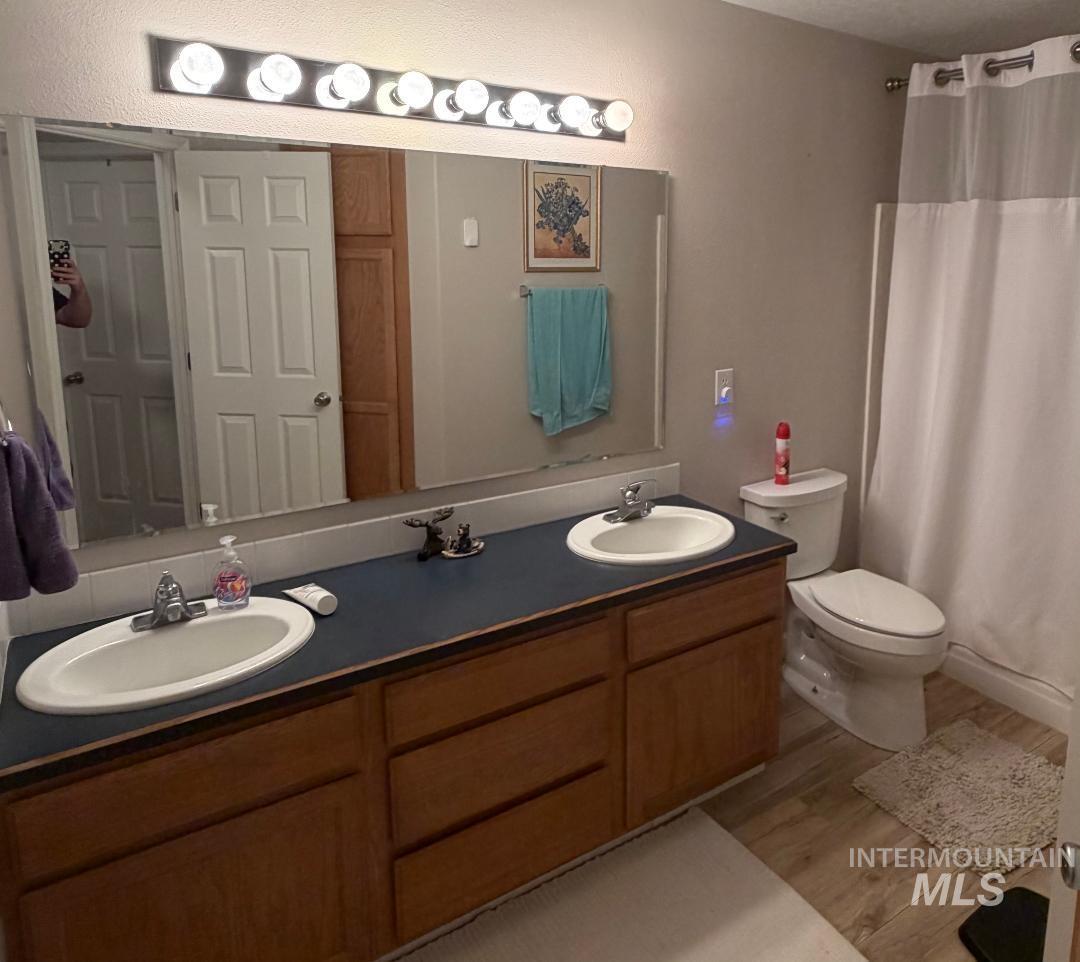
  • other interior Features Bed-Master Main Level, Great Room, Double Vanity, Walk-In Closet(s), Breakfast Bar, Pantry, Kitchen Island, Laminate Counters

Area & Lot

  • Status For Sale
  • Living Area1,877 Sq.Ft.
  • Total Area1,877 Sq.Ft.
  • Lot Area8,712 Sq.Ft.
  • MLS® ID98992757
  • TypeResidential
  • YEAR BUILT1996
  • NeighborhoodNampa
  • Elementary SchoolLake Ridge
  • Middle SchoolSouth Middle (Nampa)
  • High SchoolSkyview
  • School DistrictNampa School District #131

Exterior

  • STORIES1
  • Garage Space3.0
  • water SourceCity Service
  • utilitiesSewer Connected
  • roofComposition
  • lot featuresStandard Lot 6000-9999 SF, Garden, Sidewalks, Auto Sprinkler System
  • parkingAttached, Finished Driveway
  • HEAT TYPEForced Air, Natural Gas
  • AIR CONDITIONINGCentral Air
  • Disability FeaturesBathroom Bars

Financial

  • Sales Price$475,000
  • Real Estate Tax $1,978/yr
  • HOA $175/yr
image

Schedule a Showing

We would love to show you our beautiful property. Please select your preferred date and time below. An agent will be in touch shortly to confirm your appointment.

Schedule a Showing

We would love to show you our beautiful property. Please select your preferred date and time below. An agent will be in touch shortly to confirm your appointment.

Thank you for your interest in 441 War Eagle Way, Nampa, ID 83686. We are reviewing your request and will be in touch shortly!

Mortgage Calculator

Estimate your monthly mortgage payment, including the principal and interest, property taxes, and HOA. Adjust the values to generate a more accurate rate.

All estimates are provided for informational purposes only. Actual amounts may vary.
$0,000 Your Payment 20 15 65
$0,000 Your Payment

Nampa

Explore

Work With Us

Your go-to real estate team. We have brought together a team of experts equipped with knowledge and specialized experience to assist you in your buying and selling goals. Contact us today to find out how we can be of assistance to you!

Follow Us on Instagram