

401 N Zimmerman Way
401 N Zimmerman Way
401 N Zimmerman Way
401 N Zimmerman Way
401 N Zimmerman Way
401 N Zimmerman Way
401 N Zimmerman Way
401 N Zimmerman Way
401 N Zimmerman Way
401 N Zimmerman Way
401 N Zimmerman Way
401 N Zimmerman Way
401 N Zimmerman Way
401 N Zimmerman Way
401 N Zimmerman Way
401 N Zimmerman Way
401 N Zimmerman Way
401 N Zimmerman Way
401 N Zimmerman Way
401 N Zimmerman Way
401 N Zimmerman Way
401 N Zimmerman Way
401 N Zimmerman Way
401 N Zimmerman Way
SEE ALL PHOTOS
401 N Zimmerman Way
401 N Zimmerman Way
401 N Zimmerman Way
401 N Zimmerman Way
401 N Zimmerman Way
401 N Zimmerman Way
401 N Zimmerman Way
401 N Zimmerman Way
401 N Zimmerman Way
401 N Zimmerman Way
401 N Zimmerman Way
401 N Zimmerman Way
401 N Zimmerman Way
401 N Zimmerman Way
401 N Zimmerman Way
401 N Zimmerman Way
401 N Zimmerman Way
401 N Zimmerman Way
401 N Zimmerman Way
401 N Zimmerman Way
401 N Zimmerman Way
401 N Zimmerman Way
401 N Zimmerman Way
401 N Zimmerman Way
Courtesy of Will Dilmore, Amherst Madison, 208-391-2391
Sold

401 N Zimmerman Way

401 N Zimmerman Way, Meridian, ID 83642

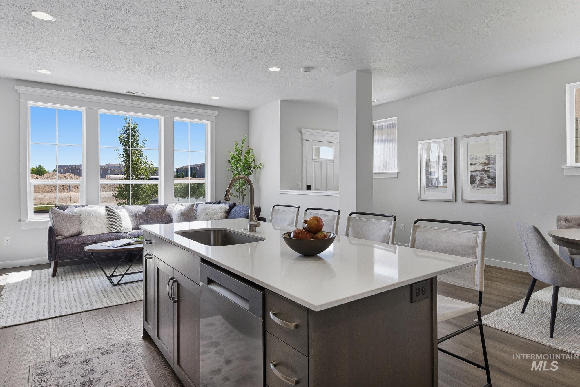
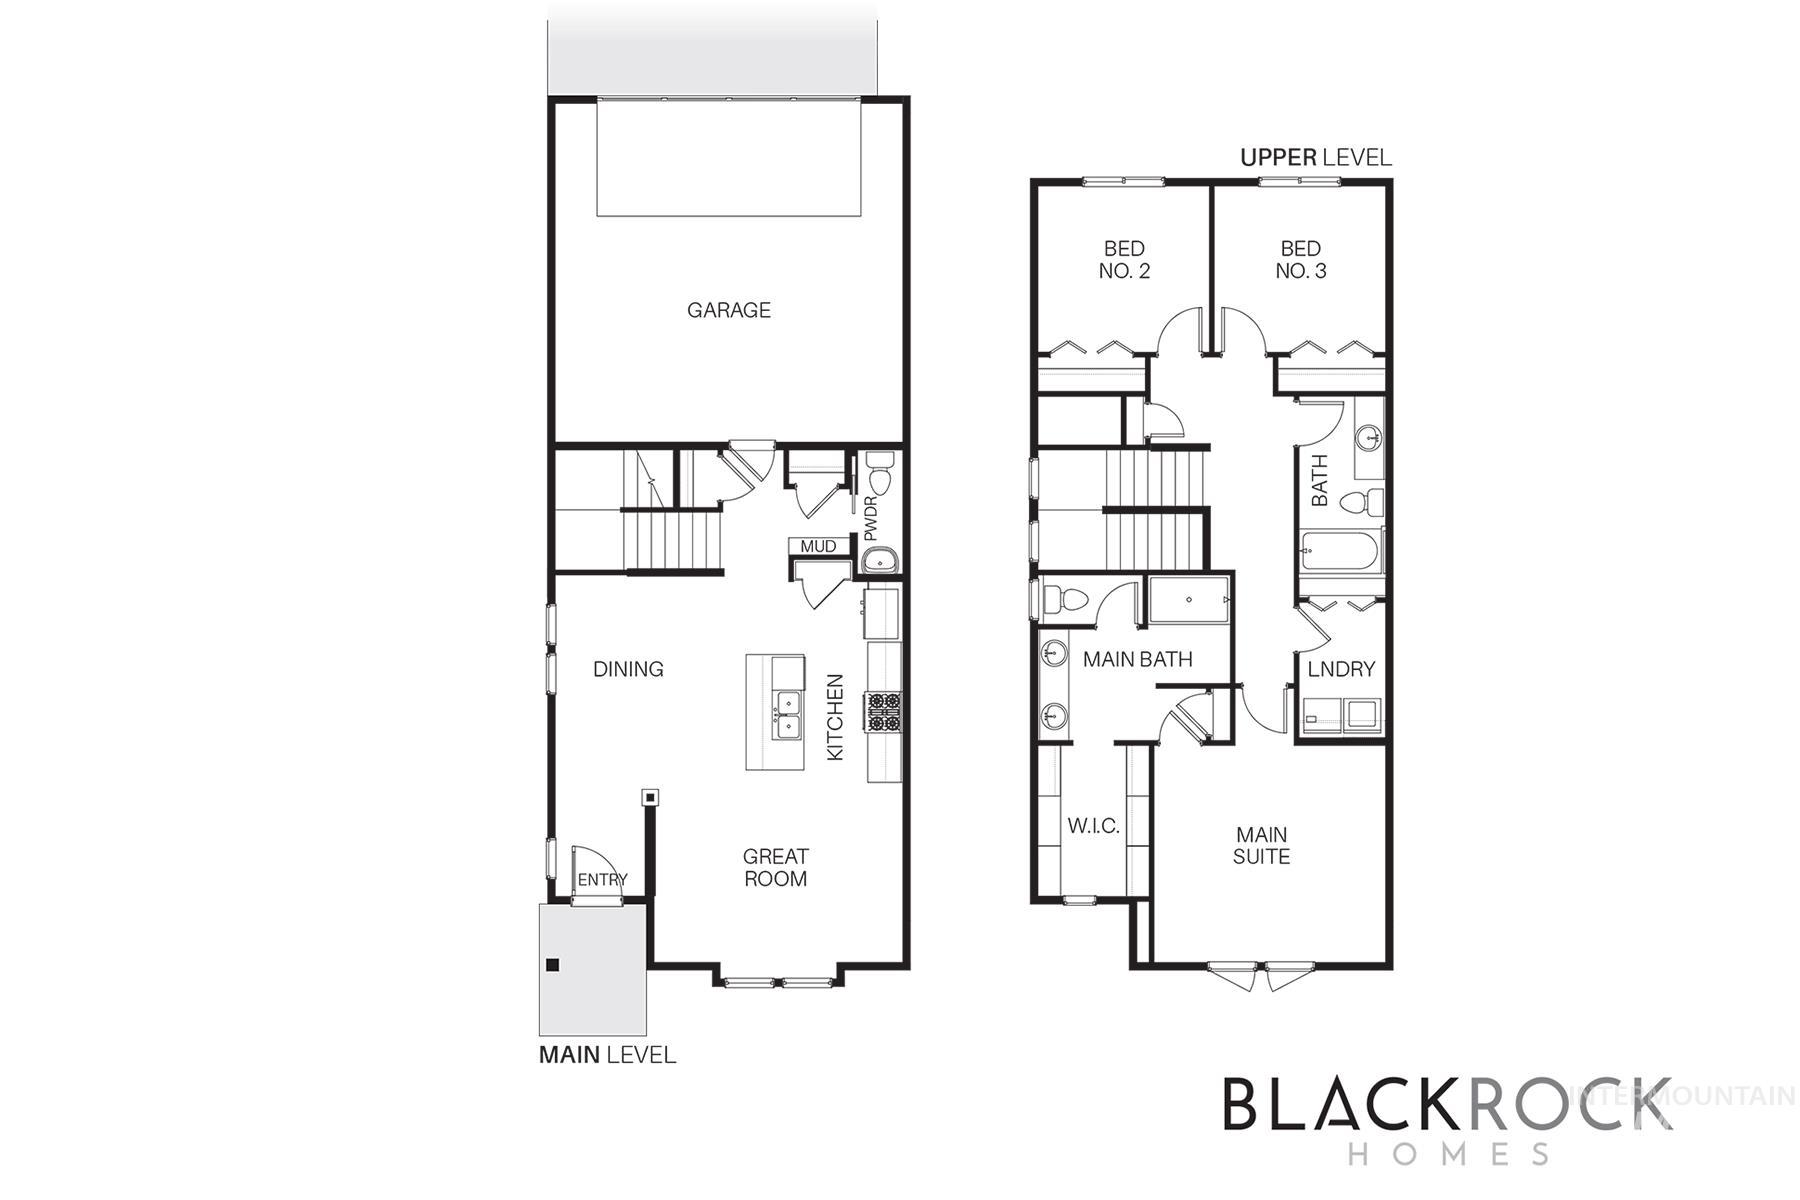
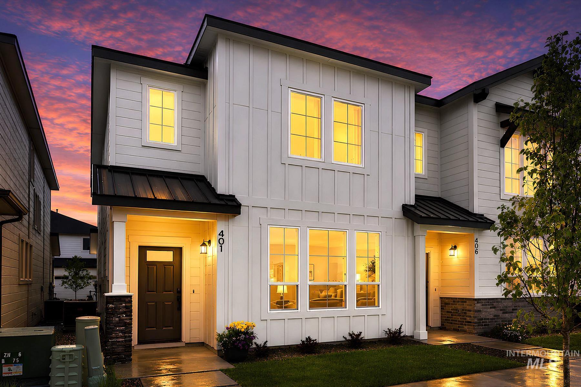
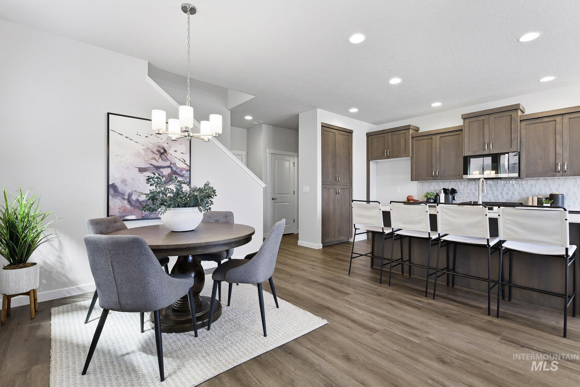
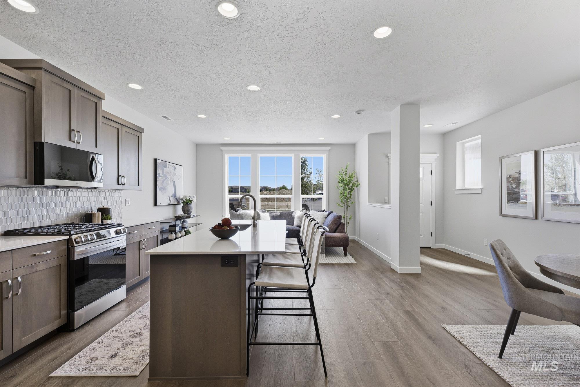
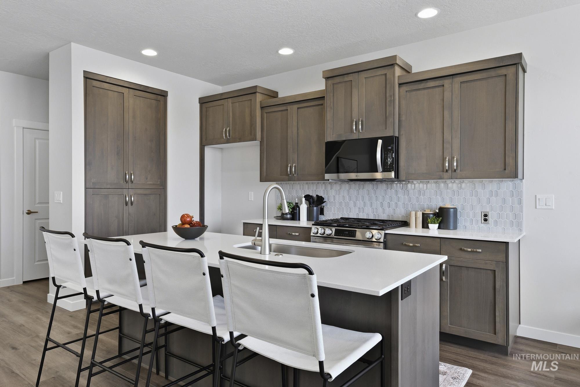
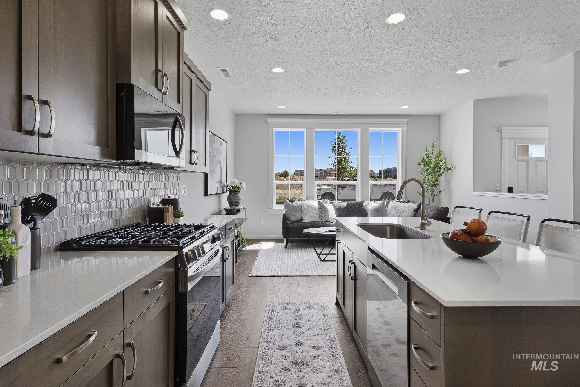
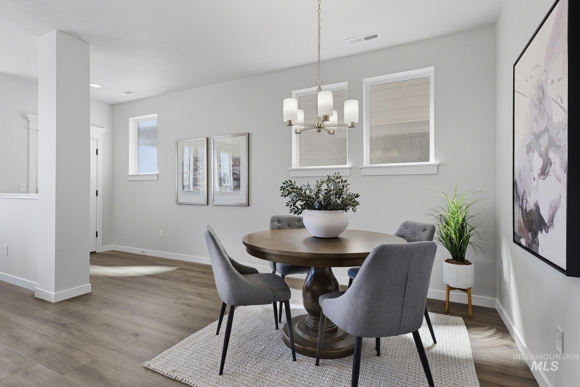
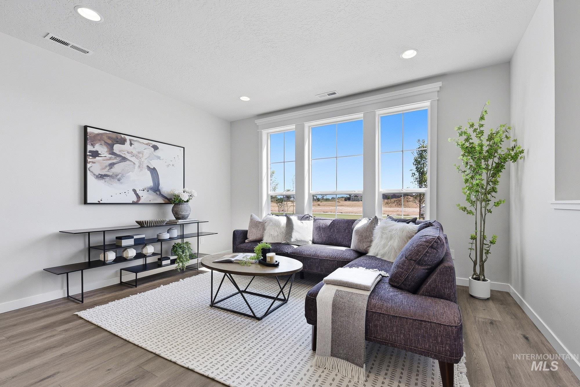
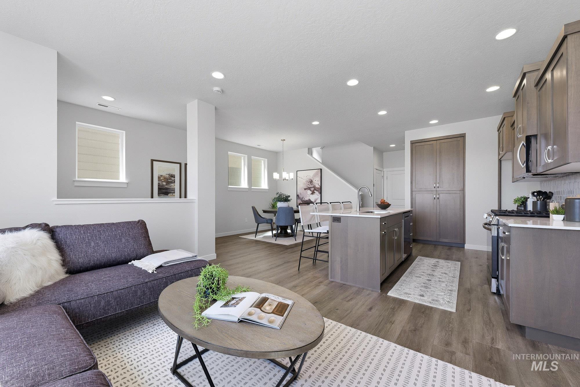
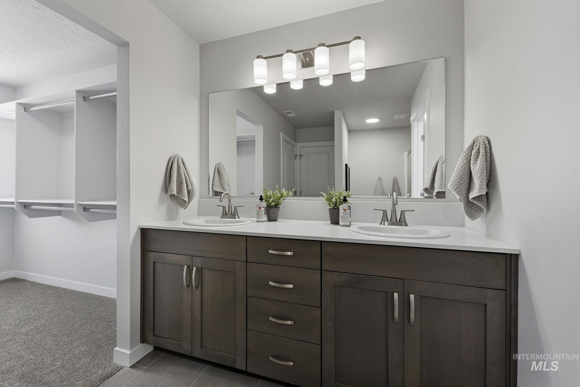
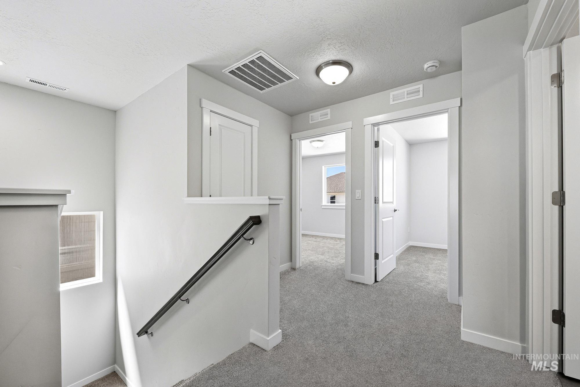
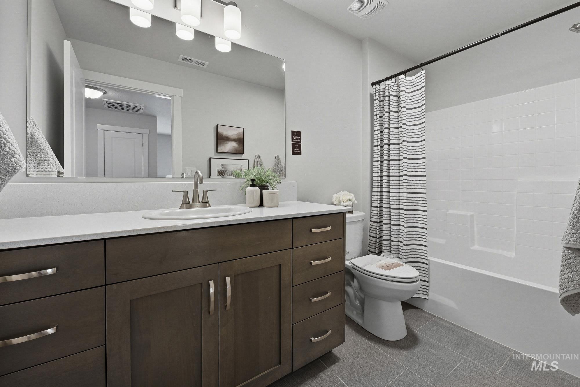
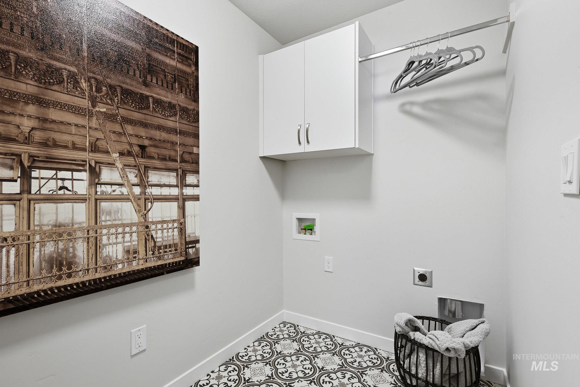
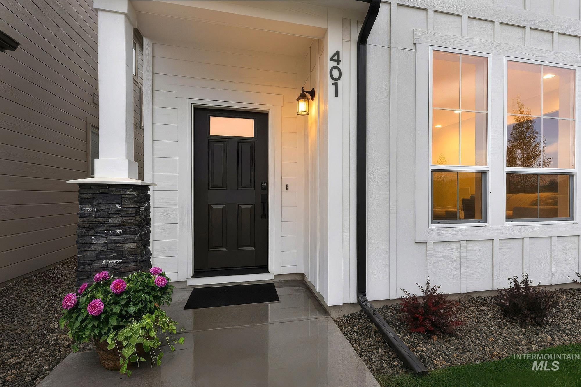
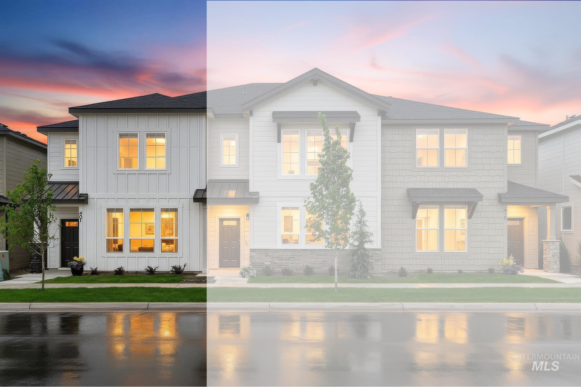
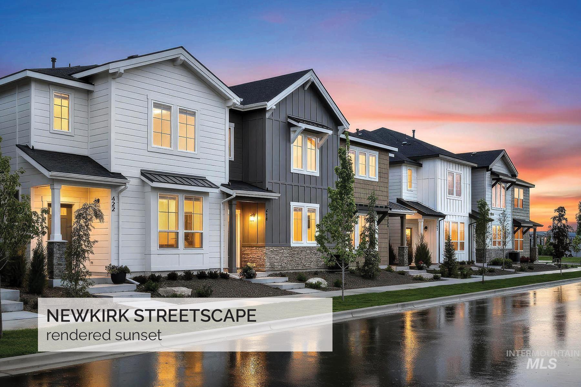
Ashby model | Blackrock Homes ~~ DECORATED MODEL!! QUICK MOVE-IN READY! This OPEN designed floor plan features lots of windows, upscale finishes, designer interiors & generous storage, with PEWTER Design Canvas. Ideally located along the Ten Mile corridor and built with the quality and craftsmanship Blackrock Homes is known for. Furnishings not included.

3
beds

3
baths

1,635 Sq.Ft. LIVING AREA

1,916.64 Sq.Ft. lot

Carmen Errecart

Carmen Errecart

Features & Amenities

Interior

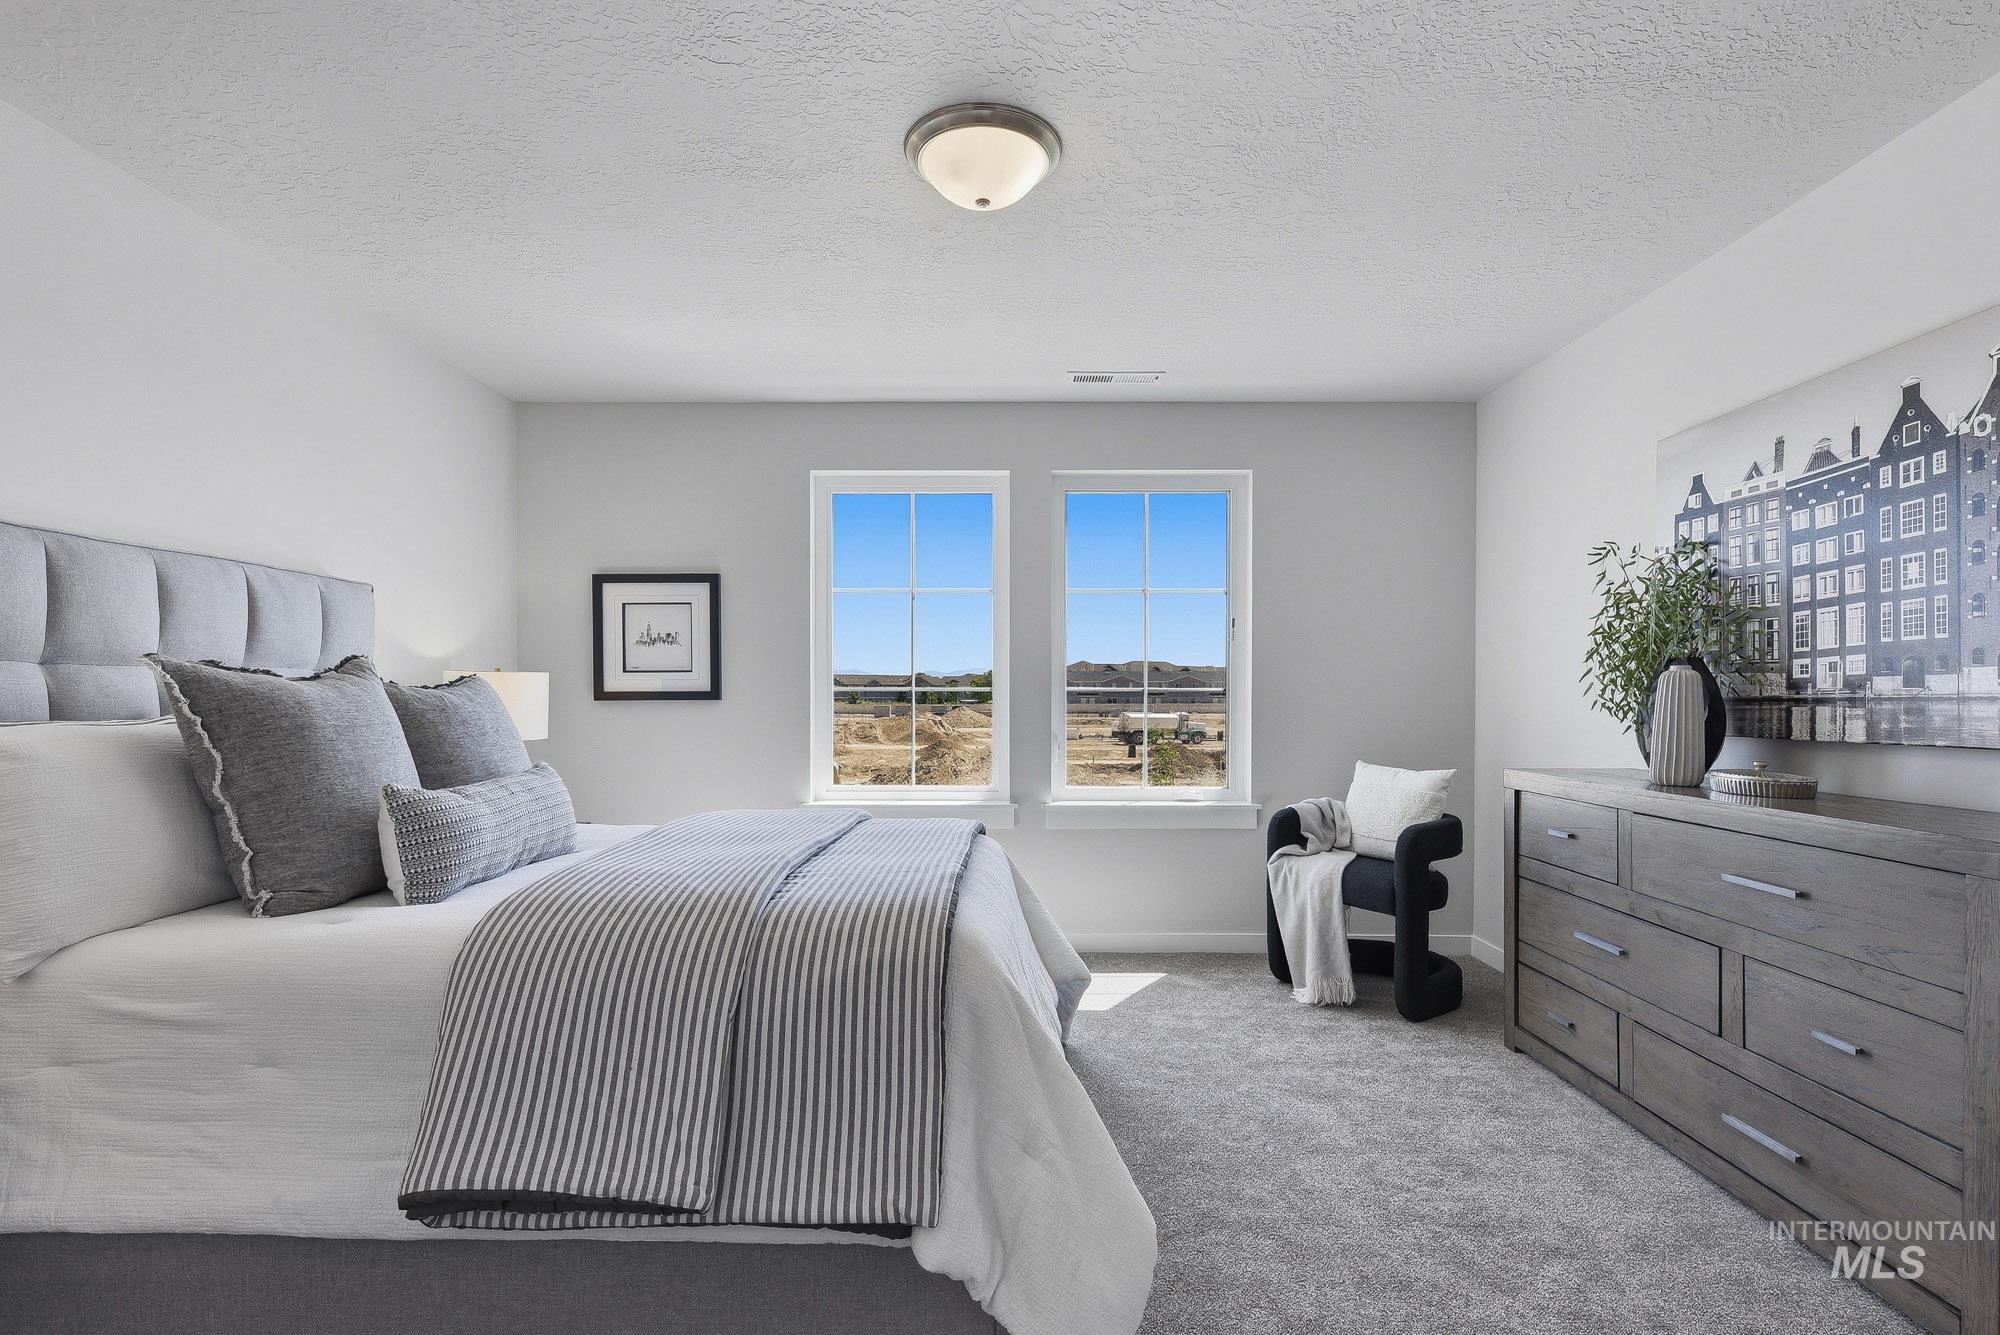
  • total bedrooms3
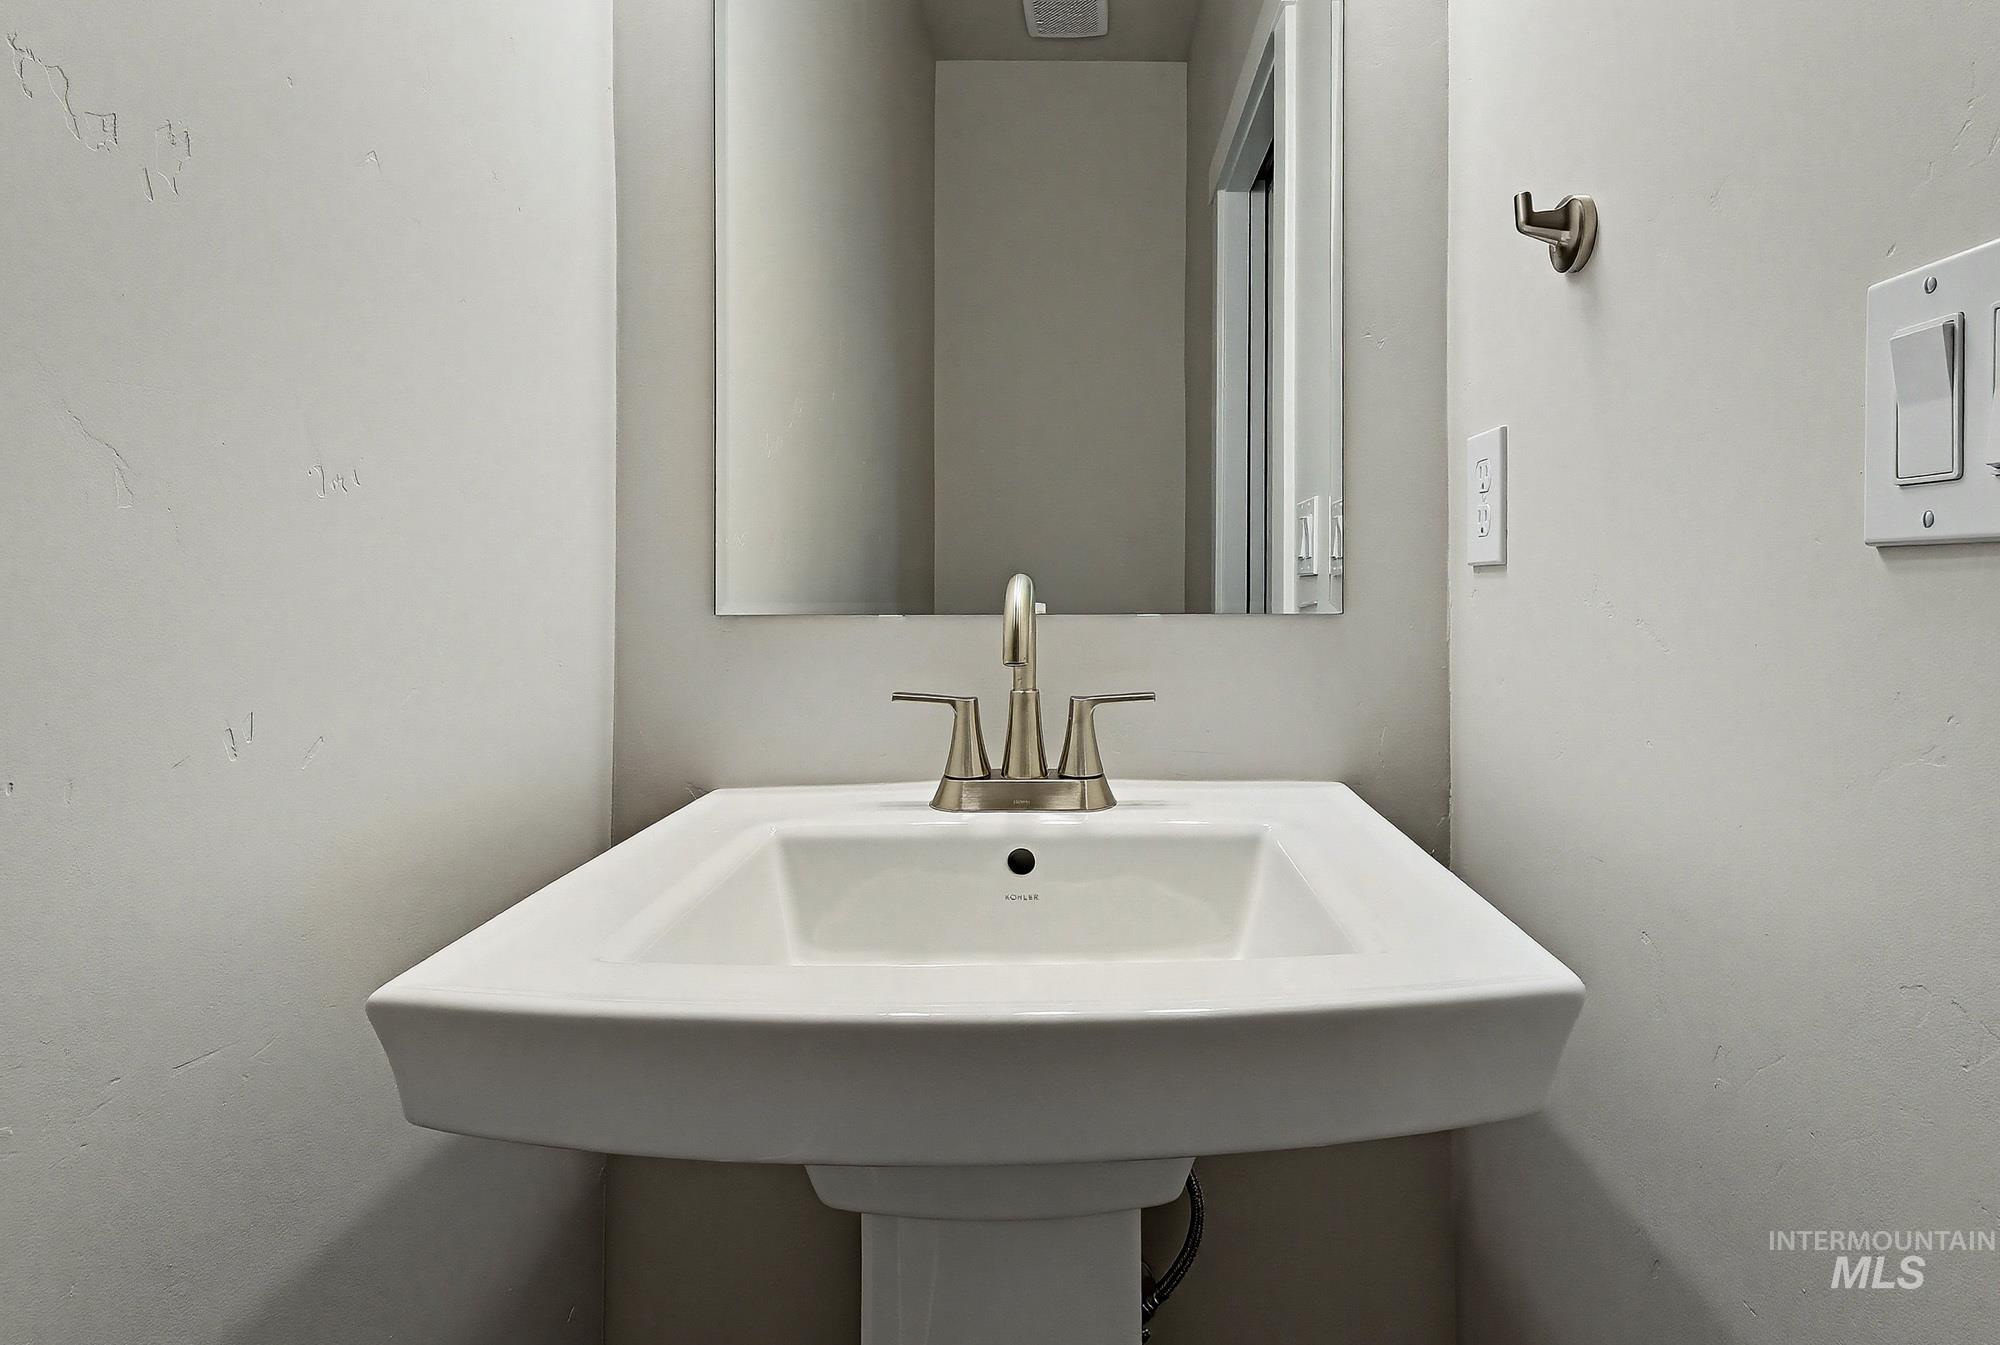
  • Total bathrooms3
  • Flooring Carpet, Vinyl Sheet
  • APPLIANCES Electric Water Heater, Tank Water Heater, Dishwasher, Disposal, Microwave, Oven/Range Freestanding, Gas Oven, Gas Range
  • other interior Features Bath-Master, Great Room, Walk-In Closet(s), Breakfast Bar, Pantry, Quartz Counters

Area & Lot

  • Status Sold
  • Date Sold August 27, 2026
  • Living Area1,635 Sq.Ft.
  • Total Area1,635 Sq.Ft.
  • Lot Area1,916.64 Sq.Ft.
  • MLS® ID98986871
  • TypeTownhouse
  • YEAR BUILT2026
  • Elementary SchoolChaparral
  • Middle SchoolMeridian Middle
  • High SchoolMeridian
  • School DistrictWest Ada School District

Exterior

  • STORIES2
  • Garage Space2.0
  • water SourceCity Service
  • utilitiesSewer Connected, Cable Connected
  • roofComposition, Architectural Style
  • lot featuresSm Lot 5999 SF, Irrigation Available, Sidewalks, Auto Sprinkler System, Drip Sprinkler System, Full Sprinkler System, Pressurized Irrigation Sprinkler System
  • parkingAttached, Alley Access, Finished Driveway
  • HEAT TYPEForced Air, Natural Gas
  • AIR CONDITIONINGCentral Air
  • SubstructureSlab

Financial

  • Price Upon Request
View Virtual Tour

Work With Us

Your go-to real estate team. We have brought together a team of experts equipped with knowledge and specialized experience to assist you in your buying and selling goals. Contact us today to find out how we can be of assistance to you!

Follow Us on Instagram