394 E Jarvis St
394 E Jarvis St
394 E Jarvis St
394 E Jarvis St
394 E Jarvis St
394 E Jarvis St
394 E Jarvis St
394 E Jarvis St
394 E Jarvis St
394 E Jarvis St
394 E Jarvis St
394 E Jarvis St
394 E Jarvis St
394 E Jarvis St
394 E Jarvis St
394 E Jarvis St
394 E Jarvis St
394 E Jarvis St
394 E Jarvis St
394 E Jarvis St
394 E Jarvis St
394 E Jarvis St
394 E Jarvis St
394 E Jarvis St
394 E Jarvis St
394 E Jarvis St
394 E Jarvis St
394 E Jarvis St
394 E Jarvis St
SEE ALL PHOTOS
394 E Jarvis St
394 E Jarvis St
394 E Jarvis St
394 E Jarvis St
394 E Jarvis St
394 E Jarvis St
394 E Jarvis St
394 E Jarvis St
394 E Jarvis St
394 E Jarvis St
394 E Jarvis St
394 E Jarvis St
394 E Jarvis St
394 E Jarvis St
394 E Jarvis St
394 E Jarvis St
394 E Jarvis St
394 E Jarvis St
394 E Jarvis St
394 E Jarvis St
394 E Jarvis St
394 E Jarvis St
394 E Jarvis St
394 E Jarvis St
394 E Jarvis St
394 E Jarvis St
394 E Jarvis St
394 E Jarvis St
394 E Jarvis St
Courtesy of Leah Morgan, Coldwell Banker Tomlinson, 208-336-3393
Sold

394 E Jarvis St

394 E Jarvis St, Meridian, ID 83642

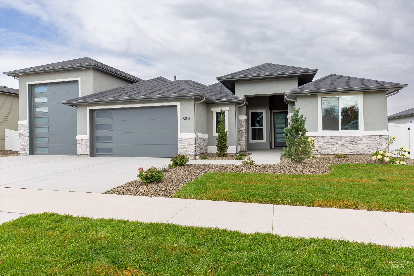
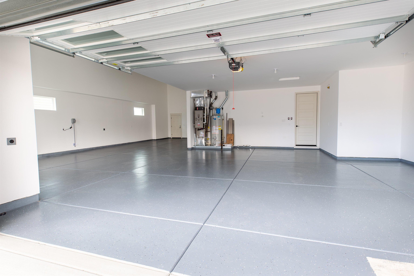
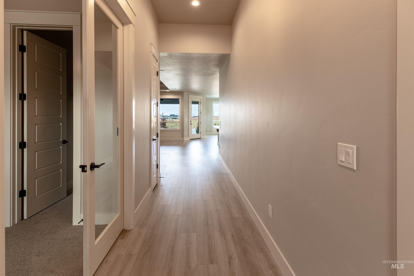
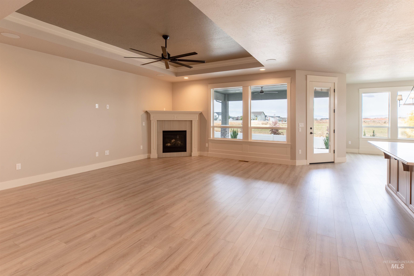
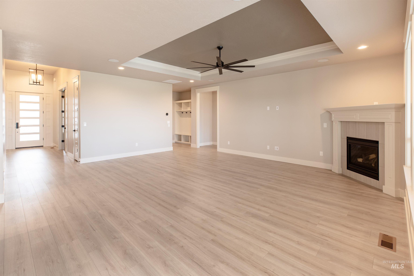
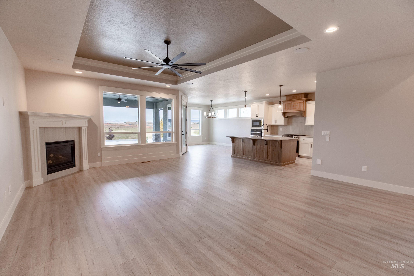
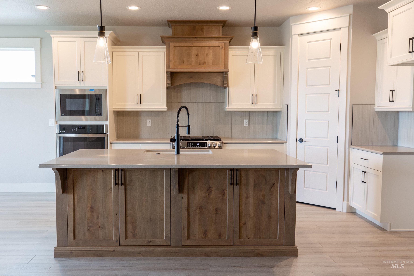
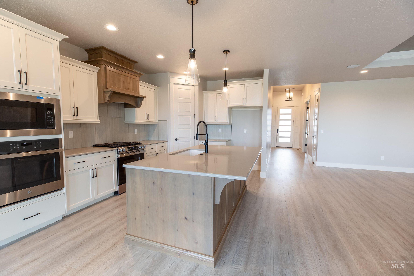
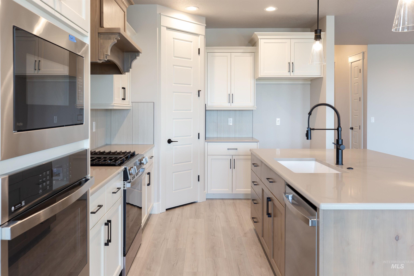
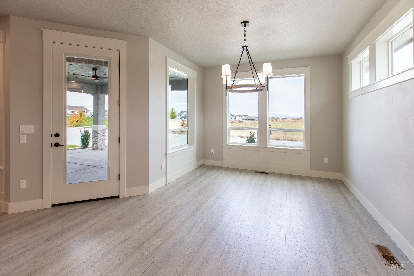
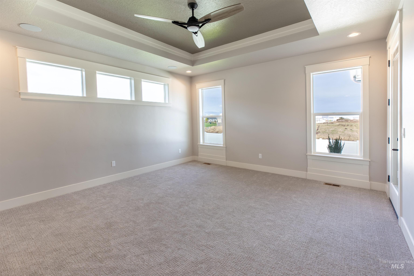
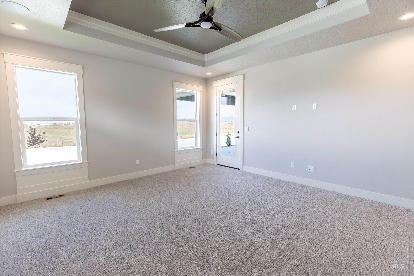
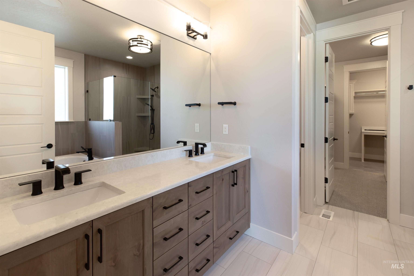
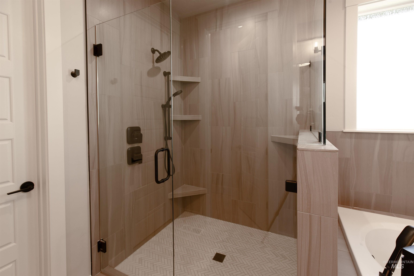
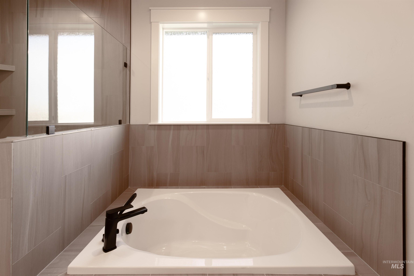
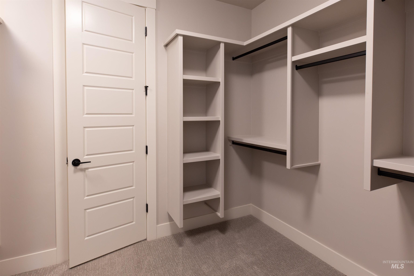
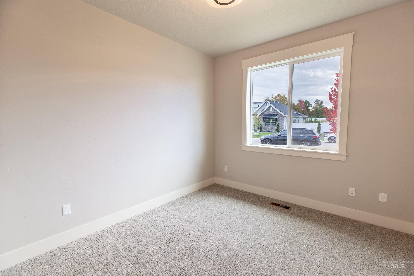
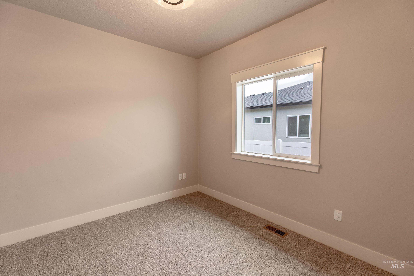
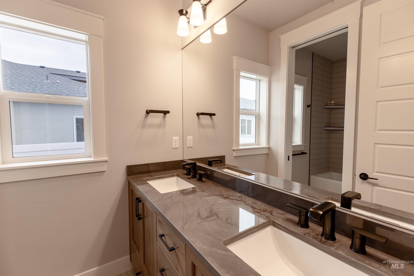
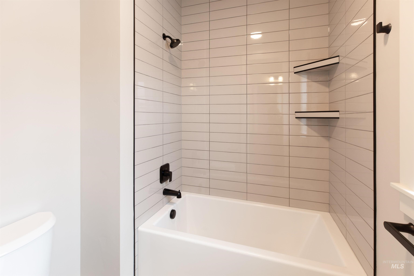
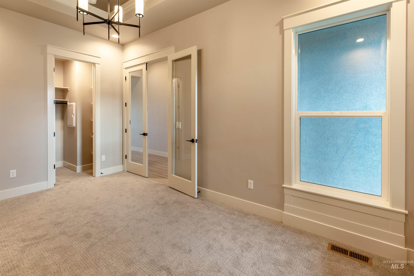
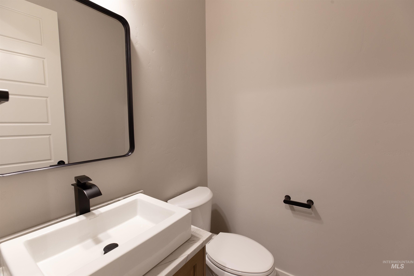
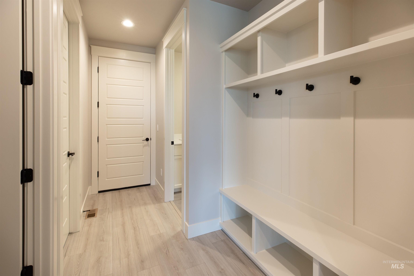
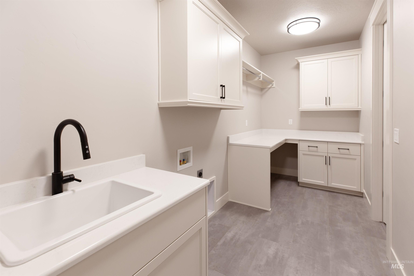
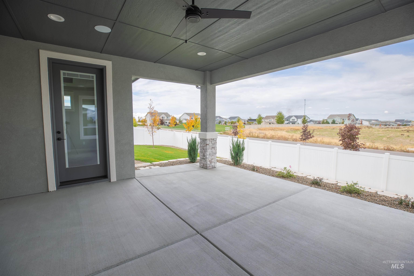
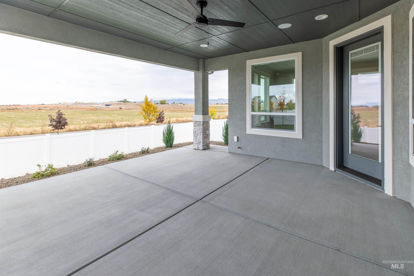
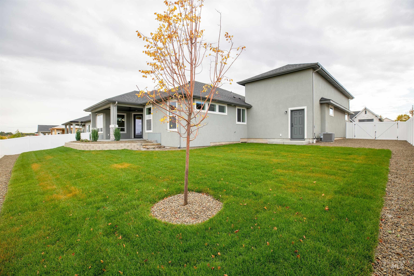
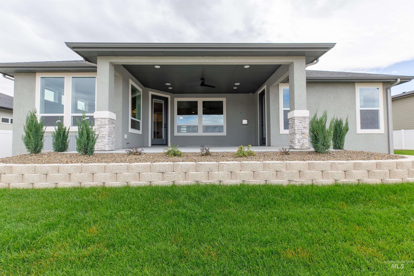
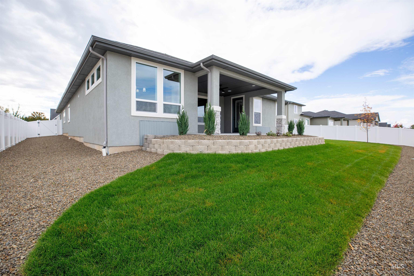
Spacious, High-End New Construction on Oversized Lot w RV Garage! This new home offers thoughtfully designed space, featuring premium upgrades throughout. Impressive, finished 45' deep RV garage features 12x14 overhead door, epoxy'd floors: perfect for storing toys or working on projects in comfort. Inside, enjoy beautiful laminate flooring, solid surface countertops+soft-close doors & drawers throughout. Tray ceilings w/inset crown molding add elegance to great room, primary suite & 4th bedroom/office. Open kitchen w/LG island w/bar seating & storage on both sides, double ovens & walk-in pantry w/countertop workspace, outlets for appliances/coffee bar+generous shelving. Luxurious primary suite features ensuite bath w/soaking tub, full tile walk-in shower enclosed in glass, dual vanities & walk-in closet opens to laundry w/sink & cabinets. Good sized bedrms, 4th bedrm offers 11ft ceilings, ideal for office/flex rm. Views from covered patio w/ceiling fan & N facing backyard. Addtl 10ft wide boat parking too!

4
beds

3
baths

2,390 Sq.Ft. LIVING AREA

0.28 Acres lot

Jonathan  Brooks

Jonathan Brooks

Features & Amenities

Interior

  • total bedrooms4
  • Total bathrooms3
  • Flooring Tile, Carpet, Laminate
  • Fireplace One, Gas
  • APPLIANCES Gas Water Heater, ENERGY STAR Qualified Water Heater, Dishwasher, Disposal, Double Oven, Microwave, Oven/Range Freestanding, Gas Range
  • other interior Features Bath-Master, Bed-Master Main Level, Split Bedroom, Den/Office, Family Room, Great Room, Double Vanity, Central Vacuum Plumbed, Walk-In Closet(s), Breakfast Bar, Pantry, Kitchen Island, Solid Surface Counters

Area & Lot

  • Status Sold
  • Living Area2,390 Sq.Ft.
  • Total Area2,390 Sq.Ft.
  • Lot Area0.28 Acres
  • MLS® ID98956907
  • TypeResidential
  • YEAR BUILT2025
  • Elementary SchoolMary McPherson
  • Middle SchoolVictory
  • High SchoolMountain View
  • School DistrictWest Ada School District

Exterior

  • STORIES1
  • Garage Space5.0
  • water SourceCity Service
  • utilitiesSewer Connected, Broadband Internet
  • roofArchitectural Style
  • lot features10000 SF - 49 AC, Irrigation Available, RV Parking, Views, Auto Sprinkler System, Full Sprinkler System, Pressurized Irrigation Sprinkler System
  • parkingAttached, RV Access/Parking, Finished Driveway
  • HEAT TYPEForced Air, Natural Gas
  • AIR CONDITIONINGCentral Air
  • SubstructureCrawl Space

Financial

  • Price Upon Request
View Virtual Tour

Work With Us

Your go-to real estate team. We have brought together a team of experts equipped with knowledge and specialized experience to assist you in your buying and selling goals. Contact us today to find out how we can be of assistance to you!

Follow Us on Instagram