3318 E Fitz Roy Street
SEE ALL PHOTOS
3318 E Fitz Roy Street
Courtesy of Anne Hoye, New Home Star Idaho, 406-231-0482
Sold

3318 E Fitz Roy Street

3318 E Fitz Roy Street, Kuna, ID 83634

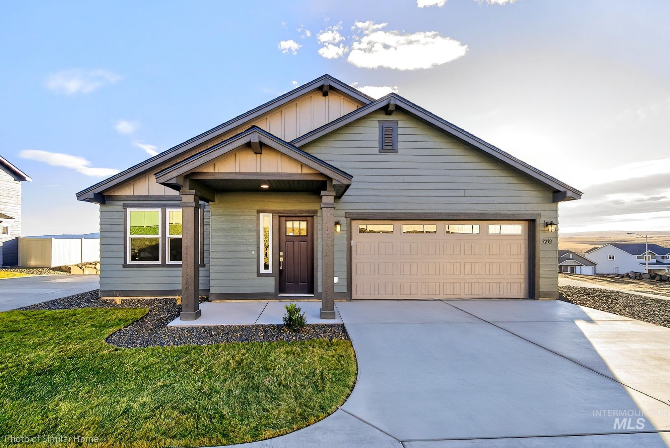
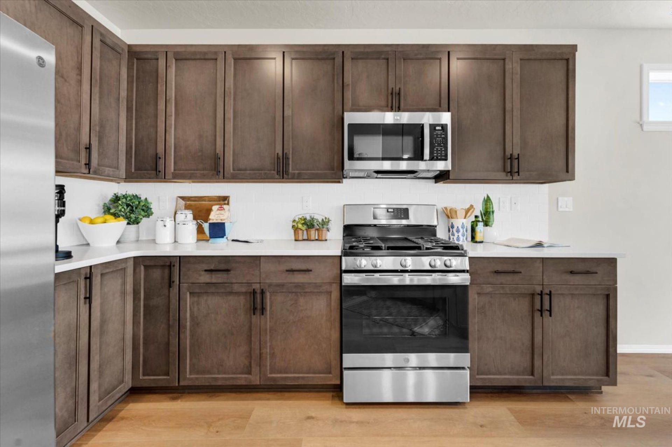
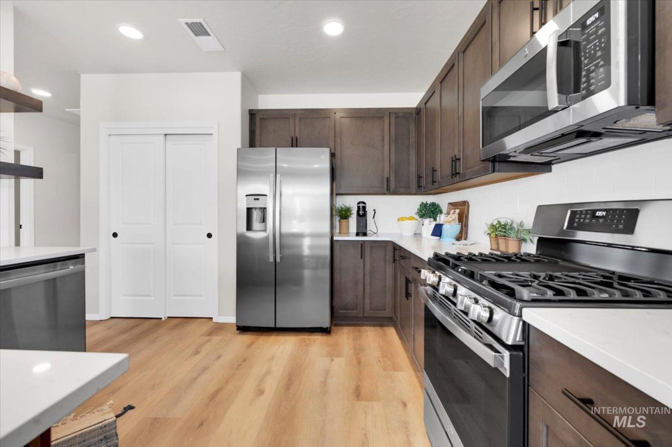
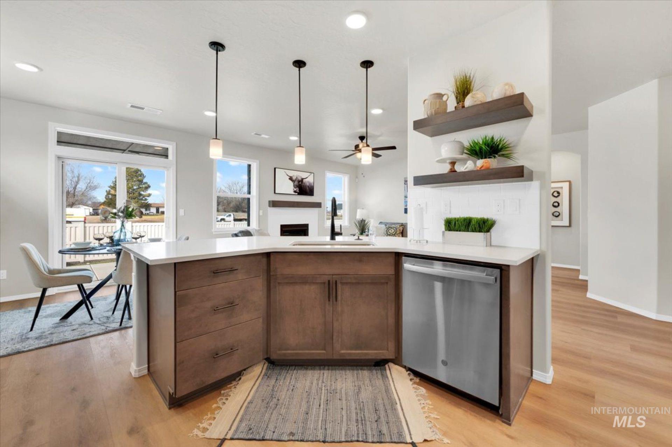
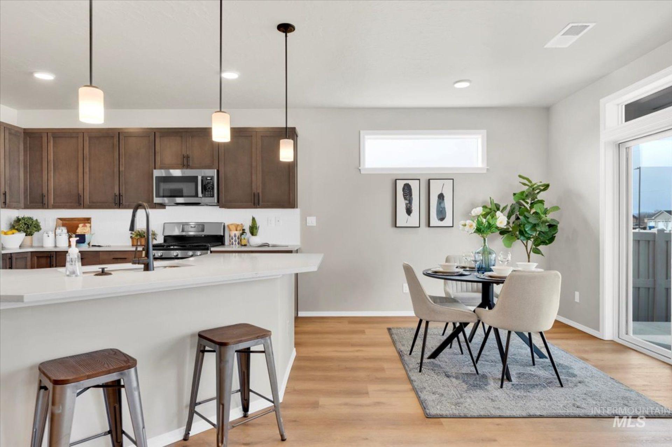
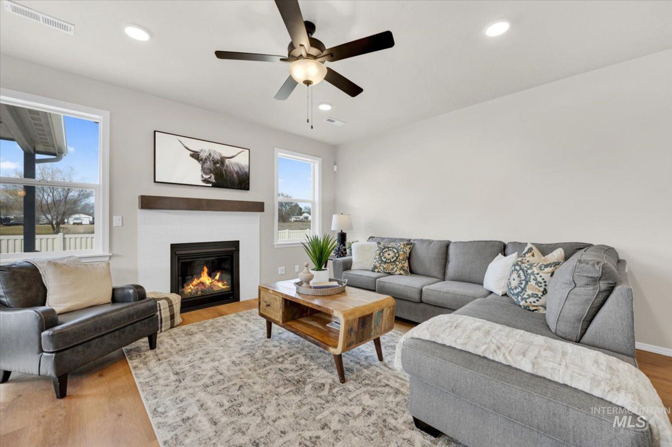
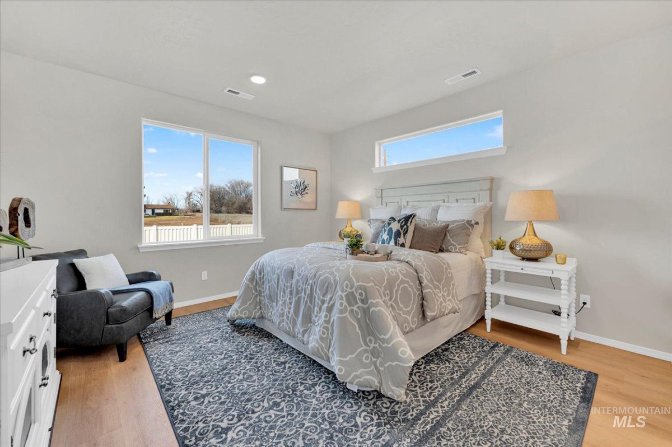
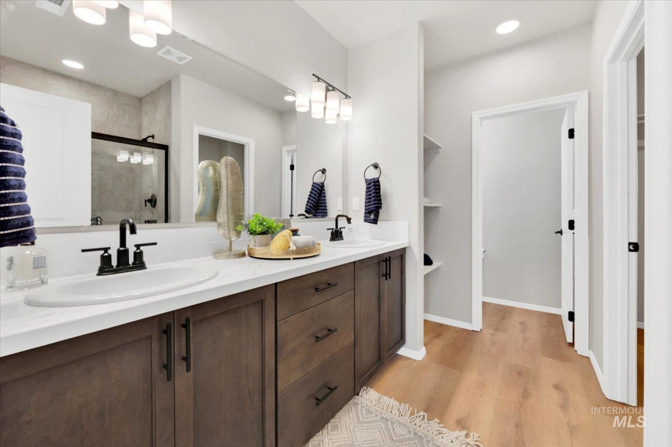
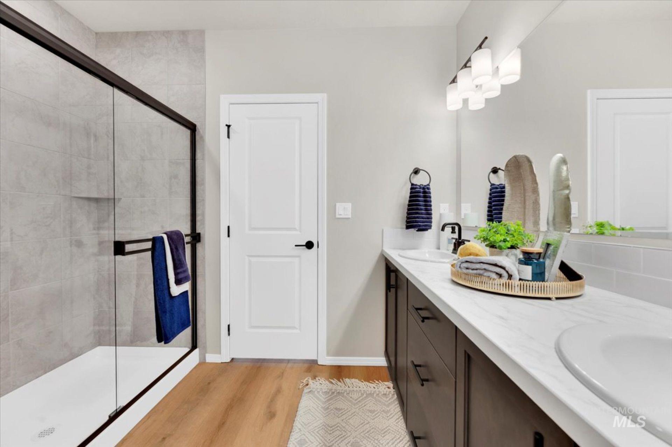
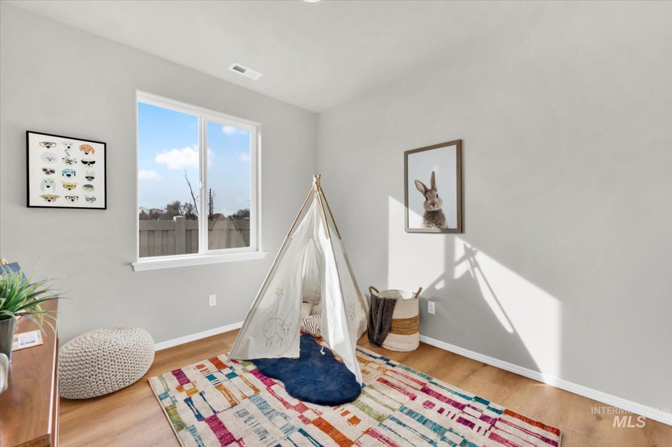
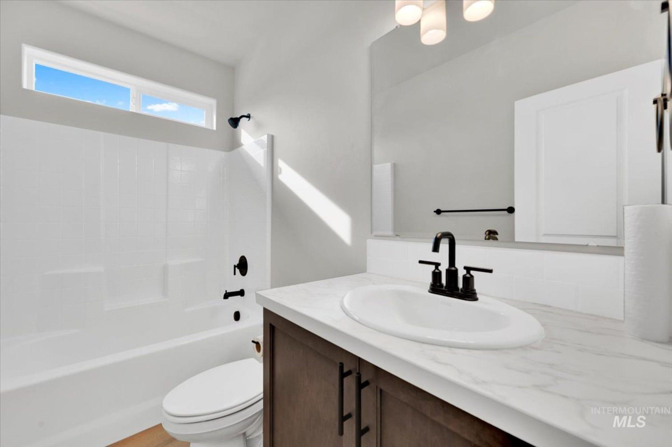
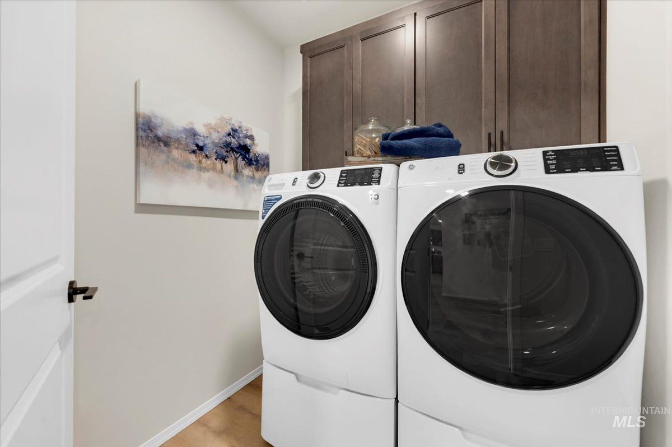
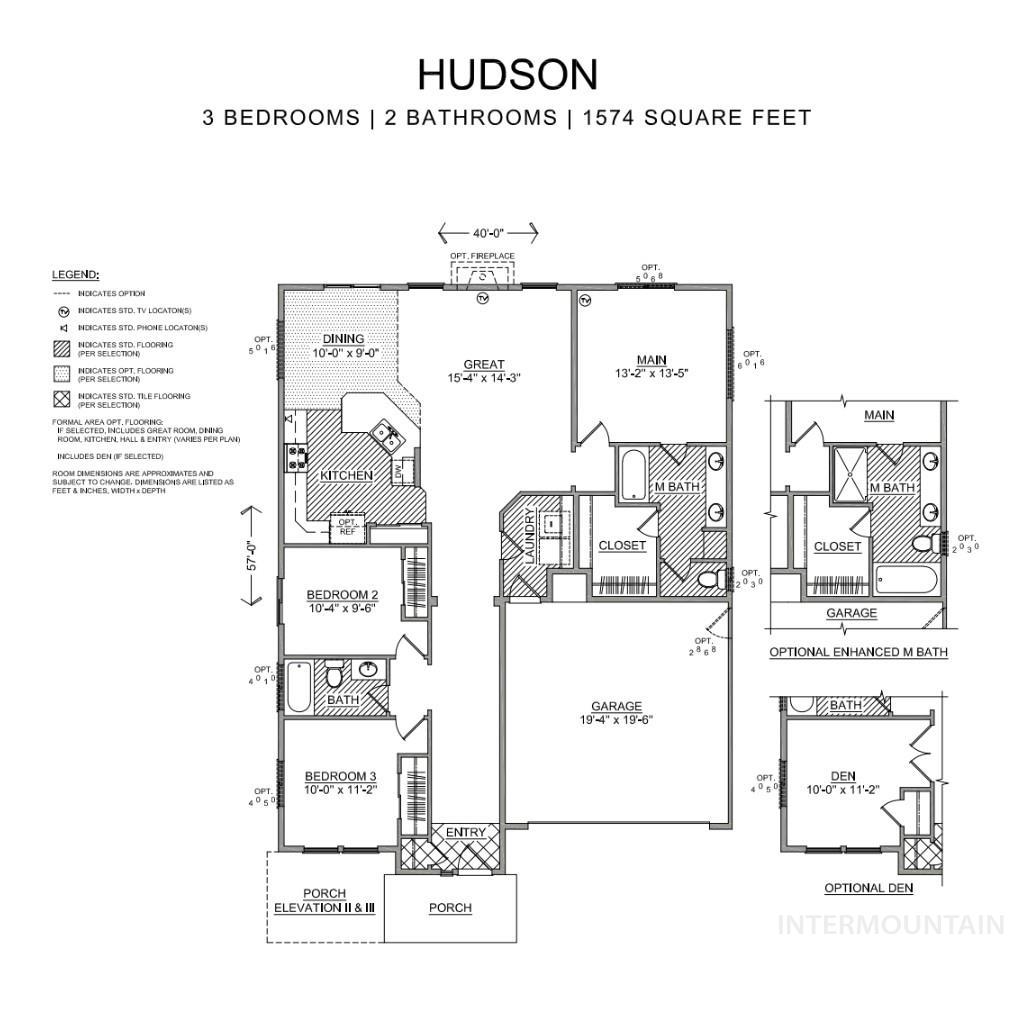
Welcome to The Hudson by Hayden Homes, a thoughtfully designed single-level floor plan offering 1,574 sq. ft. of comfortable living. The open kitchen features stylish granite countertops, plenty of storage, and a breakfast bar that flows seamlessly into the dining and living areas, making it easy to cook, gather, and entertain. Durable LVP flooring extends through the kitchen, dining, formal living areas, bathrooms, and laundry room for a modern look with low-maintenance convenience. The spacious primary suite provides a private retreat with a walk-in closet, dual vanities, and a large stand up shower. Two additional bedrooms and a full bath round out this smart layout, giving you the perfect balance of space and functionality. Photos are photo-similar.

3
beds

2
baths

1,574 Sq.Ft. LIVING AREA

5,706.36 Sq.Ft. lot

Carmen Errecart

Carmen Errecart

Features & Amenities

Interior

  • total bedrooms3
  • Total bathrooms2
  • Flooring Carpet
  • Fireplace One, Gas
  • APPLIANCES Gas Water Heater, Tank Water Heater, Dishwasher, Disposal, Microwave, Gas Range
  • other interior Features Bath-Master, Bed-Master Main Level, Split Bedroom, Great Room, Double Vanity, Walk-In Closet(s), Breakfast Bar, Pantry, Granite Counters

Area & Lot

  • Status Sold
  • Date Sold June 4, 2026
  • Living Area1,574 Sq.Ft.
  • Total Area1,574 Sq.Ft.
  • Lot Area5,706.36 Sq.Ft.
  • MLS® ID98983343
  • TypeResidential
  • YEAR BUILT2026
  • Elementary SchoolHubbard
  • Middle SchoolFremont
  • High SchoolKuna
  • School DistrictKuna School District #3

Exterior

  • STORIES1
  • Garage Space2.0
  • water SourceCity Service
  • utilitiesSewer Connected
  • PoolCommunity, In Ground, Pool
  • roofComposition, Architectural Style
  • lot featuresSm Lot 5999 SF, Sidewalks, Auto Sprinkler System, Drip Sprinkler System, Full Sprinkler System, Pressurized Irrigation Sprinkler System
  • parkingAttached
  • HEAT TYPECeiling, Forced Air, Natural Gas
  • AIR CONDITIONINGCentral Air
  • SubstructureCrawl Space

Financial

  • Price Upon Request

Work With Us

Your go-to real estate team. We have brought together a team of experts equipped with knowledge and specialized experience to assist you in your buying and selling goals. Contact us today to find out how we can be of assistance to you!

Follow Us on Instagram