314 S Hamlin Lane
314 S Hamlin Lane
314 S Hamlin Lane
314 S Hamlin Lane
314 S Hamlin Lane
314 S Hamlin Lane
314 S Hamlin Lane
314 S Hamlin Lane
314 S Hamlin Lane
314 S Hamlin Lane
314 S Hamlin Lane
314 S Hamlin Lane
314 S Hamlin Lane
314 S Hamlin Lane
314 S Hamlin Lane
314 S Hamlin Lane
314 S Hamlin Lane
314 S Hamlin Lane
314 S Hamlin Lane
314 S Hamlin Lane
314 S Hamlin Lane
314 S Hamlin Lane
314 S Hamlin Lane
314 S Hamlin Lane
SEE ALL PHOTOS
314 S Hamlin Lane
314 S Hamlin Lane
314 S Hamlin Lane
314 S Hamlin Lane
314 S Hamlin Lane
314 S Hamlin Lane
314 S Hamlin Lane
314 S Hamlin Lane
314 S Hamlin Lane
314 S Hamlin Lane
314 S Hamlin Lane
314 S Hamlin Lane
314 S Hamlin Lane
314 S Hamlin Lane
314 S Hamlin Lane
314 S Hamlin Lane
314 S Hamlin Lane
314 S Hamlin Lane
314 S Hamlin Lane
314 S Hamlin Lane
314 S Hamlin Lane
314 S Hamlin Lane
314 S Hamlin Lane
314 S Hamlin Lane
Courtesy of Karen Nelson, Point Realty LLC, 208-570-9698
Coming Soon

314 S Hamlin Lane

314 S Hamlin Lane, Eagle, ID 83616

$975,000
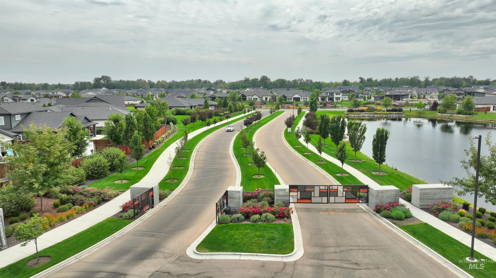
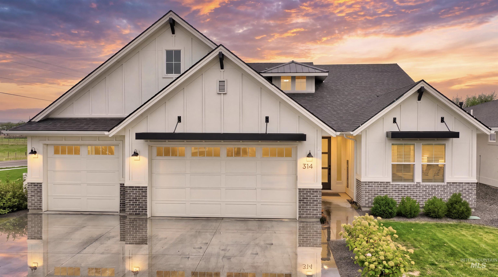
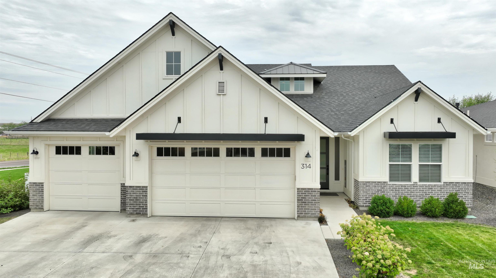
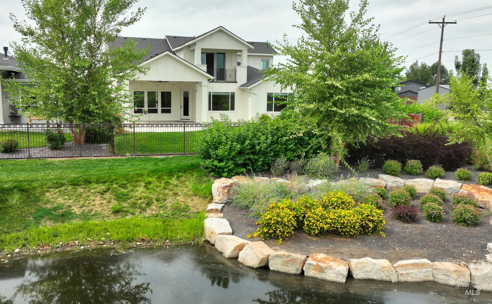
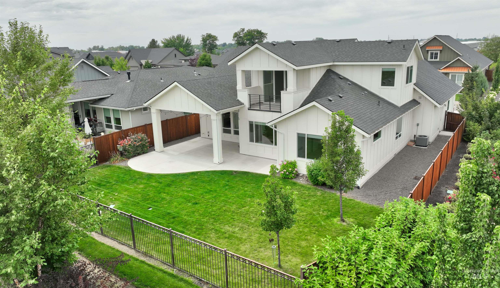
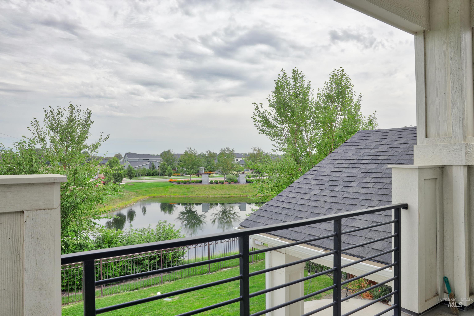
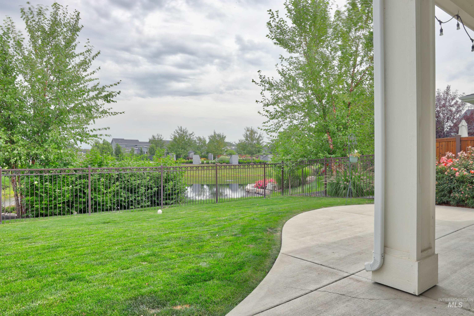
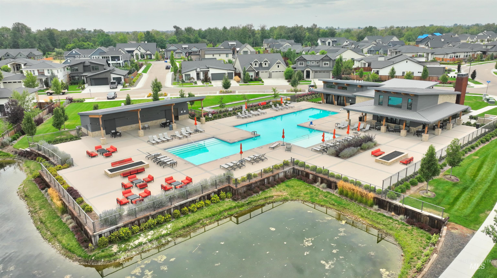
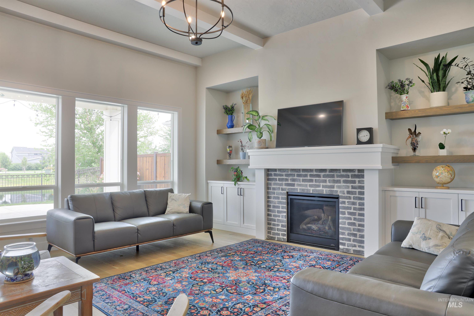
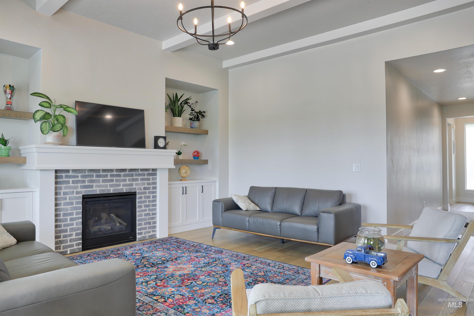
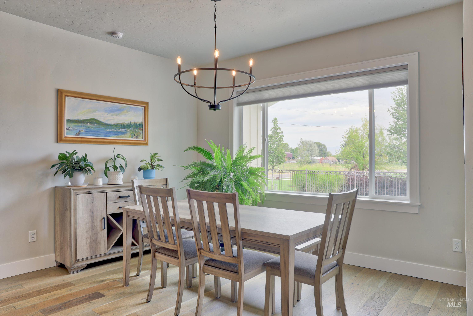
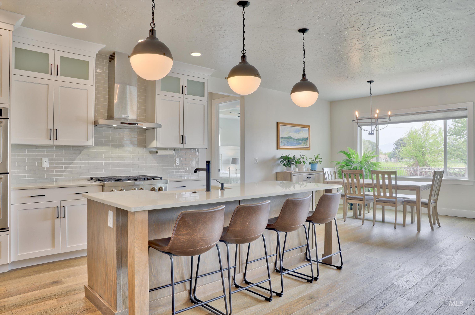
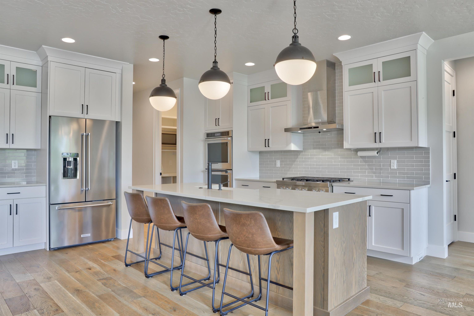
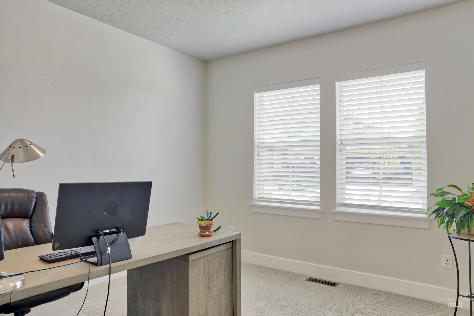
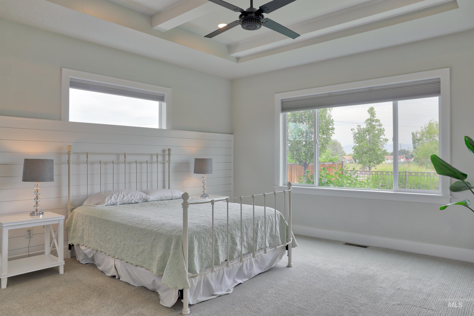
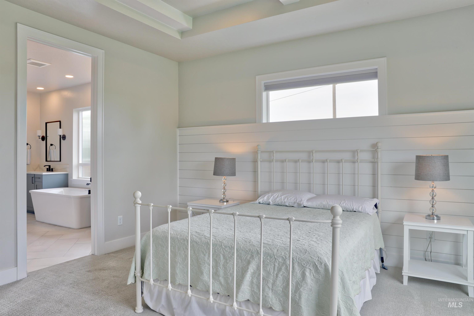
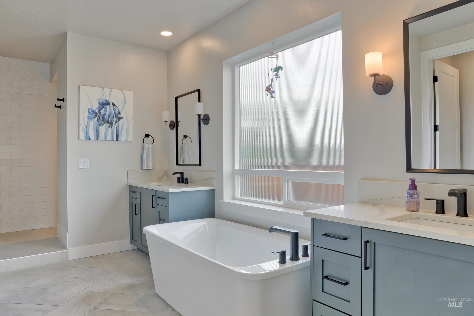
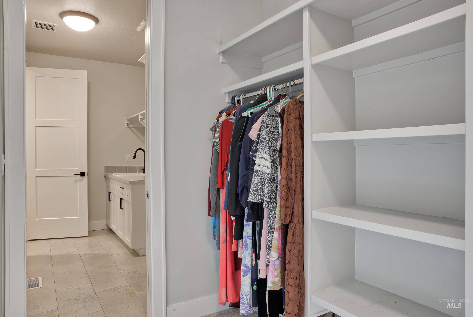
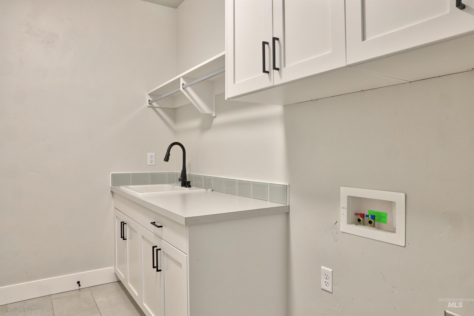
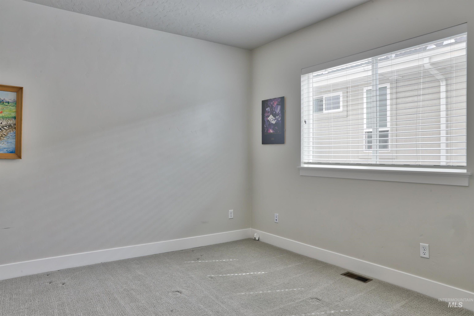
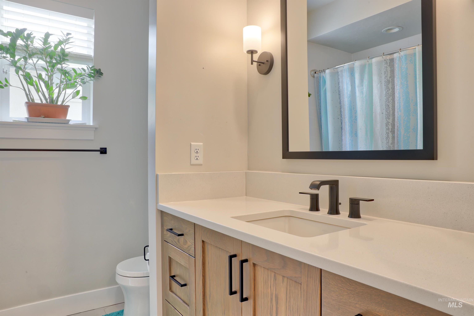
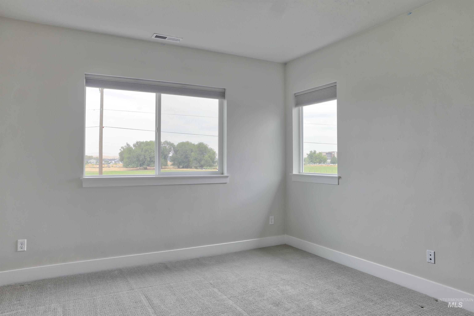
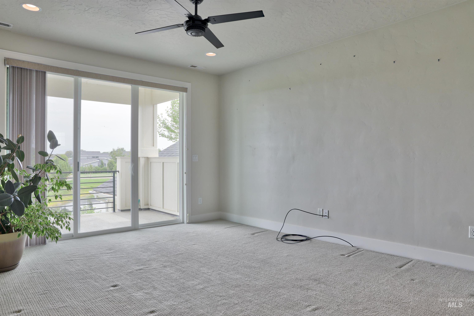
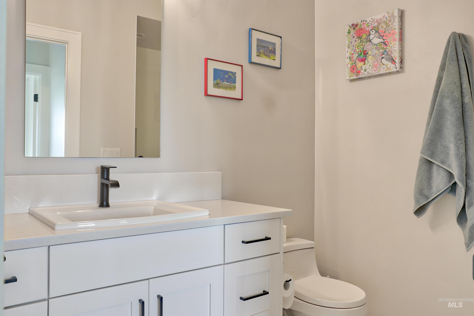
The Boise River area luxury home you've wanted! Close access to riverside paths, ponds, fishing, first-class community clubhouse, gym, cabana, pool. Whether it's entertaining or family living, this home has it covered! Great room, master bedroom, upper bonus room, kitchen and dining all receive that wonderful eastern morning sun, overlook the bordering pond and offer views of the Boise foothills. The 15x20 lower-level covered patio is the place for summer relaxation. Gourmet kitchen has double ovens, gas stovetop, pantry. The office has easy access off the entry. Split bedroom design and the large master suite adjoins a huge walk thru closet to the utility area and mudroom through to the garage. The upper-level suite of bedroom, bath, and bonus room has a covered balcony/patio overlooking the pond and mountains. Storage is ample. The over-sized 3 car garage has extra insulation installed, epoxy flooring, heavy duty storage racks, and area for exercise equipment or shop, closed closet for furnace, hot water heater, water softener. Central vac has also been plumbed through the garage for automobile cleaning. Truly an estate for discerning homeowner.

3
beds

3
baths

2,780 Sq.Ft. LIVING AREA

7,405.2 Sq.Ft. lot

Features & Amenities

Interior

  • total bedrooms3
  • Total bathrooms3
  • Flooring Tile, Engineered Wood Floors
  • Fireplace Gas
  • APPLIANCES Gas Water Heater, Dishwasher, Disposal, Double Oven, Microwave, Water Softener Owned, Gas Range
  • other interior Features Bath-Master, Bed-Master Main Level, Split Bedroom, Den/Office, Great Room, Double Vanity, Walk-In Closet(s), Walk In Shower, Breakfast Bar, Pantry, Kitchen Island, Quartz Counters

Area & Lot

  • Status Coming Soon
  • Living Area2,780 Sq.Ft.
  • Total Area2,780 Sq.Ft.
  • Lot Area7,405.2 Sq.Ft.
  • MLS® ID98999056
  • TypeResidential
  • YEAR BUILT2020
  • Water FrontageWaterfront, Pond Community
  • Elementary SchoolEagle
  • Middle SchoolStar
  • High SchoolEagle
  • School DistrictWest Ada School District

Exterior

  • STORIES2
  • Garage Space3.0
  • water SourceCity Service
  • utilitiesSewer Connected, Cable Connected
  • PoolCommunity
  • roofComposition
  • lot featuresStandard Lot 6000-9999 SF, Sidewalks, Cul-De-Sac, Auto Sprinkler System, Full Sprinkler System
  • parkingAttached, Finished Driveway
  • HEAT TYPEForced Air, Natural Gas
  • AIR CONDITIONINGCentral Air
  • SubstructureCrawl Space

Financial

  • Sales Price$975,000
  • Real Estate Tax $3,051/yr
  • HOA $220/mo

Mortgage Calculator

Estimate your monthly mortgage payment, including the principal and interest, property taxes, and HOA. Adjust the values to generate a more accurate rate.

All estimates are provided for informational purposes only. Actual amounts may vary.
$0,000 Your Payment 20 15 65
$0,000 Your Payment

Work With Us

Your go-to real estate team. We have brought together a team of experts equipped with knowledge and specialized experience to assist you in your buying and selling goals. Contact us today to find out how we can be of assistance to you!

Follow Us on Instagram