3005 W Crescent Rim Drive Unit: 305
SEE ALL PHOTOS
3005 W Crescent Rim Drive Unit: 305
Courtesy of John Schoettger, Fathom Realty, 208-576-4717
Sold

3005 W Crescent Rim Drive Unit: 305

3005 W Crescent Rim Drive Unit: 305, Boise, ID 83706-0000

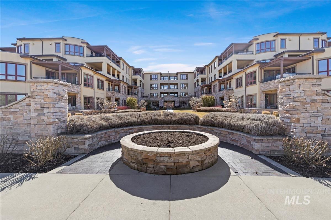
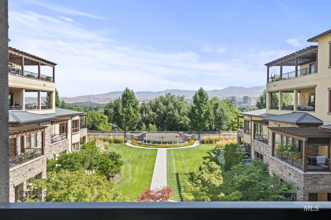
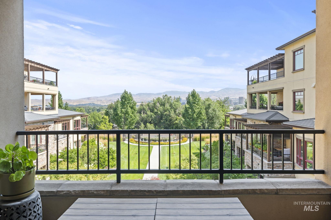
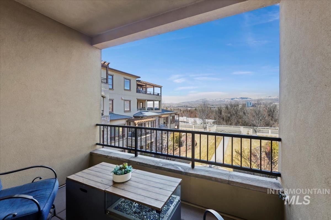
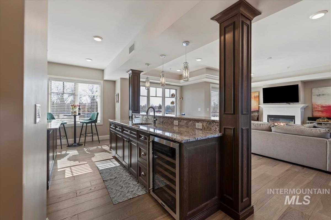
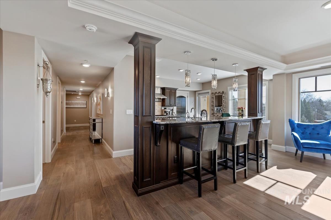
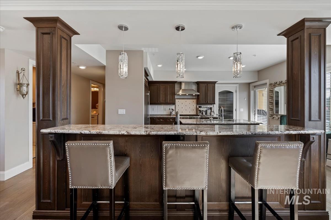
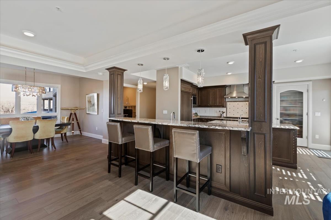
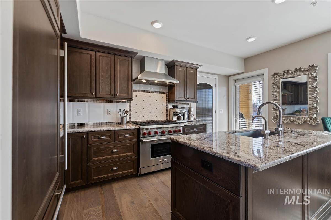
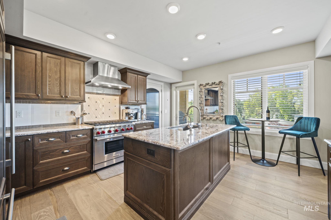
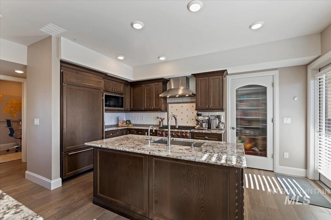
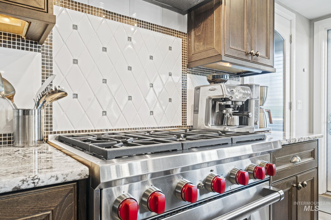
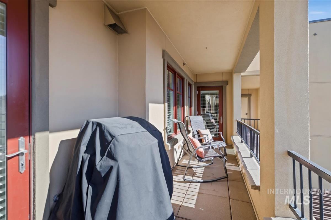
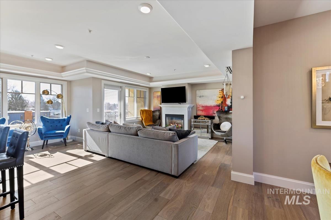
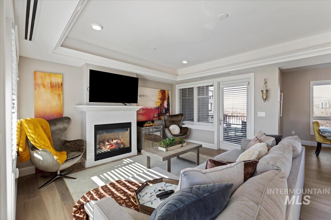
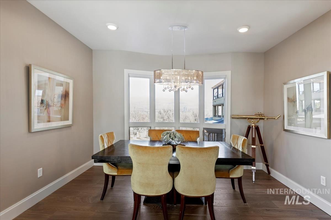
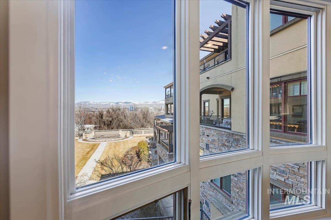
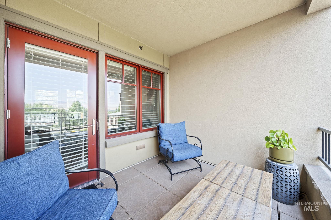
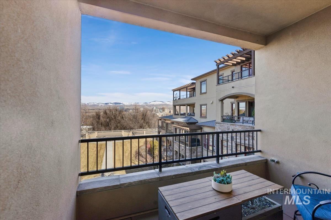
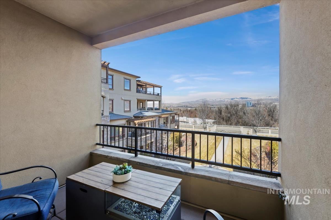
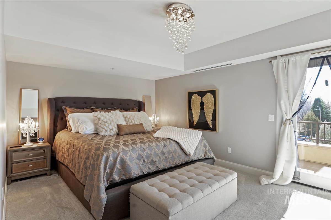
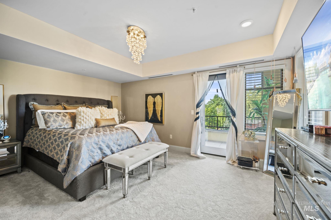
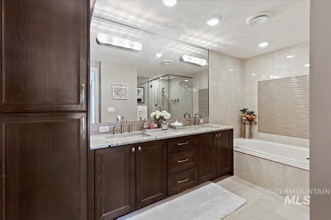
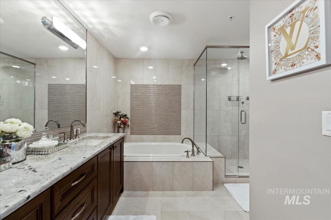
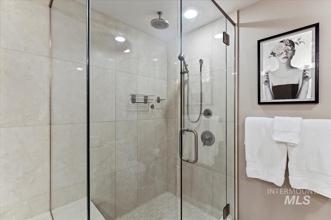
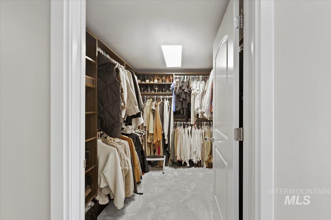
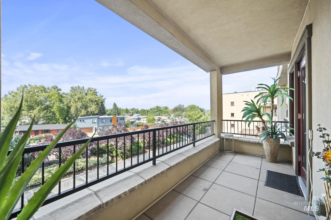
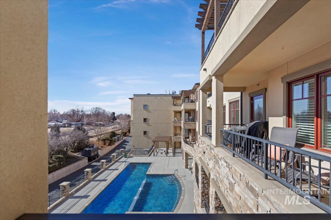
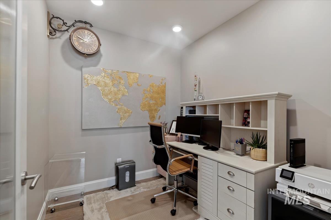
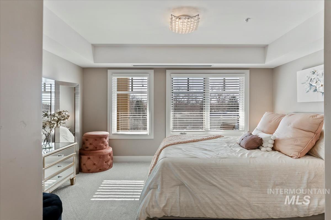
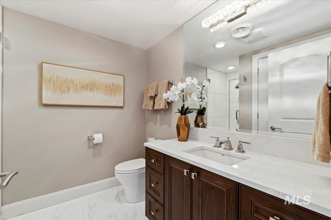
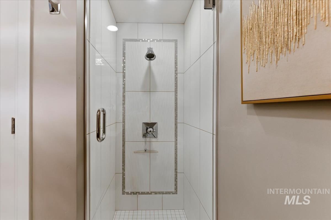
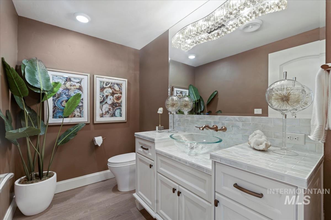
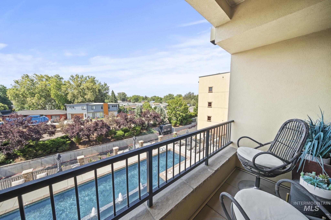
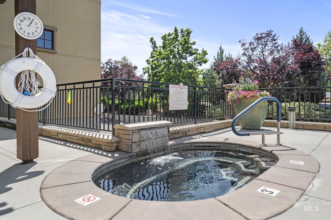
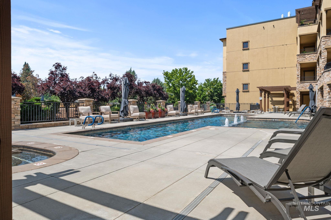
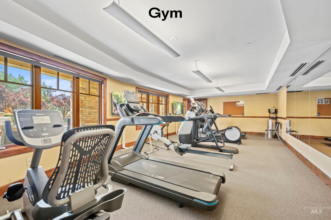
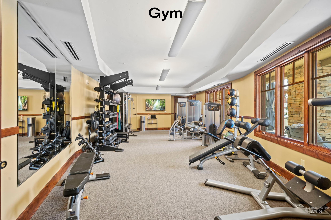
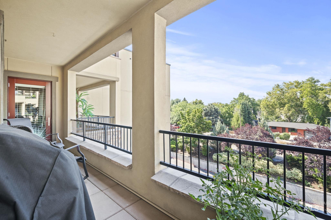
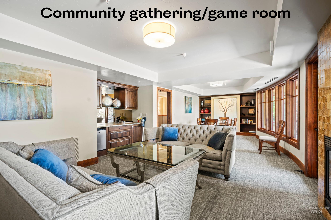
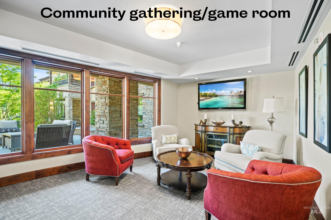
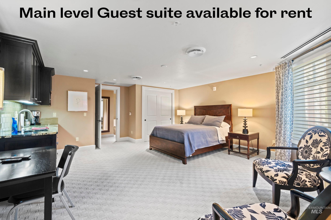
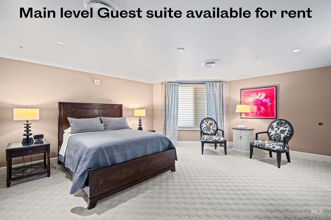
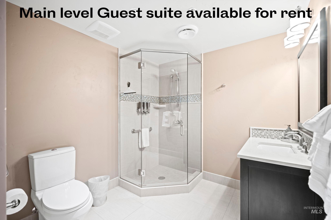
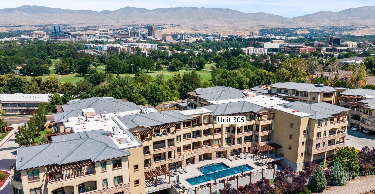
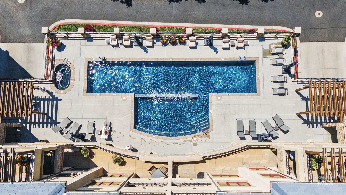
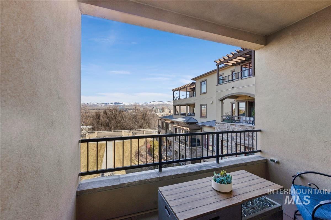
Live in a pinnacle of luxury nestled in the heart of one of Boise's most sought-after developments. Perched above Ann Morrison park enjoy breathtaking views of the Boise skyline and surrounding foothills from expansive windows and a private terrace. Impressive kitchen features top-of-the-line WOLF appliances, Sub-Zero fridge, sleek granite countertops, custom cabinetry, and a large island perfect for cooking and entertaining. Open-concept seamlessly integrates the kitchen and living areas. The master suite features a private balcony, walk-in closet, and a spa-like bathroom with a soaking tub, glass-enclosed shower, and dual vanities. 2nd bedroom is an elegant ensuite. Office/den space allows for work or relaxation. Unique unit with three additional outdoor patios. Take the elevator up from one of your two parking spots in secure garage. Luxury community amenities complete w/ pool, gym, rentable main level guest suites, and more. All utilities included in HOA fee except power. Ask agent for amenities sheet.

2
beds

3
baths

1,934 Sq.Ft. LIVING AREA

Jonathan  Brooks

Jonathan Brooks

Features & Amenities

Interior

  • total bedrooms2
  • Total bathrooms3
  • Flooring Tile, Carpet
  • Fireplace One, Gas
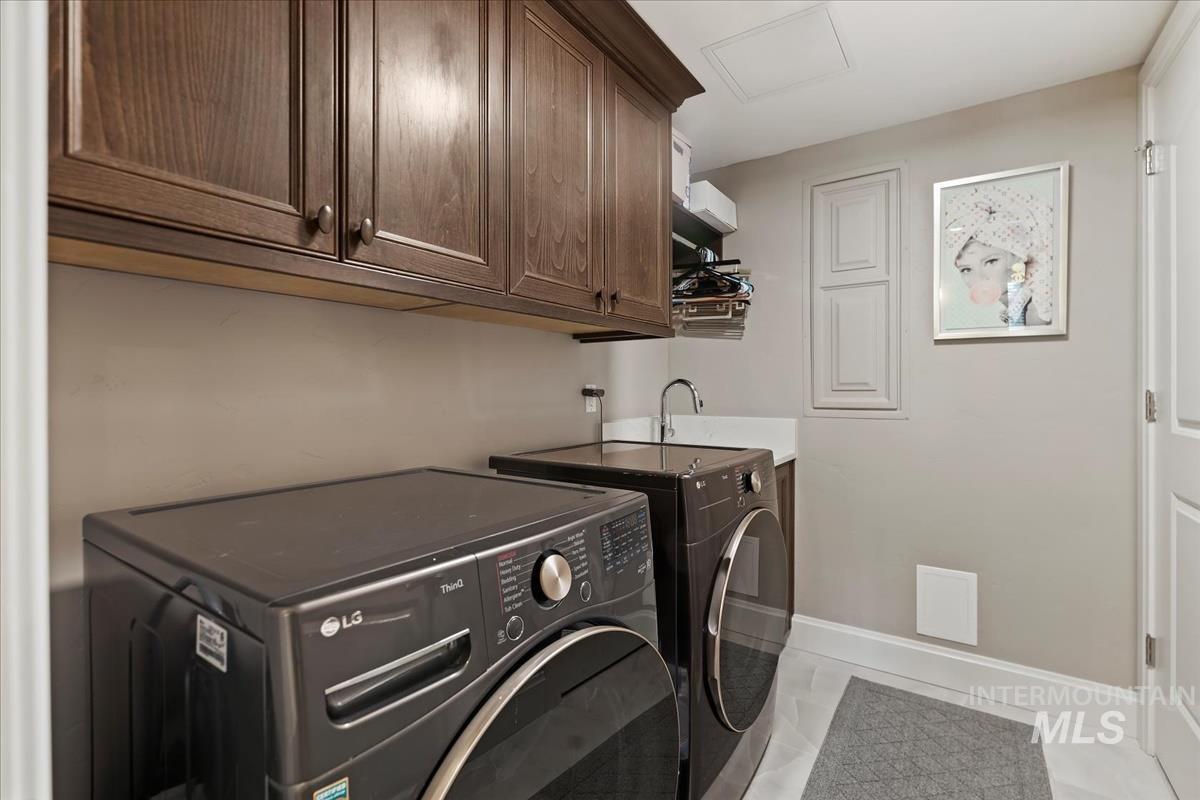
  • APPLIANCES Gas Water Heater, Dishwasher, Disposal, Microwave, Oven/Range Freestanding, Refrigerator, Gas Oven, Gas Range
  • other interior Features Bath-Master, Bed-Master Main Level, Den/Office, Double Vanity, Walk-In Closet(s), Breakfast Bar, Pantry, Kitchen Island, Granite Counters

Area & Lot

  • Status Sold
  • Living Area1,934 Sq.Ft.
  • Total Area1,934 Sq.Ft.
  • MLS® ID98937372
  • TypeCondo
  • YEAR BUILT2014
  • NeighborhoodBoise
  • Elementary SchoolJefferson (Boise)
  • Middle SchoolSouth (Boise)
  • High SchoolBorah
  • School DistrictBoise School District #1

Exterior

  • STORIES1
  • Garage Space2.0
  • water SourceCity Service
  • utilitiesSewer Connected, Cable Connected, Broadband Internet
  • PoolCommunity, Pool
  • roofTile
  • parkingAttached, Other
  • HEAT TYPEElectric, Forced Air, Heat Pump

Financial

  • Price Upon Request
View Virtual Tour

Boise

Explore

Work With Us

Your go-to real estate team. We have brought together a team of experts equipped with knowledge and specialized experience to assist you in your buying and selling goals. Contact us today to find out how we can be of assistance to you!

Follow Us on Instagram