2708 E Buckaroo Dr.
2708 E Buckaroo Dr.
2708 E Buckaroo Dr.
2708 E Buckaroo Dr.
2708 E Buckaroo Dr.
2708 E Buckaroo Dr.
2708 E Buckaroo Dr.
2708 E Buckaroo Dr.
2708 E Buckaroo Dr.
2708 E Buckaroo Dr.
2708 E Buckaroo Dr.
2708 E Buckaroo Dr.
2708 E Buckaroo Dr.
2708 E Buckaroo Dr.
2708 E Buckaroo Dr.
2708 E Buckaroo Dr.
2708 E Buckaroo Dr.
2708 E Buckaroo Dr.
2708 E Buckaroo Dr.
2708 E Buckaroo Dr.
2708 E Buckaroo Dr.
2708 E Buckaroo Dr.
2708 E Buckaroo Dr.
2708 E Buckaroo Dr.
2708 E Buckaroo Dr.
2708 E Buckaroo Dr.
2708 E Buckaroo Dr.
2708 E Buckaroo Dr.
2708 E Buckaroo Dr.
2708 E Buckaroo Dr.
2708 E Buckaroo Dr.
2708 E Buckaroo Dr.
2708 E Buckaroo Dr.
2708 E Buckaroo Dr.
2708 E Buckaroo Dr.
2708 E Buckaroo Dr.
2708 E Buckaroo Dr.
2708 E Buckaroo Dr.
2708 E Buckaroo Dr.
2708 E Buckaroo Dr.
2708 E Buckaroo Dr.
2708 E Buckaroo Dr.
2708 E Buckaroo Dr.
2708 E Buckaroo Dr.
2708 E Buckaroo Dr.
2708 E Buckaroo Dr.
2708 E Buckaroo Dr.
2708 E Buckaroo Dr.
2708 E Buckaroo Dr.
SEE ALL PHOTOS
2708 E Buckaroo Dr.
2708 E Buckaroo Dr.
2708 E Buckaroo Dr.
2708 E Buckaroo Dr.
2708 E Buckaroo Dr.
2708 E Buckaroo Dr.
2708 E Buckaroo Dr.
2708 E Buckaroo Dr.
2708 E Buckaroo Dr.
2708 E Buckaroo Dr.
2708 E Buckaroo Dr.
2708 E Buckaroo Dr.
2708 E Buckaroo Dr.
2708 E Buckaroo Dr.
2708 E Buckaroo Dr.
2708 E Buckaroo Dr.
2708 E Buckaroo Dr.
2708 E Buckaroo Dr.
2708 E Buckaroo Dr.
2708 E Buckaroo Dr.
2708 E Buckaroo Dr.
2708 E Buckaroo Dr.
2708 E Buckaroo Dr.
2708 E Buckaroo Dr.
2708 E Buckaroo Dr.
2708 E Buckaroo Dr.
2708 E Buckaroo Dr.
2708 E Buckaroo Dr.
2708 E Buckaroo Dr.
2708 E Buckaroo Dr.
2708 E Buckaroo Dr.
2708 E Buckaroo Dr.
2708 E Buckaroo Dr.
2708 E Buckaroo Dr.
2708 E Buckaroo Dr.
2708 E Buckaroo Dr.
2708 E Buckaroo Dr.
2708 E Buckaroo Dr.
2708 E Buckaroo Dr.
2708 E Buckaroo Dr.
2708 E Buckaroo Dr.
2708 E Buckaroo Dr.
2708 E Buckaroo Dr.
2708 E Buckaroo Dr.
2708 E Buckaroo Dr.
2708 E Buckaroo Dr.
2708 E Buckaroo Dr.
2708 E Buckaroo Dr.
2708 E Buckaroo Dr.
Courtesy of Jeremy Jayne, Point Realty LLC, 208-570-9698
For Sale

2708 E Buckaroo Dr.

2708 E Buckaroo Dr., Kuna, ID 83634

$499,900
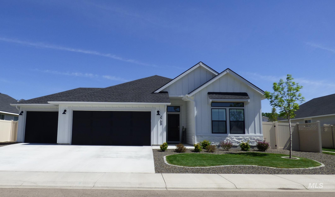
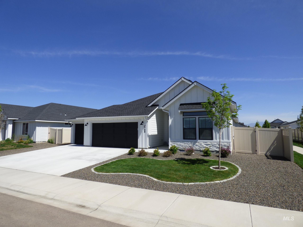
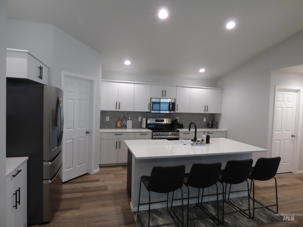
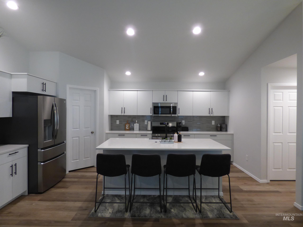
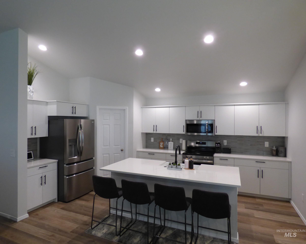
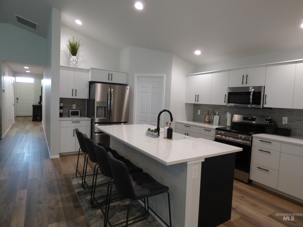
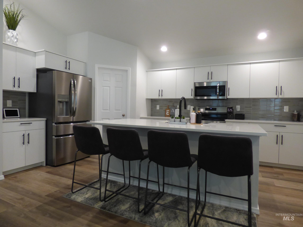
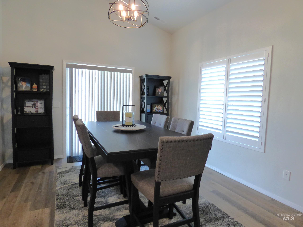
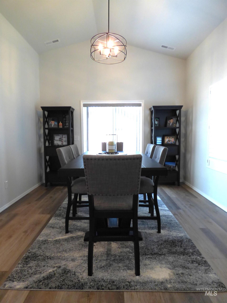
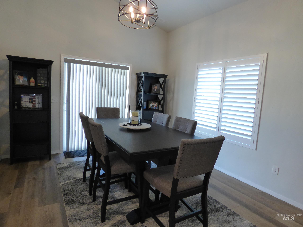
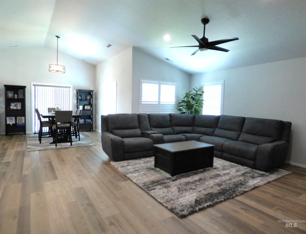
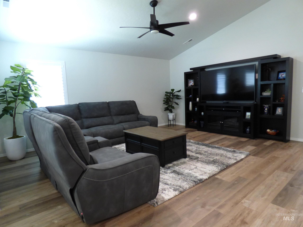
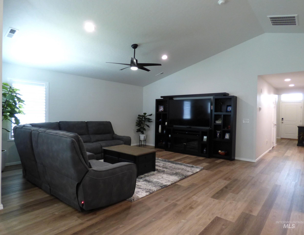
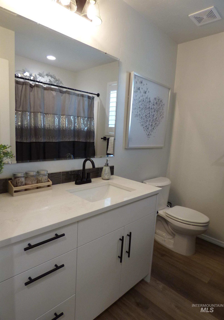
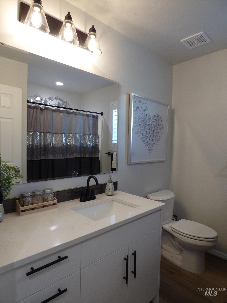
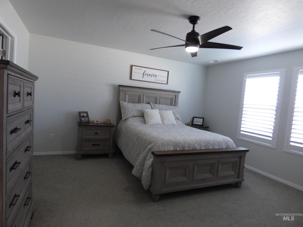
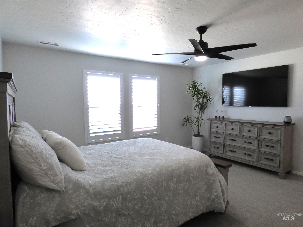
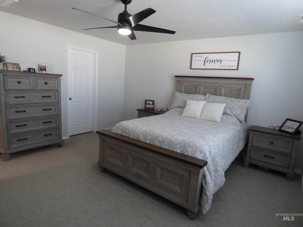
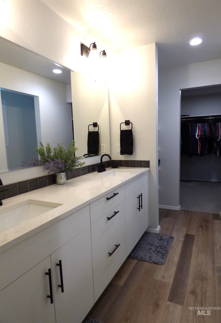
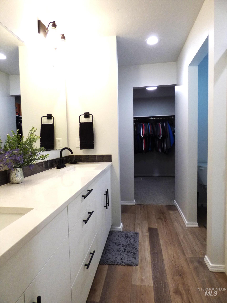
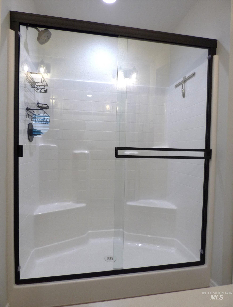
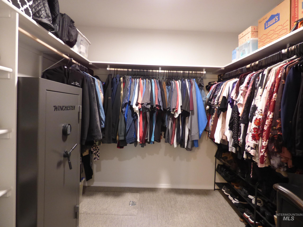
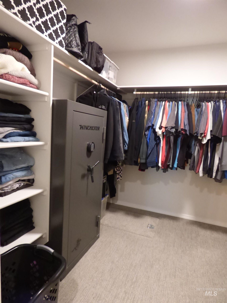
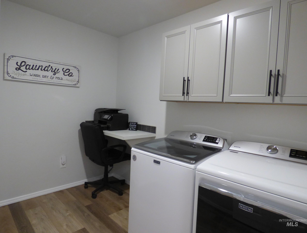
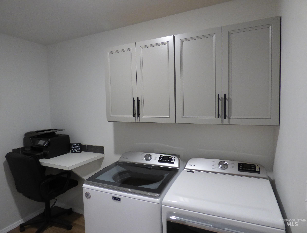
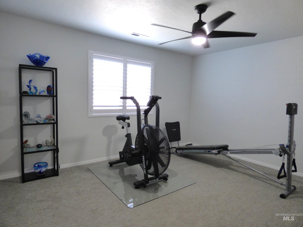
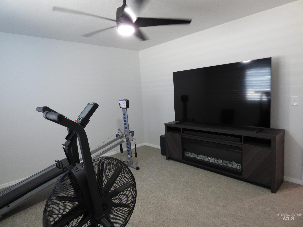
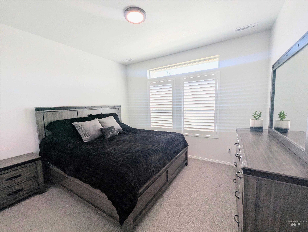
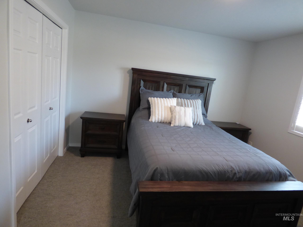
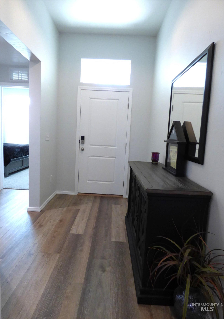
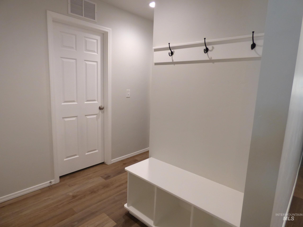
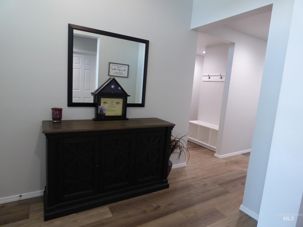
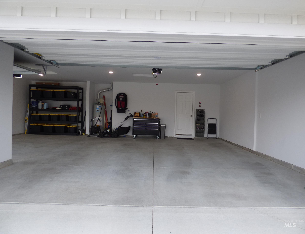
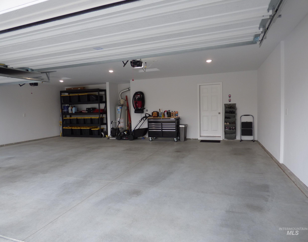
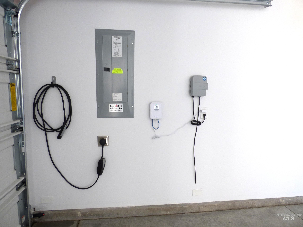
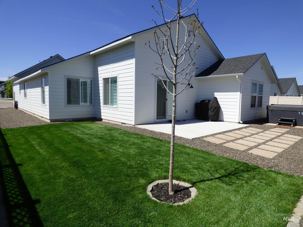
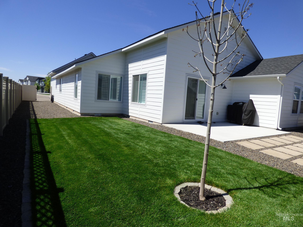
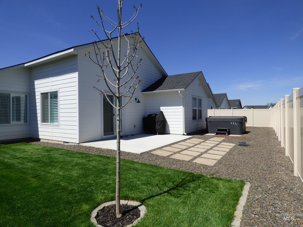
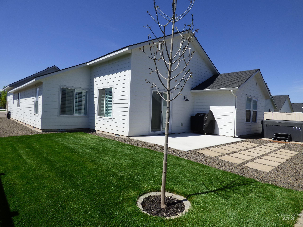
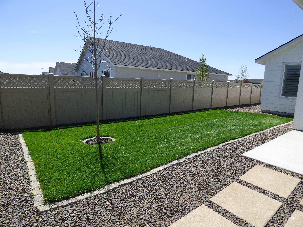
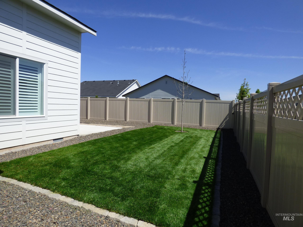
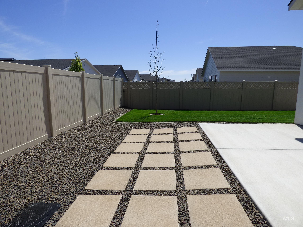
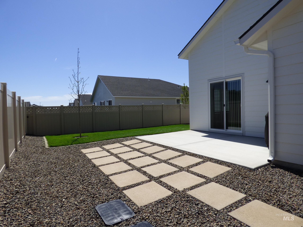
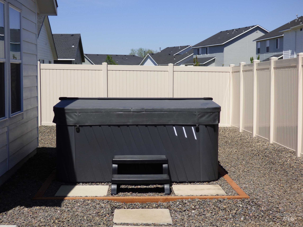
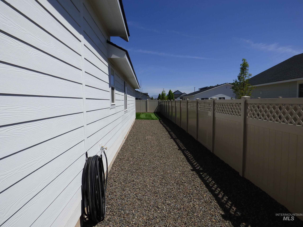
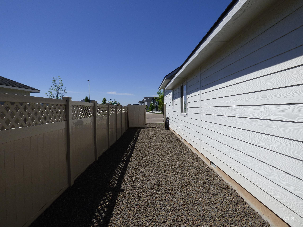
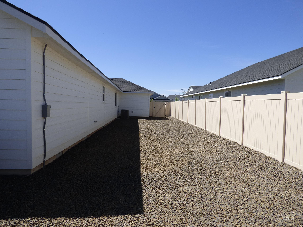
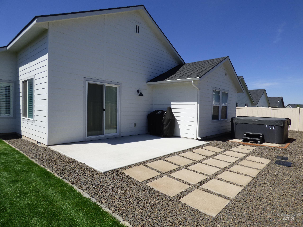
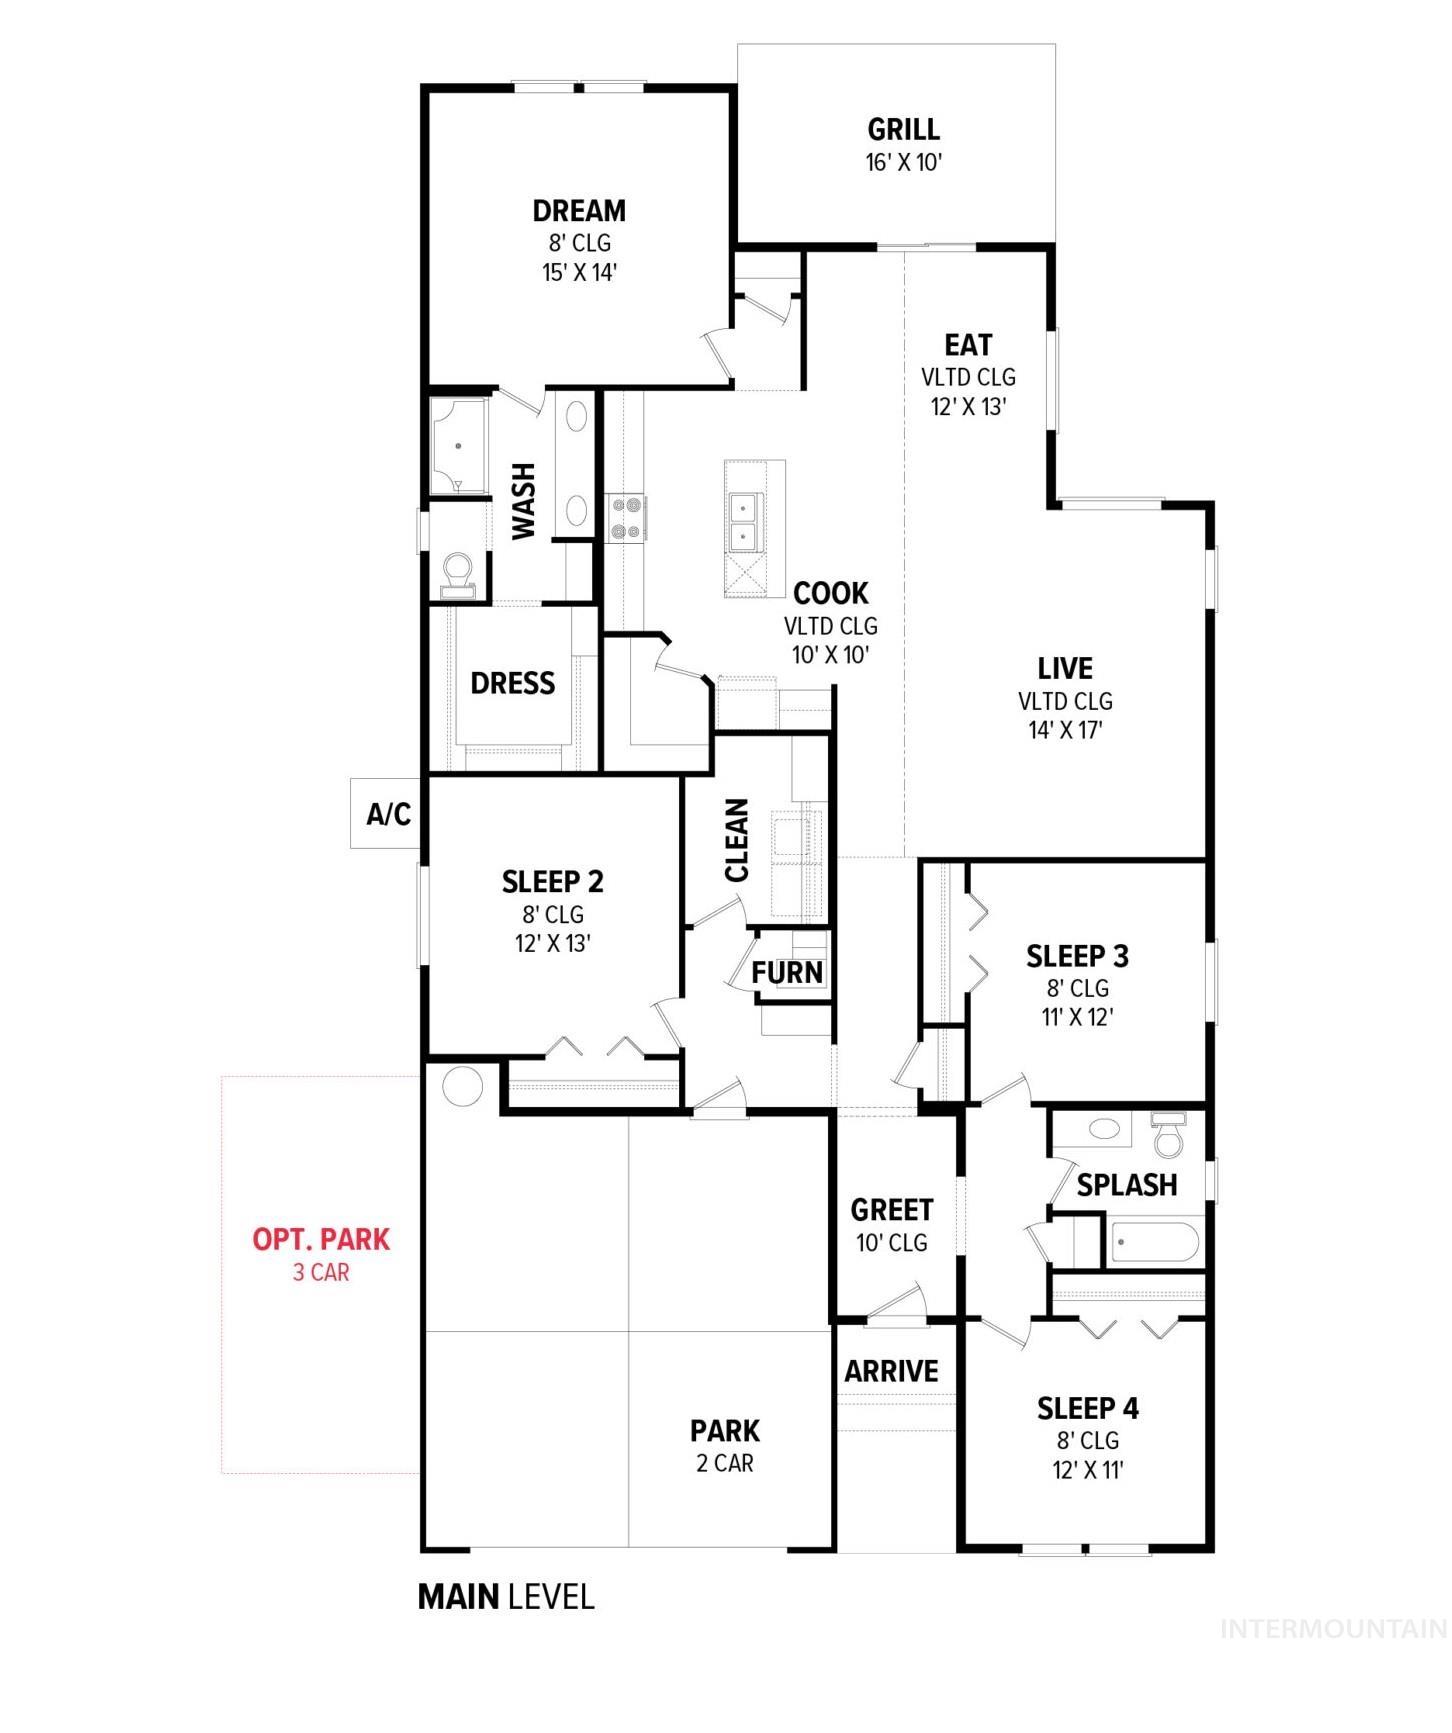
Beautiful modern farmhouse featuring 4 bedrooms, 2 bathrooms, and a fully finished 3-car garage with 50-Amp EV outlet. Thoughtfully designed with excellent curb appeal, professional low-maintenance xeriscape landscaping, and pride of ownership throughout. The light-filled, open-concept floor plan features a stunning kitchen with quartz countertops, soft-close cabinets, a walk-in pantry, and an expansive dining area. The spacious primary suite offers a relaxing retreat, while three additional bedrooms provide flexibility for guests, an office, workout room, or bonus space. Additional upgrades include quartz countertops in both bathrooms, custom laundry room cabinetry with hanging rod, plantation shutters throughout, and room-darkening blinds in the primary suite. Enjoy a desirable north-facing, fully fenced backyard with professional low-maintenance xeriscape landscaping and an additional irrigation zone for future shrubs, trees, or planter boxes. The east side yard offers potential for additional parking. Conveniently located near shopping, dining, parks, and restaurants, and just minutes from the new South Meridian Costco. Pet-free, meticulously maintained, and move-in ready. Owner is a licensed real estate agent.

4
beds

2
baths

2,128 Sq.Ft. LIVING AREA

7,448.76 Sq.Ft. lot

Jeremy  Jayne

Jeremy Jayne

Features & Amenities

Interior

  • total bedrooms4
  • Total bathrooms2
  • Flooring Carpet
  • APPLIANCES Gas Water Heater, Dishwasher, Disposal, Microwave, Oven/Range Freestanding
  • other interior Features Bath-Master, Bed-Master Main Level, Split Bedroom, Double Vanity, Walk-In Closet(s), Pantry, Kitchen Island, Quartz Counters

Area & Lot

  • Status For Sale
  • Living Area2,128 Sq.Ft.
  • Total Area2,128 Sq.Ft.
  • Lot Area7,448.76 Sq.Ft.
  • MLS® ID98991548
  • TypeResidential
  • YEAR BUILT2024
  • Elementary SchoolSilver Trail
  • Middle SchoolTeed
  • High SchoolKuna
  • School DistrictKuna School District #3

Exterior

  • STORIES1
  • Garage Space3.0
  • water SourceCity Service
  • utilitiesSewer Connected
  • roofComposition
  • lot featuresStandard Lot 6000-9999 SF, Garden, Irrigation Available, Sidewalks, Auto Sprinkler System, Drip Sprinkler System, Full Sprinkler System, Pressurized Irrigation Sprinkler System, Irrigation Sprinkler System
  • parkingAttached, Electric Vehicle Charging Station(s), Finished Driveway
  • HEAT TYPEForced Air, Natural Gas
  • AIR CONDITIONINGCentral Air
  • SubstructureCrawl Space

Financial

  • Sales Price$499,900
  • Real Estate Tax $1,571/yr
  • HOA $600/yr
image

Schedule a Showing

We would love to show you our beautiful property. Please select your preferred date and time below. An agent will be in touch shortly to confirm your appointment.

Schedule a Showing

We would love to show you our beautiful property. Please select your preferred date and time below. An agent will be in touch shortly to confirm your appointment.

Thank you for your interest in 2708 E Buckaroo Dr., Kuna, ID 83634. We are reviewing your request and will be in touch shortly!

Mortgage Calculator

Estimate your monthly mortgage payment, including the principal and interest, property taxes, and HOA. Adjust the values to generate a more accurate rate.

All estimates are provided for informational purposes only. Actual amounts may vary.
$0,000 Your Payment 20 15 65
$0,000 Your Payment

Work With Us

Your go-to real estate team. We have brought together a team of experts equipped with knowledge and specialized experience to assist you in your buying and selling goals. Contact us today to find out how we can be of assistance to you!

Follow Us on Instagram