2326 E Wigle Dr
2326 E Wigle Dr
2326 E Wigle Dr
2326 E Wigle Dr
2326 E Wigle Dr
2326 E Wigle Dr
2326 E Wigle Dr
2326 E Wigle Dr
2326 E Wigle Dr
2326 E Wigle Dr
2326 E Wigle Dr
2326 E Wigle Dr
2326 E Wigle Dr
2326 E Wigle Dr
2326 E Wigle Dr
2326 E Wigle Dr
2326 E Wigle Dr
2326 E Wigle Dr
2326 E Wigle Dr
2326 E Wigle Dr
2326 E Wigle Dr
2326 E Wigle Dr
2326 E Wigle Dr
2326 E Wigle Dr
2326 E Wigle Dr
2326 E Wigle Dr
2326 E Wigle Dr
2326 E Wigle Dr
2326 E Wigle Dr
2326 E Wigle Dr
2326 E Wigle Dr
2326 E Wigle Dr
2326 E Wigle Dr
2326 E Wigle Dr
2326 E Wigle Dr
2326 E Wigle Dr
2326 E Wigle Dr
2326 E Wigle Dr
2326 E Wigle Dr
2326 E Wigle Dr
2326 E Wigle Dr
2326 E Wigle Dr
2326 E Wigle Dr
2326 E Wigle Dr
2326 E Wigle Dr
2326 E Wigle Dr
2326 E Wigle Dr
2326 E Wigle Dr
2326 E Wigle Dr
SEE ALL PHOTOS
2326 E Wigle Dr
2326 E Wigle Dr
2326 E Wigle Dr
2326 E Wigle Dr
2326 E Wigle Dr
2326 E Wigle Dr
2326 E Wigle Dr
2326 E Wigle Dr
2326 E Wigle Dr
2326 E Wigle Dr
2326 E Wigle Dr
2326 E Wigle Dr
2326 E Wigle Dr
2326 E Wigle Dr
2326 E Wigle Dr
2326 E Wigle Dr
2326 E Wigle Dr
2326 E Wigle Dr
2326 E Wigle Dr
2326 E Wigle Dr
2326 E Wigle Dr
2326 E Wigle Dr
2326 E Wigle Dr
2326 E Wigle Dr
2326 E Wigle Dr
2326 E Wigle Dr
2326 E Wigle Dr
2326 E Wigle Dr
2326 E Wigle Dr
2326 E Wigle Dr
2326 E Wigle Dr
2326 E Wigle Dr
2326 E Wigle Dr
2326 E Wigle Dr
2326 E Wigle Dr
2326 E Wigle Dr
2326 E Wigle Dr
2326 E Wigle Dr
2326 E Wigle Dr
2326 E Wigle Dr
2326 E Wigle Dr
2326 E Wigle Dr
2326 E Wigle Dr
2326 E Wigle Dr
2326 E Wigle Dr
2326 E Wigle Dr
2326 E Wigle Dr
2326 E Wigle Dr
2326 E Wigle Dr
Courtesy of Tony Greising-murschel, Boise Premier Real Estate, 208-639-0656
Sold

2326 E Wigle Dr

2326 E Wigle Dr, Meridian, ID 83646

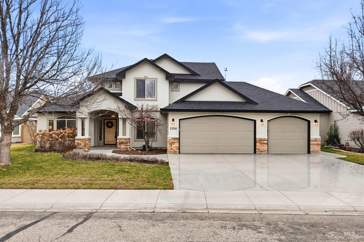
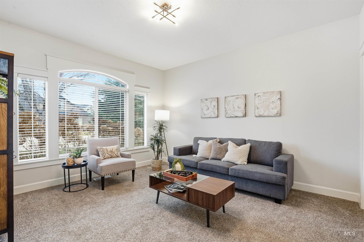
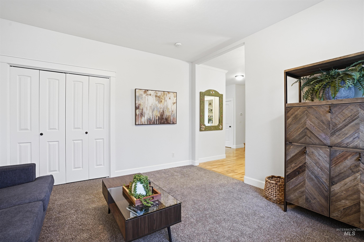
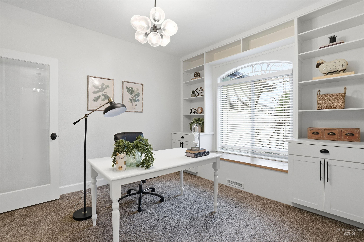
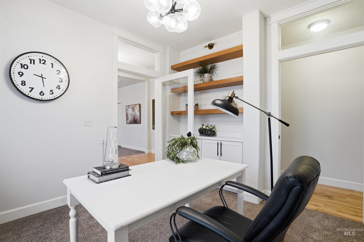
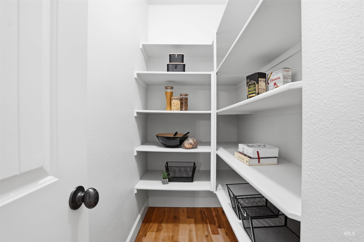
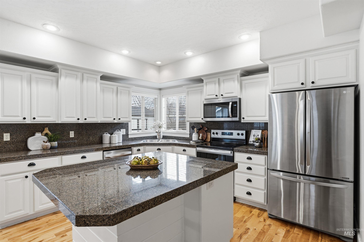
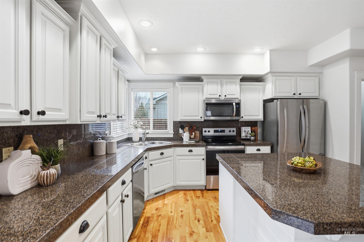
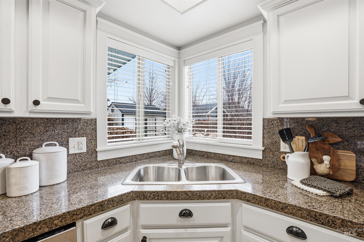
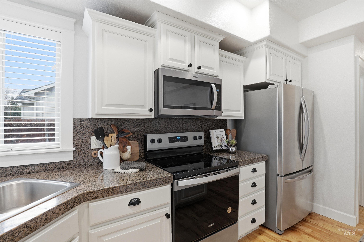
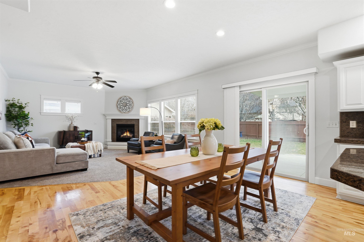
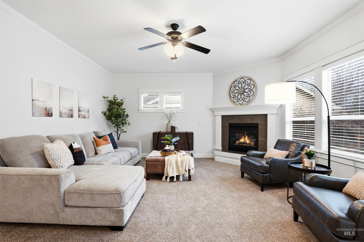
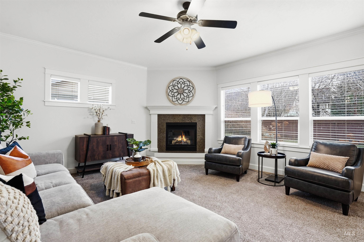
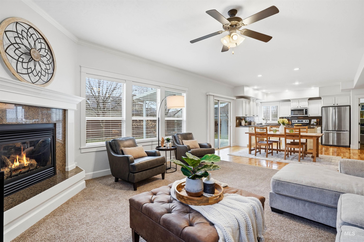
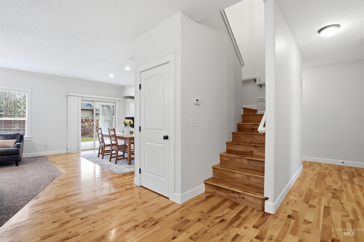
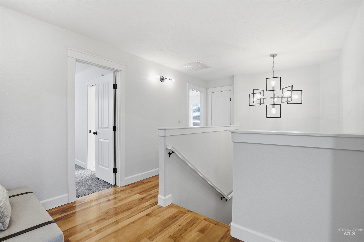
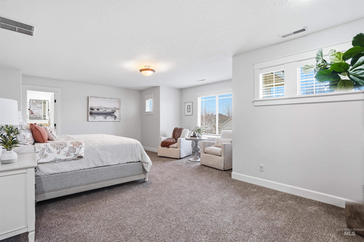
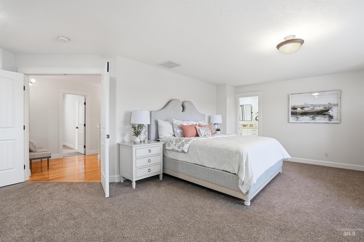
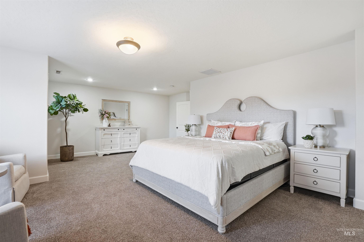
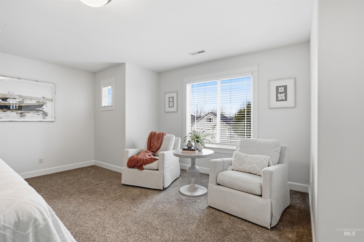
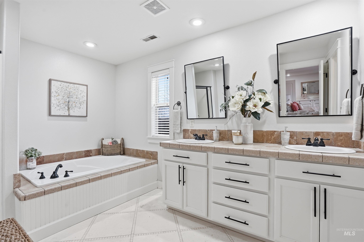
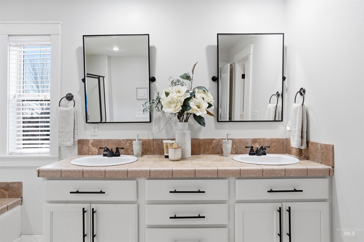
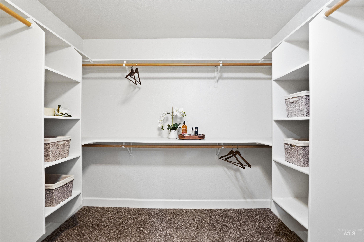
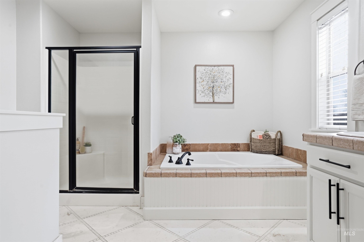
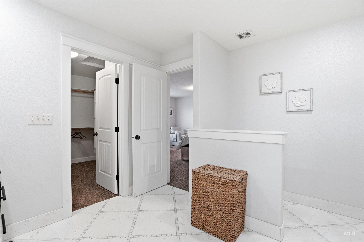
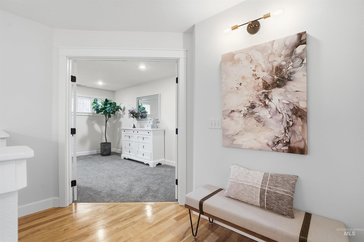
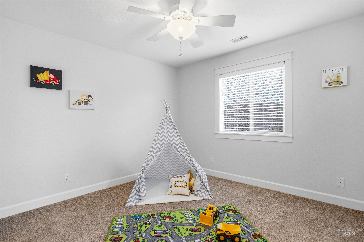
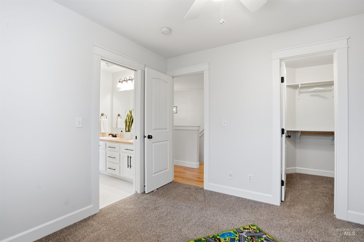
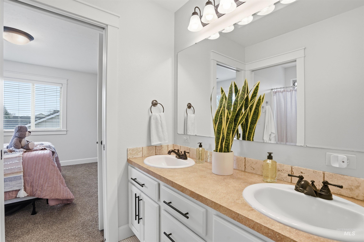
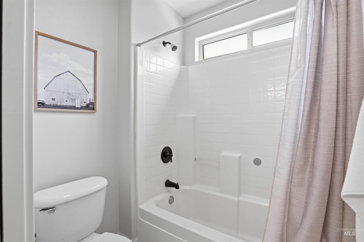
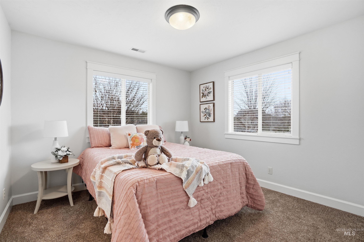
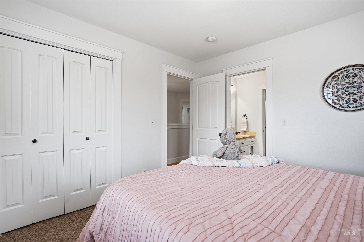
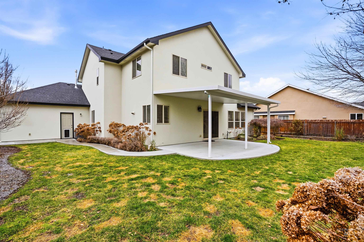
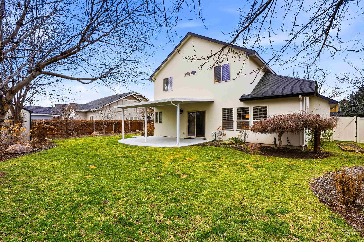
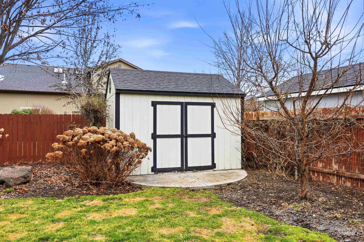
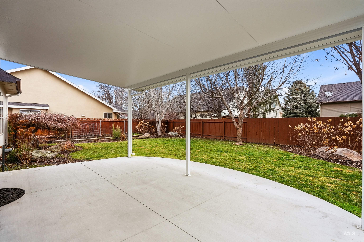
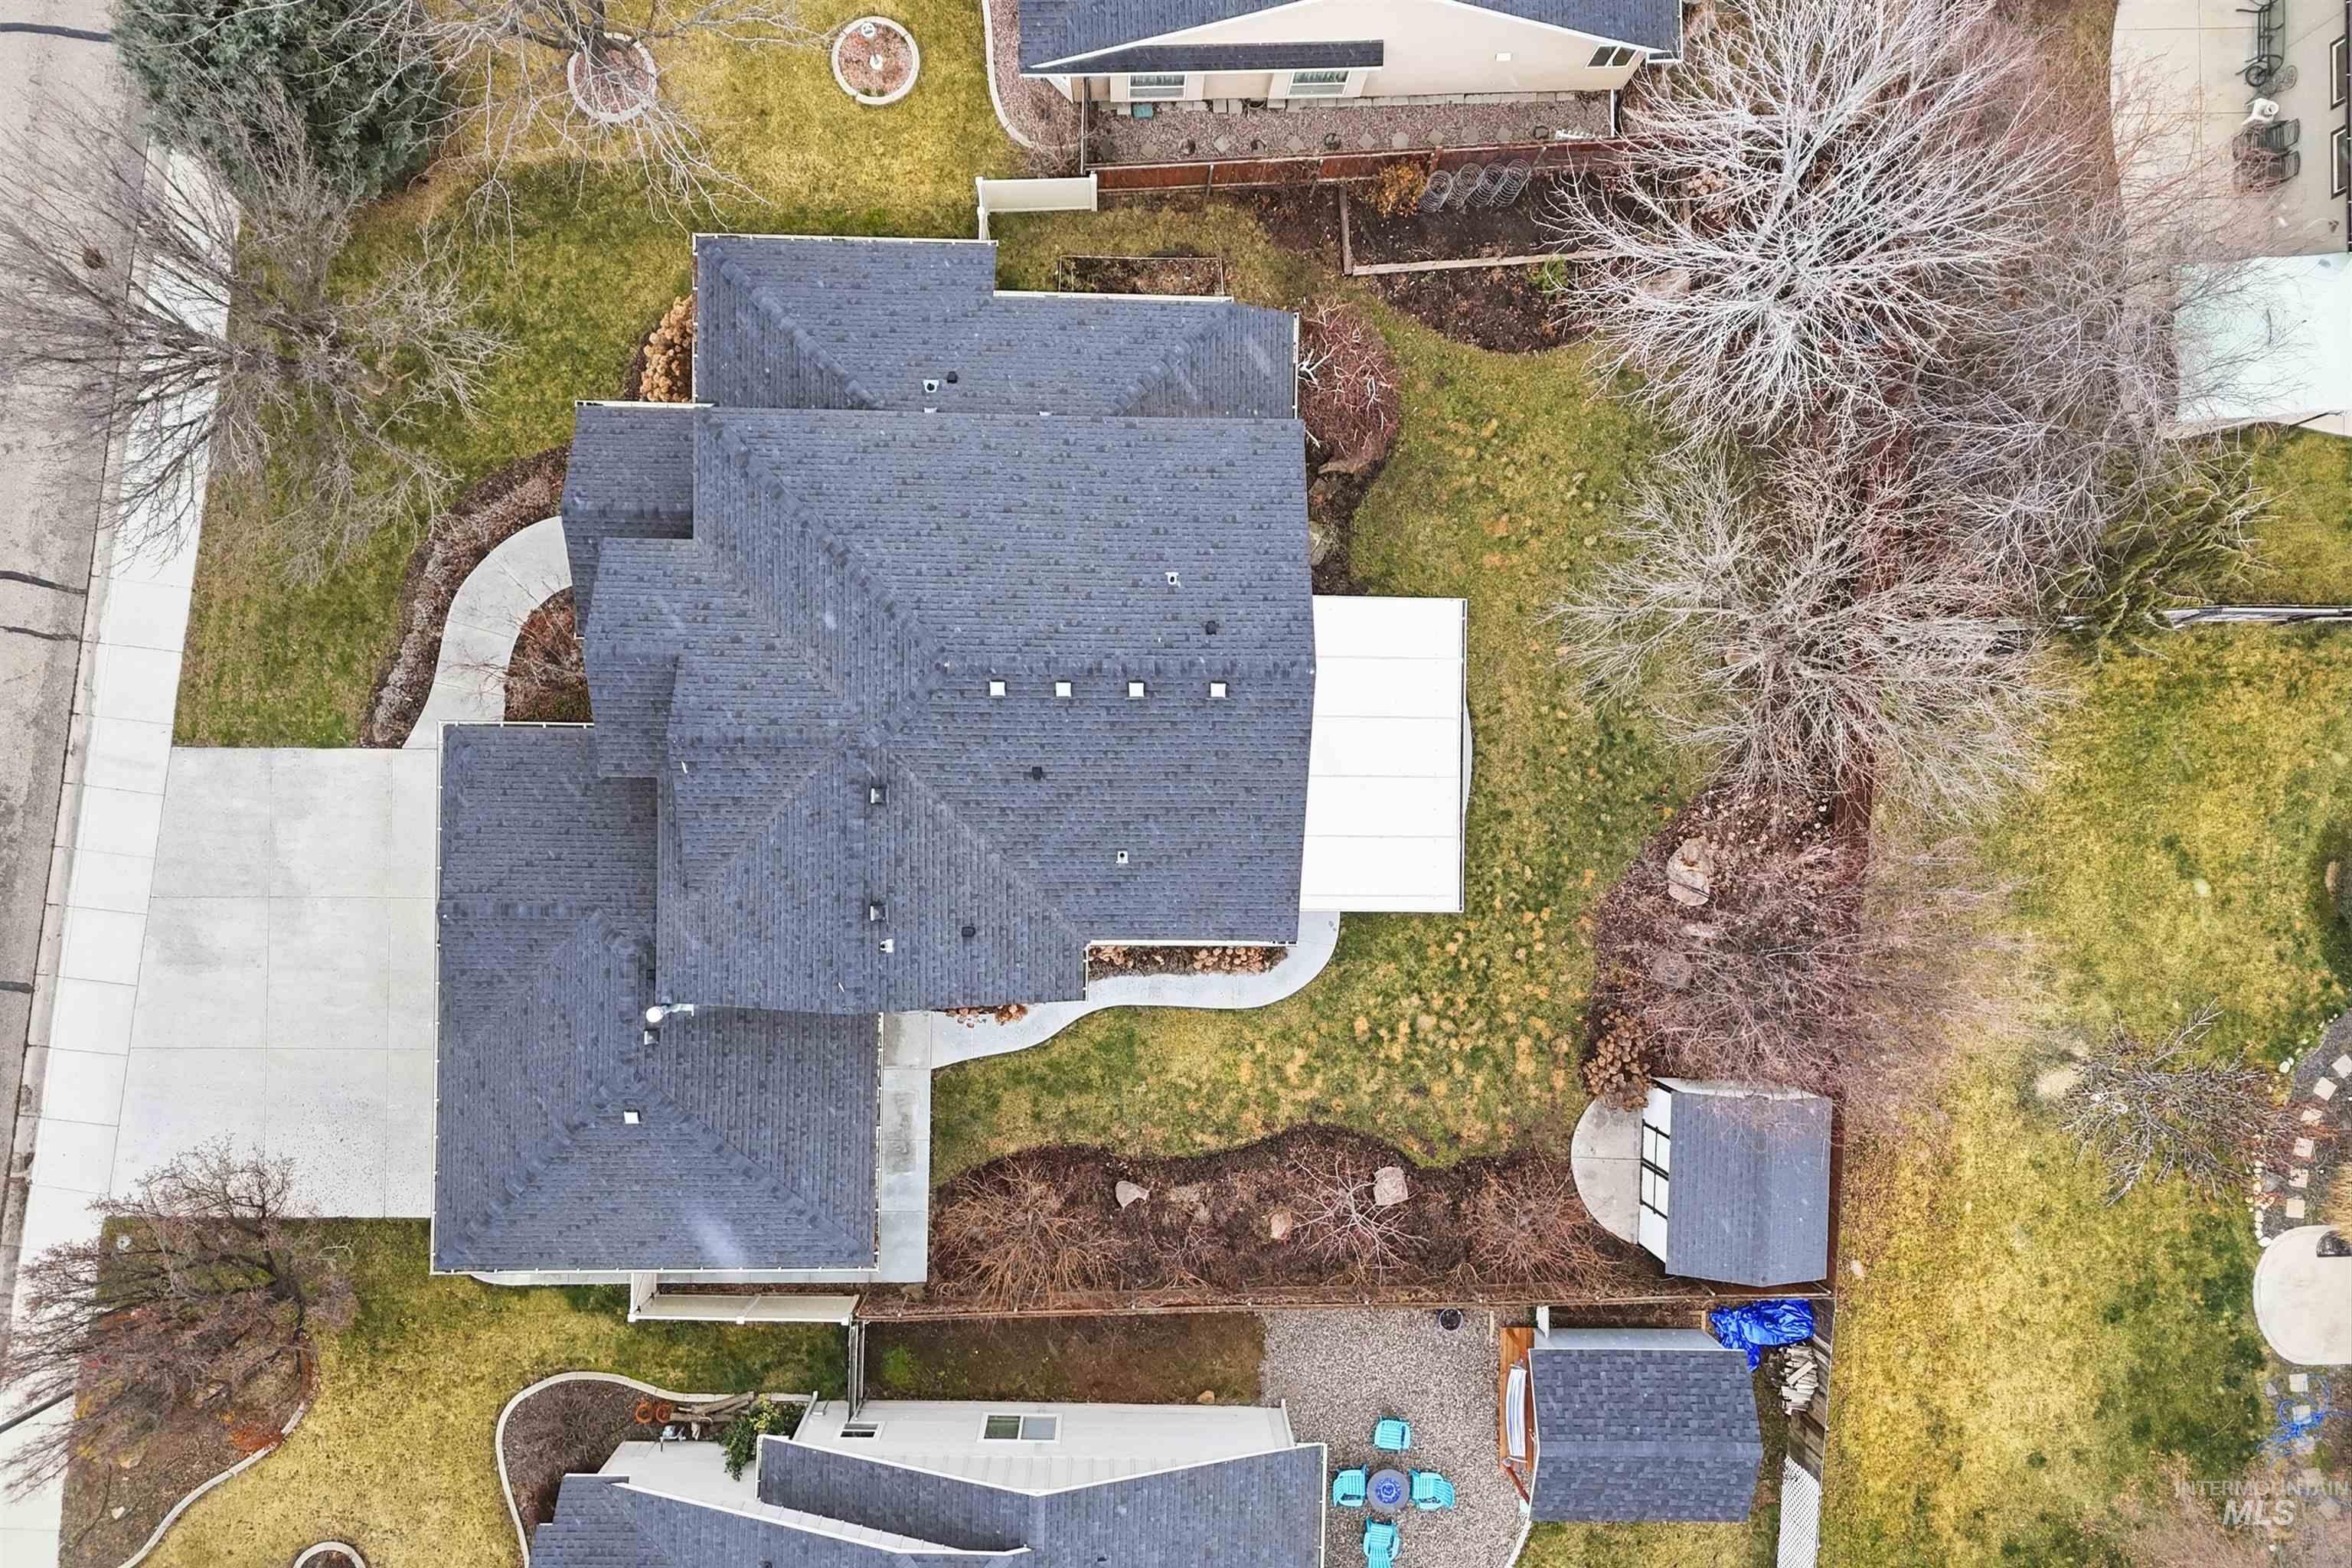
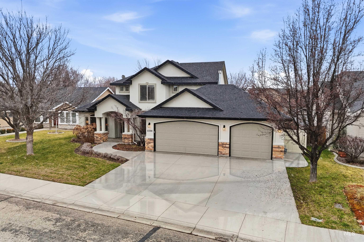
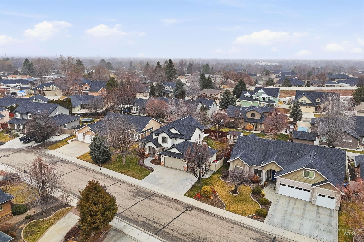
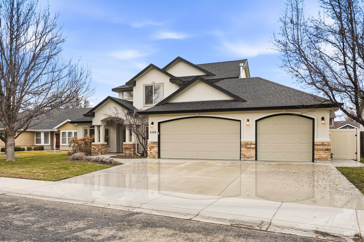
Move-in ready and perfectly located in the desirable Champion Park subdivision, this beautiful Meridian home is minutes from The Village at Meridian, shopping, dining, and grocery stores like Trader Joe's and Costco. This home has a well designed layout featuring 3 bedrooms, 3 full bathrooms, and multiple versatile living spaces. The spacious great room with a fireplace flows seamlessly into the kitchen and dining area, creating an open and inviting atmosphere for gathering and entertaining. The kitchen has a large island, the sink overlooking the backyard, and a walk-in pantry. At the front of the home, a flexible bonus room offers endless possibilities. Use it as a den, formal living space, or additional flex room to fit your lifestyle. A dedicated office with abundant natural light and built in shelves provides the perfect work-from-home setup. Upstairs, the oversized primary suite is a true retreat with elegant French doors, a soaker tub, shower, dual vanity, and large walk-in closet. Two additional bedrooms share a Jack-and-Jill bathroom for added convenience. Enjoy Idaho evenings under the covered patio surrounded by mature trees for shade and privacy. The 3-car garage provides ample room for vehicles, storage, or a home gym. Situated in a clean, established neighborhood in a prime Meridian location, this home truly checks all the boxes.

3
beds

3
baths

2,575 Sq.Ft. LIVING AREA

10,018.8 Sq.Ft. lot

Carmen Errecart

Carmen Errecart

Features & Amenities

Interior

  • total bedrooms3
  • Total bathrooms3
  • Flooring Hardwood, Tile, Carpet
  • Fireplace Gas
  • APPLIANCES Gas Water Heater, Dishwasher, Disposal, Microwave, Oven/Range Freestanding, Refrigerator, Washer, Dryer, Water Softener Owned
  • other interior Features Bath-Master, Den/Office, Family Room, Great Room, Rec/Bonus, Double Vanity, Walk-In Closet(s), Walk In Shower, Breakfast Bar, Pantry, Kitchen Island, Tile Counters

Area & Lot

  • Status Sold
  • Living Area2,575 Sq.Ft.
  • Total Area2,575 Sq.Ft.
  • Lot Area10,018.8 Sq.Ft.
  • MLS® ID98975334
  • TypeResidential
  • YEAR BUILT2005
  • NeighborhoodMeridian
  • Elementary SchoolDiscovery
  • Middle SchoolHeritage Middle School
  • High SchoolRocky Mountain
  • School DistrictWest Ada School District

Exterior

  • STORIES2
  • Garage Space3.0
  • water SourceCity Service
  • utilitiesSewer Connected, Cable Connected
  • roofComposition
  • lot features10000 SF - 49 AC, Garden, Sidewalks, Wooded, Auto Sprinkler System, Full Sprinkler System, Pressurized Irrigation Sprinkler System
  • parkingAttached
  • HEAT TYPEForced Air, Natural Gas
  • AIR CONDITIONINGCentral Air

Financial

  • Price Upon Request

Meridian

Explore

Work With Us

Your go-to real estate team. We have brought together a team of experts equipped with knowledge and specialized experience to assist you in your buying and selling goals. Contact us today to find out how we can be of assistance to you!

Follow Us on Instagram