2173 NE Beaman St.
2173 NE Beaman St.
2173 NE Beaman St.
2173 NE Beaman St.
2173 NE Beaman St.
2173 NE Beaman St.
2173 NE Beaman St.
2173 NE Beaman St.
2173 NE Beaman St.
2173 NE Beaman St.
2173 NE Beaman St.
2173 NE Beaman St.
2173 NE Beaman St.
2173 NE Beaman St.
2173 NE Beaman St.
2173 NE Beaman St.
2173 NE Beaman St.
2173 NE Beaman St.
2173 NE Beaman St.
2173 NE Beaman St.
2173 NE Beaman St.
2173 NE Beaman St.
2173 NE Beaman St.
2173 NE Beaman St.
SEE ALL PHOTOS
2173 NE Beaman St.
2173 NE Beaman St.
2173 NE Beaman St.
2173 NE Beaman St.
2173 NE Beaman St.
2173 NE Beaman St.
2173 NE Beaman St.
2173 NE Beaman St.
2173 NE Beaman St.
2173 NE Beaman St.
2173 NE Beaman St.
2173 NE Beaman St.
2173 NE Beaman St.
2173 NE Beaman St.
2173 NE Beaman St.
2173 NE Beaman St.
2173 NE Beaman St.
2173 NE Beaman St.
2173 NE Beaman St.
2173 NE Beaman St.
2173 NE Beaman St.
2173 NE Beaman St.
2173 NE Beaman St.
2173 NE Beaman St.
Courtesy of Mandie Farnworth, Point Realty LLC, 208-570-9698
Sold

2173 NE Beaman St.

2173 NE Beaman St., Mountain Home, ID 83647

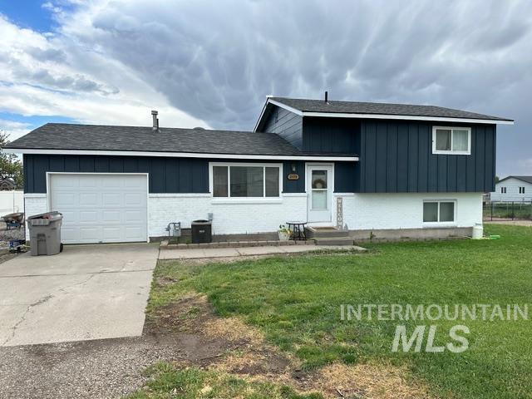
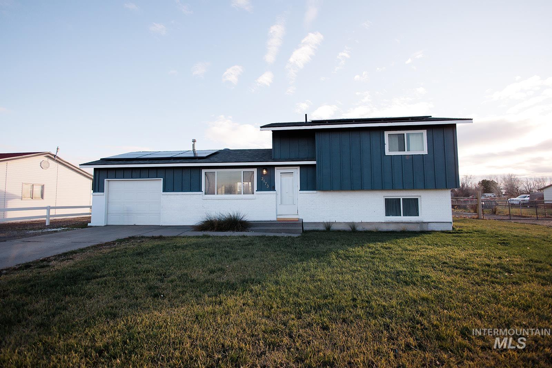
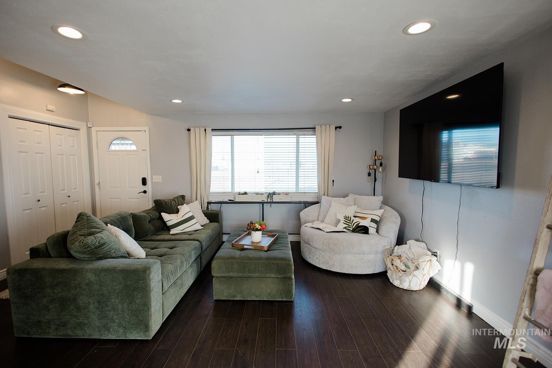
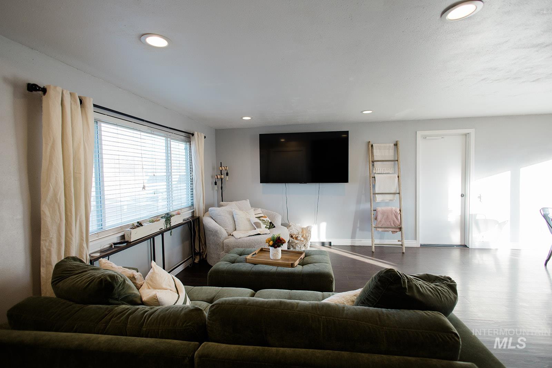
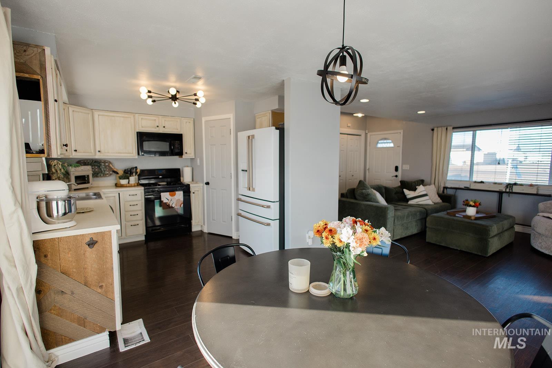
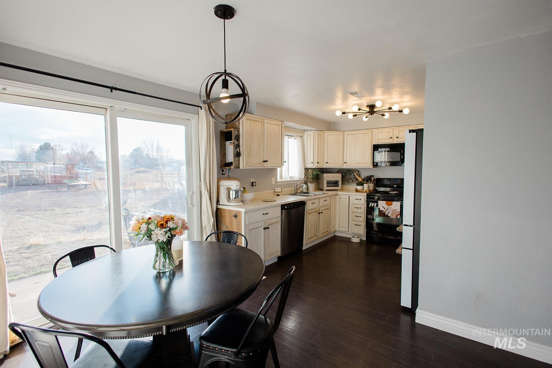
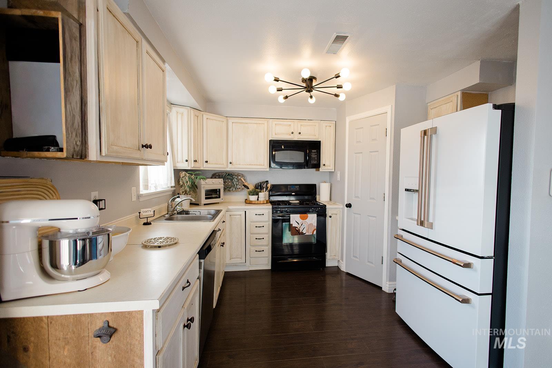
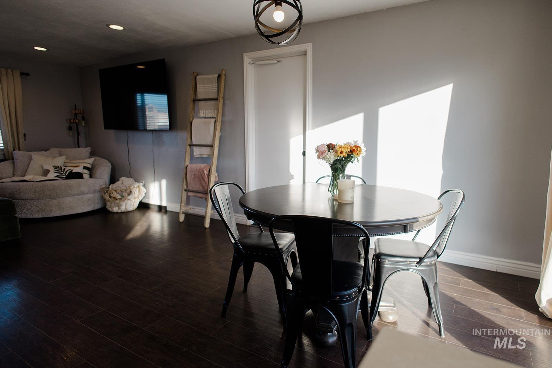
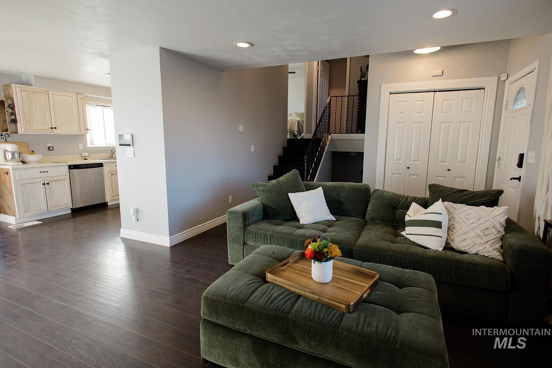
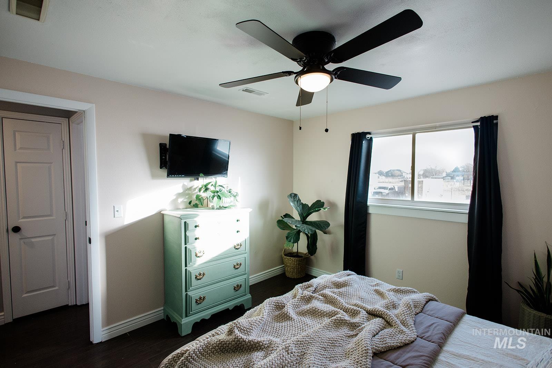
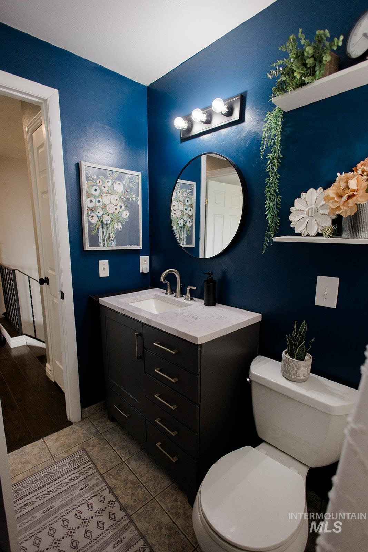
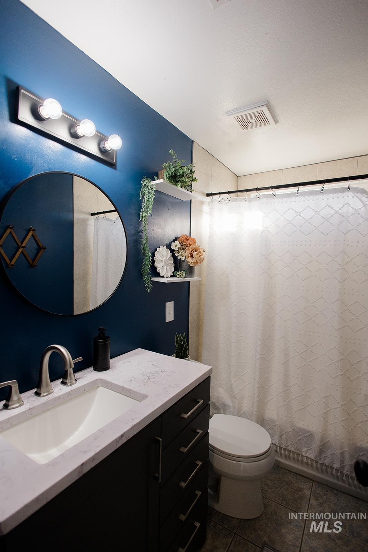
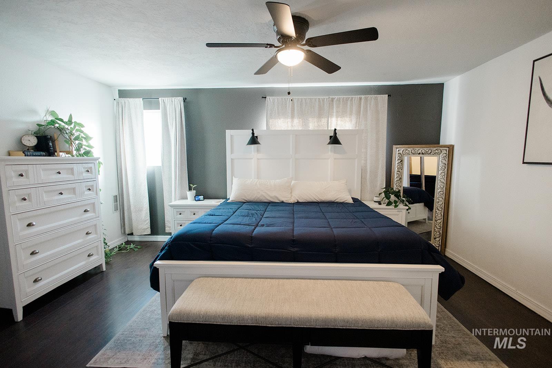
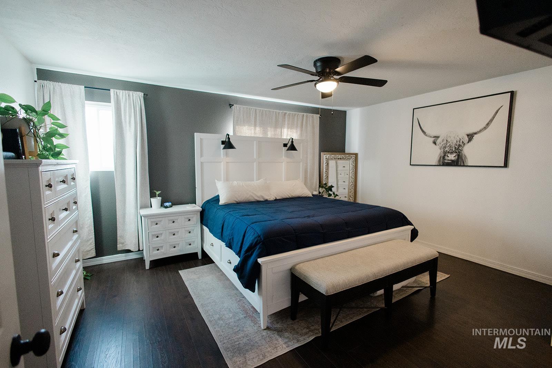
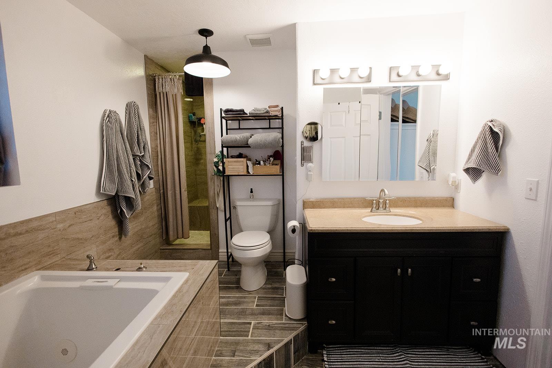
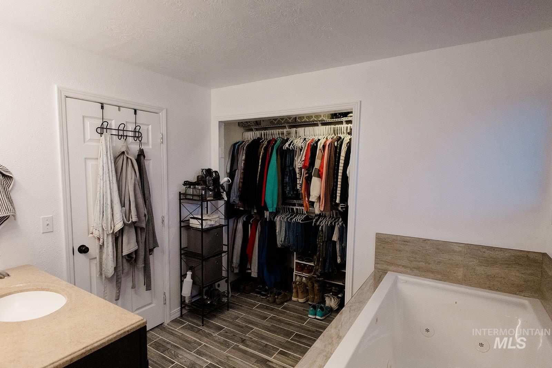
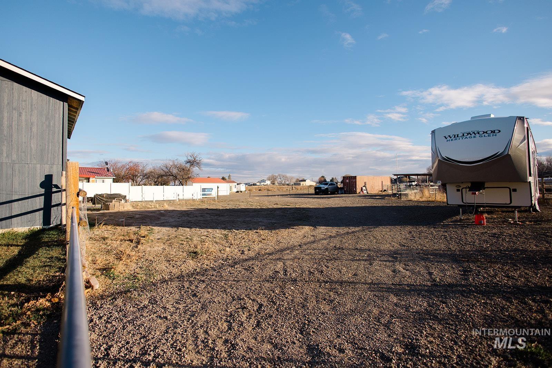
Welcome home to a beautifully maintained country retreat with built-in savings. Enjoy major upgrades including a new roof (2021), heater (2022), and fresh exterior paint (2023). The paid-off solar system at closing delivers over $2,400 in annual savings, with an average electric bill of just $5/month. Situated on nearly an acre with no HOA, this property offers space, privacy, and flexibility--perfect for livestock, pets, gardening, or outdoor living. Two driveways, a lean-to, and ample parking accommodate trailers, campers, and RVs. The garage is an extended garage that runs the full length of the house. Bonus inclusions: 40-ft high-cube storage container and electric fencing for livestock. A rare blend of rural charm, modern upgrades, and real monthly savings--don't miss it.

3
beds

2
baths

1,428 Sq.Ft. LIVING AREA

0.92 Acres lot

Mandie Farnworth

Mandie Farnworth

Features & Amenities

Interior

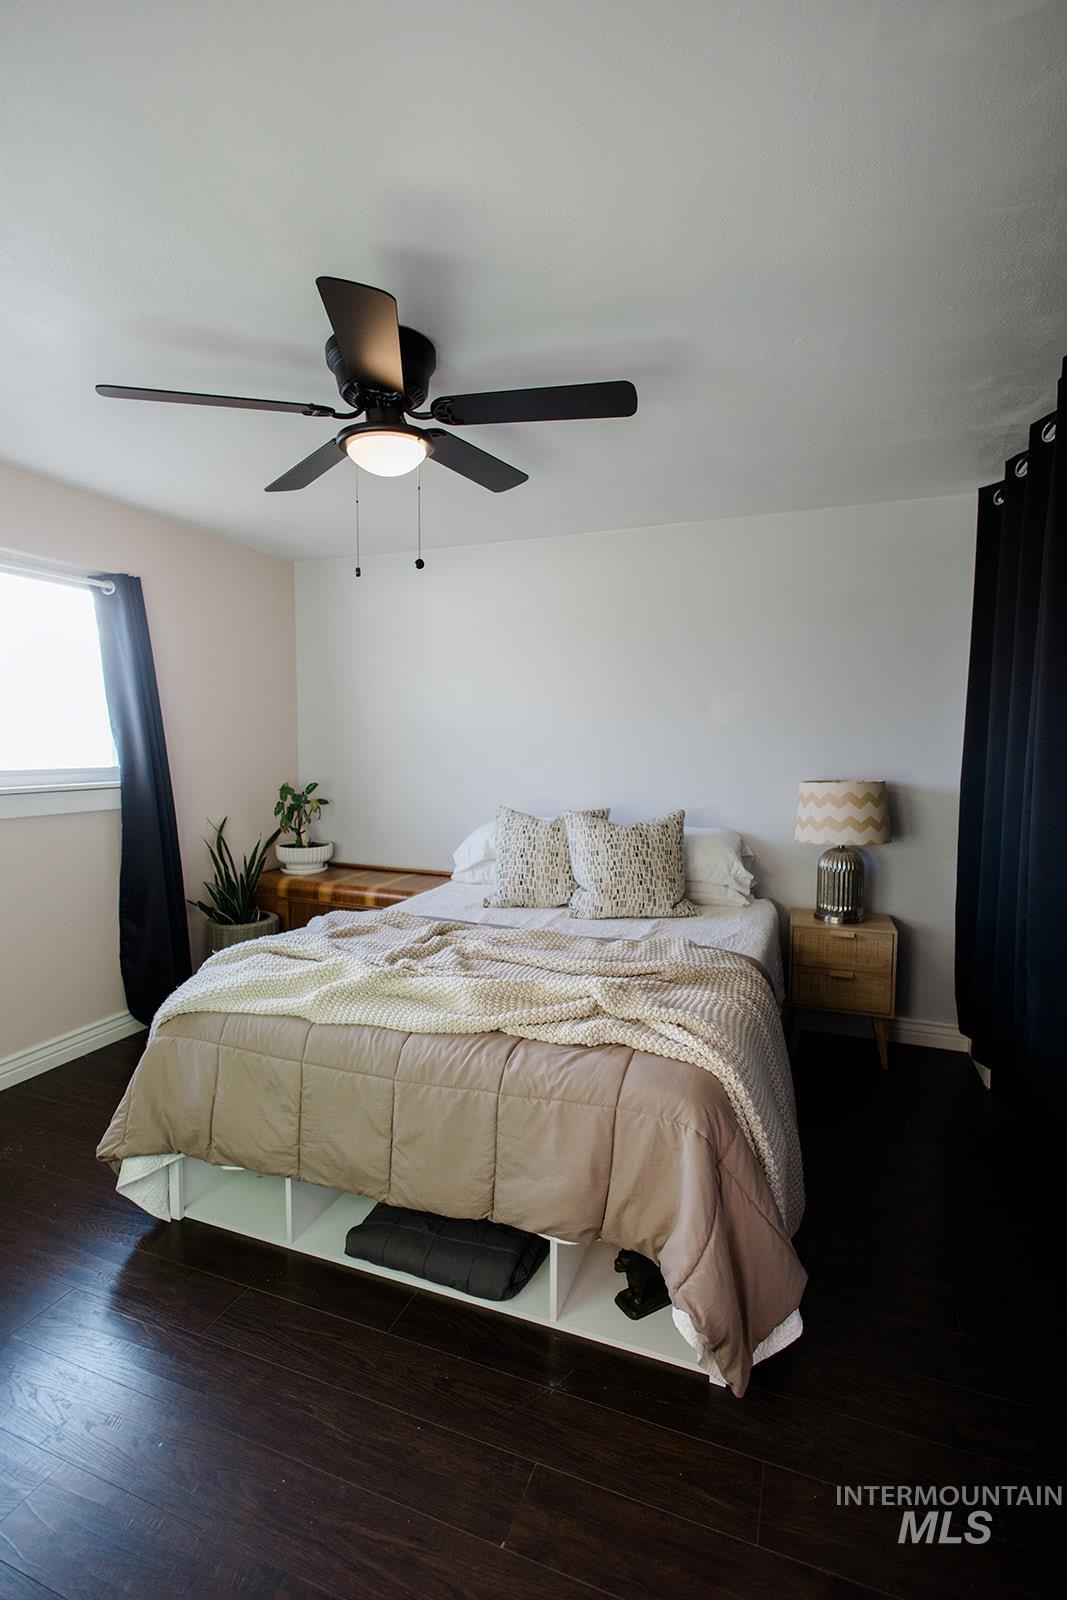
  • total bedrooms3
  • Total bathrooms2
  • Laundry room Gas Dryer Hookup
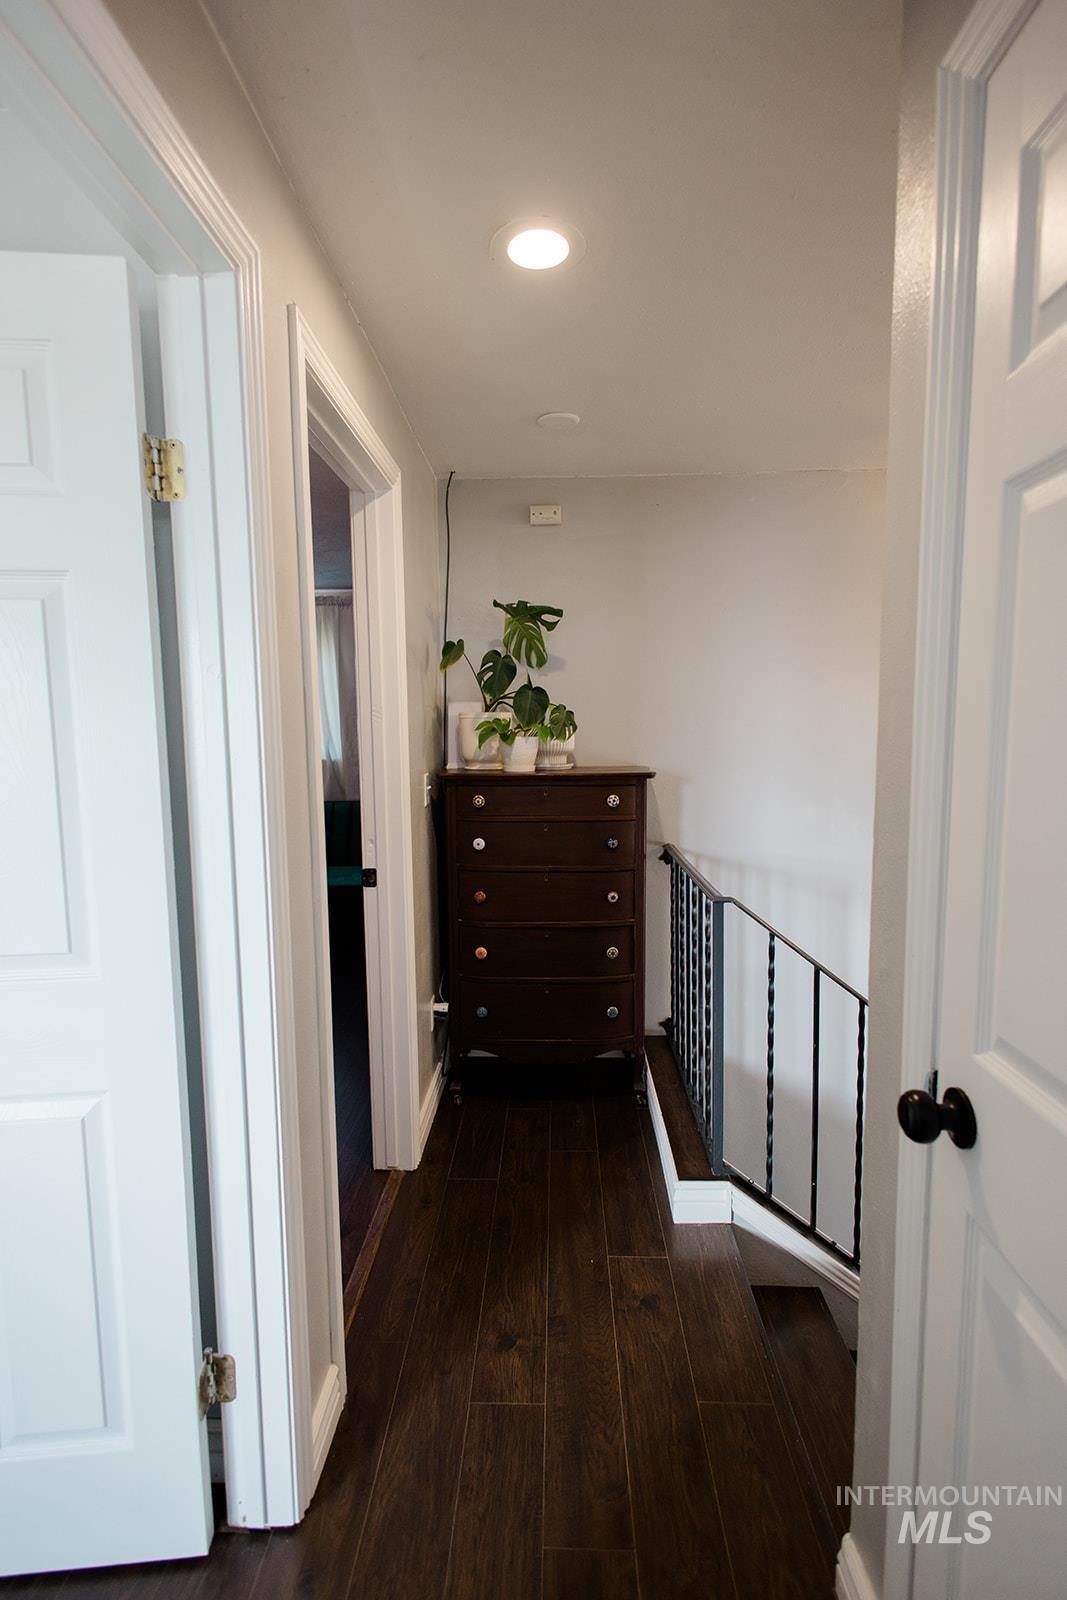
  • Flooring Engineered Vinyl Plank
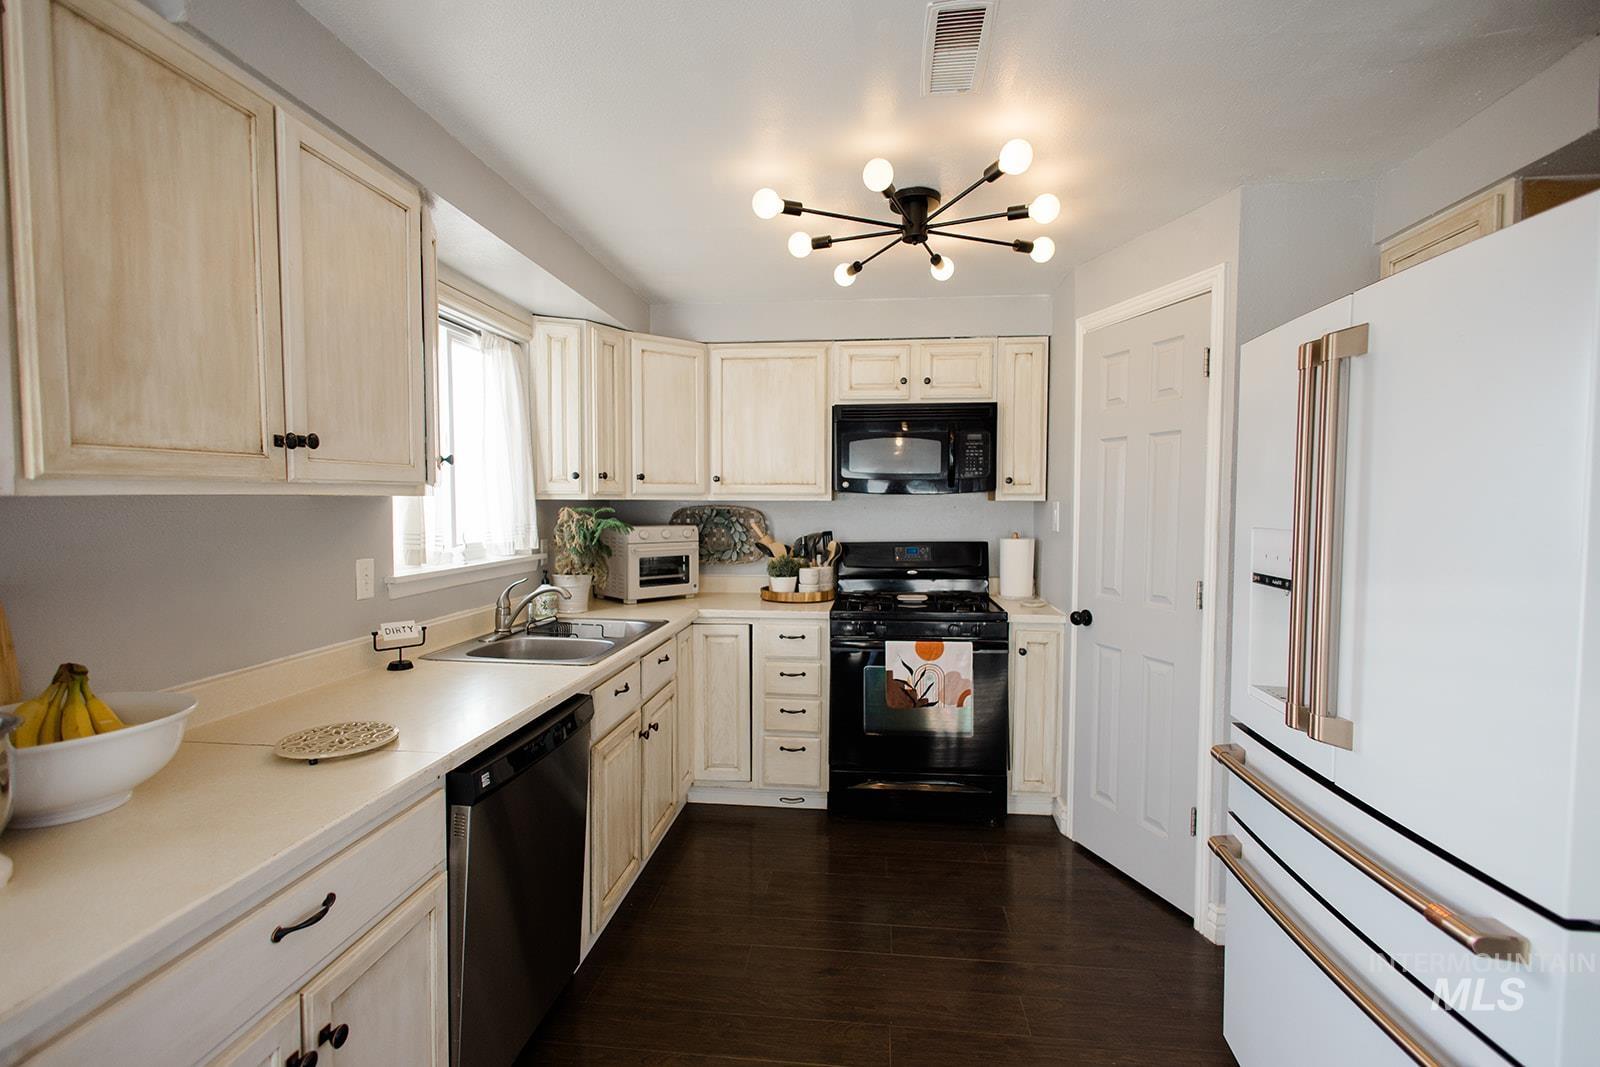
  • APPLIANCES Gas Water Heater, Tank Water Heater, Dishwasher, Disposal, Microwave, Refrigerator, Washer, Gas Oven, Gas Range
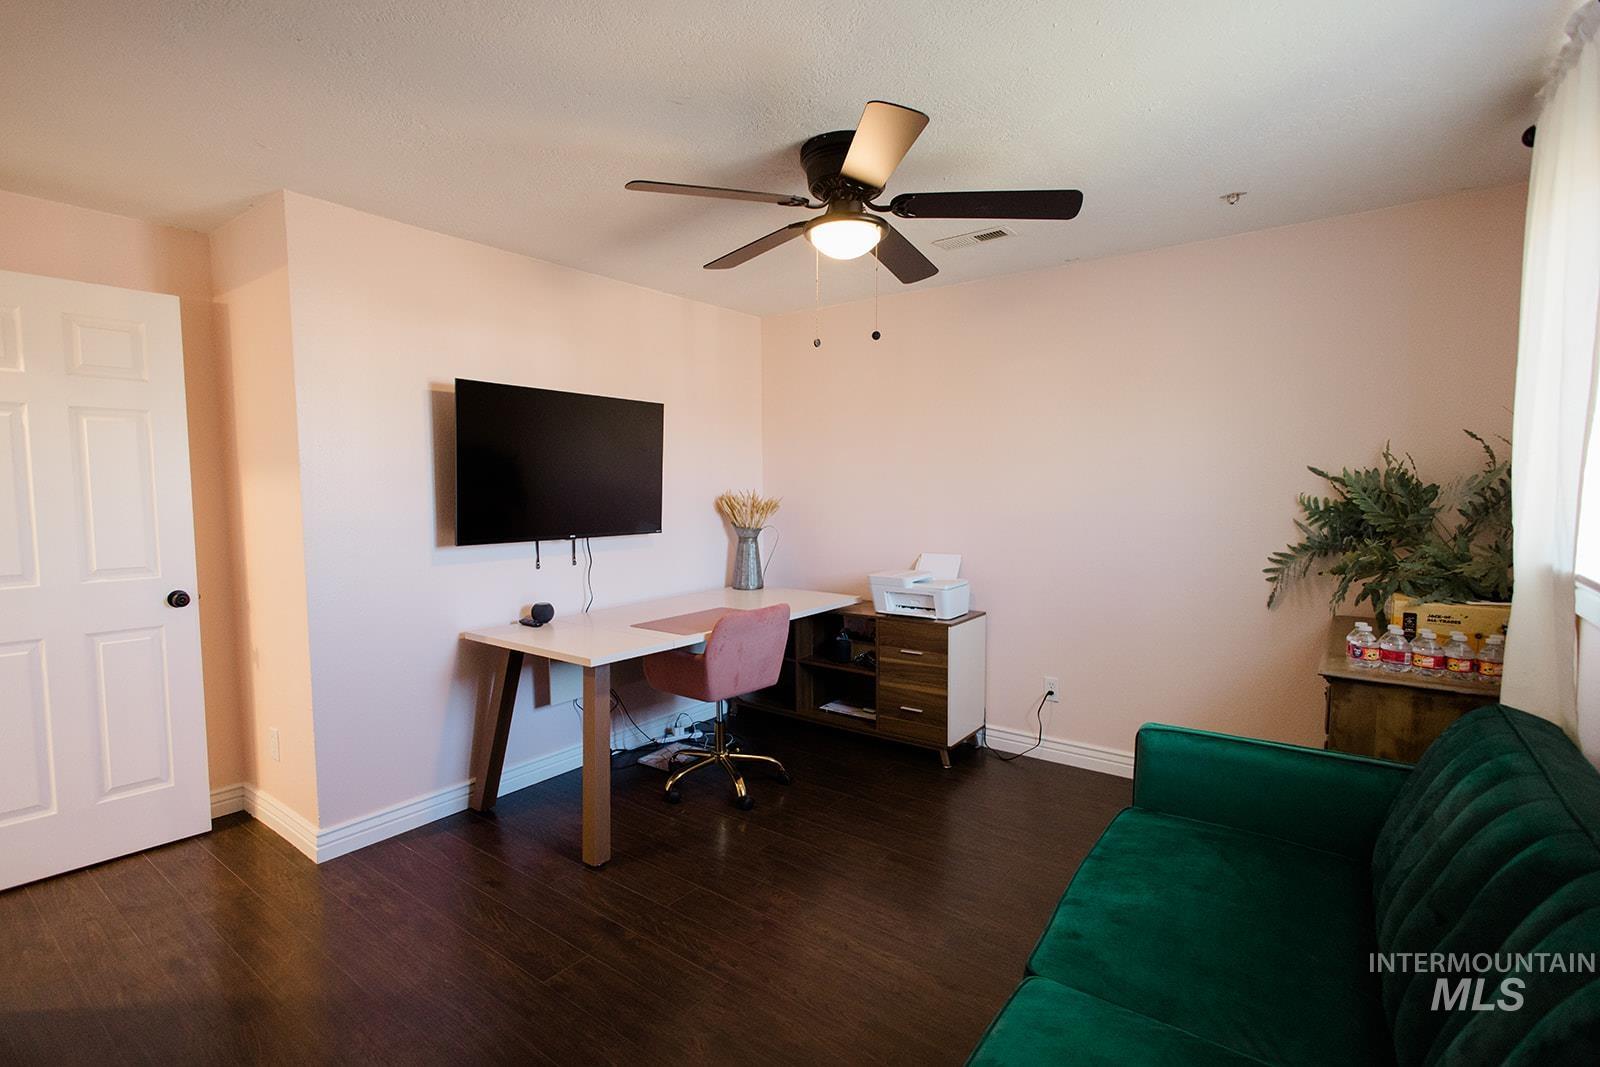
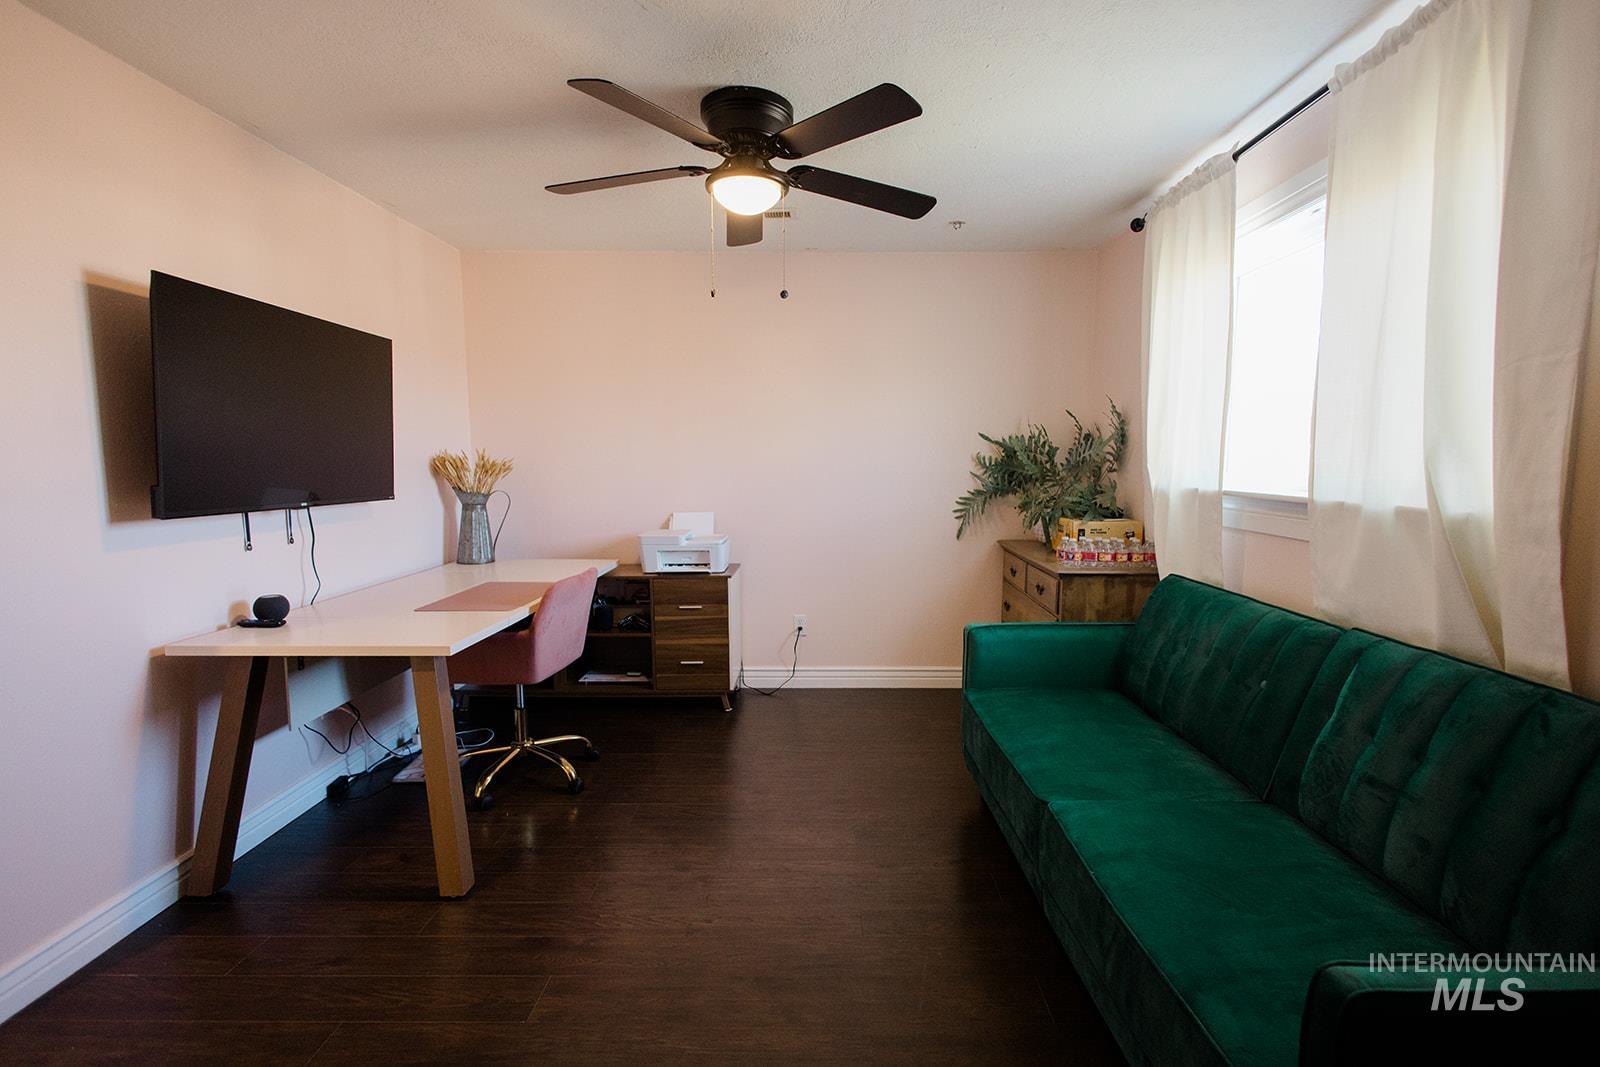
  • other interior Features Guest Room, Pantry

Area & Lot

  • Status Sold
  • Living Area1,428 Sq.Ft.
  • Total Area1,428 Sq.Ft.
  • Lot Area0.92 Acres
  • MLS® ID98968778
  • TypeResidential
  • YEAR BUILT1978
  • Elementary SchoolMountain Home
  • Middle SchoolHacker Middle
  • High SchoolMountain Home
  • School DistrictMountain Home School District #193

Exterior

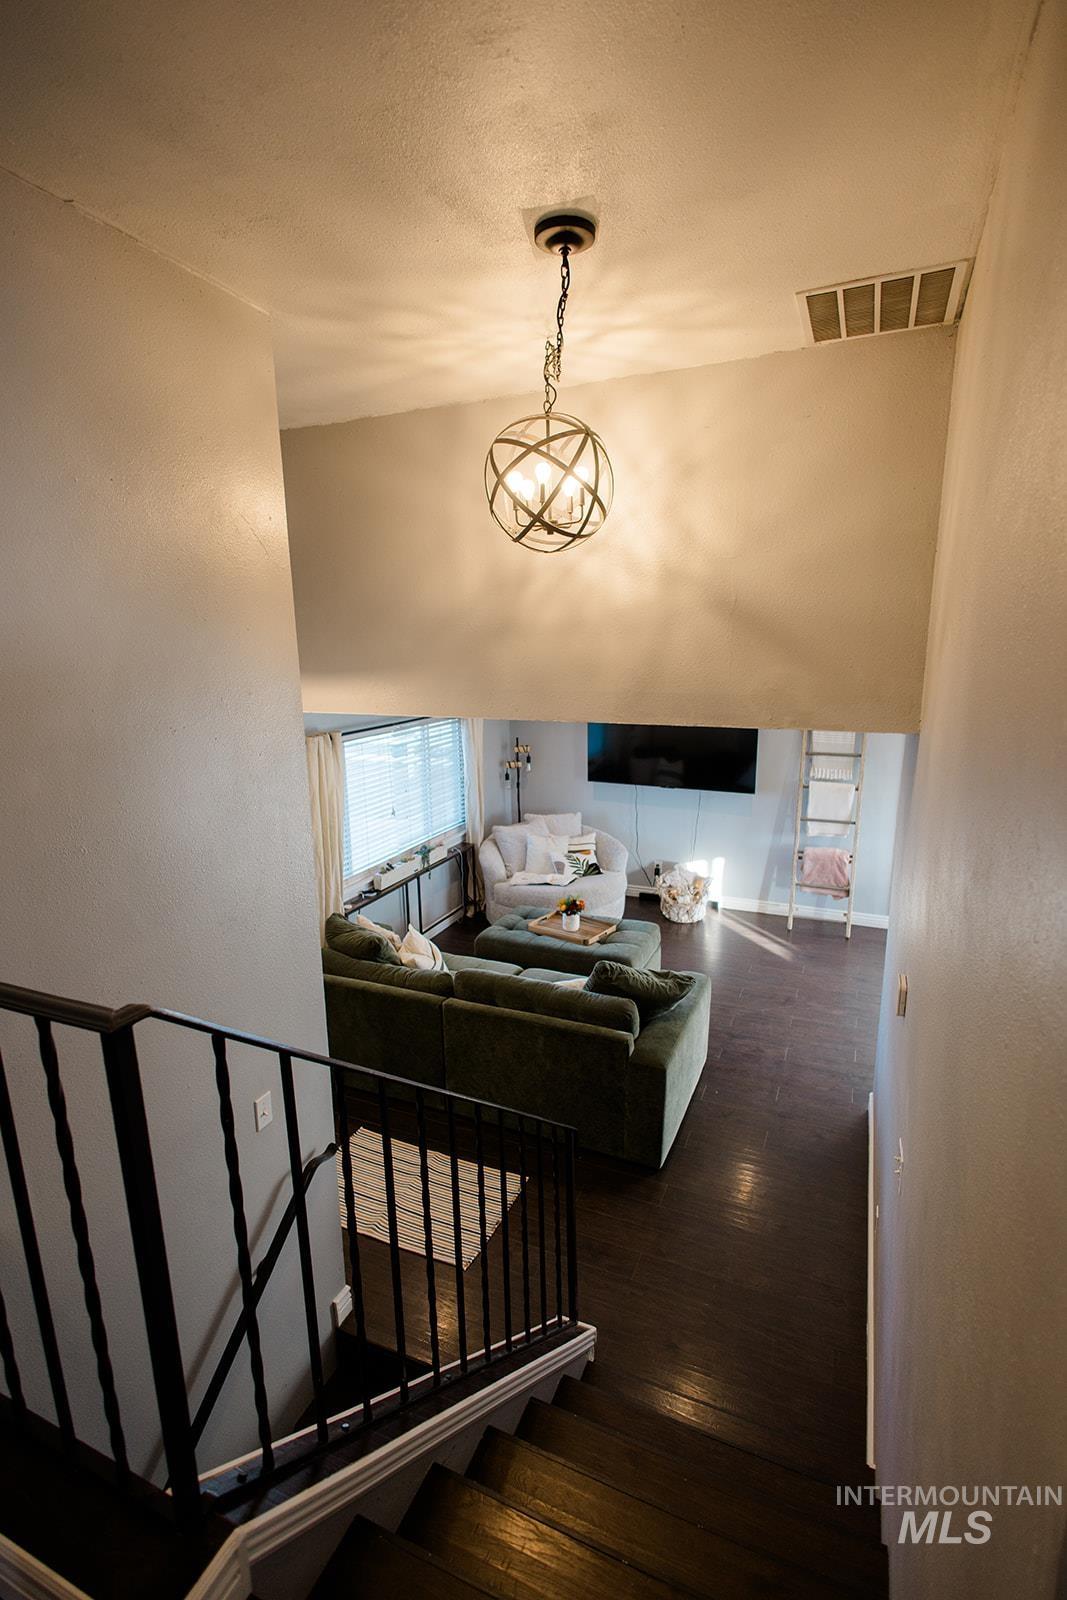
  • STORIES3
  • Garage Space1.0
  • water SourceShared Well
  • roofComposition
  • lot features1/2 - 99 AC, Horses
  • parkingAttached
  • HEAT TYPEForced Air, Natural Gas
  • AIR CONDITIONINGCentral Air
  • sewerSeptic Tank
  • SubstructureCrawl Space
  • security FeaturesAlarm

Financial

  • Price Upon Request

Work With Us

Your go-to real estate team. We have brought together a team of experts equipped with knowledge and specialized experience to assist you in your buying and selling goals. Contact us today to find out how we can be of assistance to you!

Follow Us on Instagram