1789 N Tullshire
1789 N Tullshire
1789 N Tullshire
1789 N Tullshire
1789 N Tullshire
1789 N Tullshire
1789 N Tullshire
1789 N Tullshire
1789 N Tullshire
1789 N Tullshire
1789 N Tullshire
1789 N Tullshire
1789 N Tullshire
1789 N Tullshire
1789 N Tullshire
1789 N Tullshire
1789 N Tullshire
1789 N Tullshire
1789 N Tullshire
1789 N Tullshire
1789 N Tullshire
1789 N Tullshire
1789 N Tullshire
1789 N Tullshire
1789 N Tullshire
1789 N Tullshire
1789 N Tullshire
1789 N Tullshire
1789 N Tullshire
1789 N Tullshire
1789 N Tullshire
1789 N Tullshire
1789 N Tullshire
1789 N Tullshire
1789 N Tullshire
1789 N Tullshire
1789 N Tullshire
1789 N Tullshire
1789 N Tullshire
1789 N Tullshire
1789 N Tullshire
1789 N Tullshire
1789 N Tullshire
1789 N Tullshire
1789 N Tullshire
1789 N Tullshire
1789 N Tullshire
1789 N Tullshire
1789 N Tullshire
1789 N Tullshire
SEE ALL PHOTOS
1789 N Tullshire
1789 N Tullshire
1789 N Tullshire
1789 N Tullshire
1789 N Tullshire
1789 N Tullshire
1789 N Tullshire
1789 N Tullshire
1789 N Tullshire
1789 N Tullshire
1789 N Tullshire
1789 N Tullshire
1789 N Tullshire
1789 N Tullshire
1789 N Tullshire
1789 N Tullshire
1789 N Tullshire
1789 N Tullshire
1789 N Tullshire
1789 N Tullshire
1789 N Tullshire
1789 N Tullshire
1789 N Tullshire
1789 N Tullshire
1789 N Tullshire
1789 N Tullshire
1789 N Tullshire
1789 N Tullshire
1789 N Tullshire
1789 N Tullshire
1789 N Tullshire
1789 N Tullshire
1789 N Tullshire
1789 N Tullshire
1789 N Tullshire
1789 N Tullshire
1789 N Tullshire
1789 N Tullshire
1789 N Tullshire
1789 N Tullshire
1789 N Tullshire
1789 N Tullshire
1789 N Tullshire
1789 N Tullshire
1789 N Tullshire
1789 N Tullshire
1789 N Tullshire
1789 N Tullshire
1789 N Tullshire
1789 N Tullshire
Courtesy of Nicole Morgan, Group One Sotheby's Int'l Realty, 208-287-5000
Sold

1789 N Tullshire

1789 N Tullshire, Eagle, ID 83616

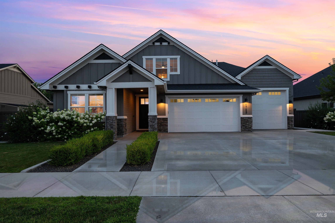
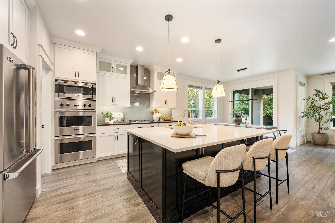
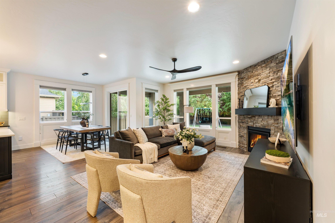
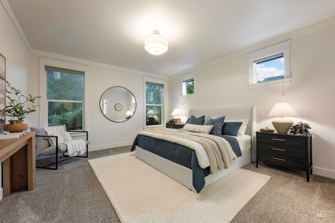
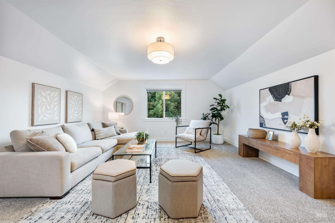
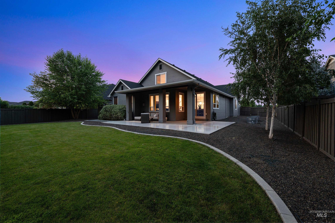
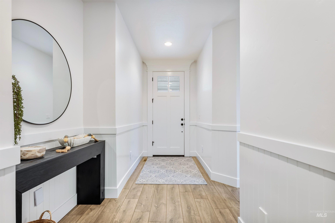
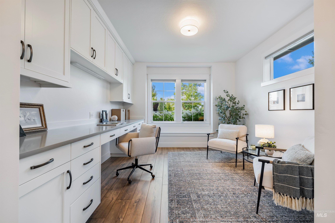
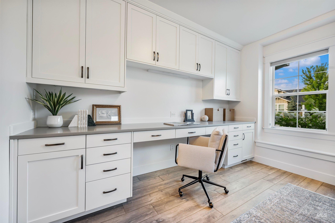
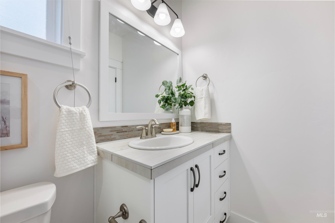
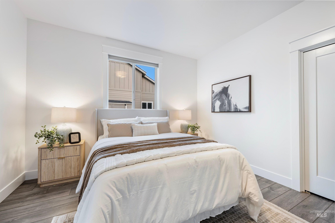
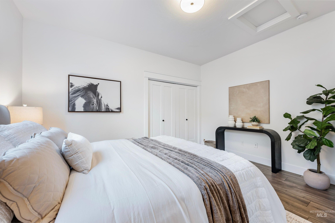
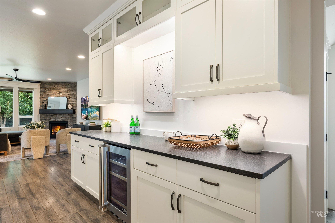
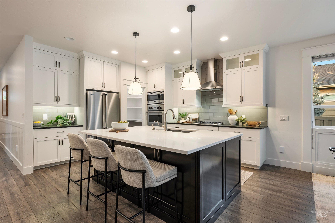
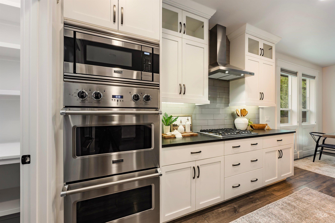
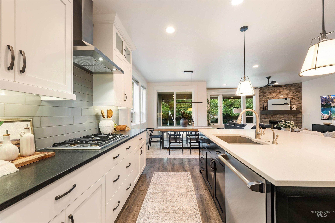
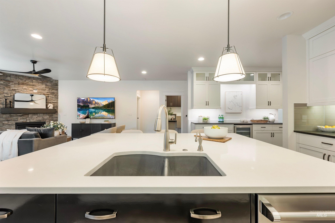
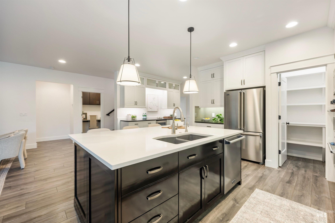
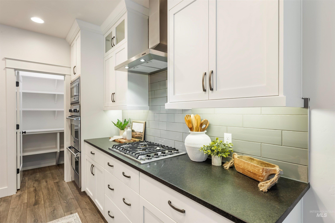
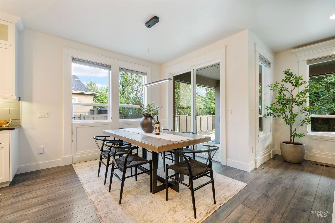
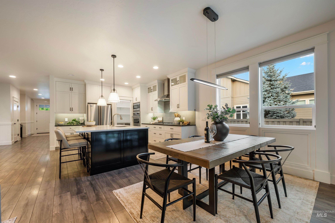
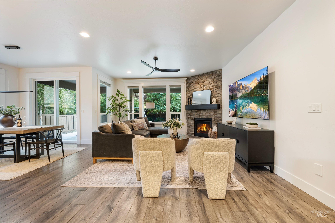
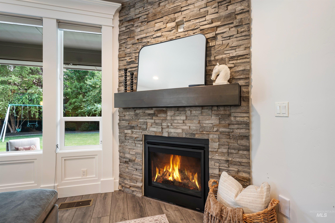
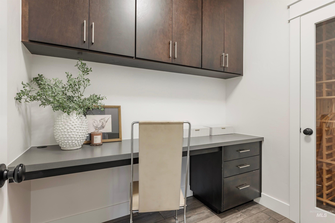
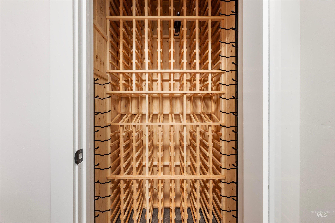
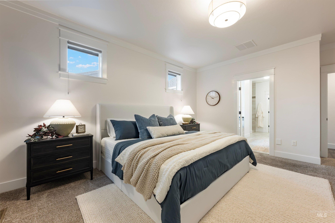
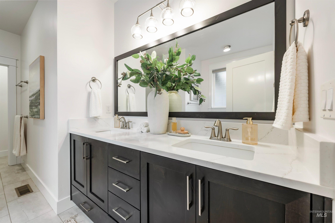
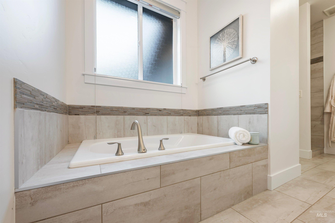
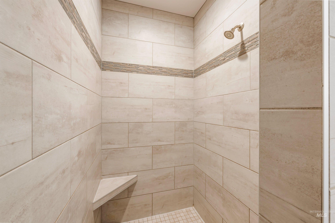
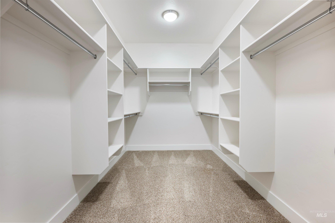
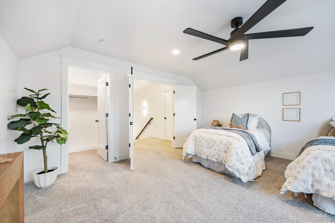
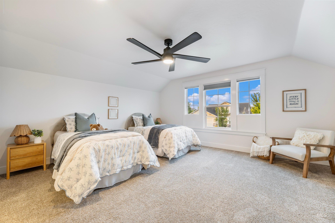
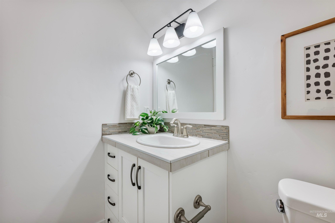
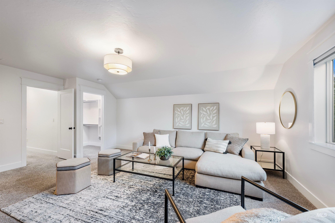
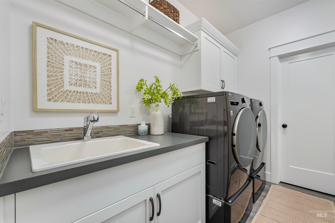
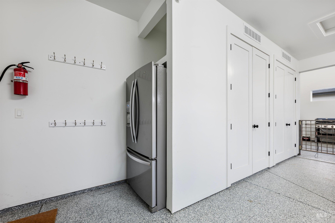
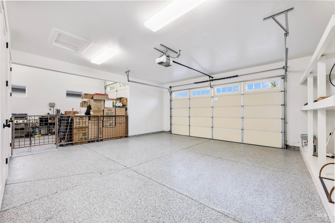
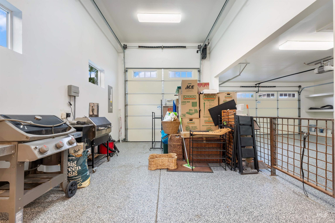
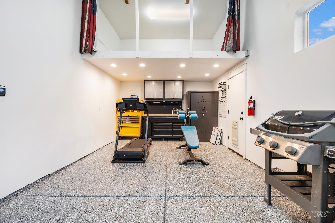
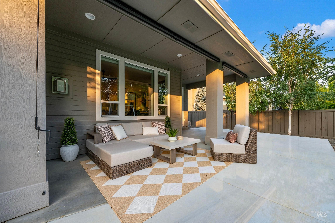
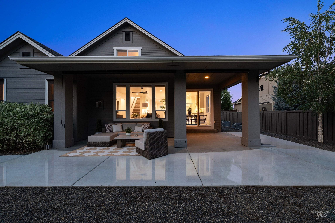
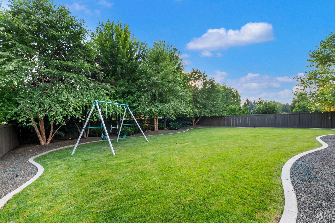
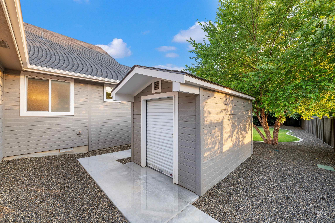
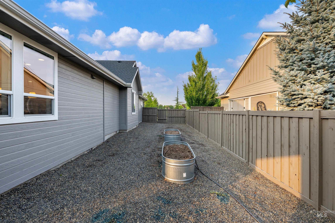
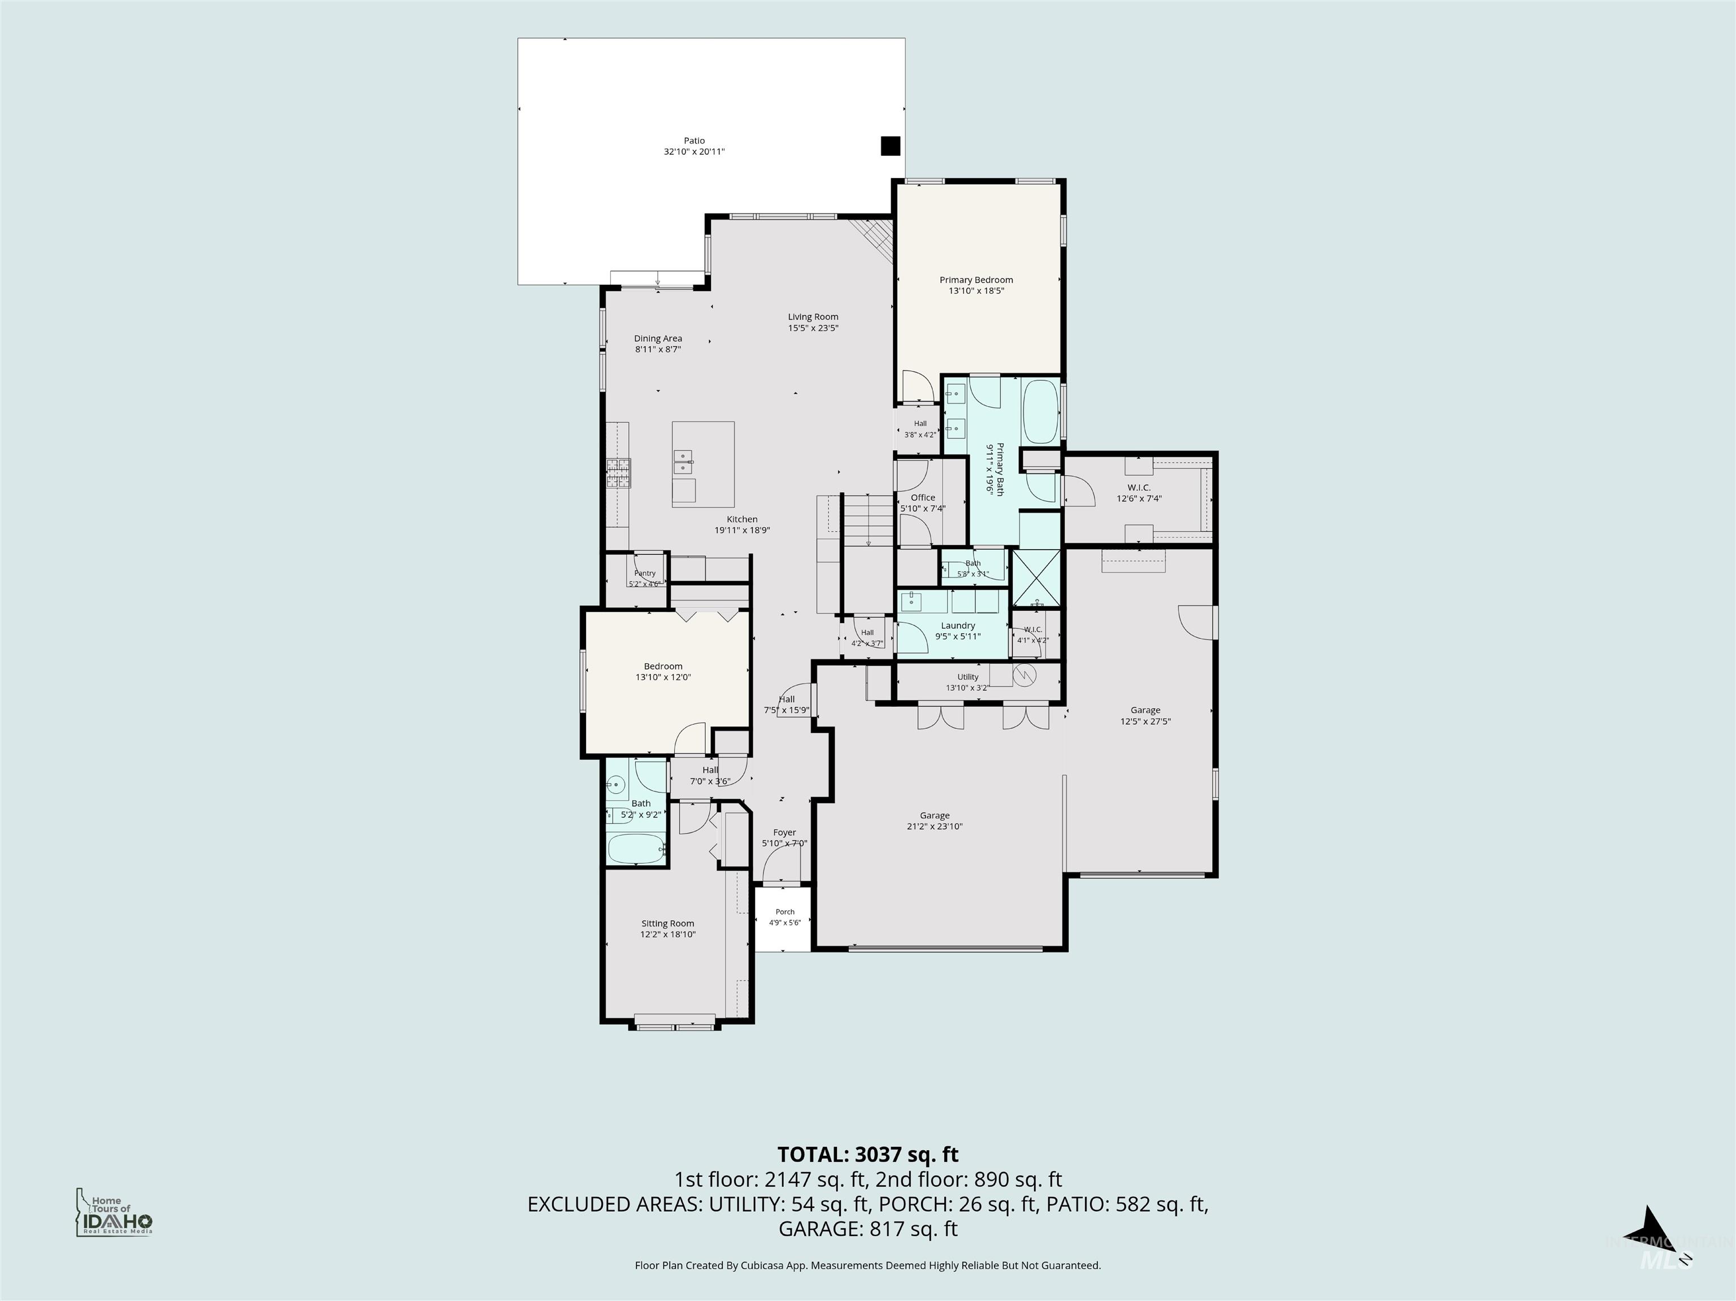
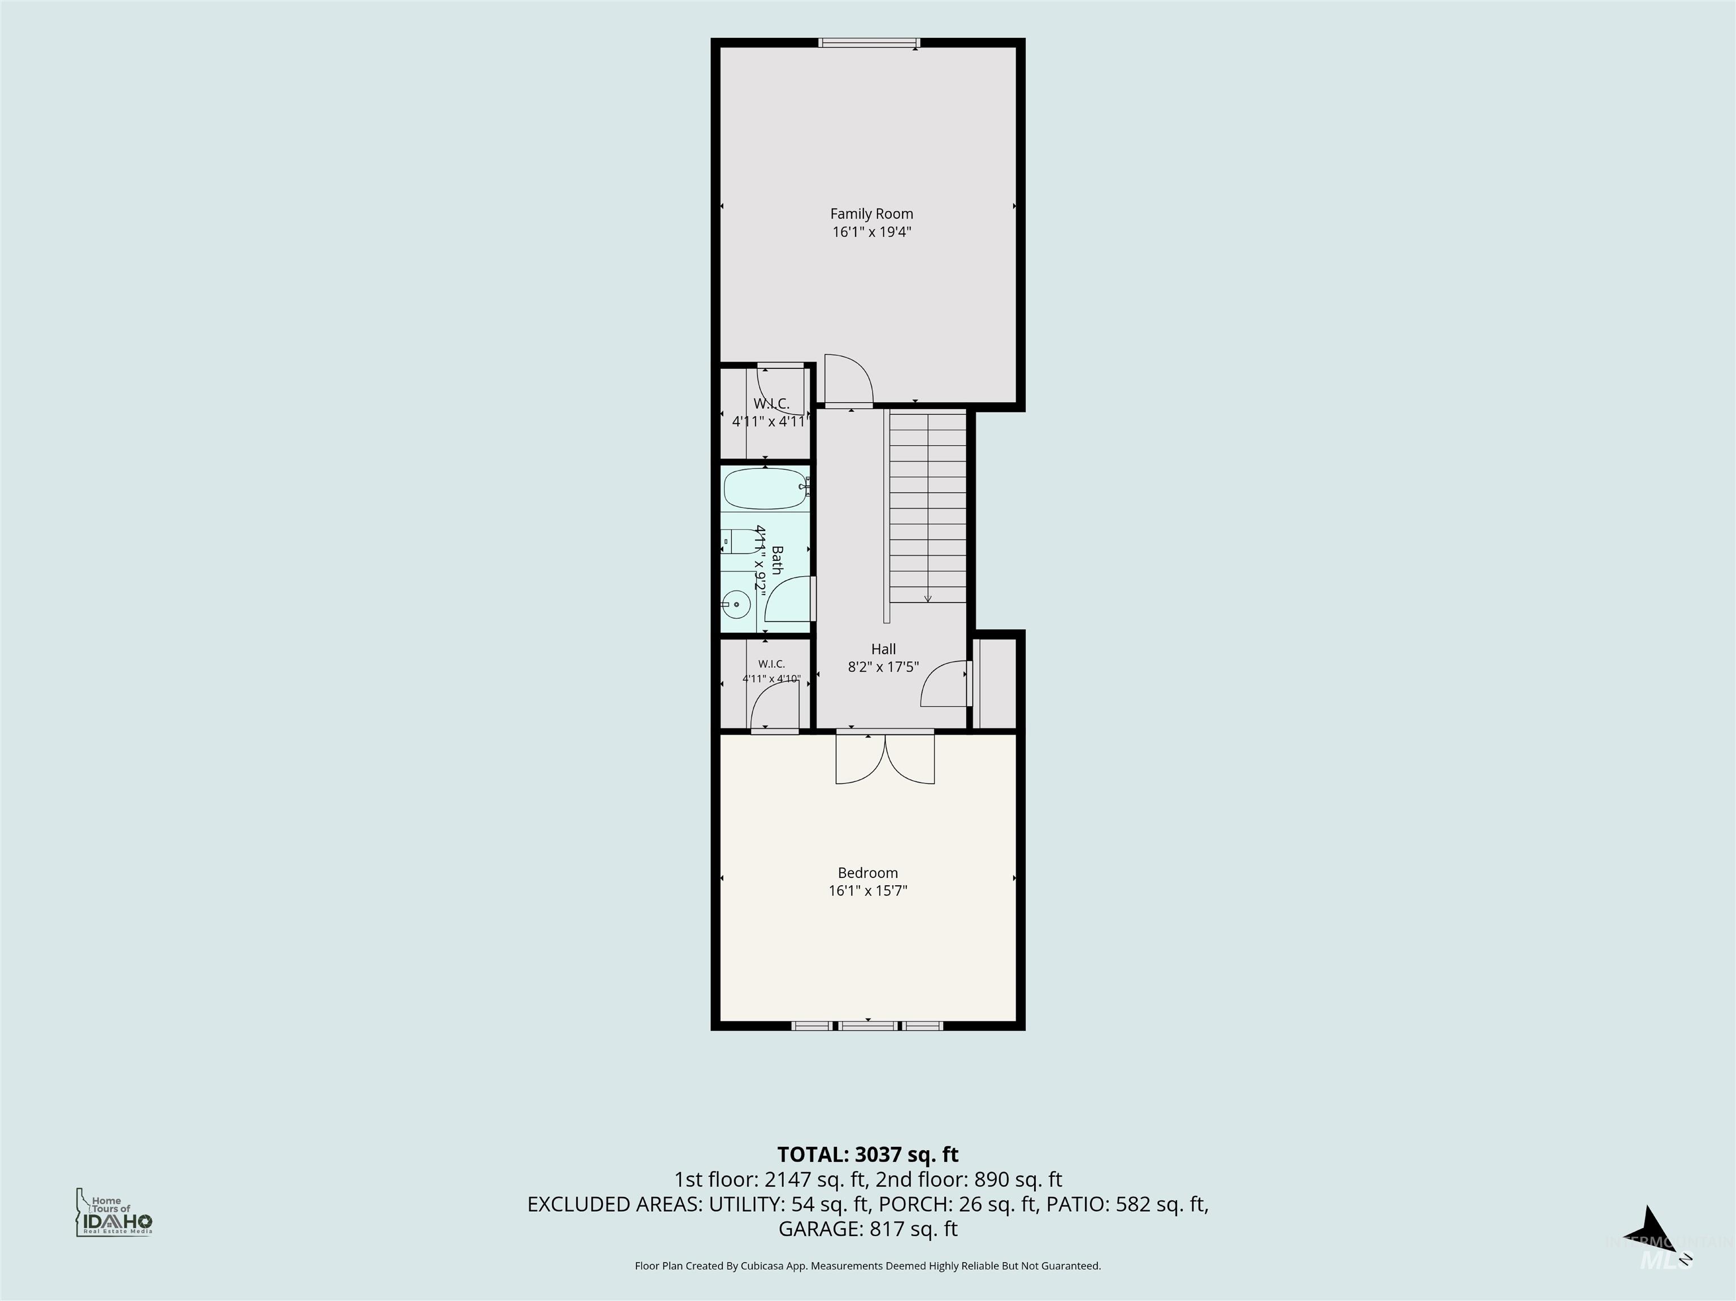
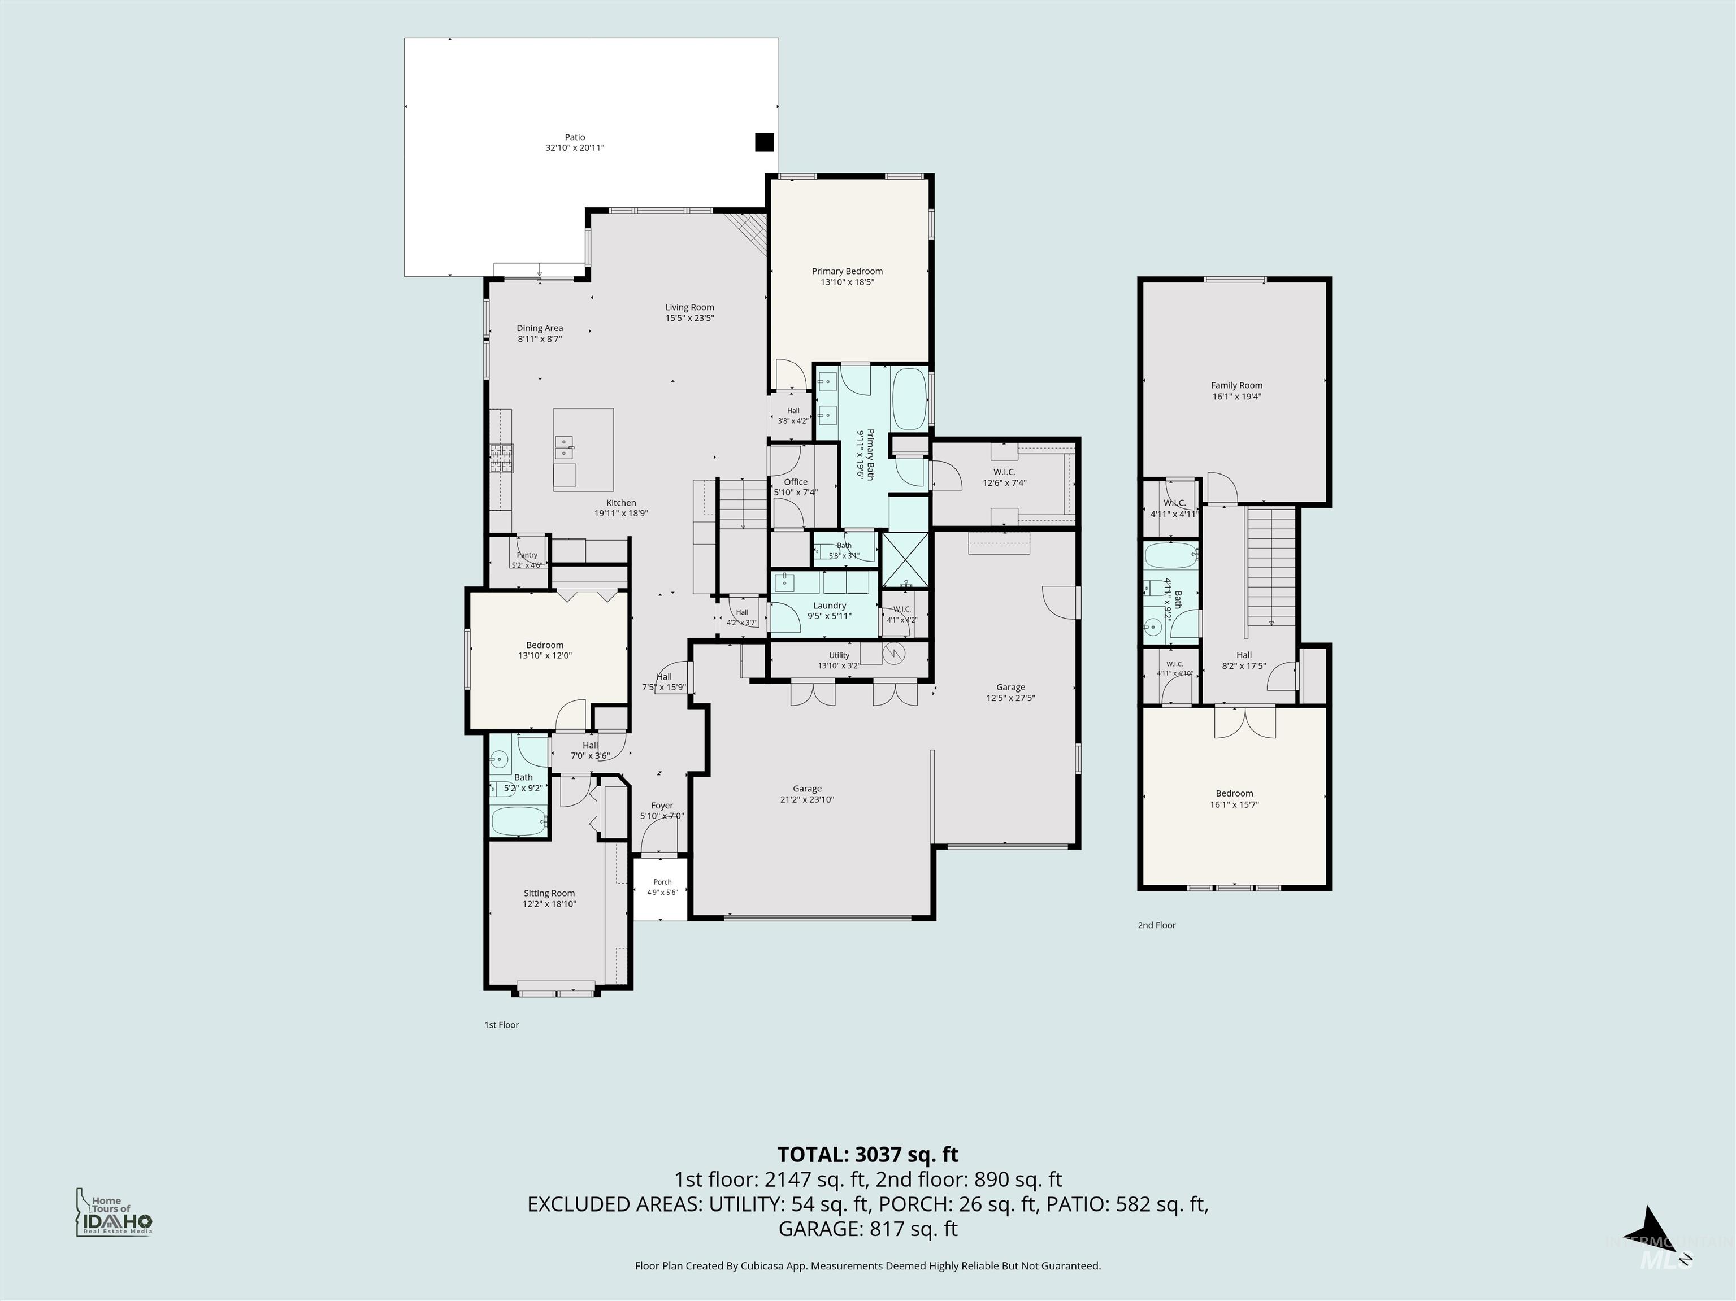
Welcome to Homestead! Offering exceptional value in one of Eagle's most sought-after communities, this professionally refreshed home features fresh interior paint, exterior paint updates, new light fixtures, and a well-designed floor plan. Featuring 4 bedrooms, a spacious bonus room that can serve as a fifth bedroom, and a dedicated tech room, this home is designed for the way you live. Large windows fill the living room with natural light, while a sliding glass door opens to the expanded covered patio and landscaped backyard. The kitchen features premium Viking appliances, a stunning 10-foot built-in cabinet wall with a beverage refrigerator, and abundant workspace. Soft-close cabinetry and drawers throughout the home add quality and convenience. A built-in 250-bottle wine cellar adds a unique touch. One secondary bedroom features built-in cabinetry and a desk, ideal for a home office or study space. The primary suite offers dual vanities, a walk-in shower, and a spacious walk-in closet. The garage features epoxy floors and built-in shelving, while the attached 14' x 28' toy garage includes a 10' x 10' door and upper storage mezzanine. The fully fenced backyard features solid cedar fencing, a storage shed, and garden beds. Homestead offers a community pool, park, and walking paths throughout the neighborhood. Close to shopping, dining, schools, and Eagle Island!

5
beds

3
baths

2,987 Sq.Ft. LIVING AREA

0.34 Acres lot

Debi Chamberlain

Debi Chamberlain

Features & Amenities

Interior

  • total bedrooms5
  • Total bathrooms3
  • Flooring Carpet
  • Fireplace Gas
  • APPLIANCES Gas Water Heater, Dishwasher, Disposal, Double Oven, Microwave, Oven/Range Built-In, Refrigerator, Water Softener Owned
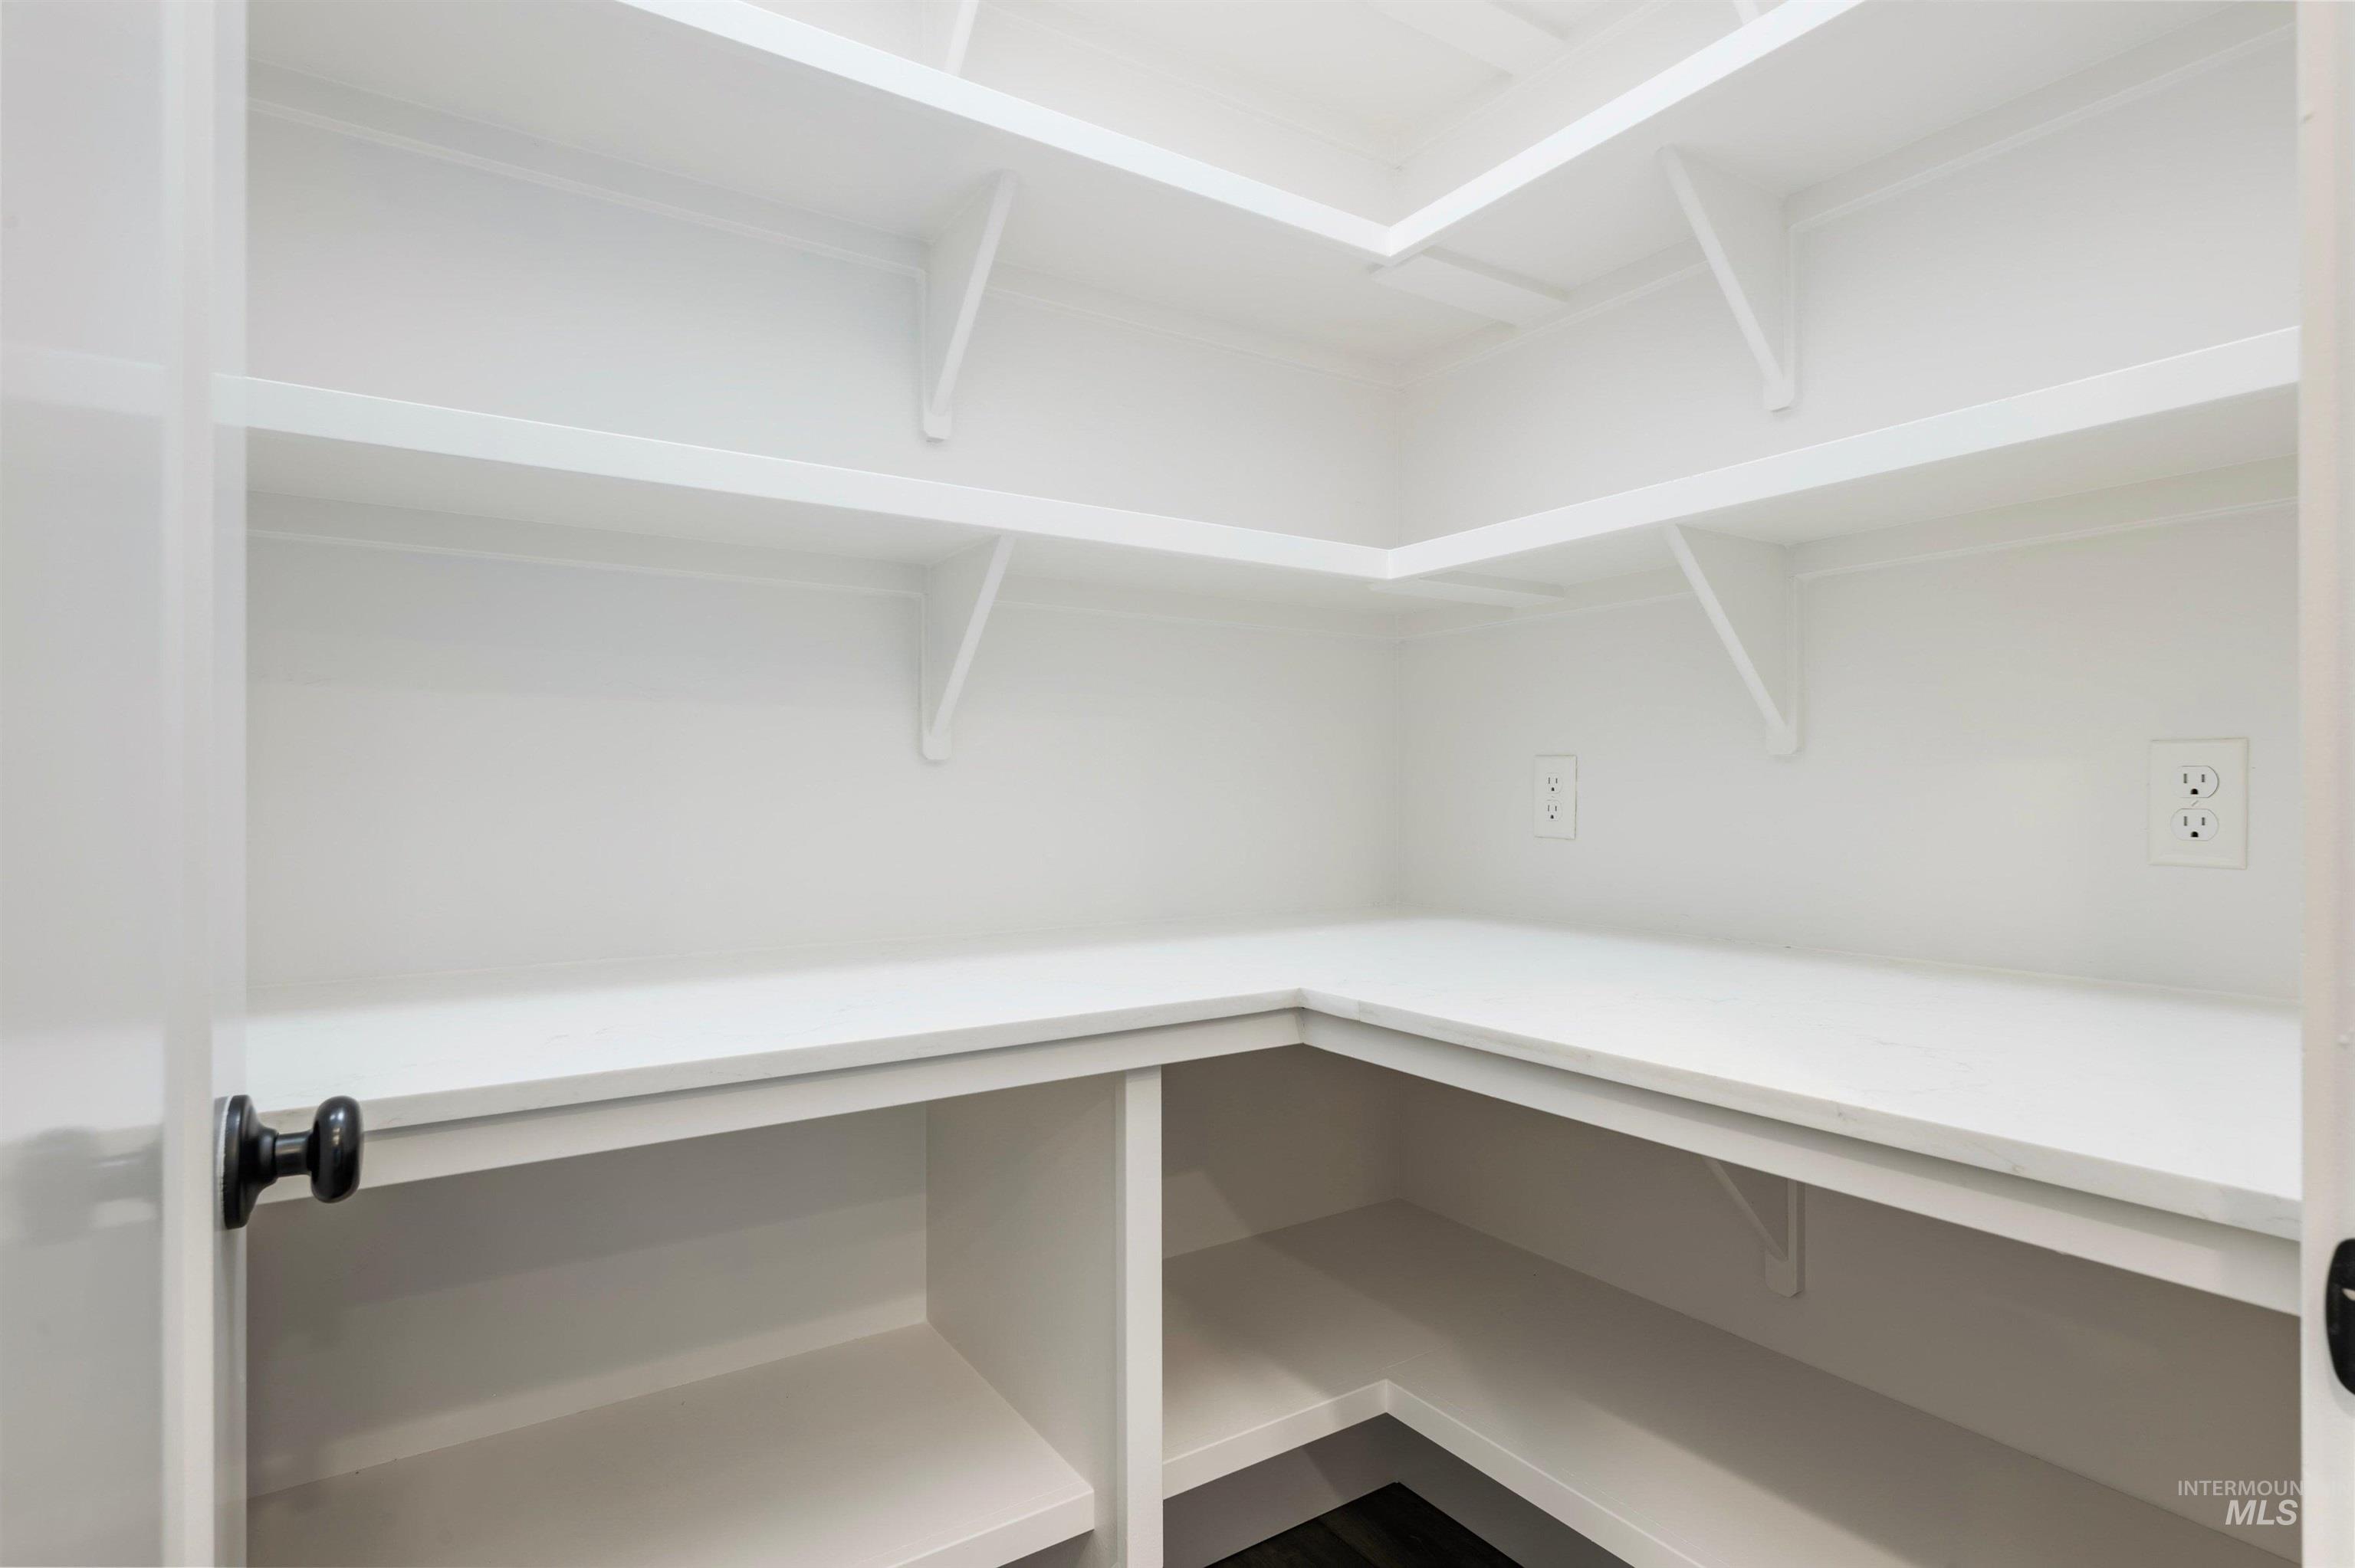
  • other interior Features Bed-Master Main Level, Great Room, Rec/Bonus, Double Vanity, Walk-In Closet(s), Walk In Shower, Pantry, Kitchen Island

Area & Lot

  • Status Sold
  • Date Sold August 24, 2026
  • Living Area2,987 Sq.Ft.
  • Total Area2,987 Sq.Ft.
  • Lot Area0.34 Acres
  • MLS® ID98993558
  • TypeResidential
  • YEAR BUILT2018
  • Elementary SchoolEagle Hills
  • Middle SchoolEagle Middle
  • High SchoolEagle
  • School DistrictWest Ada School District

Exterior

  • STORIES2
  • Garage Space4.0
  • water SourceCity Service
  • utilitiesSewer Connected
  • PoolCommunity
  • roofArchitectural Style
  • lot features10000 SF - 49 AC, Garden, Auto Sprinkler System, Full Sprinkler System, Pressurized Irrigation Sprinkler System
  • parkingAttached, Finished Driveway
  • HEAT TYPEForced Air, Natural Gas
  • AIR CONDITIONINGCentral Air
  • SubstructureCrawl Space

Financial

  • Price Upon Request
View Virtual Tour

Work With Us

Your go-to real estate team. We have brought together a team of experts equipped with knowledge and specialized experience to assist you in your buying and selling goals. Contact us today to find out how we can be of assistance to you!

Follow Us on Instagram