1711 Panama Ave
1711 Panama Ave
1711 Panama Ave
1711 Panama Ave
1711 Panama Ave
1711 Panama Ave
1711 Panama Ave
1711 Panama Ave
1711 Panama Ave
1711 Panama Ave
1711 Panama Ave
1711 Panama Ave
1711 Panama Ave
1711 Panama Ave
1711 Panama Ave
1711 Panama Ave
1711 Panama Ave
1711 Panama Ave
1711 Panama Ave
1711 Panama Ave
1711 Panama Ave
1711 Panama Ave
1711 Panama Ave
1711 Panama Ave
1711 Panama Ave
1711 Panama Ave
1711 Panama Ave
1711 Panama Ave
1711 Panama Ave
1711 Panama Ave
1711 Panama Ave
1711 Panama Ave
1711 Panama Ave
1711 Panama Ave
1711 Panama Ave
1711 Panama Ave
1711 Panama Ave
1711 Panama Ave
SEE ALL PHOTOS
1711 Panama Ave
1711 Panama Ave
1711 Panama Ave
1711 Panama Ave
1711 Panama Ave
1711 Panama Ave
1711 Panama Ave
1711 Panama Ave
1711 Panama Ave
1711 Panama Ave
1711 Panama Ave
1711 Panama Ave
1711 Panama Ave
1711 Panama Ave
1711 Panama Ave
1711 Panama Ave
1711 Panama Ave
1711 Panama Ave
1711 Panama Ave
1711 Panama Ave
1711 Panama Ave
1711 Panama Ave
1711 Panama Ave
1711 Panama Ave
1711 Panama Ave
1711 Panama Ave
1711 Panama Ave
1711 Panama Ave
1711 Panama Ave
1711 Panama Ave
1711 Panama Ave
1711 Panama Ave
1711 Panama Ave
1711 Panama Ave
1711 Panama Ave
1711 Panama Ave
1711 Panama Ave
1711 Panama Ave
Courtesy of Jimmie Miller, National Broker Connect Real Estate, 208-867-4020
Sold

1711 Panama Ave

1711 Panama Ave, Emmett, ID 83617

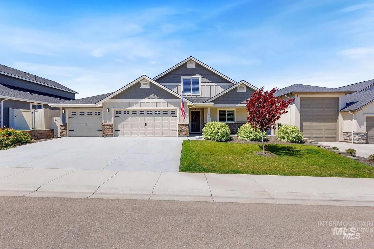
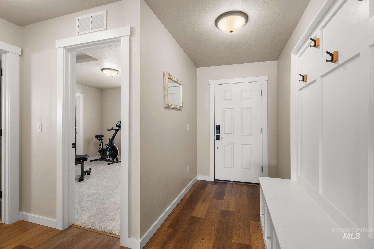
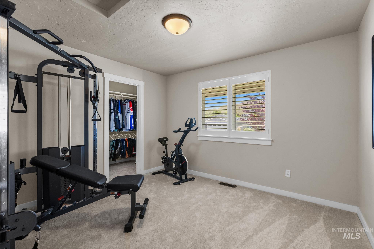
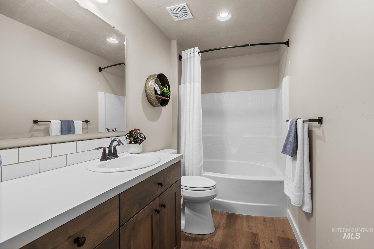
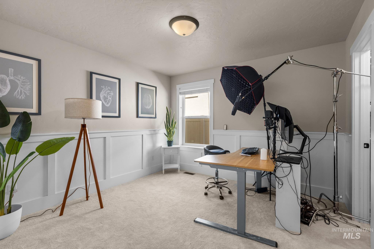
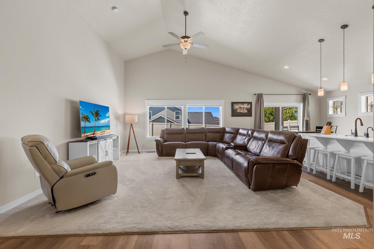
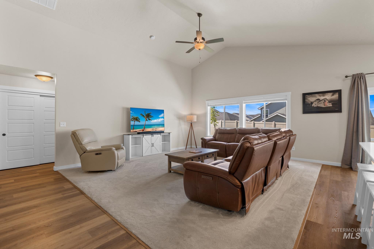
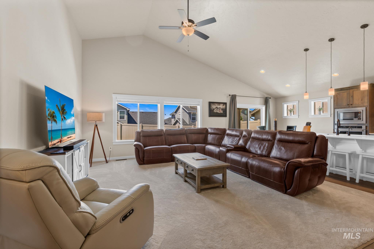
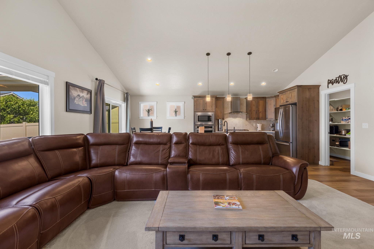
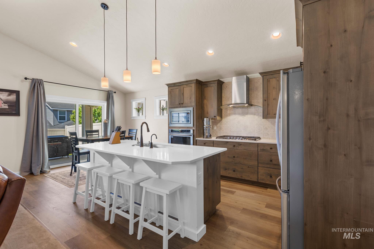
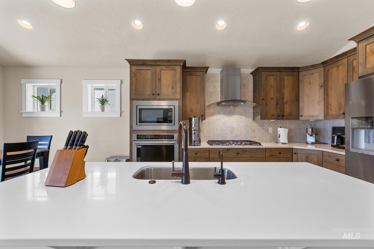
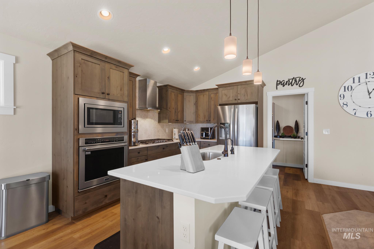
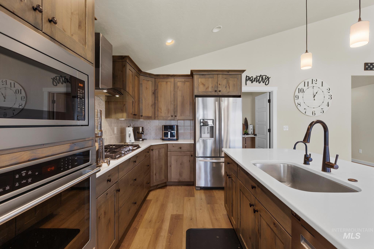
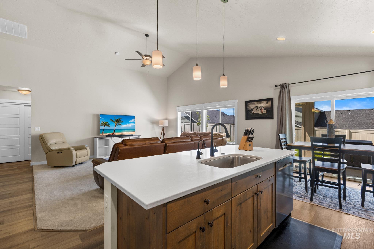
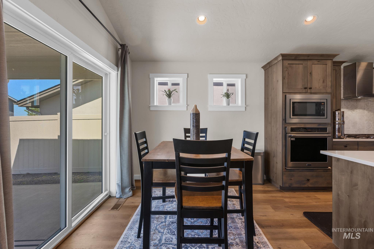
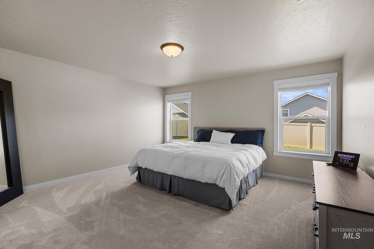
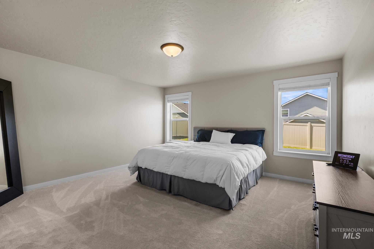
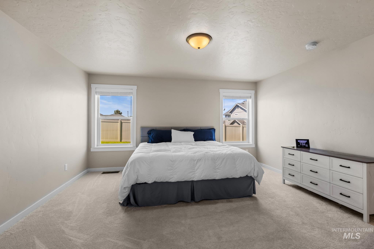
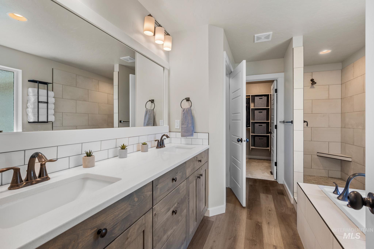
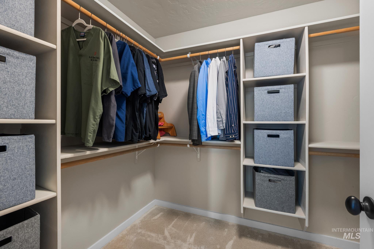
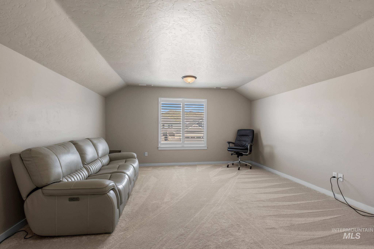
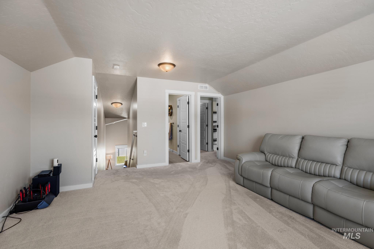
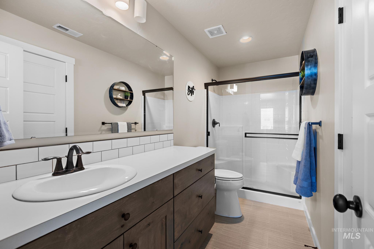
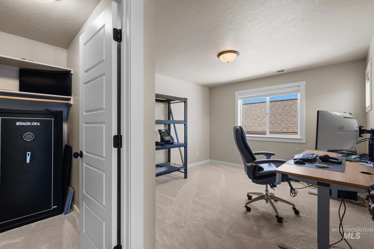
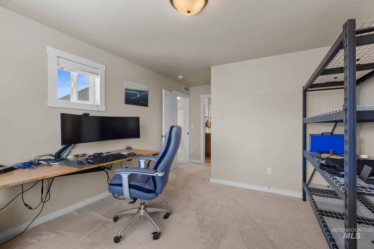
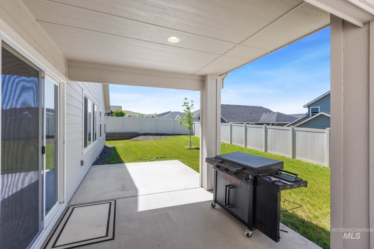
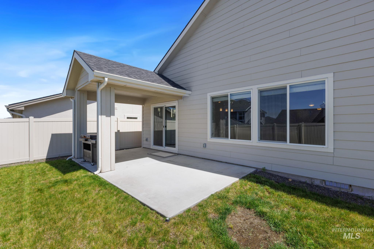
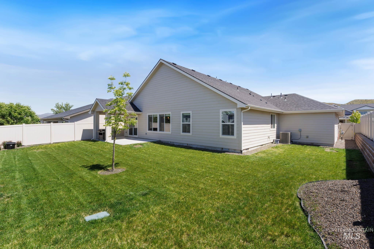
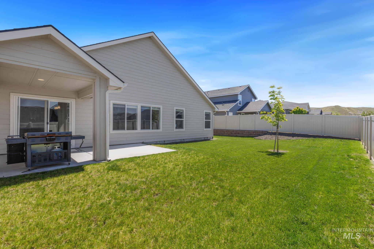
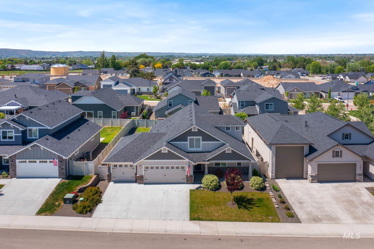
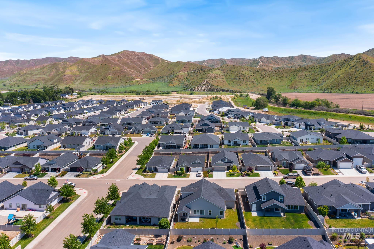
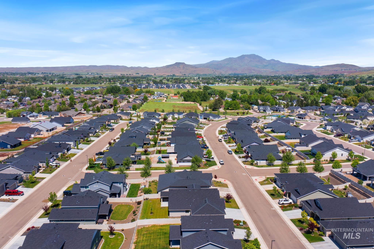
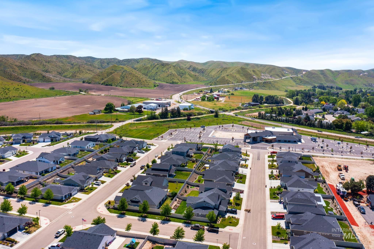
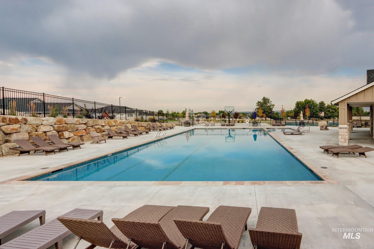
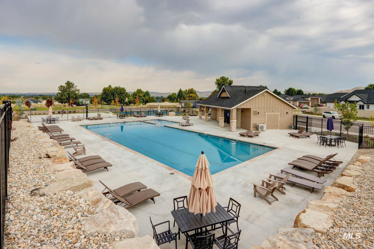
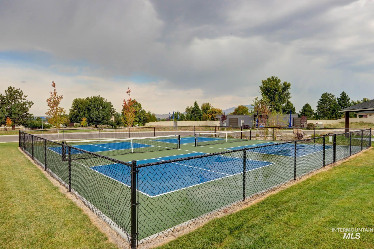
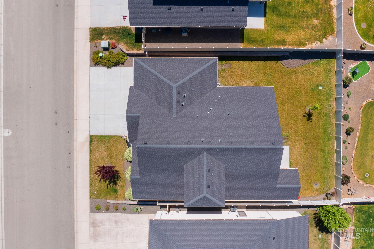
Outstanding move-in-ready home in the pristine Highland Subdivision. Welcoming entry flows into a bright, spacious living room with vaulted ceilings and large windows. The open kitchen/dining area is perfect for entertaining and features custom cabinetry, quartz countertops, a large quartz island with sink and seating, stainless steel appliances, built-in oven/microwave, gas cooktop, cabinet-high tile backsplash, and a full walk-in pantry with custom shelving. Split floor plan offers nice-sized bedrooms with walk-in closets and a private master suite on the main level. Upstairs bonus room/4th bedroom enjoys beautiful mountain views and private access to a full bathroom. Additional features include forced air heating, central air, carpet flooring, vinyl fencing, full auto/pressurized irrigation, covered patio, and crawl space foundation. This is a beautiful, functional floor plan with excellent storage and community amenities. Ideal for families seeking modern finishes in a great Emmett location (easy access via Hwy 16/Substation Rd).

4
beds

3
baths

2,482 Sq.Ft. LIVING AREA

7,405.2 Sq.Ft. lot

Danielle Warren

Danielle Warren

Features & Amenities

Interior

  • total bedrooms4
  • Total bathrooms3
  • Flooring Carpet
  • APPLIANCES Gas Water Heater, Dishwasher, Disposal, Microwave, Oven/Range Built-In, Gas Range
  • other interior Features Bath-Master, Bed-Master Main Level, Split Bedroom, Family Room, Walk-In Closet(s), Breakfast Bar, Pantry, Kitchen Island, Quartz Counters

Area & Lot

  • Status Sold
  • Date Sold August 24, 2026
  • Living Area2,482 Sq.Ft.
  • Total Area2,482 Sq.Ft.
  • Lot Area7,405.2 Sq.Ft.
  • MLS® ID98985241
  • TypeResidential
  • YEAR BUILT2021
  • NeighborhoodEmmett
  • Elementary SchoolCarberry
  • Middle SchoolEmmett
  • High SchoolEmmett
  • School DistrictEmmett Independent District #221

Exterior

  • Garage Space3.0
  • water SourceCity Service
  • utilitiesSewer Connected
  • PoolCommunity, Pool
  • roofComposition
  • lot featuresStandard Lot 6000-9999 SF, Sidewalks, Auto Sprinkler System, Full Sprinkler System, Pressurized Irrigation Sprinkler System
  • parkingAttached
  • HEAT TYPEForced Air
  • AIR CONDITIONINGCentral Air
  • SubstructureCrawl Space
  • security FeaturesAlarm

Financial

  • Price Upon Request

Emmett

Explore

Work With Us

Your go-to real estate team. We have brought together a team of experts equipped with knowledge and specialized experience to assist you in your buying and selling goals. Contact us today to find out how we can be of assistance to you!

Follow Us on Instagram