15962 Palshaw Ct
15962 Palshaw Ct
15962 Palshaw Ct
15962 Palshaw Ct
15962 Palshaw Ct
15962 Palshaw Ct
15962 Palshaw Ct
15962 Palshaw Ct
15962 Palshaw Ct
15962 Palshaw Ct
15962 Palshaw Ct
15962 Palshaw Ct
15962 Palshaw Ct
15962 Palshaw Ct
15962 Palshaw Ct
15962 Palshaw Ct
15962 Palshaw Ct
15962 Palshaw Ct
15962 Palshaw Ct
15962 Palshaw Ct
15962 Palshaw Ct
15962 Palshaw Ct
15962 Palshaw Ct
15962 Palshaw Ct
15962 Palshaw Ct
15962 Palshaw Ct
15962 Palshaw Ct
15962 Palshaw Ct
15962 Palshaw Ct
15962 Palshaw Ct
15962 Palshaw Ct
15962 Palshaw Ct
15962 Palshaw Ct
15962 Palshaw Ct
15962 Palshaw Ct
15962 Palshaw Ct
15962 Palshaw Ct
15962 Palshaw Ct
15962 Palshaw Ct
15962 Palshaw Ct
15962 Palshaw Ct
15962 Palshaw Ct
15962 Palshaw Ct
15962 Palshaw Ct
15962 Palshaw Ct
15962 Palshaw Ct
15962 Palshaw Ct
15962 Palshaw Ct
15962 Palshaw Ct
15962 Palshaw Ct
SEE ALL PHOTOS
15962 Palshaw Ct
15962 Palshaw Ct
15962 Palshaw Ct
15962 Palshaw Ct
15962 Palshaw Ct
15962 Palshaw Ct
15962 Palshaw Ct
15962 Palshaw Ct
15962 Palshaw Ct
15962 Palshaw Ct
15962 Palshaw Ct
15962 Palshaw Ct
15962 Palshaw Ct
15962 Palshaw Ct
15962 Palshaw Ct
15962 Palshaw Ct
15962 Palshaw Ct
15962 Palshaw Ct
15962 Palshaw Ct
15962 Palshaw Ct
15962 Palshaw Ct
15962 Palshaw Ct
15962 Palshaw Ct
15962 Palshaw Ct
15962 Palshaw Ct
15962 Palshaw Ct
15962 Palshaw Ct
15962 Palshaw Ct
15962 Palshaw Ct
15962 Palshaw Ct
15962 Palshaw Ct
15962 Palshaw Ct
15962 Palshaw Ct
15962 Palshaw Ct
15962 Palshaw Ct
15962 Palshaw Ct
15962 Palshaw Ct
15962 Palshaw Ct
15962 Palshaw Ct
15962 Palshaw Ct
15962 Palshaw Ct
15962 Palshaw Ct
15962 Palshaw Ct
15962 Palshaw Ct
15962 Palshaw Ct
15962 Palshaw Ct
15962 Palshaw Ct
15962 Palshaw Ct
15962 Palshaw Ct
15962 Palshaw Ct
Courtesy of Burma Naylor, Silvercreek Realty Group, 208-377-0422
Pending

15962 Palshaw Ct

15962 Palshaw Ct, Caldwell, ID 83607-8997

$1,295,000
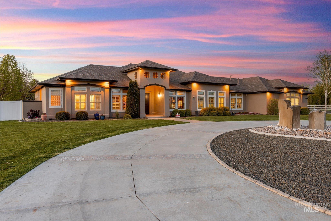
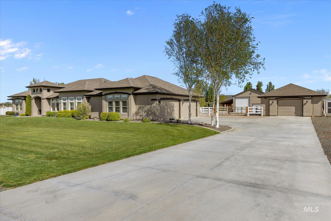
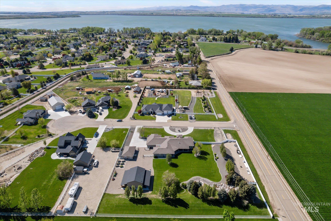
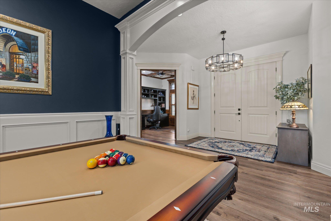
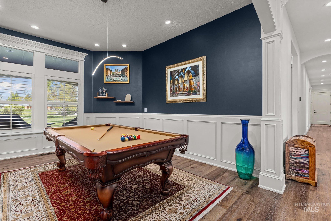
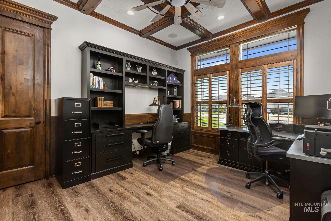
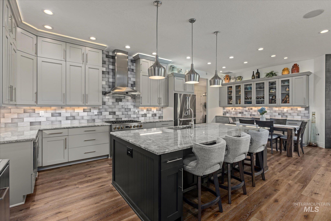
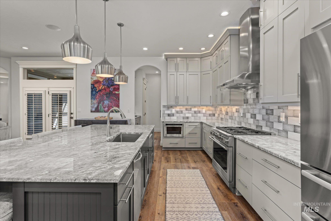
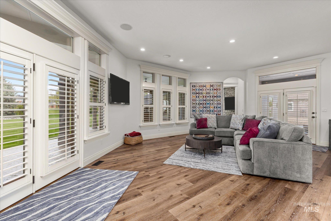
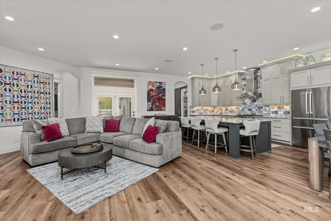
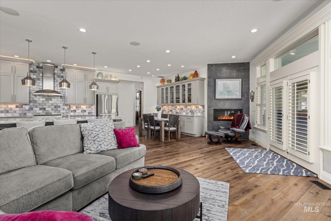
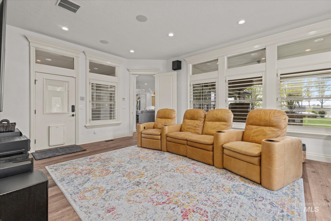
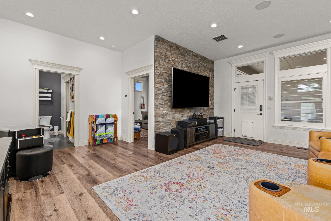
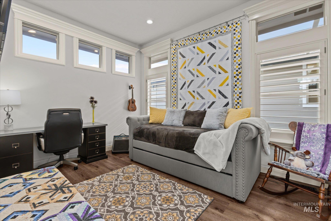
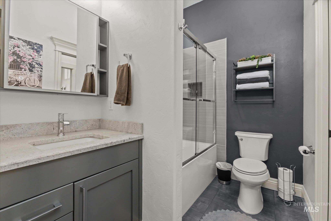
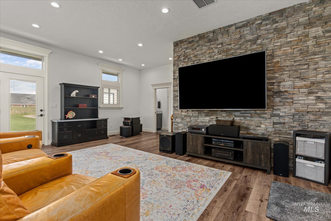
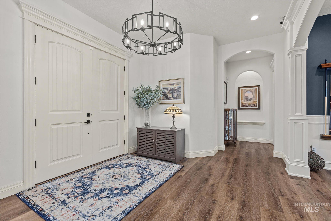
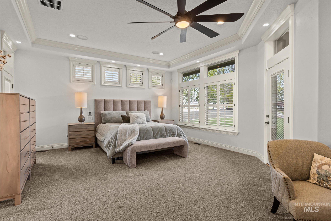
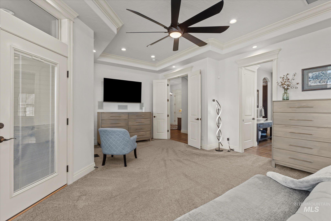
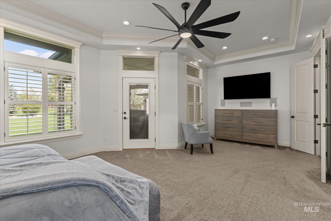
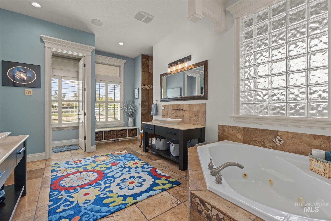
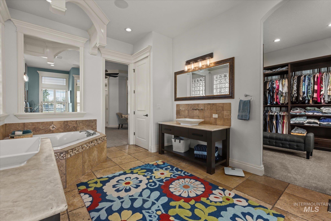
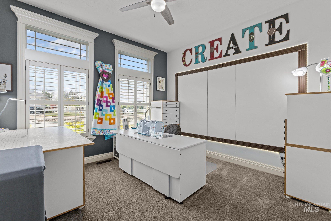
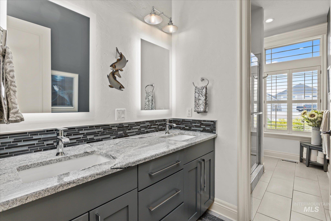
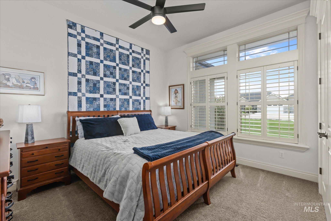
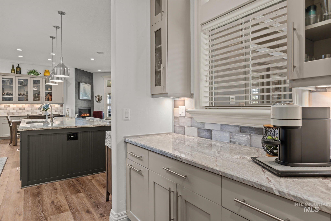
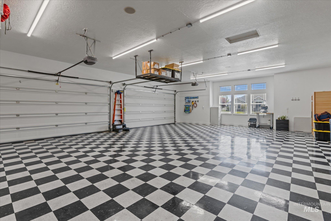
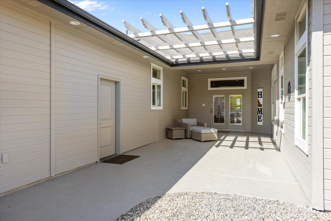
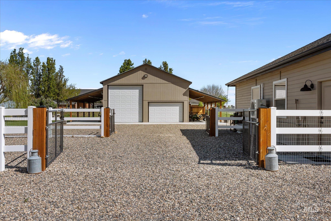
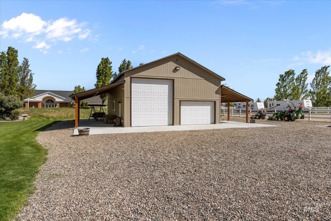
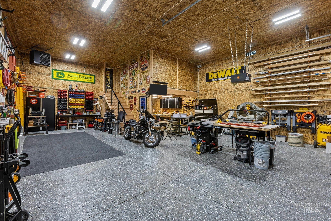
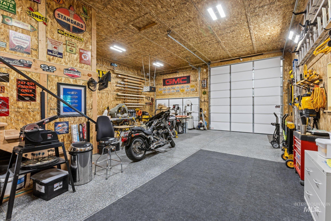
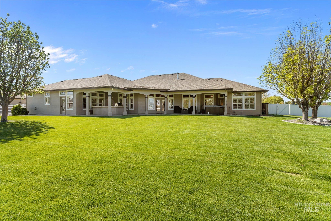
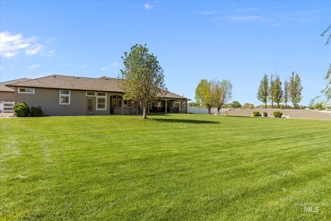
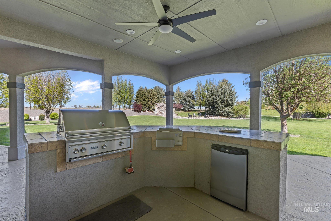
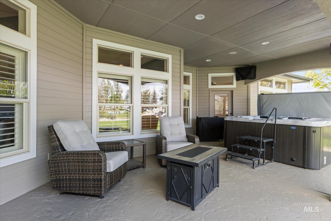
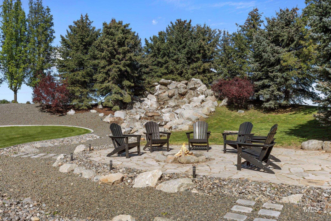
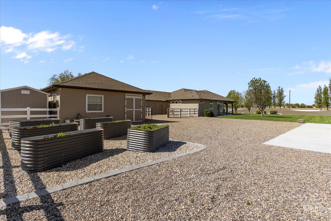
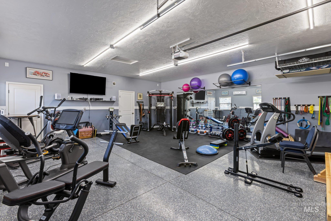
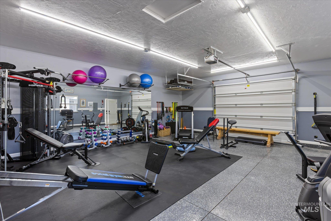
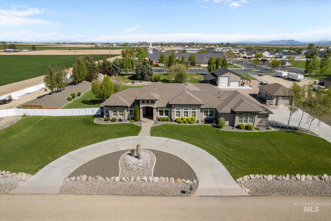
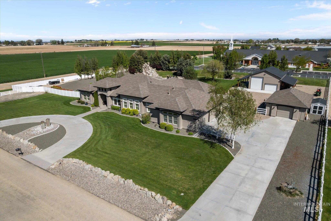
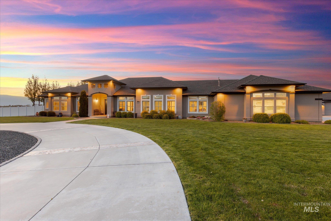
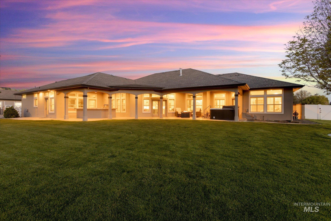
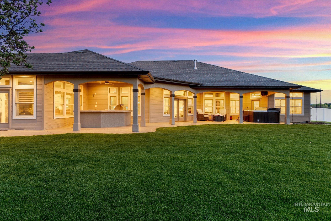
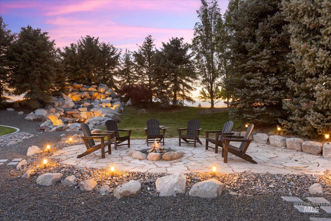
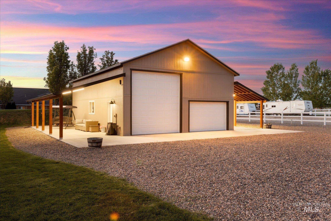
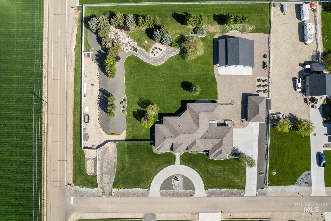
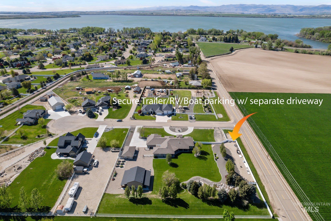
Set on 2 acres of curated privacy, this property lives like a secluded retreat--where every detail has been elevated with intention. Over the past several years, nearly every inch has been thoughtfully reimagined, remodeled or renovated. Over 3700 sf of luxury living on one level. The secondary en suite/mother-in-law quarters with its own living area & dedicated exterior entrance provides ideal flexibility for guests or multi-generational living. Indoor and outdoor living spaces flow seamlessly, designed for both quiet moments & entertaining. Step outside to a setting designed for seclusion and rural functionality anchored by a striking 30' waterfall, Cal Spa 8-person hot tub, Vego raised garden beds, thoughtfully designed berms, and new privacy fencing and no house directly behind, create a fully appointed private retreat. A newly constructed heated, insulated shop (30x40 interior + 2 12' overhang roofs) overall dimension 54' x 40' includes a 14' RV bay, 220v, private storage loft, independent wi-fi, camera/security system, and gas & water avail. Additional climate-controlled detached 2 garage/shop converted to full stand alone gym with office. Fenced dog run, ranch gates off main driveway, additional secure trailer/RV/Boat parking with separate driveway. New irrigation system services the entire property. Indian Creek water rights. No HOA dues & only 5 homes in the subdivision.

4
beds

3
baths

3,718 Sq.Ft. LIVING AREA

2 Acres lot

Features & Amenities

Interior

  • total bedrooms4
  • Total bathrooms3
  • Flooring Concrete, Carpet
  • Fireplace One, Gas
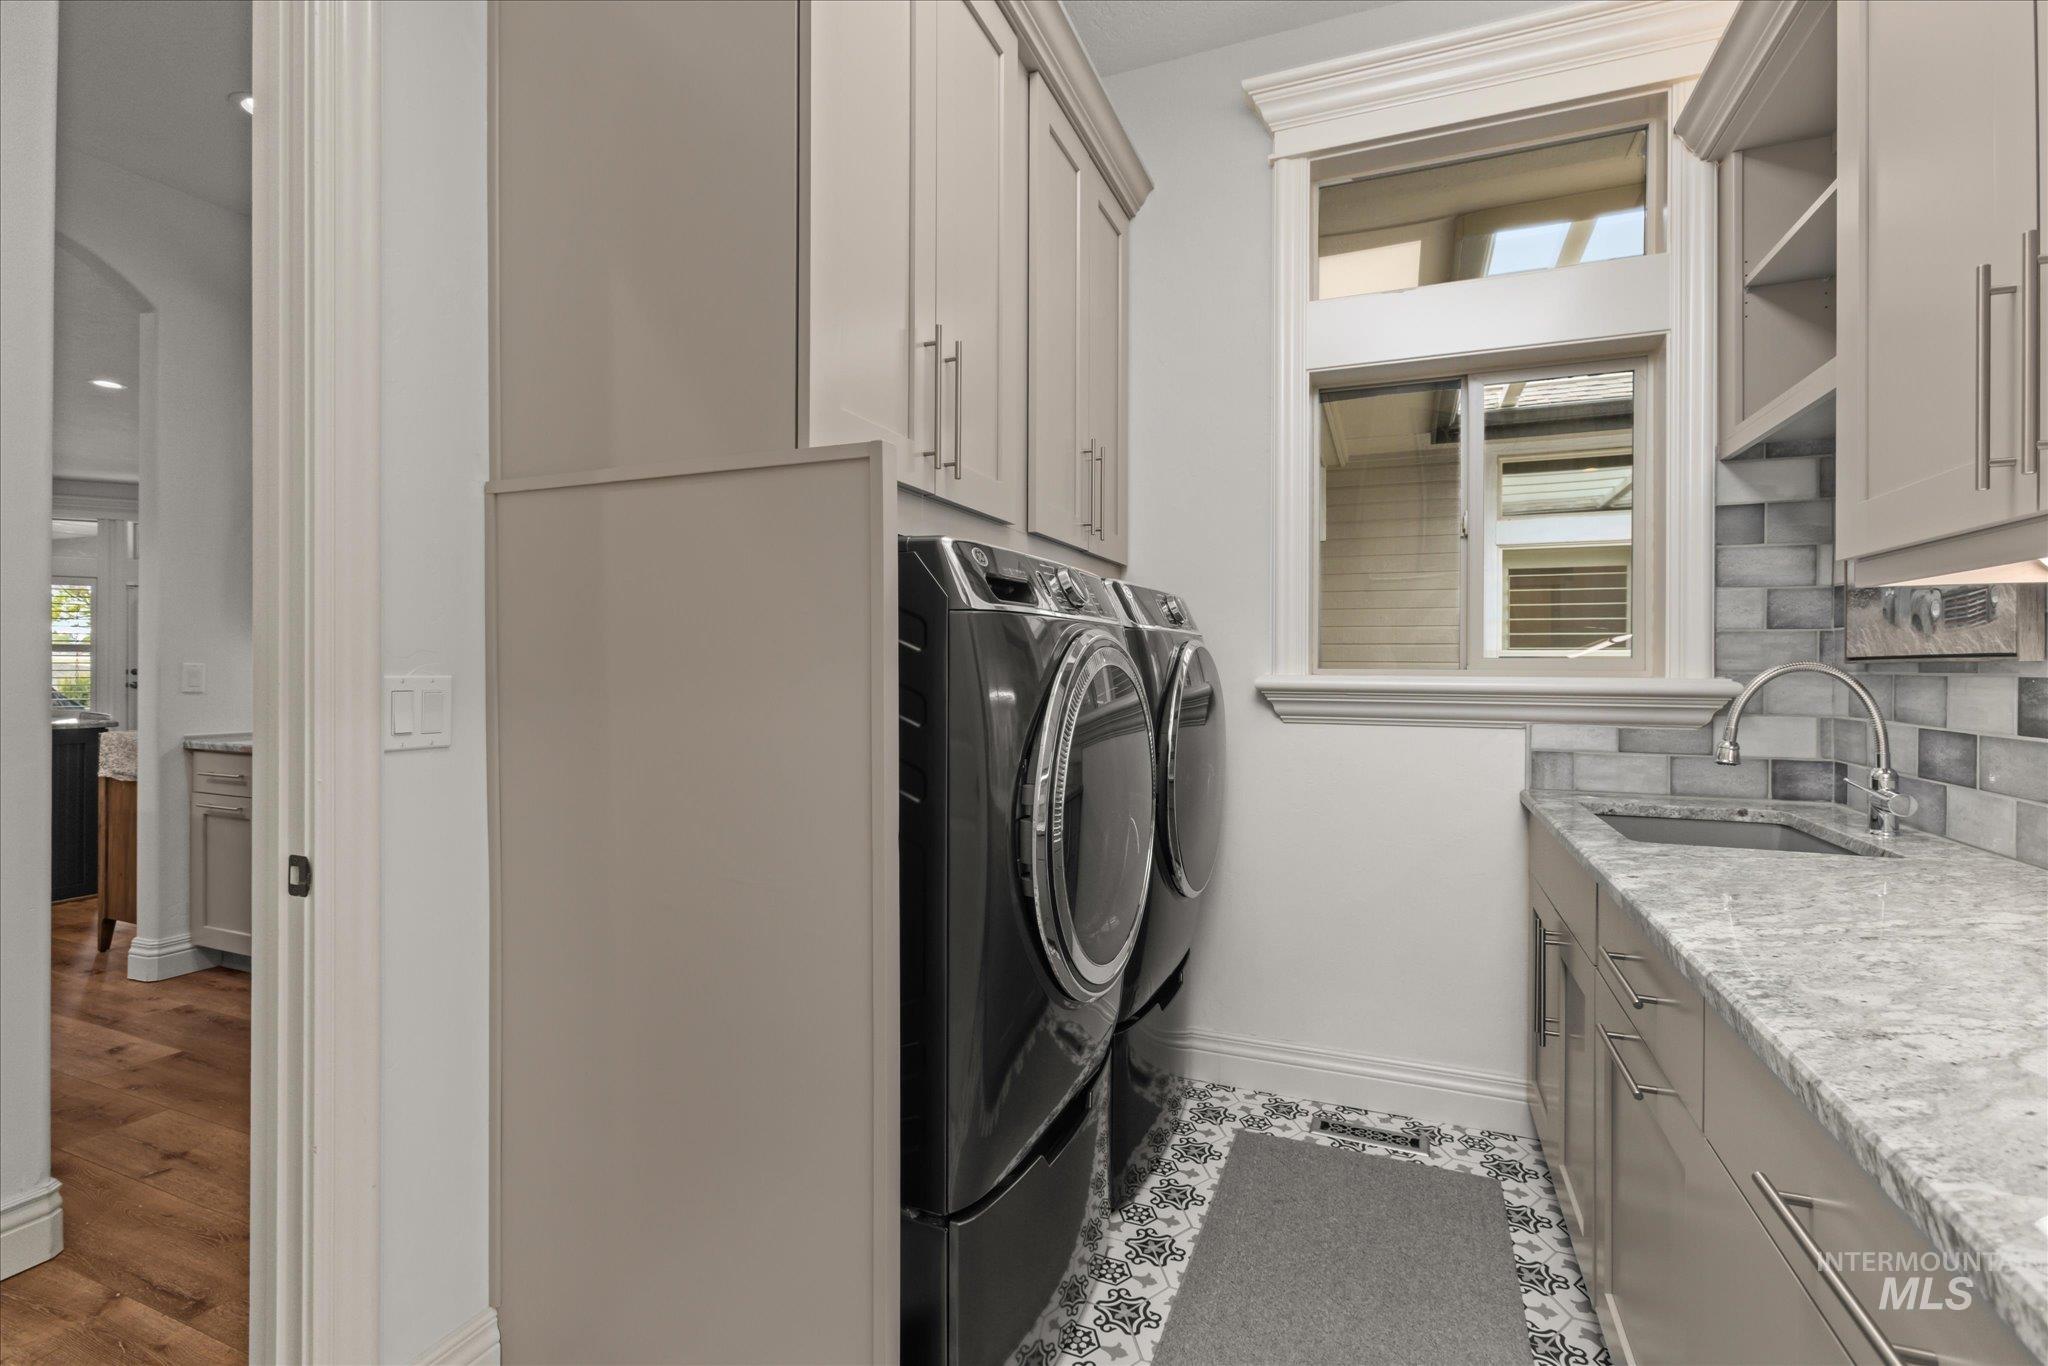
  • APPLIANCES Gas Water Heater, Dishwasher, Disposal, Microwave, Oven/Range Freestanding, Refrigerator
  • other interior Features Loft, Office, Bath-Master, Bed-Master Main Level, Guest Room, Split Bedroom, Den/Office, Family Room, Great Room, Two Master Bedrooms, Double Vanity, Walk-In Closet(s), Walk In Shower, Pantry, Kitchen Island, Granite Counters

Area & Lot

  • Status Pending
  • Living Area3,718 Sq.Ft.
  • Total Area3,718 Sq.Ft.
  • Lot Area2 Acres
  • MLS® ID98984417
  • TypeResidential
  • YEAR BUILT2006
  • Elementary SchoolLakevue
  • Middle SchoolVallivue Middle
  • High SchoolVallivue
  • School DistrictVallivue School District #139

Exterior

  • STORIES1
  • Garage Space4.0
  • water SourceWell
  • utilitiesElectricity Connected, Cable Connected
  • roofComposition
  • lot features1 - 499 AC, Dog Run, Garden, Irrigation Available, Auto Sprinkler System, Full Sprinkler System
  • parkingRV/Boat, Attached, RV Access/Parking, Finished Driveway
  • HEAT TYPEHeated, Forced Air, Natural Gas
  • AIR CONDITIONINGCentral Air
  • sewerSeptic Tank
  • SubstructureCrawl Space
  • security FeaturesAlarm

Financial

  • Sales Price$1,295,000
  • Real Estate Tax $4,809/yr
View Virtual Tour
image

Schedule a Showing

We would love to show you our beautiful property. Please select your preferred date and time below. An agent will be in touch shortly to confirm your appointment.

Schedule a Showing

We would love to show you our beautiful property. Please select your preferred date and time below. An agent will be in touch shortly to confirm your appointment.

Thank you for your interest in 15962 Palshaw Ct, Caldwell, ID 83607-8997. We are reviewing your request and will be in touch shortly!

Mortgage Calculator

Estimate your monthly mortgage payment, including the principal and interest, property taxes, and HOA. Adjust the values to generate a more accurate rate.

All estimates are provided for informational purposes only. Actual amounts may vary.
$0,000 Your Payment 20 15 65
$0,000 Your Payment

Work With Us

Your go-to real estate team. We have brought together a team of experts equipped with knowledge and specialized experience to assist you in your buying and selling goals. Contact us today to find out how we can be of assistance to you!

Follow Us on Instagram