

14293 N Hornbill Way
SEE ALL PHOTOS
14293 N Hornbill Way
Courtesy of Willow Smith, Silvercreek Realty Group, 208-377-0422
Sold

14293 N Hornbill Way

14293 N Hornbill Way, Boise, ID 83714

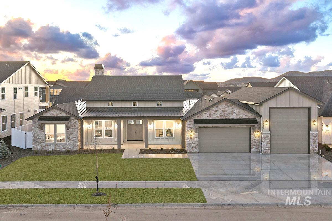
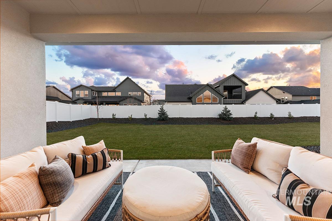
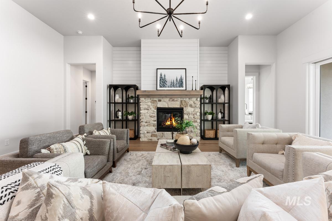
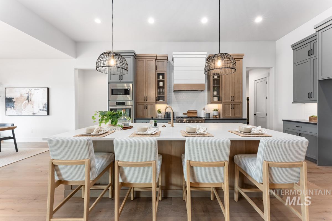
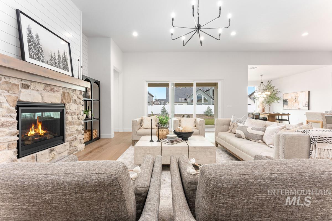
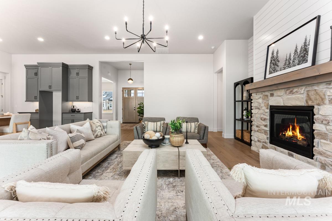
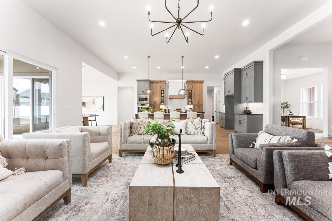
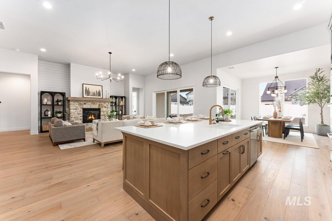
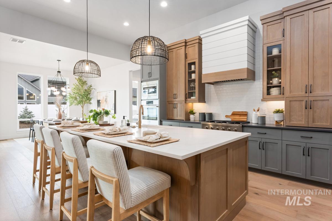
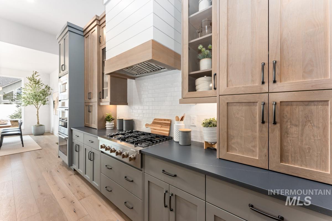
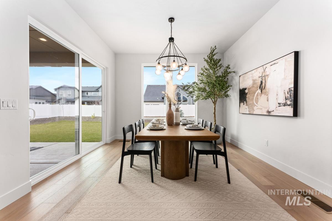
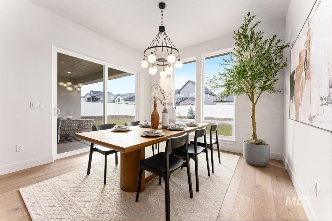
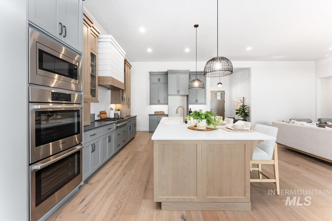
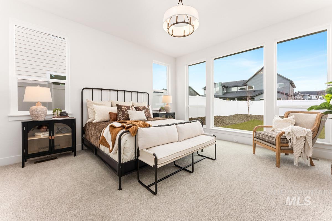
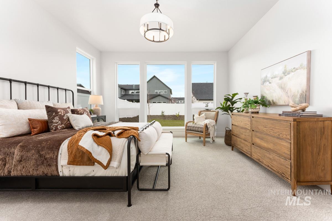
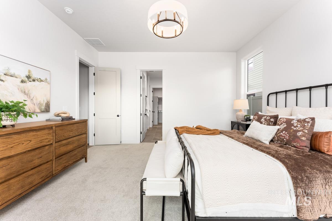
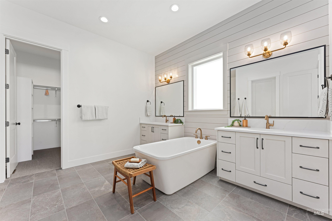
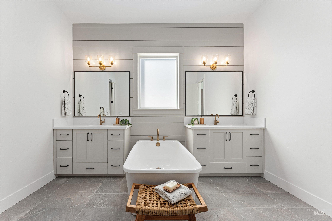
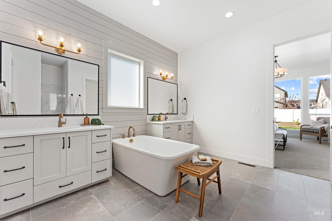
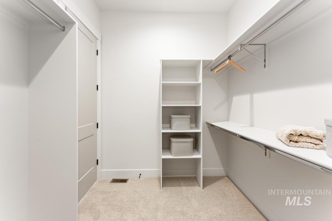
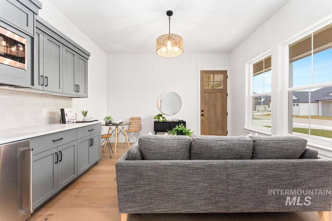
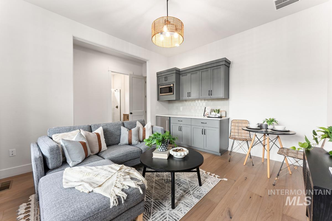
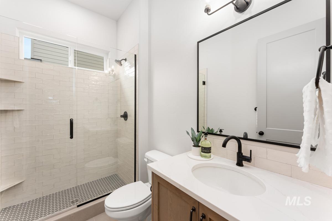
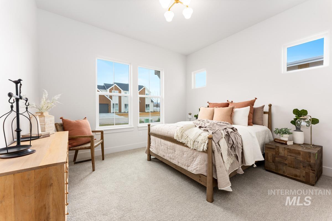
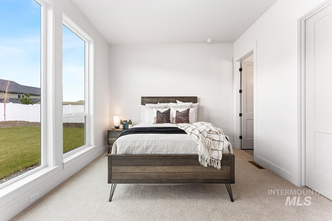
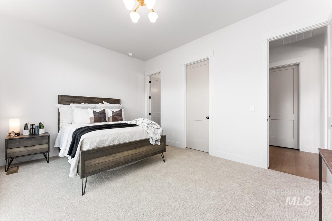
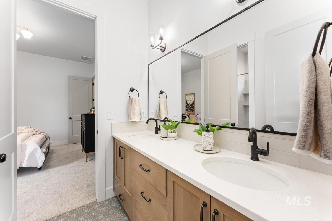
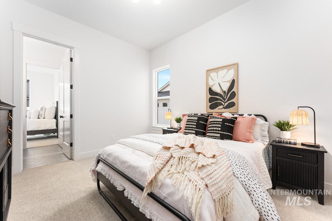
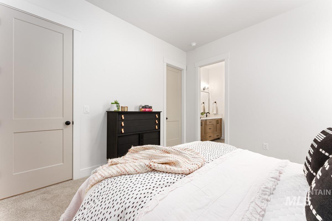
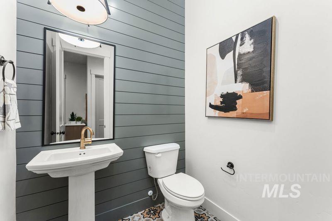
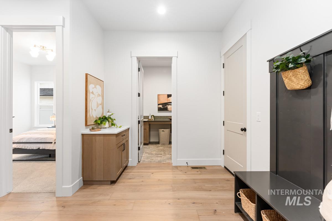
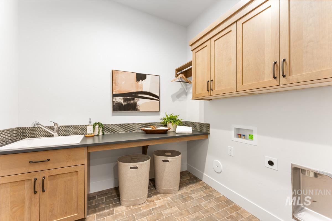
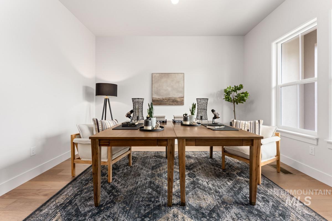
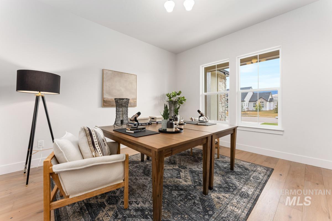
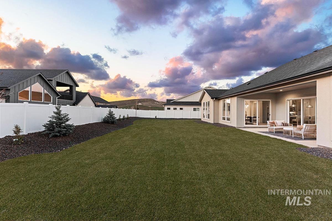
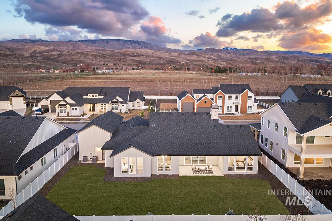
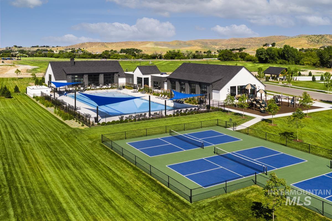
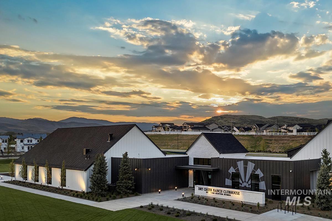
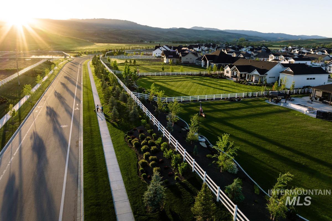
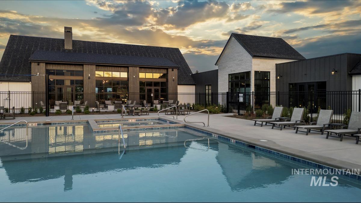
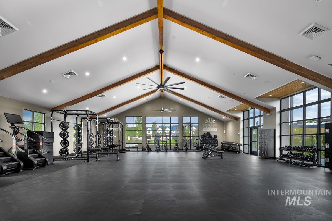
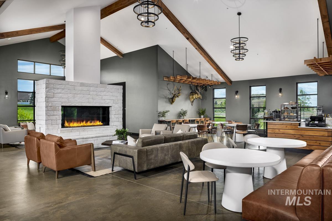
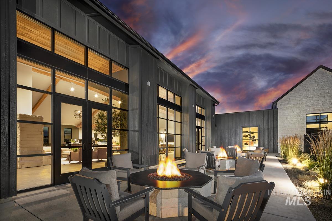
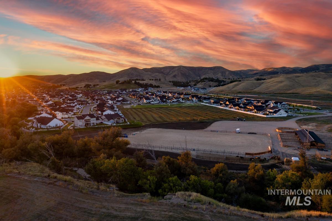
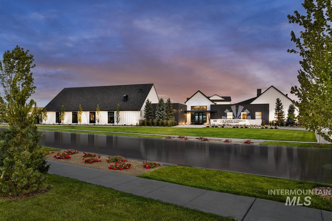
Set on a large homesite in the desirable Estates at Dry Creek Ranch, this new single level Topaz home includes an RV garage and a multi-gen guest suite with its own private living room. Enter through the covered porch into the great room that features an open-concept floorplan anchored by a large platform fireplace. Steps away, the chef's kitchen enjoys a massive island, plenty of counterspace, and a large walk-in pantry. Tucked away is the primary suite that includes a bath with a freestanding soaking tub, dual vanities, a fully tiled walk-in shower, and a large walk-in closet. Two additional bedrooms share a full bath, with a centrally located powder room. The private multi-generational suite includes its own bedroom, bath, and private entrance off the porch. Now open, the Dry Creek Ranch Community Clubhouse spans five manicured acres, featuring sports courts, a pool, and a 8,840 sqft. clubhouse w/ state-of-the-art amenities. Located in the Eagle Foothills minutes from the best Idaho has to offer, including local dining, shopping, and outdoor recreation.

4
beds

4
baths

3,290 Sq.Ft. LIVING AREA

0.34 Acres lot

Kristina Cleaver

Kristina Cleaver

Features & Amenities

Interior

  • total bedrooms4
  • Total bathrooms4
  • Flooring Tile, Carpet, Engineered Wood Floors
  • Fireplace Gas
  • APPLIANCES Gas Water Heater, Tankless Water Heater, Recirculating Pump Water Heater, Dishwasher, Disposal, Double Oven, Microwave, Oven/Range Built-In, Gas Range
  • other interior Features Bath-Master, Bed-Master Main Level, Guest Room, Den/Office, Great Room, Double Vanity, Walk-In Closet(s), Walk In Shower, Breakfast Bar, Pantry, Kitchen Island, Quartz Counters

Area & Lot

  • Status Sold
  • Date Sold June 30, 2026
  • Living Area3,290 Sq.Ft.
  • Total Area3,290 Sq.Ft.
  • Lot Area0.34 Acres
  • MLS® ID98978347
  • TypeResidential
  • YEAR BUILT2026
  • Elementary SchoolSeven Oaks
  • Middle SchoolEagle Middle
  • High SchoolEagle
  • School DistrictWest Ada School District

Exterior

  • STORIES1
  • Garage Space4.0
  • water SourceCommunity Service
  • utilitiesSewer Connected
  • PoolCommunity, In Ground, Pool
  • roofComposition
  • lot features10000 SF - 49 AC, Auto Sprinkler System
  • parkingAttached, RV Access/Parking
  • HEAT TYPEForced Air, Natural Gas
  • AIR CONDITIONINGCentral Air

Financial

  • Price Upon Request

Work With Us

Your go-to real estate team. We have brought together a team of experts equipped with knowledge and specialized experience to assist you in your buying and selling goals. Contact us today to find out how we can be of assistance to you!

Follow Us on Instagram