1411 W Raelin Drive
1411 W Raelin Drive
1411 W Raelin Drive
1411 W Raelin Drive
1411 W Raelin Drive
1411 W Raelin Drive
1411 W Raelin Drive
1411 W Raelin Drive
1411 W Raelin Drive
1411 W Raelin Drive
1411 W Raelin Drive
1411 W Raelin Drive
1411 W Raelin Drive
1411 W Raelin Drive
1411 W Raelin Drive
1411 W Raelin Drive
1411 W Raelin Drive
1411 W Raelin Drive
1411 W Raelin Drive
1411 W Raelin Drive
1411 W Raelin Drive
1411 W Raelin Drive
1411 W Raelin Drive
1411 W Raelin Drive
1411 W Raelin Drive
1411 W Raelin Drive
1411 W Raelin Drive
1411 W Raelin Drive
1411 W Raelin Drive
1411 W Raelin Drive
1411 W Raelin Drive
1411 W Raelin Drive
1411 W Raelin Drive
1411 W Raelin Drive
1411 W Raelin Drive
1411 W Raelin Drive
1411 W Raelin Drive
1411 W Raelin Drive
SEE ALL PHOTOS
1411 W Raelin Drive
1411 W Raelin Drive
1411 W Raelin Drive
1411 W Raelin Drive
1411 W Raelin Drive
1411 W Raelin Drive
1411 W Raelin Drive
1411 W Raelin Drive
1411 W Raelin Drive
1411 W Raelin Drive
1411 W Raelin Drive
1411 W Raelin Drive
1411 W Raelin Drive
1411 W Raelin Drive
1411 W Raelin Drive
1411 W Raelin Drive
1411 W Raelin Drive
1411 W Raelin Drive
1411 W Raelin Drive
1411 W Raelin Drive
1411 W Raelin Drive
1411 W Raelin Drive
1411 W Raelin Drive
1411 W Raelin Drive
1411 W Raelin Drive
1411 W Raelin Drive
1411 W Raelin Drive
1411 W Raelin Drive
1411 W Raelin Drive
1411 W Raelin Drive
1411 W Raelin Drive
1411 W Raelin Drive
1411 W Raelin Drive
1411 W Raelin Drive
1411 W Raelin Drive
1411 W Raelin Drive
1411 W Raelin Drive
1411 W Raelin Drive
Courtesy of John Schoettger, Fathom Realty, 208-576-4717
Sold

1411 W Raelin Drive

1411 W Raelin Drive, Nampa, ID 83686-0000

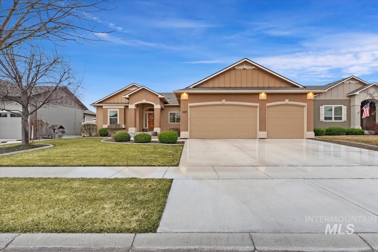
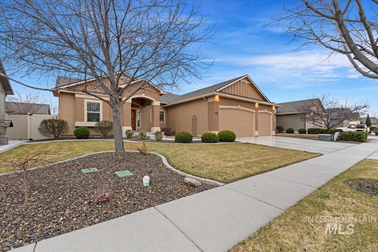
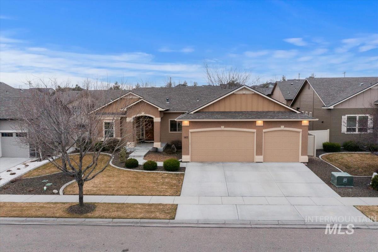
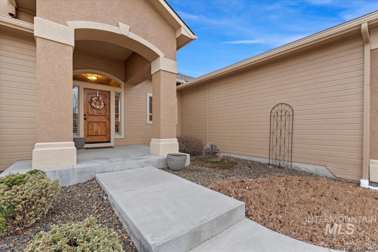
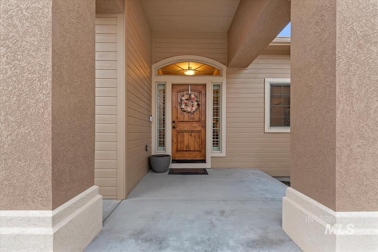
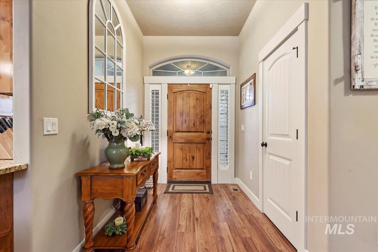
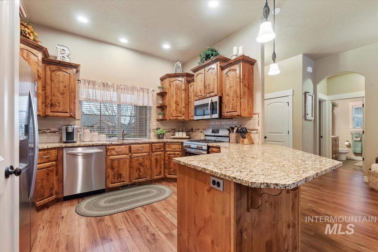
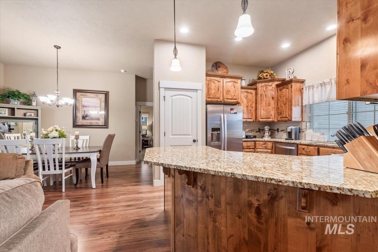
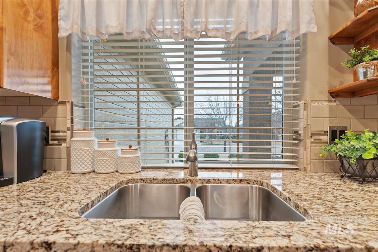
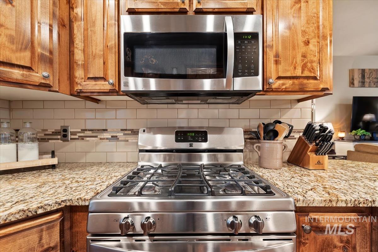
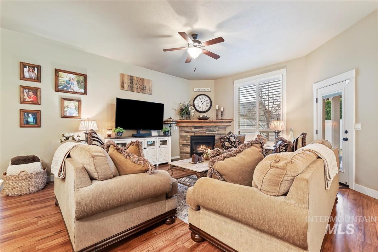
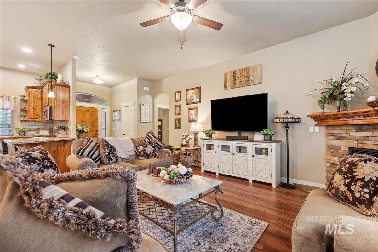
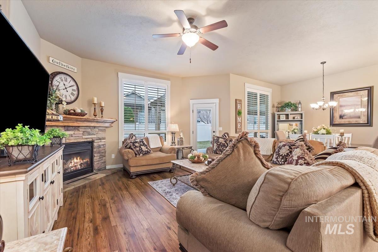
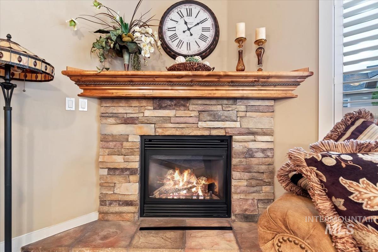
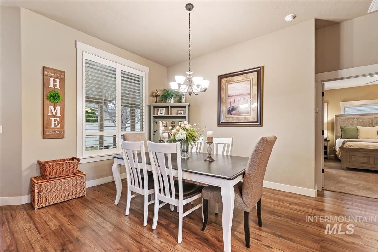
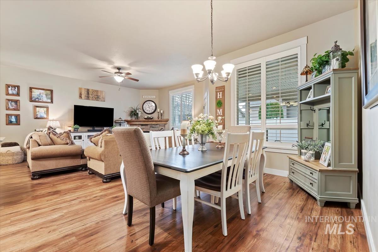
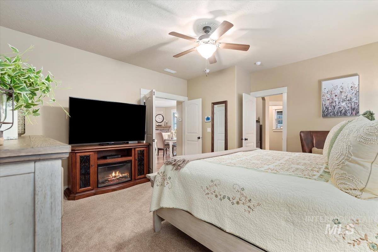
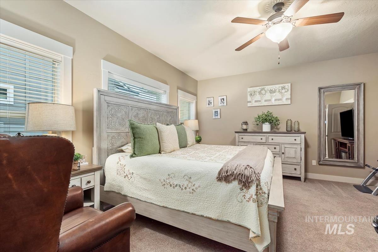
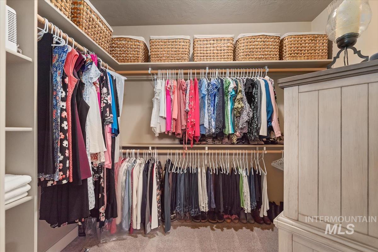
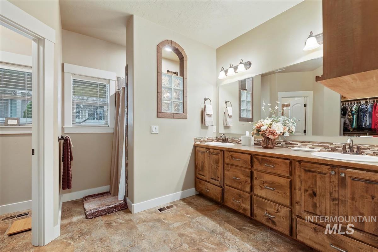
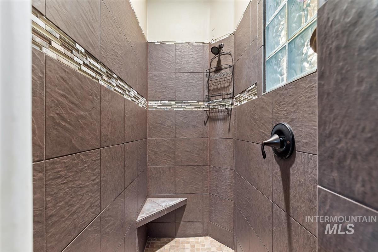
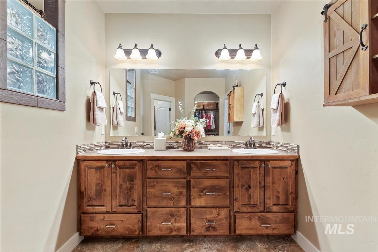
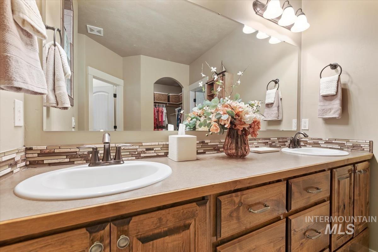
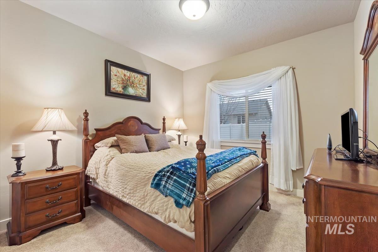
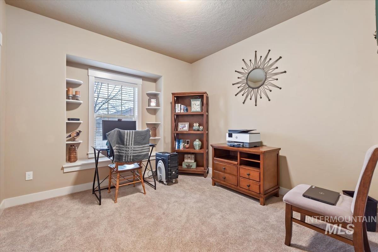
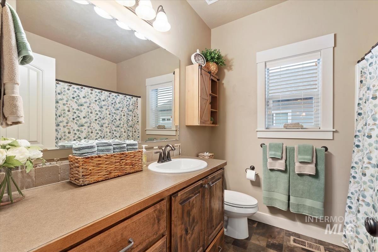
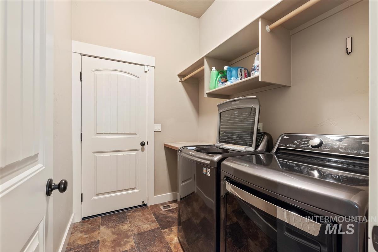
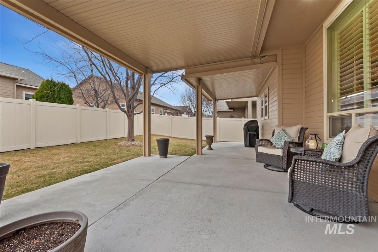
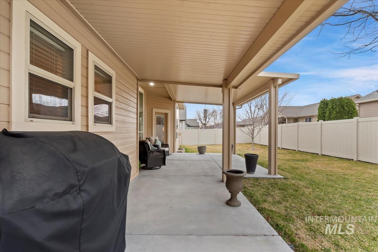
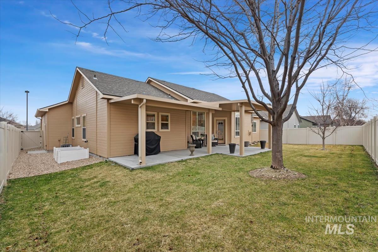
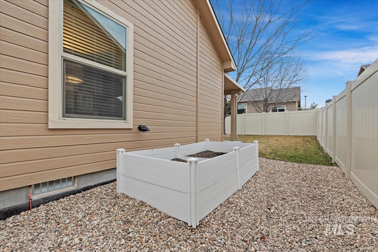
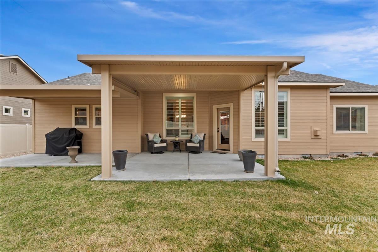
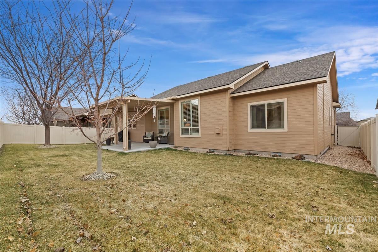
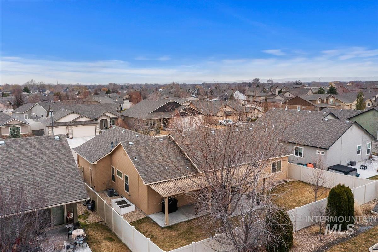
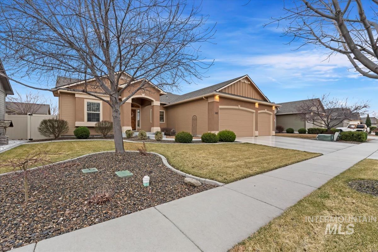
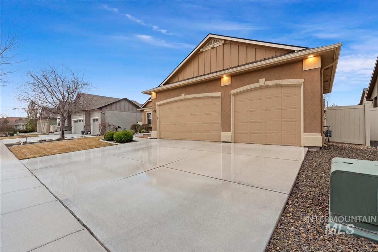
This is the one! This meticulously kept single-level home in desirable Sands Pointe in Nampa truly stands out. The open floor plan creates a warm and inviting atmosphere, perfect for everyday living and entertaining. The kitchen is a chef's dream, featuring granite countertops, stainless steel appliances, and gorgeous cabinetry. The stone-adorned fireplace adds a touch of elegance and provides a cozy space to relax. The master suite is a true retreat, offering a large bedroom, dual vanities, a tile walk-in shower, and a large walk-in closet. The expansive covered patio is ideal for outdoor entertaining and enjoying the beautiful Idaho weather. The large 3-car garage provides ample space for vehicles, toys, and hobbies. The exterior was freshly painted in August 2024, and new carpet and LVP flooring were installed in 2022, ensuring a move-in ready experience.

3
beds

2
baths

1,615 Sq.Ft. LIVING AREA

6,969.6 Sq.Ft. lot

Jonathan  Brooks

Jonathan Brooks

Features & Amenities

Interior

  • total bedrooms3
  • Total bathrooms2
  • Flooring Tile, Carpet
  • Fireplace One, Gas
  • APPLIANCES Gas Water Heater, Tank Water Heater, Dishwasher, Disposal, Oven/Range Freestanding, Refrigerator, Water Softener Owned, Gas Oven, Gas Range
  • other interior Features Bath-Master, Bed-Master Main Level, Split Bedroom, Great Room, Double Vanity, Walk-In Closet(s), Breakfast Bar, Pantry, Granite Counters

Area & Lot

  • Status Sold
  • Living Area1,615 Sq.Ft.
  • Total Area1,615 Sq.Ft.
  • Lot Area6,969.6 Sq.Ft.
  • MLS® ID98939008
  • TypeResidential
  • YEAR BUILT2013
  • NeighborhoodNampa
  • Elementary SchoolOwyhee
  • Middle SchoolSouth Middle (Nampa)
  • High SchoolSkyview
  • School DistrictNampa School District #131

Exterior

  • STORIES1
  • Garage Space3.0
  • water SourceCity Service
  • utilitiesSewer Connected, Cable Connected
  • roofArchitectural Style
  • lot featuresStandard Lot 6000-9999 SF, Garden, Sidewalks, Auto Sprinkler System, Full Sprinkler System, Pressurized Irrigation Sprinkler System
  • parkingAttached
  • HEAT TYPEForced Air, Natural Gas
  • AIR CONDITIONINGCentral Air

Financial

  • Price Upon Request
View Virtual Tour

Nampa

Explore

Work With Us

Your go-to real estate team. We have brought together a team of experts equipped with knowledge and specialized experience to assist you in your buying and selling goals. Contact us today to find out how we can be of assistance to you!

Follow Us on Instagram