13349 Foxfire Ct
13349 Foxfire Ct
13349 Foxfire Ct
13349 Foxfire Ct
13349 Foxfire Ct
13349 Foxfire Ct
13349 Foxfire Ct
13349 Foxfire Ct
13349 Foxfire Ct
13349 Foxfire Ct
13349 Foxfire Ct
13349 Foxfire Ct
13349 Foxfire Ct
13349 Foxfire Ct
13349 Foxfire Ct
13349 Foxfire Ct
13349 Foxfire Ct
13349 Foxfire Ct
13349 Foxfire Ct
13349 Foxfire Ct
13349 Foxfire Ct
13349 Foxfire Ct
13349 Foxfire Ct
13349 Foxfire Ct
13349 Foxfire Ct
13349 Foxfire Ct
13349 Foxfire Ct
13349 Foxfire Ct
SEE ALL PHOTOS
13349 Foxfire Ct
13349 Foxfire Ct
13349 Foxfire Ct
13349 Foxfire Ct
13349 Foxfire Ct
13349 Foxfire Ct
13349 Foxfire Ct
13349 Foxfire Ct
13349 Foxfire Ct
13349 Foxfire Ct
13349 Foxfire Ct
13349 Foxfire Ct
13349 Foxfire Ct
13349 Foxfire Ct
13349 Foxfire Ct
13349 Foxfire Ct
13349 Foxfire Ct
13349 Foxfire Ct
13349 Foxfire Ct
13349 Foxfire Ct
13349 Foxfire Ct
13349 Foxfire Ct
13349 Foxfire Ct
13349 Foxfire Ct
13349 Foxfire Ct
13349 Foxfire Ct
13349 Foxfire Ct
13349 Foxfire Ct
Courtesy of Denise Abmont, Amherst Madison, 208-391-2391
Sold

13349 Foxfire Ct

13349 Foxfire Ct, Boise, ID 83713

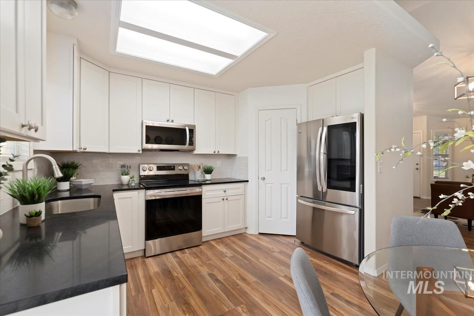
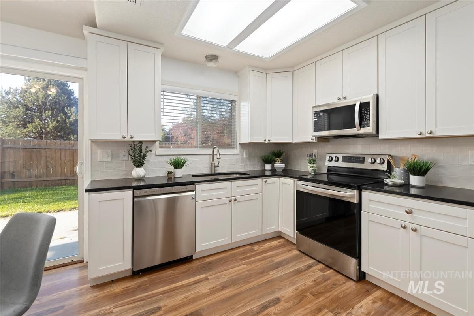
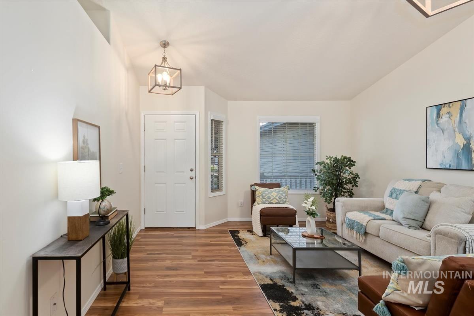
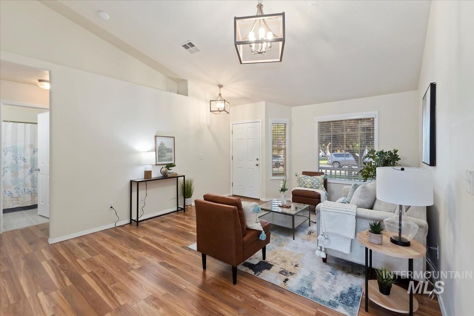
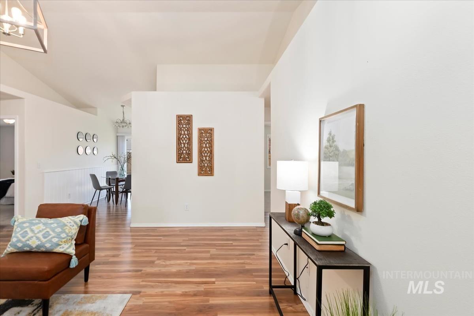
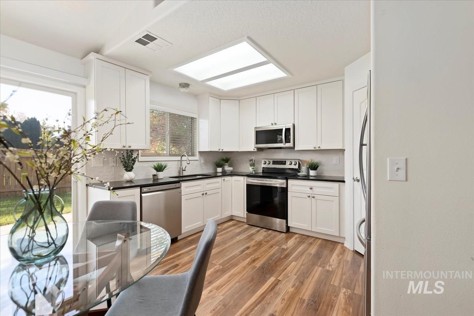
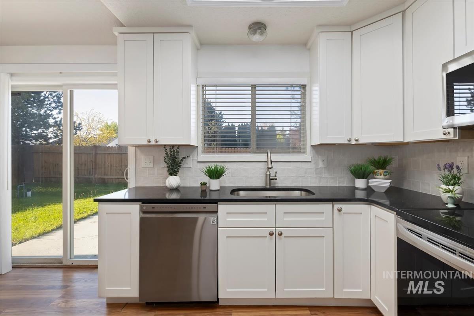
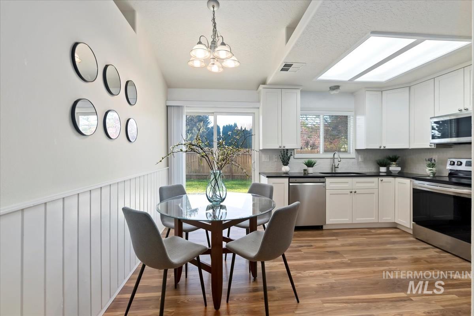
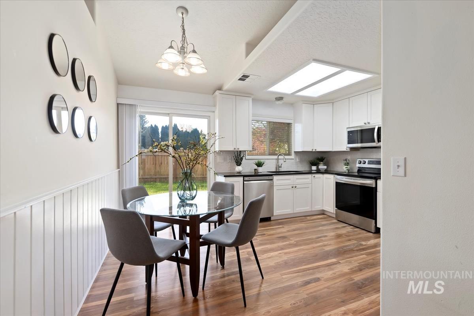
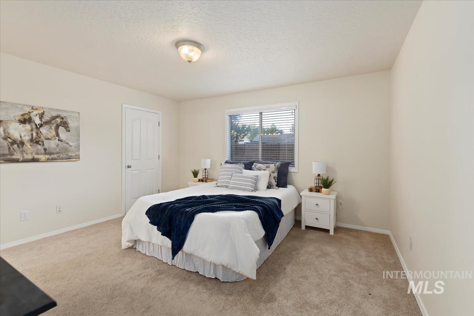
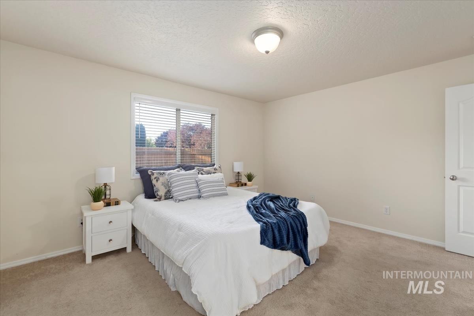
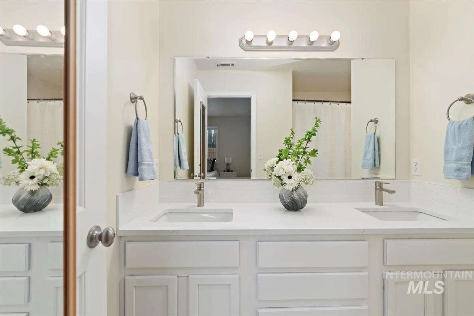
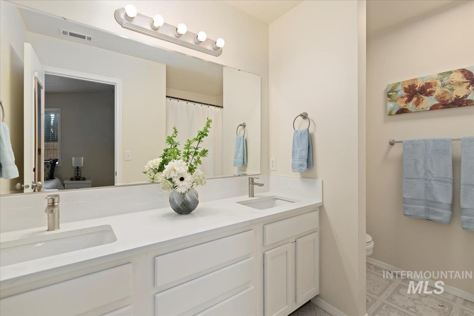
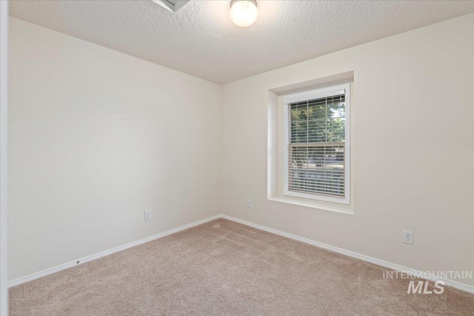
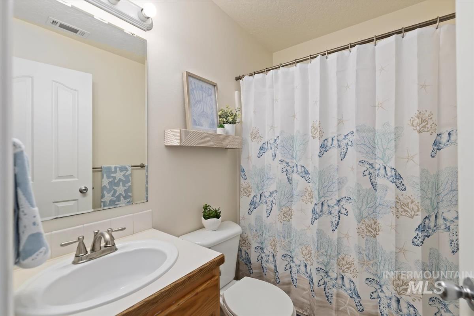
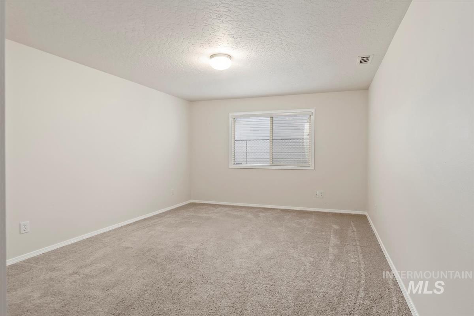
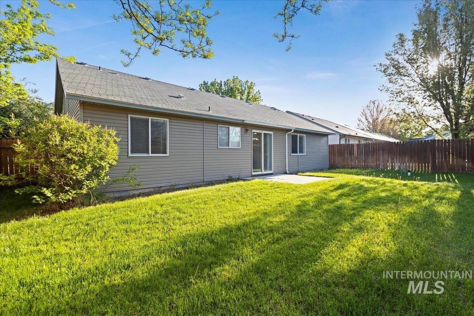
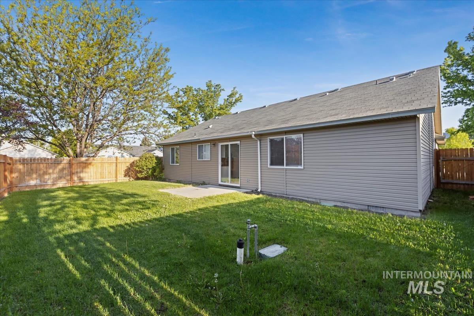
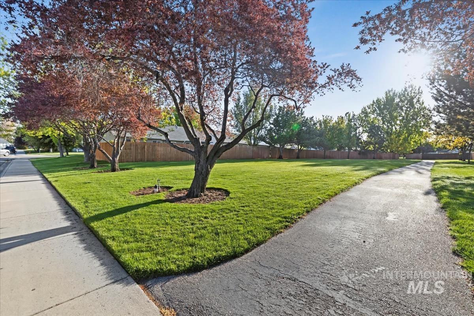
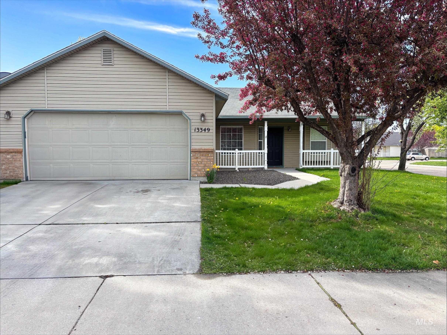
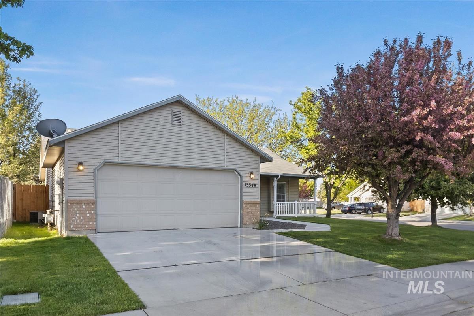
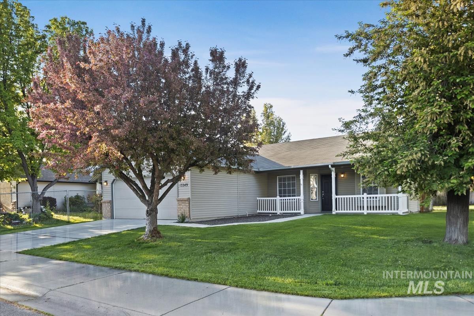
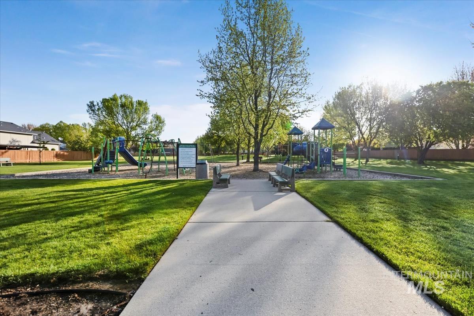
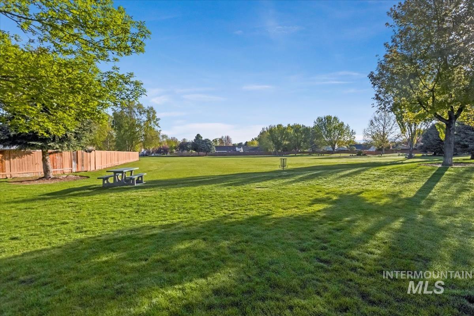
Updated and No Rear Neighbor! Nestled on a private corner lot in a quiet cul-de-sac, this beautifully renovated 4-bedroom, 2-bath single-story home offers the perfect blend of style, comfort, and location. With no backyard neighbors, you'll be in one of the area's most sought-after neighborhoods. Inside, you'll find fresh, thoughtful updates throughout, inviting layout designed for both everyday living and effortless entertaining. Every room feels refined yet welcoming, with timeless details that create a true sense of home. Step outside and discover just how central you are -- minutes from The Village, top-rated schools, parks, and all the best dining and shopping. This is a rare opportunity to have it all: location, style, and move-in ready ease.This one Wont Last!

4
beds

2
baths

1,398 Sq.Ft. LIVING AREA

6,969.6 Sq.Ft. lot

Dalece Sardina

Dalece Sardina

Features & Amenities

Interior

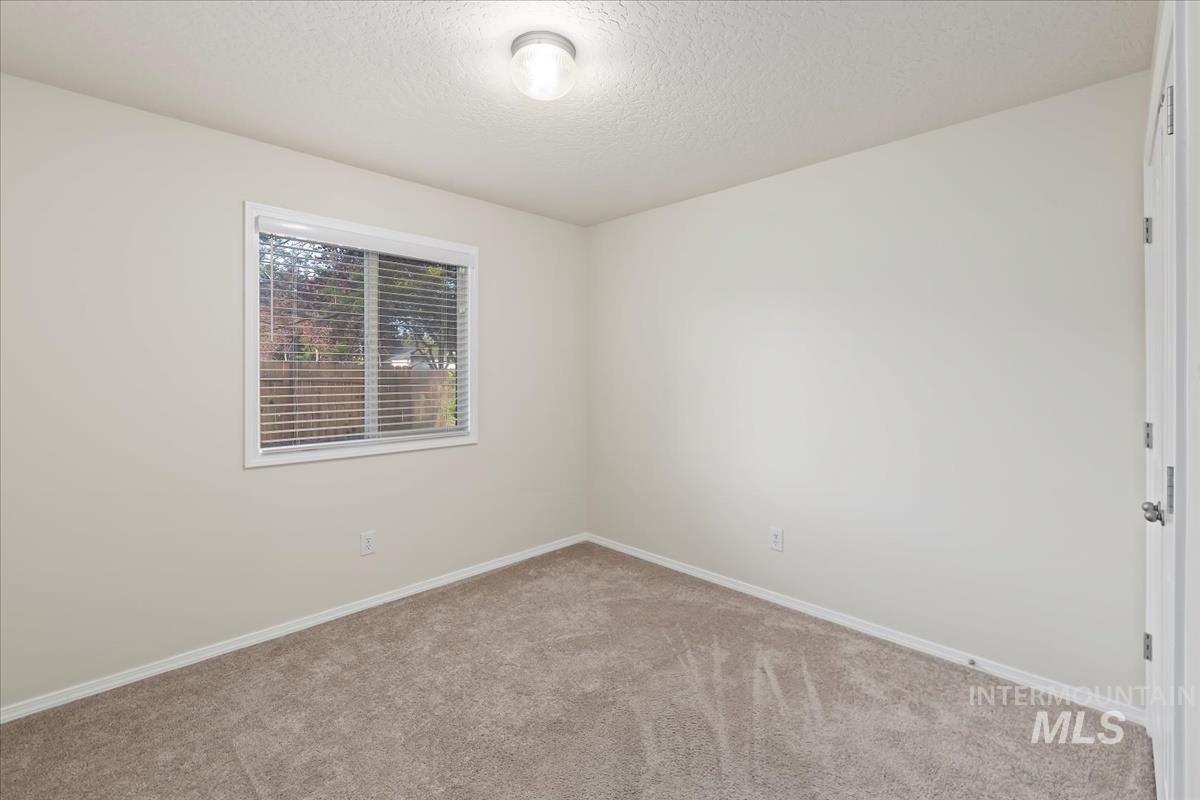
  • total bedrooms4
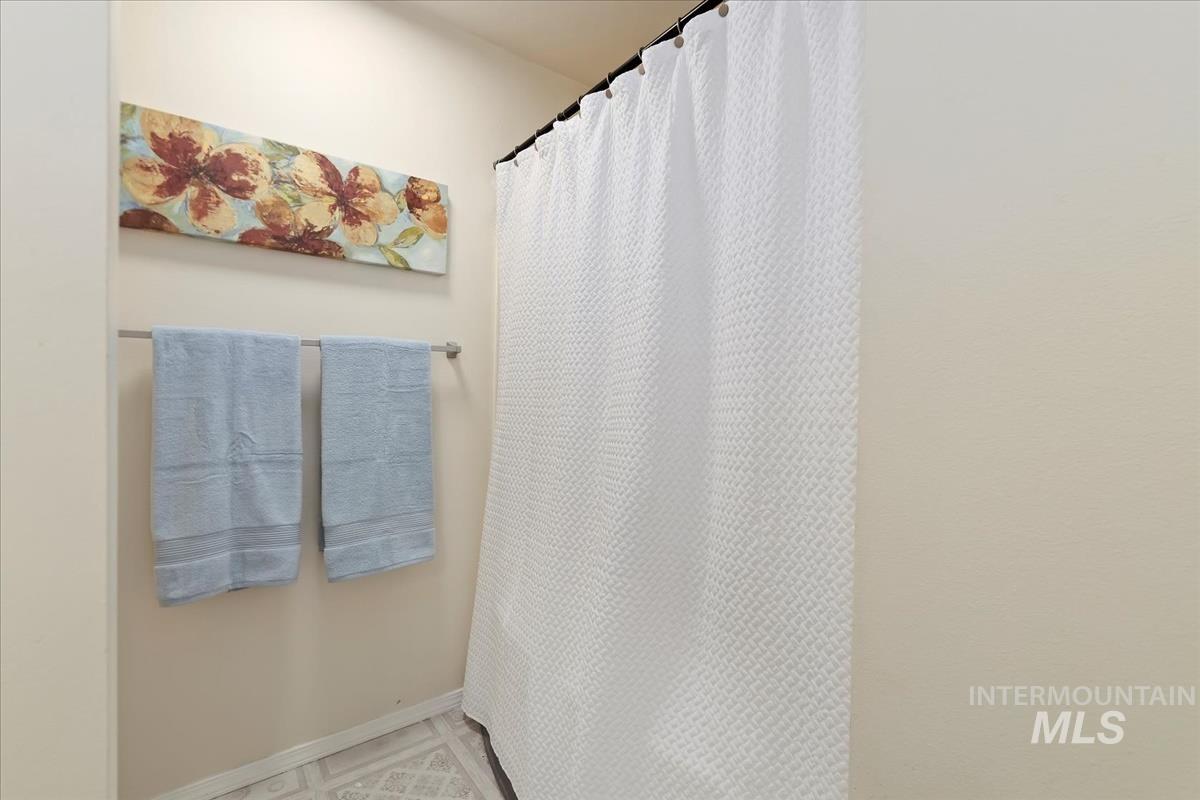
  • Total bathrooms2
  • Flooring Carpet
  • APPLIANCES Gas Water Heater, Disposal, Oven/Range Freestanding
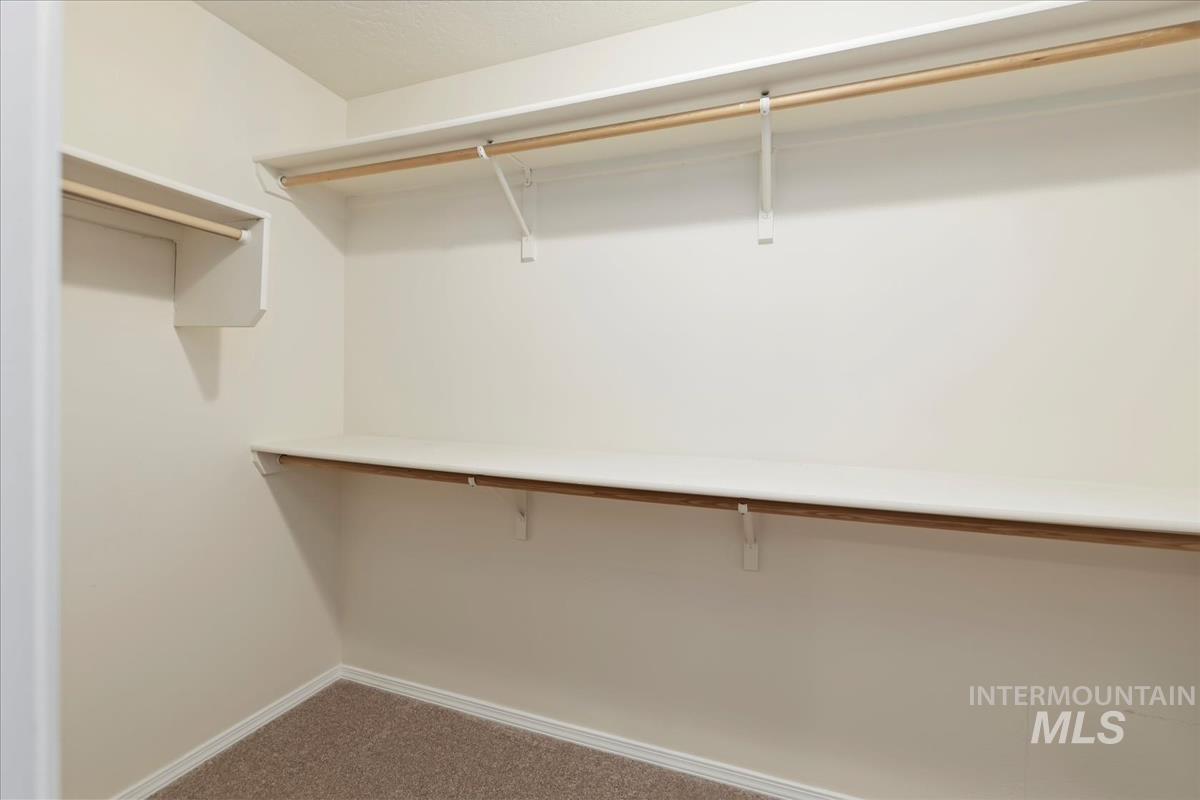
  • other interior Features Bath-Master, Bed-Master Main Level, Split Bedroom, Pantry

Area & Lot

  • Status Sold
  • Date Sold August 29, 2025
  • Living Area1,398 Sq.Ft.
  • Total Area1,398 Sq.Ft.
  • Lot Area6,969.6 Sq.Ft.
  • MLS® ID98944583
  • TypeResidential
  • YEAR BUILT2001
  • Elementary SchoolPioneer
  • Middle SchoolLowell Scott Middle
  • High SchoolCentennial
  • School DistrictWest Ada School District

Exterior

  • STORIES1
  • Garage Space2.0
  • water SourceCity Service
  • utilitiesSewer Connected
  • roofComposition
  • lot featuresStandard Lot 6000-9999 SF, Sidewalks, Corner Lot, Cul-De-Sac, Auto Sprinkler System, Full Sprinkler System, Pressurized Irrigation Sprinkler System
  • parkingAttached
  • HEAT TYPEForced Air, Natural Gas
  • AIR CONDITIONINGCentral Air

Financial

  • Price Upon Request
View Virtual Tour

Work With Us

Your go-to real estate team. We have brought together a team of experts equipped with knowledge and specialized experience to assist you in your buying and selling goals. Contact us today to find out how we can be of assistance to you!

Follow Us on Instagram