12708 W Baldcypress Dr.
SEE ALL PHOTOS
12708 W Baldcypress Dr.
Courtesy of Marilyn Johnson, Silvercreek Realty Group, 208-377-0422
Sold

12708 W Baldcypress Dr.

12708 W Baldcypress Dr., Boise, ID 83713

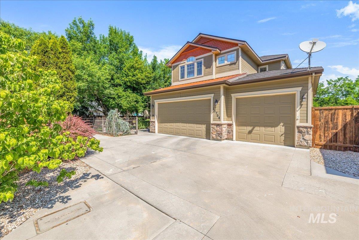
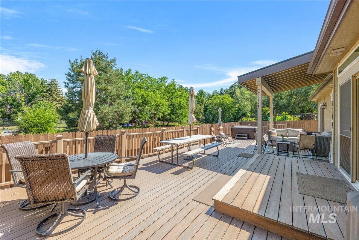
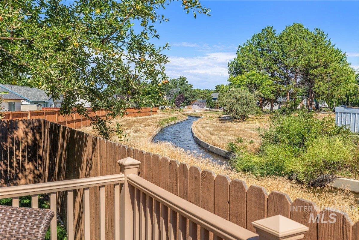
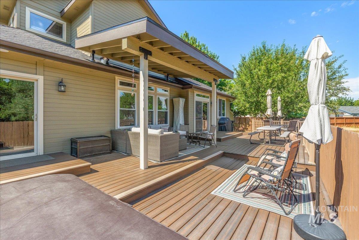
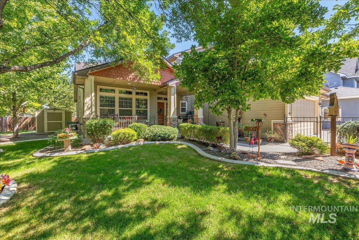
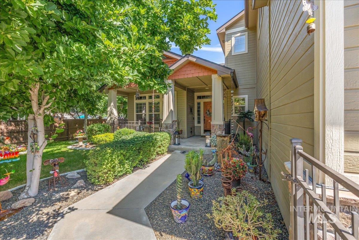
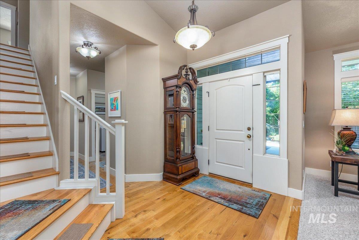
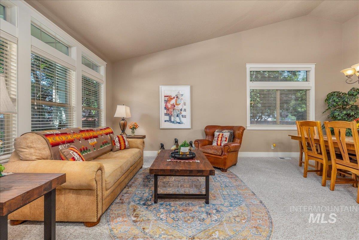
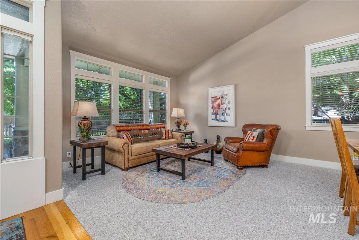
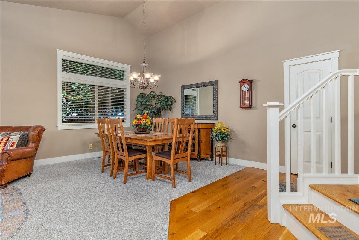
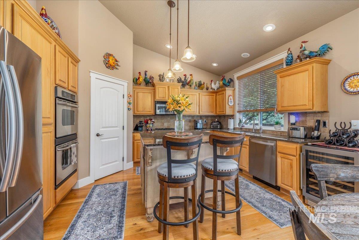
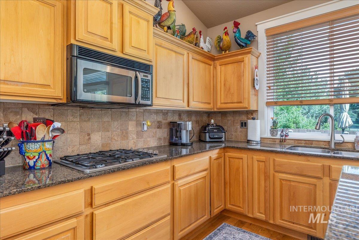
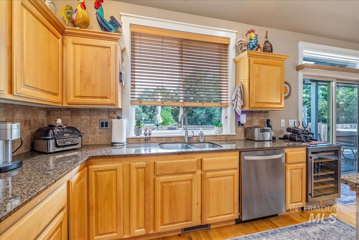
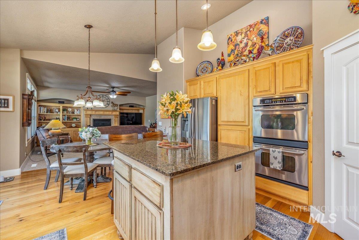
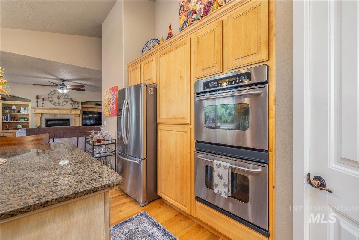
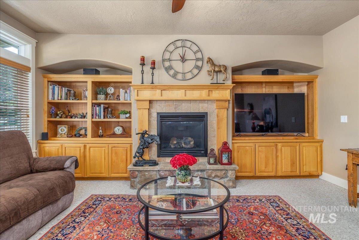
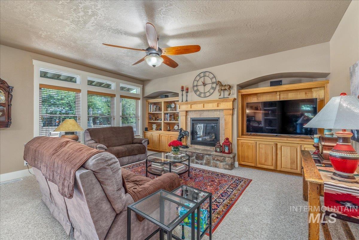
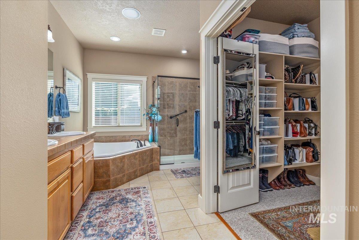
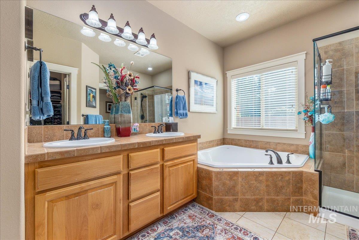
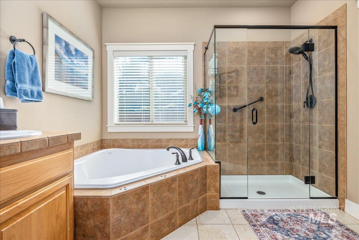
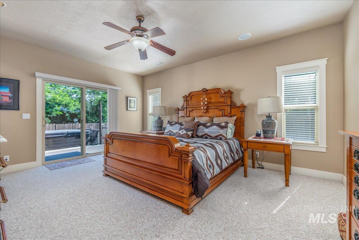
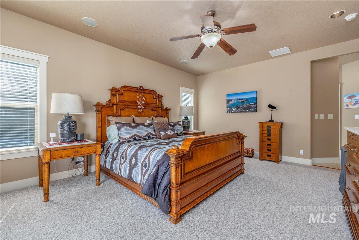
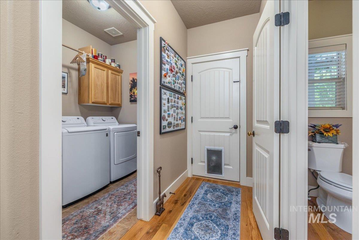
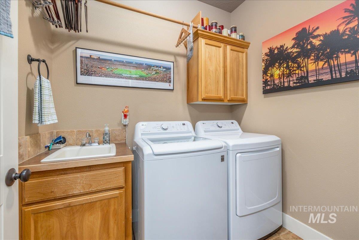
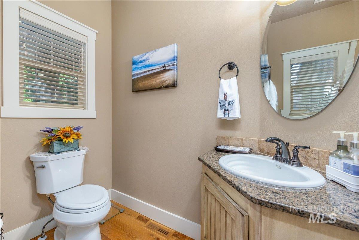
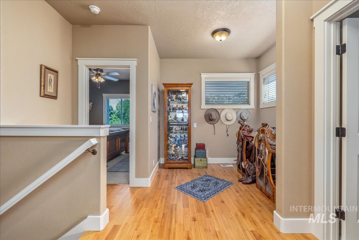
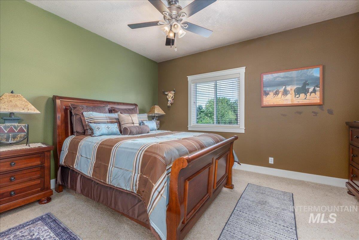
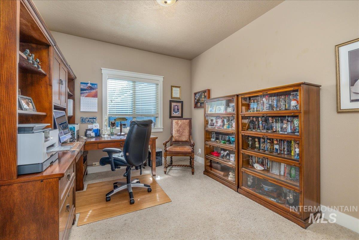
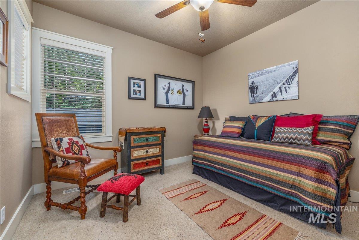
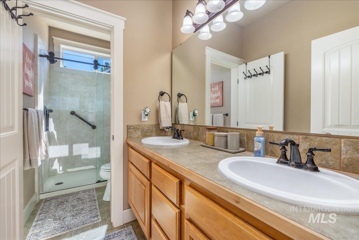
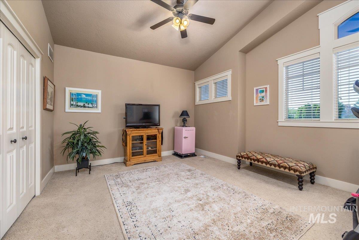
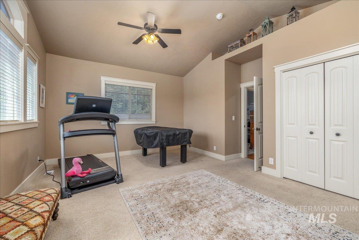
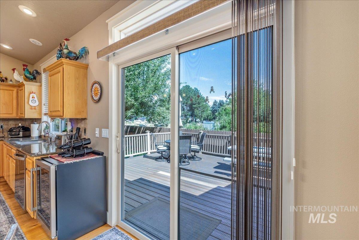
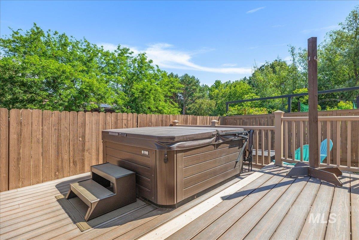
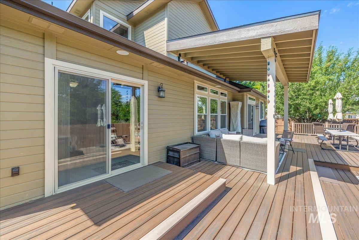
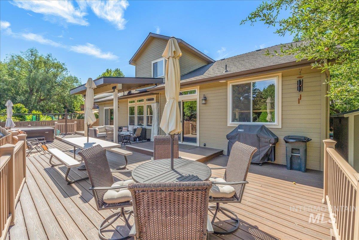
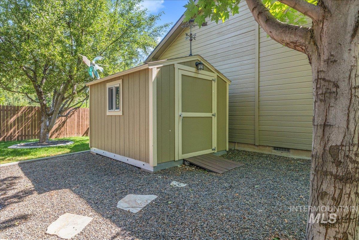
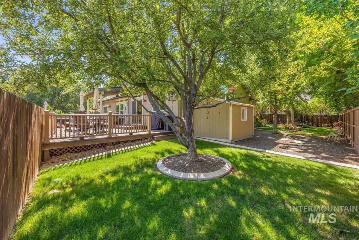
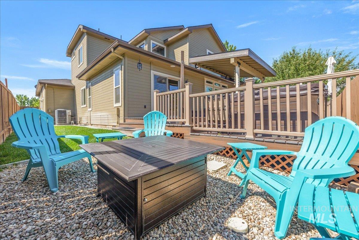
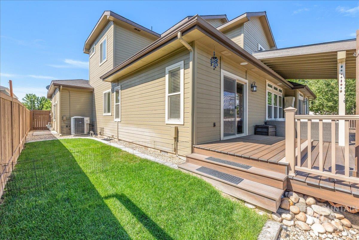
Tucked away at the end of a shared private driveway, this beautifully maintained 4-bedroom, 2.5-bath home offers a rare sense of privacy and peaceful living while remaining close to everyday conveniences. The true showstopper is the backyard--a private retreat overlooking a tranquil canal with no rear neighbors. Whether you're hosting summer barbecues, unwinding in the hot tub, gathering around a fire pit, or enjoying your morning coffee, the expansive Trex deck with three distinct seating areas and a covered patio creates the perfect setting to entertain or simply relax. Mature shade trees, lush landscaping, and a storage shed complete this exceptional outdoor space. Inside, the thoughtfully designed floor plan features a main-level primary suite and laundry room for everyday convenience. The spacious kitchen is the heart of the home with abundant cabinetry, a gas range, double ovens, and generous prep space, opening seamlessly to the inviting family room with easy access to the backyard. Separate living and dining rooms offer flexible gathering spaces, while the upstairs bonus room with a closet is ideal as a home office, guest room, playroom, or fifth bedroom. A home that offers comfort, flexibility, and a backyard you'll never want to leave.

4
beds

3
baths

2,890 Sq.Ft. LIVING AREA

9,147.6 Sq.Ft. lot

Heather Ferguson

Heather Ferguson

Features & Amenities

Interior

  • total bedrooms4
  • Total bathrooms3
  • Flooring Hardwood, Carpet, Laminate
  • Fireplace Gas
  • APPLIANCES Gas Water Heater, Tank Water Heater, Dishwasher, Disposal, Double Oven, Microwave, Oven/Range Built-In, Refrigerator, Water Softener Owned, Gas Oven, Gas Range
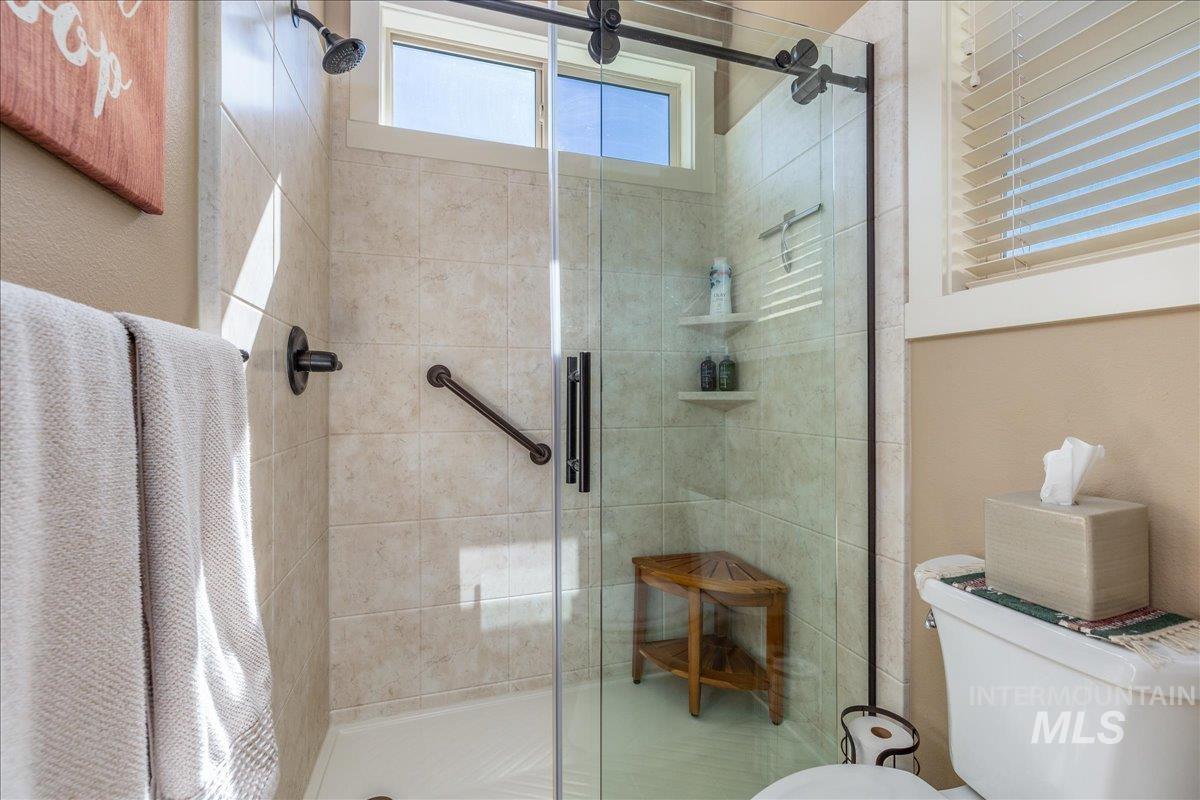
  • other interior Features Bath-Master, Bed-Master Main Level, Den/Office, Formal Dining, Family Room, Rec/Bonus, Double Vanity, Walk-In Closet(s), Walk In Shower, Breakfast Bar, Pantry, Granite Counters

Area & Lot

  • Status Sold
  • Date Sold August 20, 2026
  • Living Area2,890 Sq.Ft.
  • Total Area2,890 Sq.Ft.
  • Lot Area9,147.6 Sq.Ft.
  • MLS® ID98993088
  • TypeResidential
  • YEAR BUILT2006
  • NeighborhoodBoise
  • Elementary SchoolJoplin
  • Middle SchoolLowell Scott Middle
  • High SchoolCentennial
  • School DistrictWest Ada School District

Exterior

  • STORIES2
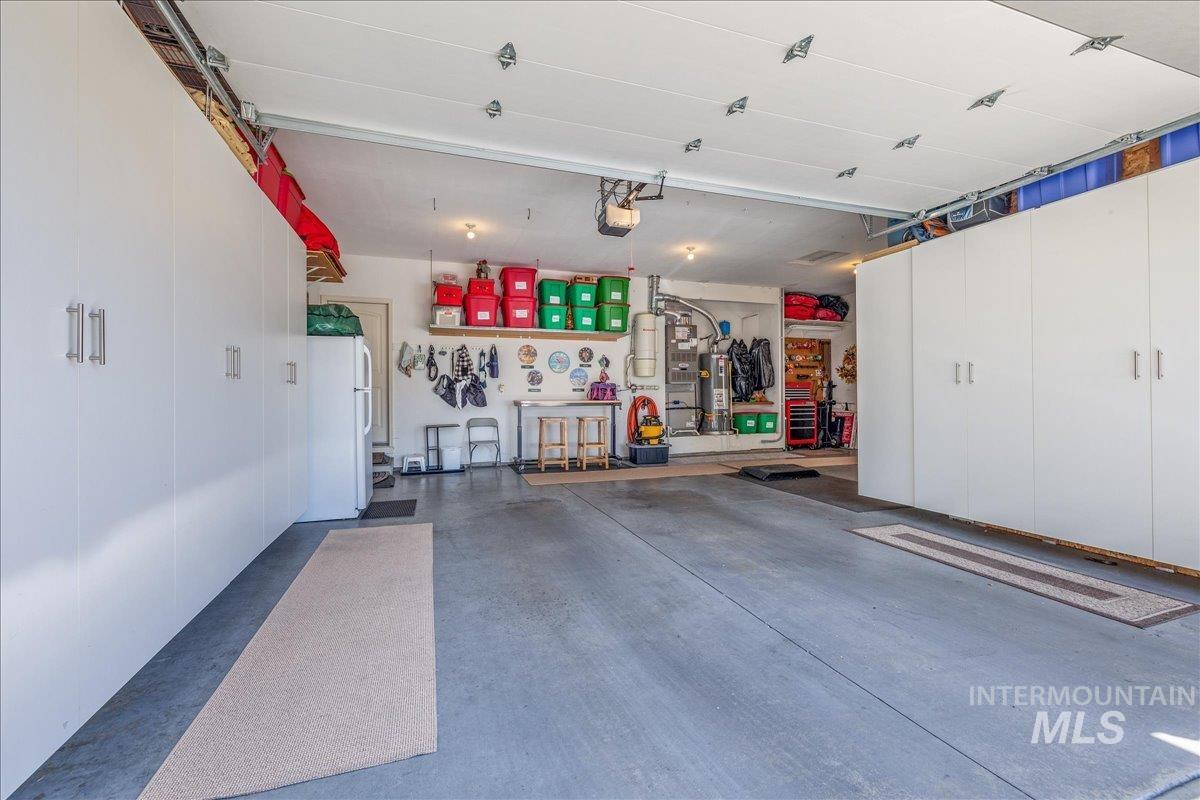
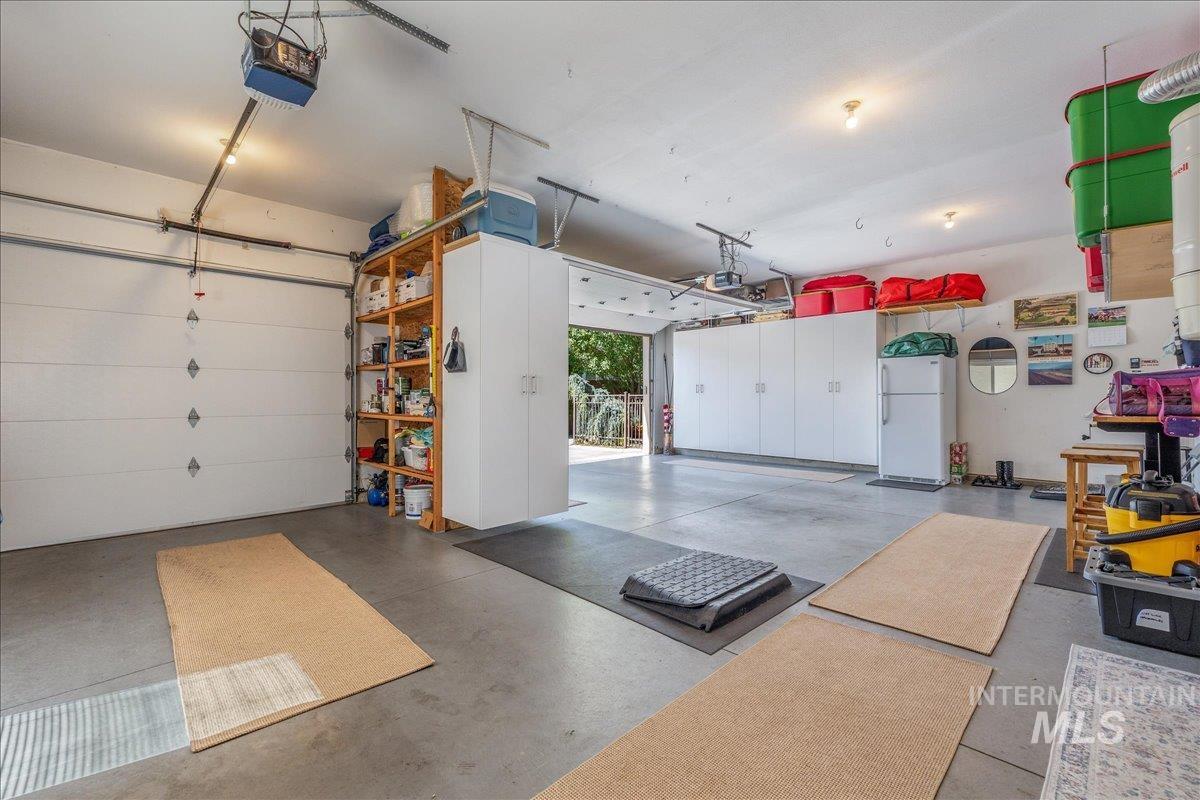
  • Garage Space3.0
  • water SourceCity Service
  • utilitiesSewer Connected, Cable Connected
  • PoolAbove Ground
  • roofComposition
  • lot featuresStandard Lot 6000-9999 SF, Irrigation Available, Sidewalks, Auto Sprinkler System, Drip Sprinkler System, Full Sprinkler System
  • parkingAttached, Finished Driveway
  • HEAT TYPEForced Air, Natural Gas
  • AIR CONDITIONINGCentral Air
  • SubstructureCrawl Space

Financial

  • Price Upon Request
View Virtual Tour

Boise

Explore

Work With Us

Your go-to real estate team. We have brought together a team of experts equipped with knowledge and specialized experience to assist you in your buying and selling goals. Contact us today to find out how we can be of assistance to you!

Follow Us on Instagram