12541 W Bridger Bay Dr.
SEE ALL PHOTOS
12541 W Bridger Bay Dr.
Courtesy of Hillary Majors, 33 North Development Idaho LLC, 208-207-9869
Sold

12541 W Bridger Bay Dr.

12541 W Bridger Bay Dr., Star, ID 83669

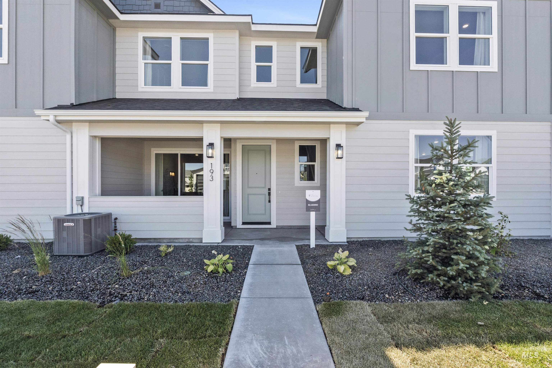
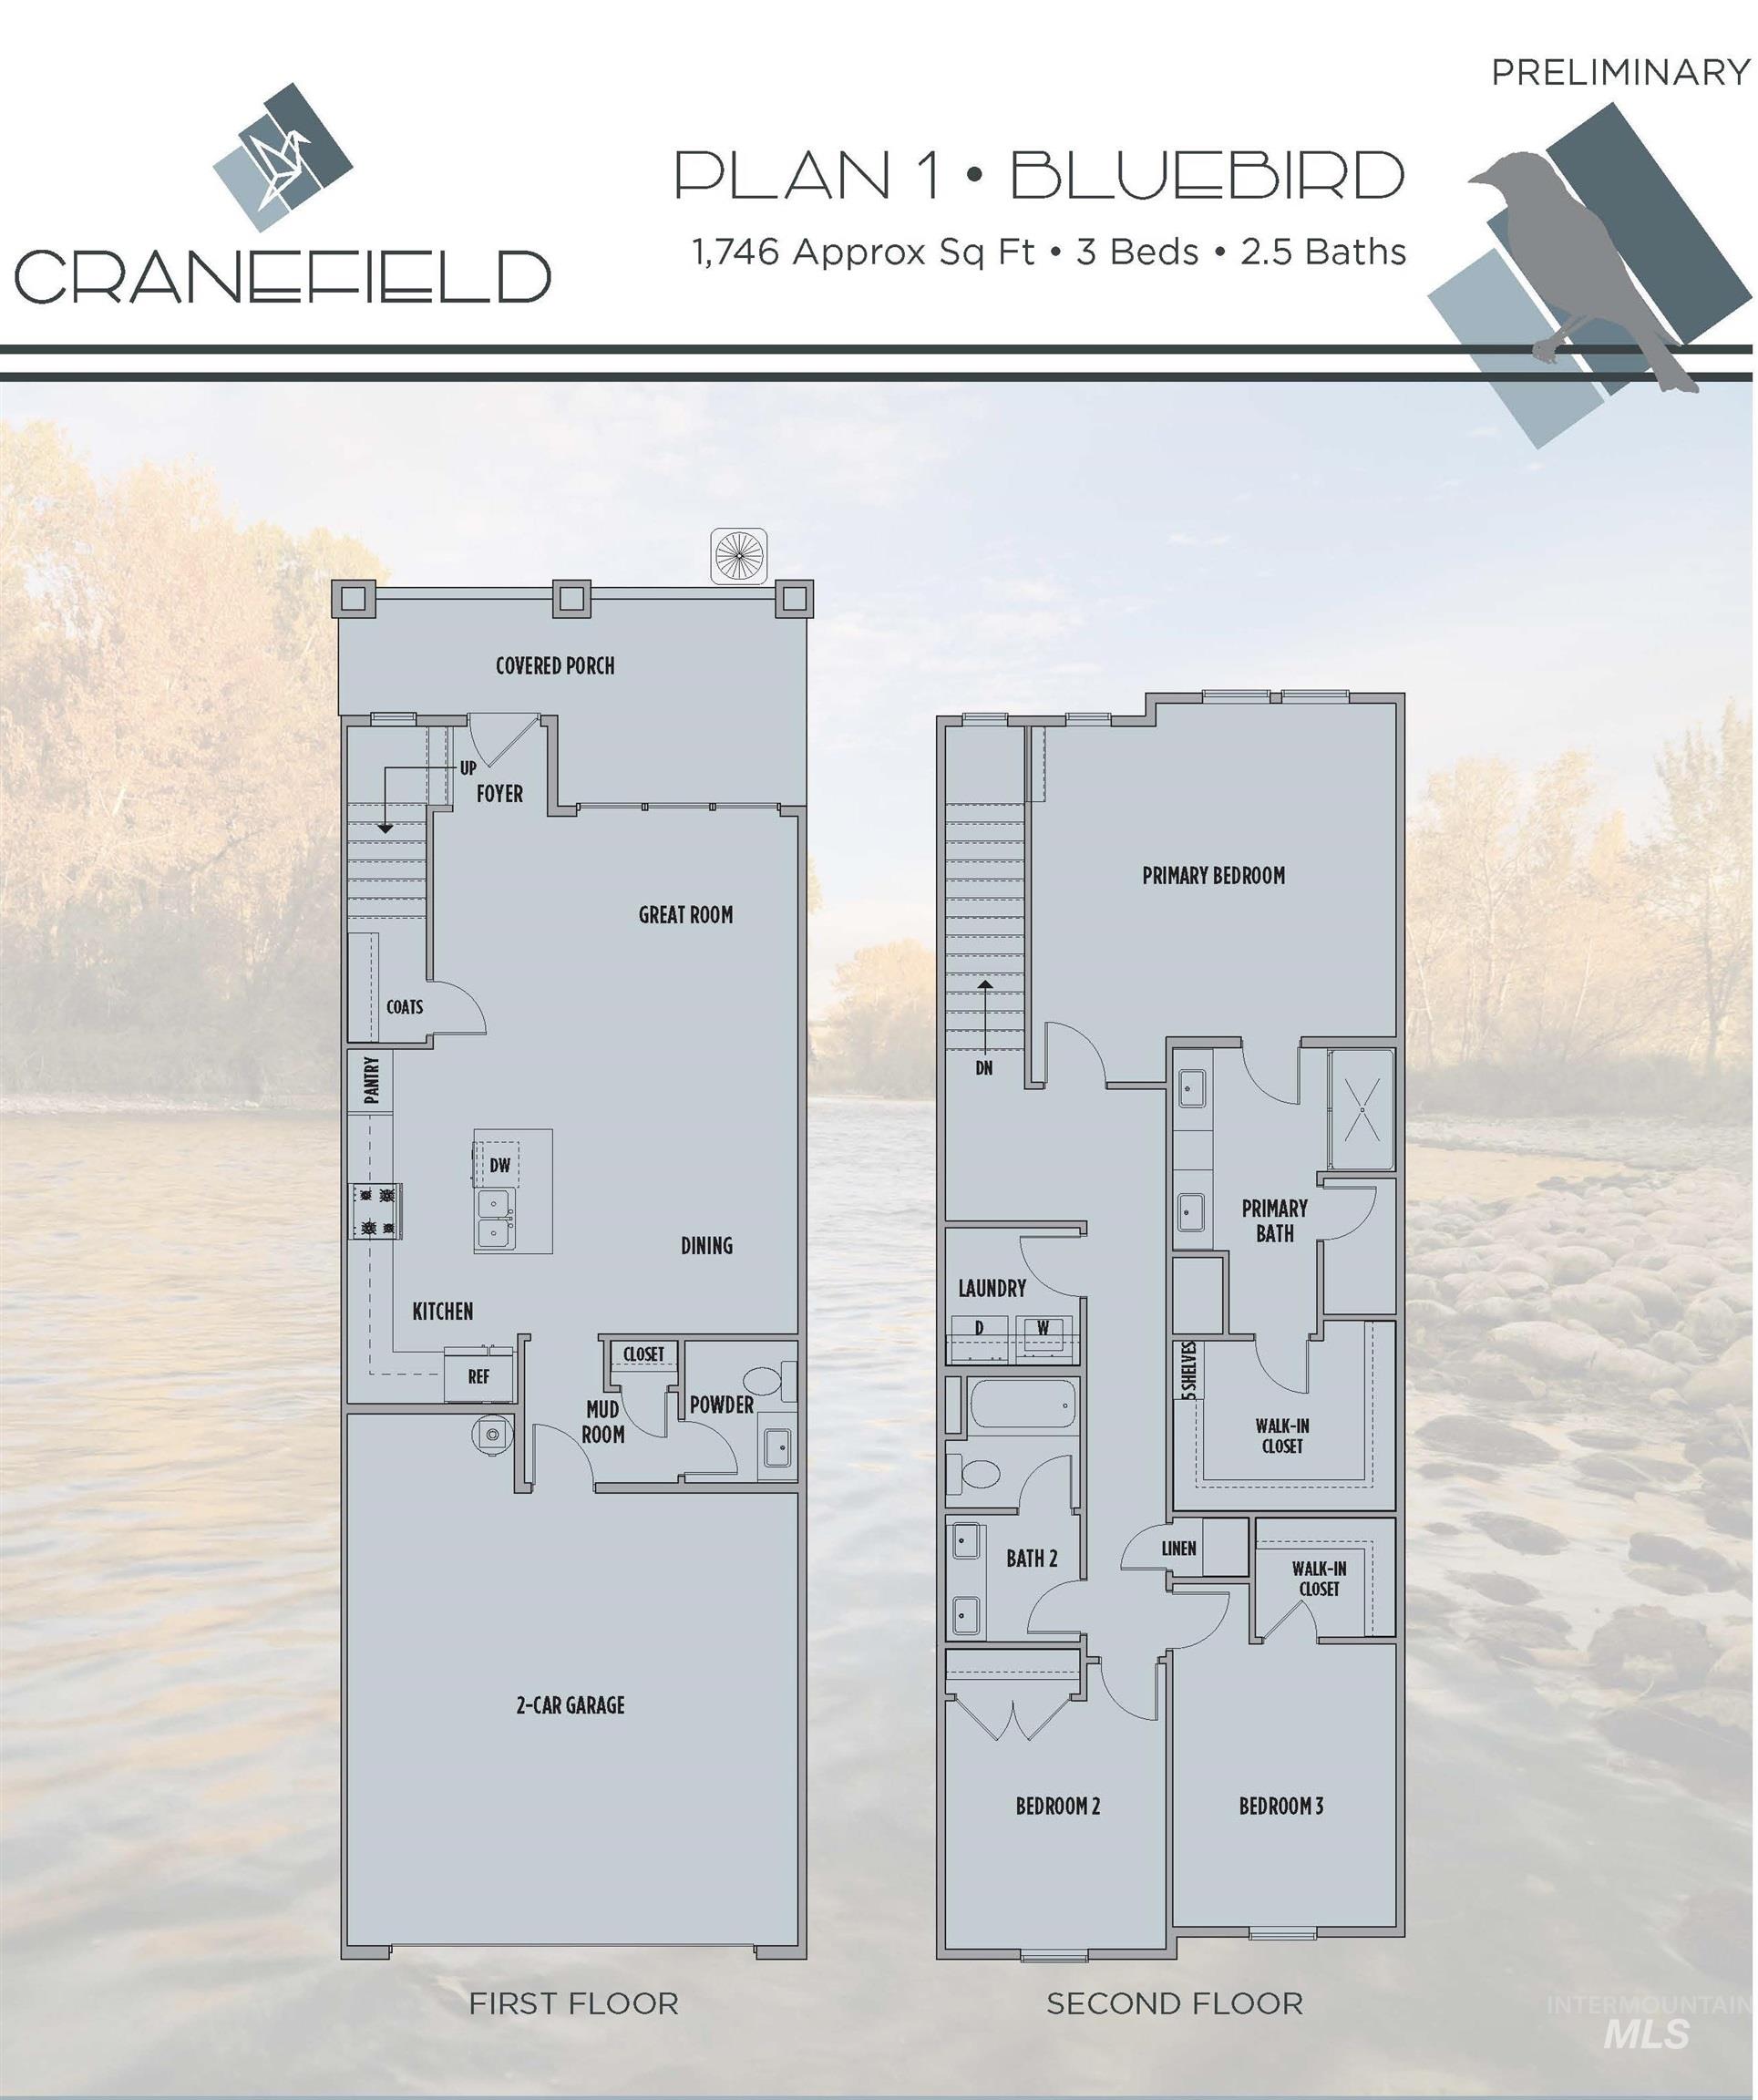
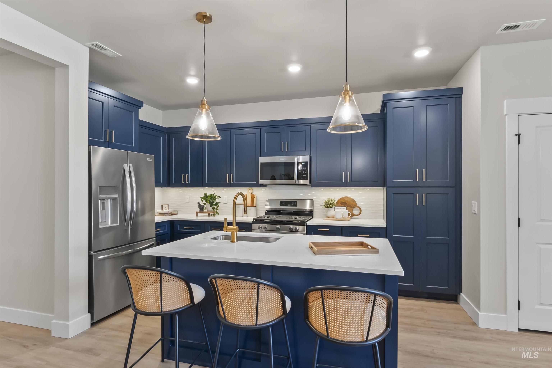
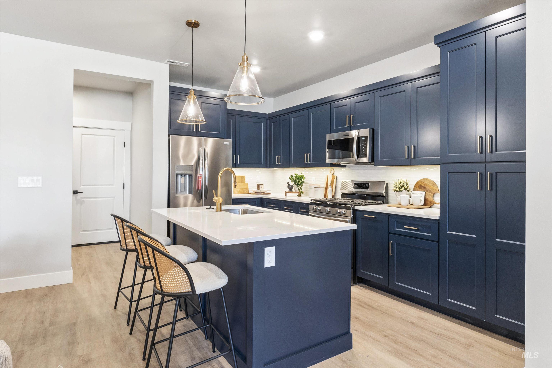
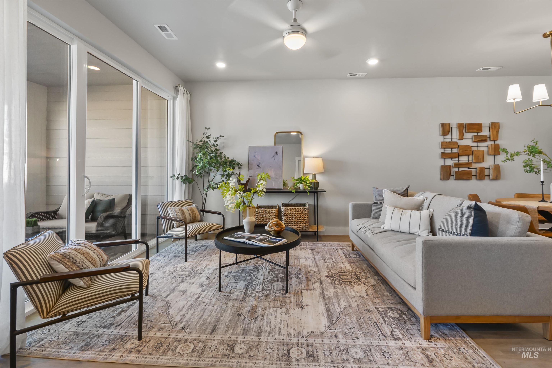
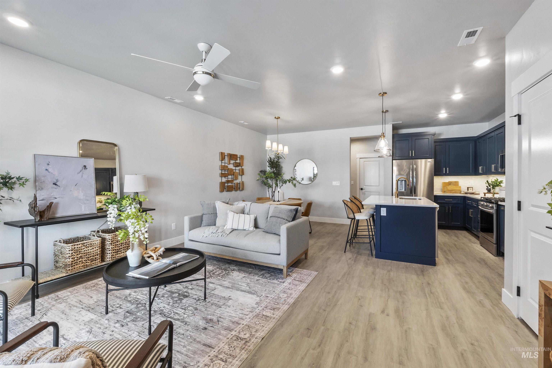
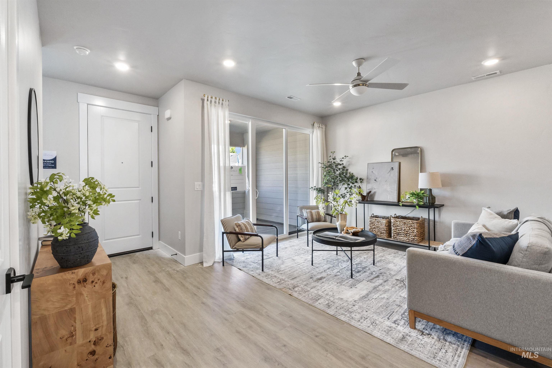
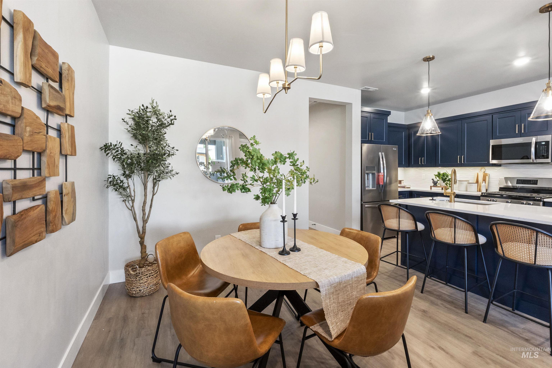
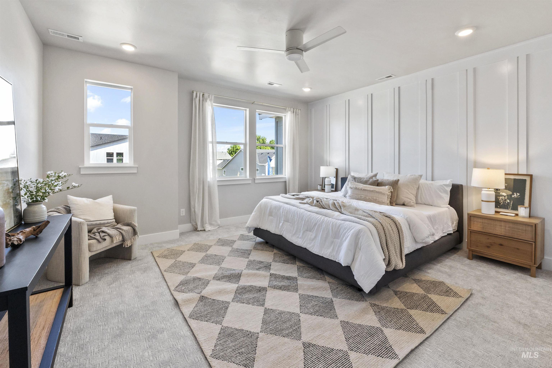
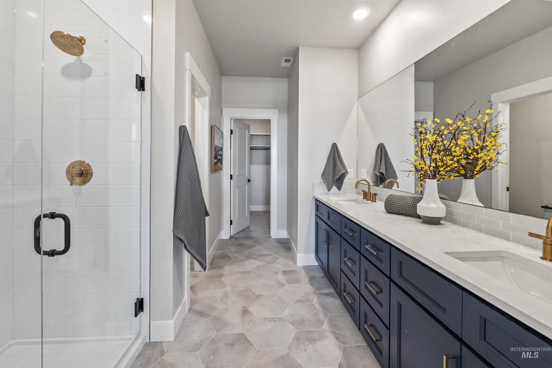
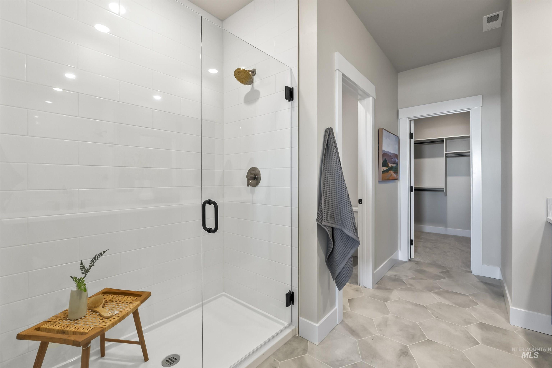
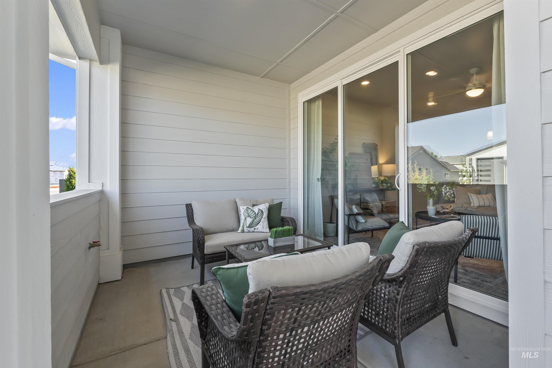
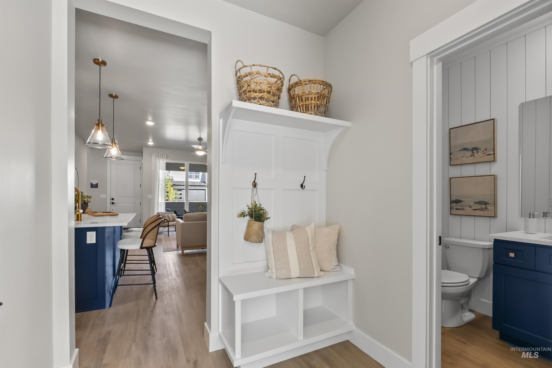
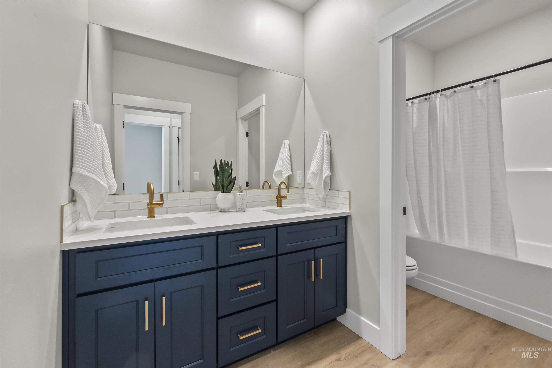
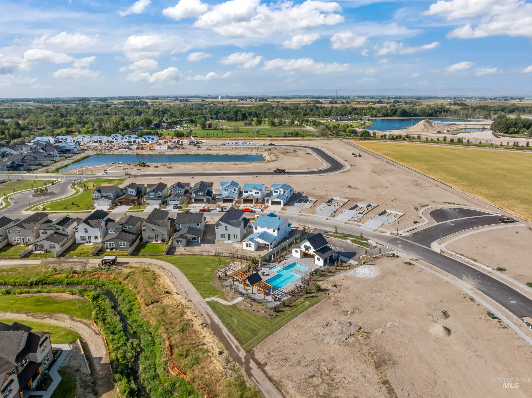
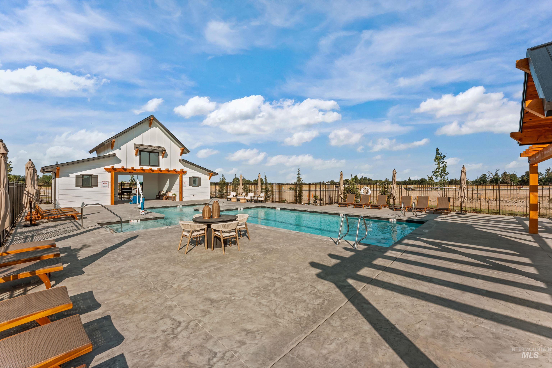
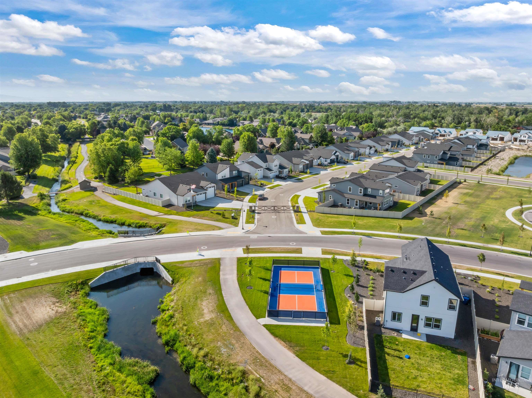
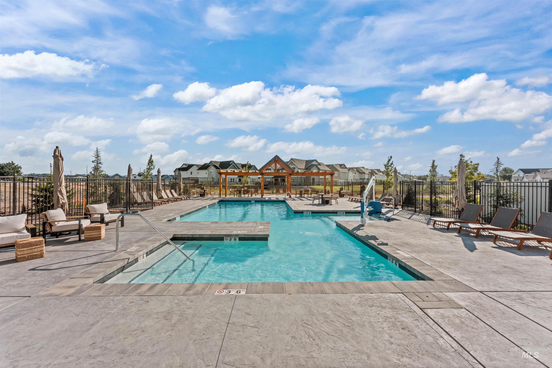
Welcome to Cranefield by Williams Homes -Star's newest collection of townhomes! The meticulously designed Bluebird spans 1,746 sq. ft. and provides the traditional single-family home experience within the convenience of townhome living. Step into luxury as you enter through the expansive covered porch, greeted by 9' ceilings and luxury vinyl plank flooring through the main floor. The main level showcases a stunning kitchen with stainless-steel appliances, beautiful cabinetry, and quartz countertops on a spacious center island. Upstairs, the primary suite continues the luxury with spa-like bathroom amenities and a generous walk-in closet. Two additional bedrooms, separated by a bathroom and laundry room, ensure privacy for all. Cranefield offers a serene retreat with a future community pool, pond, and scenic walking paths. Conveniently located adjacent to Albertson's Marketplace, local shopping and dining, Cranefield offers a tranquil lifestyle. Ask about our Seller's concession with our Preferred Lender! Photos similar. Visit our sales office daily 10am-6pm.

3
beds

3
baths

1,746 Sq.Ft. LIVING AREA

1,437.48 Sq.Ft. lot

Dalece Sardina

Dalece Sardina

Features & Amenities

Interior

  • total bedrooms3
  • Total bathrooms3
  • Flooring Carpet
  • APPLIANCES Gas Water Heater, Tank Water Heater, Dishwasher, Disposal, Microwave, Oven/Range Freestanding
  • other interior Features Bath-Master, Great Room, Kitchen Island, Quartz Counters

Area & Lot

  • Status Sold
  • Date Sold August 13, 2026
  • Living Area1,746 Sq.Ft.
  • Total Area1,746 Sq.Ft.
  • Lot Area1,437.48 Sq.Ft.
  • MLS® ID98973797
  • TypeTownhouse
  • YEAR BUILT2025
  • NeighborhoodStar
  • Elementary SchoolStar
  • Middle SchoolStar
  • High SchoolOwyhee
  • School DistrictWest Ada School District

Exterior

  • STORIES2
  • Garage Space2.0
  • water SourceCity Service
  • utilitiesSewer Connected, Cable Connected, Broadband Internet
  • PoolCommunity
  • roofComposition
  • lot featuresSidewalks, Pressurized Irrigation Sprinkler System
  • parkingAttached
  • HEAT TYPEForced Air
  • AIR CONDITIONINGCentral Air
  • SubstructureSlab

Financial

  • Price Upon Request
View Virtual Tour

Star

Explore

Work With Us

Your go-to real estate team. We have brought together a team of experts equipped with knowledge and specialized experience to assist you in your buying and selling goals. Contact us today to find out how we can be of assistance to you!

Follow Us on Instagram