12506 W Rosetta Way
12506 W Rosetta Way
12506 W Rosetta Way
12506 W Rosetta Way
12506 W Rosetta Way
12506 W Rosetta Way
12506 W Rosetta Way
12506 W Rosetta Way
12506 W Rosetta Way
12506 W Rosetta Way
12506 W Rosetta Way
12506 W Rosetta Way
12506 W Rosetta Way
12506 W Rosetta Way
12506 W Rosetta Way
12506 W Rosetta Way
12506 W Rosetta Way
12506 W Rosetta Way
12506 W Rosetta Way
12506 W Rosetta Way
12506 W Rosetta Way
12506 W Rosetta Way
12506 W Rosetta Way
12506 W Rosetta Way
12506 W Rosetta Way
12506 W Rosetta Way
12506 W Rosetta Way
12506 W Rosetta Way
12506 W Rosetta Way
SEE ALL PHOTOS
12506 W Rosetta Way
12506 W Rosetta Way
12506 W Rosetta Way
12506 W Rosetta Way
12506 W Rosetta Way
12506 W Rosetta Way
12506 W Rosetta Way
12506 W Rosetta Way
12506 W Rosetta Way
12506 W Rosetta Way
12506 W Rosetta Way
12506 W Rosetta Way
12506 W Rosetta Way
12506 W Rosetta Way
12506 W Rosetta Way
12506 W Rosetta Way
12506 W Rosetta Way
12506 W Rosetta Way
12506 W Rosetta Way
12506 W Rosetta Way
12506 W Rosetta Way
12506 W Rosetta Way
12506 W Rosetta Way
12506 W Rosetta Way
12506 W Rosetta Way
12506 W Rosetta Way
12506 W Rosetta Way
12506 W Rosetta Way
12506 W Rosetta Way
Courtesy of Carmen Errecart, Point Realty LLC, 208-570-9698
Sold

12506 W Rosetta Way

12506 W Rosetta Way, Star, ID 83669

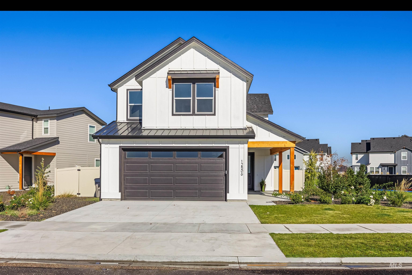
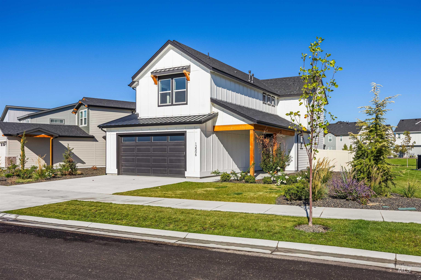
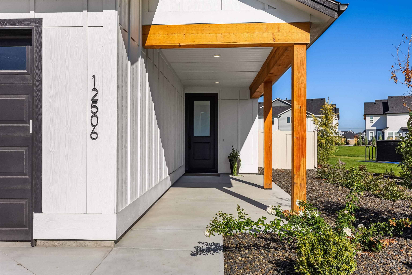
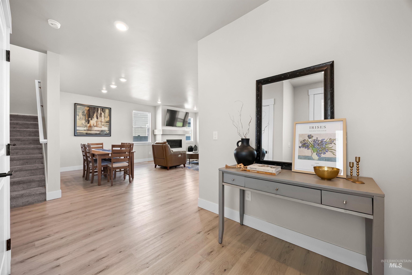
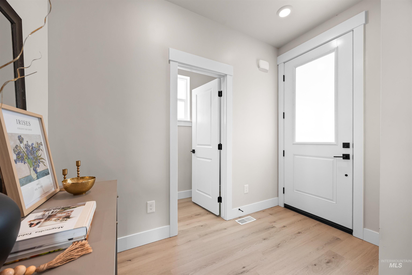
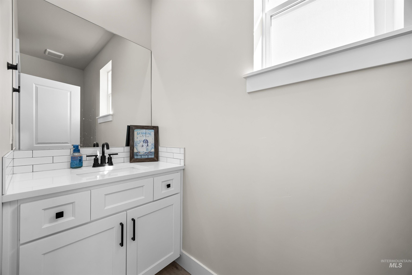
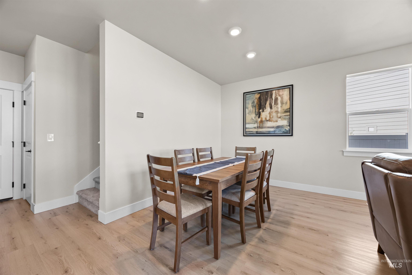
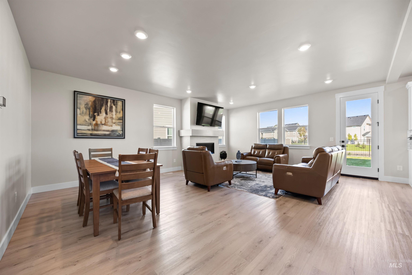
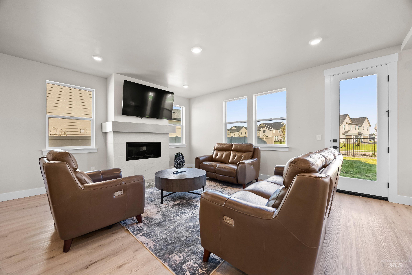
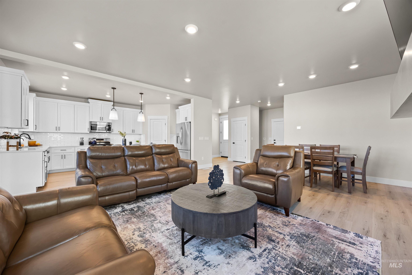
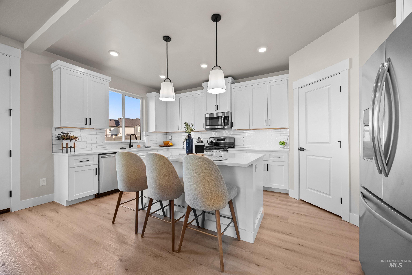
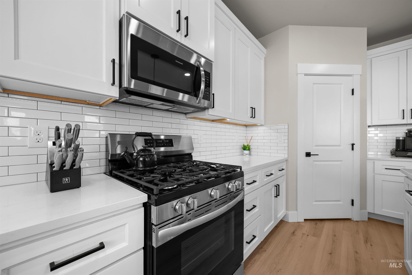
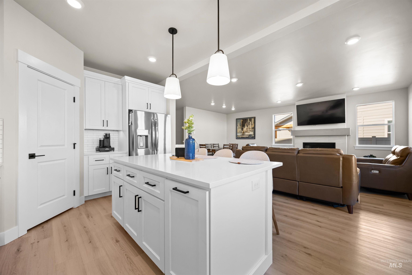
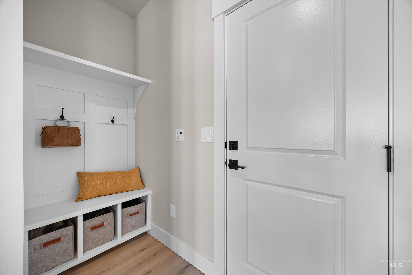
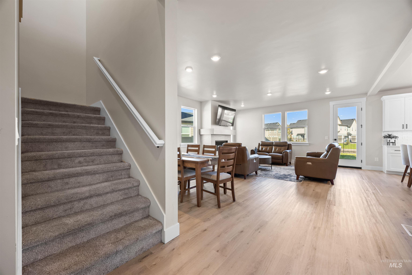
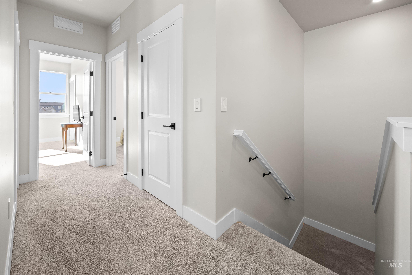
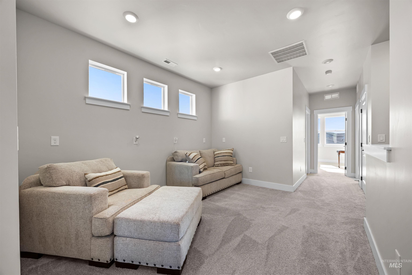
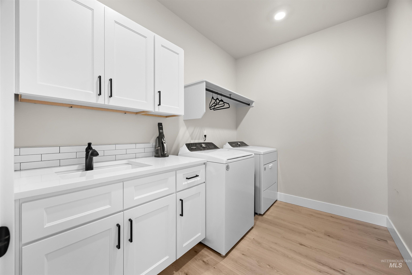
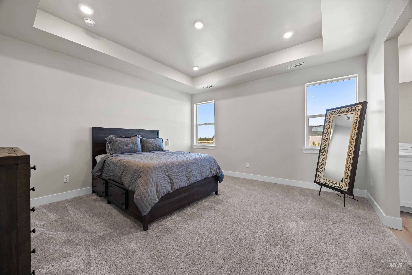
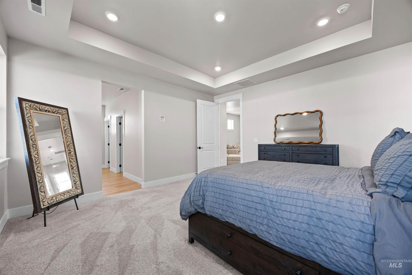
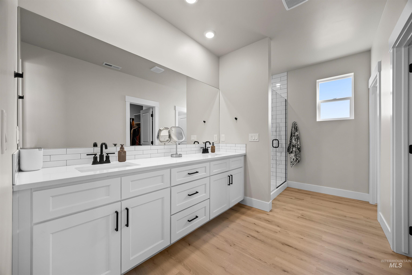
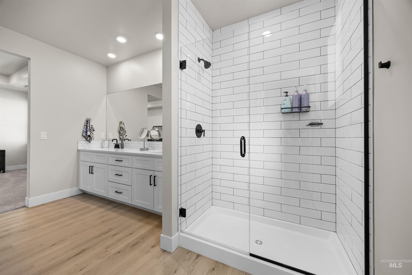
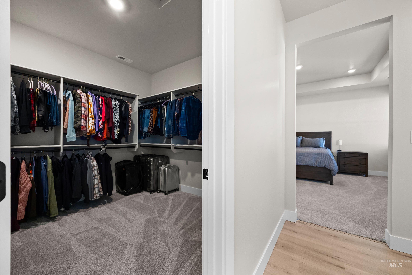
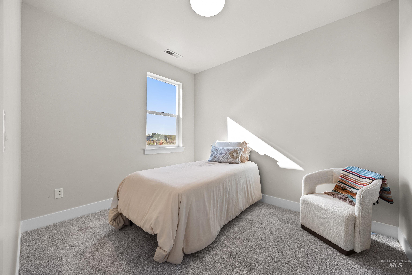
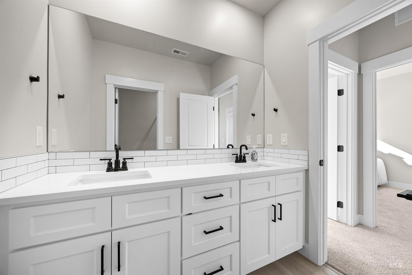
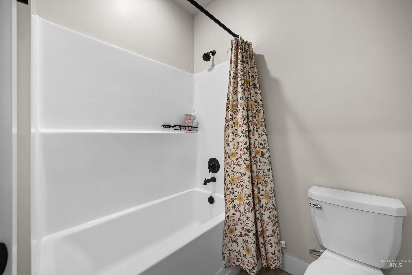
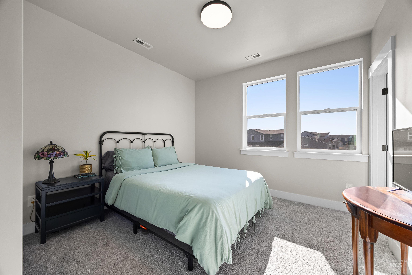
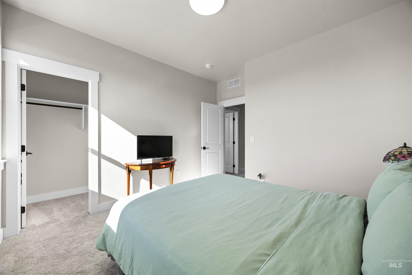
This better than new, Williams Homes, Dove floorplan is ALL INCLUDED, Refrigerator, Washer & Dryer, and Blinds. MOVE IN READY! The two-story home is featured on a large private lot with no neighbors to the rear or side. The main floor features a seamless flow between the kitchen, dining, and living areas, creating the perfect space for gatherings. All three spacious bedrooms are located on the second floor. The primary suite serves as a private retreat, complete with a walk-in closet and shower. A versatile loft offers the perfect setting for a home office or play area, while the laundry room is conveniently placed nearby for easy access. The community amenities include a pool with a cabana, walking trails, a stocked pond, and a fire pit. The community barn provides a modern space for events. Schedule your private tour today.

3
beds

3
baths

2,221 Sq.Ft. LIVING AREA

6,446.88 Sq.Ft. lot

Carmen Errecart

Carmen Errecart

Features & Amenities

Interior

  • total bedrooms3
  • Total bathrooms3
  • Flooring Carpet
  • Fireplace Gas
  • APPLIANCES Gas Water Heater, Dishwasher, Disposal, Microwave, Gas Oven, Gas Range
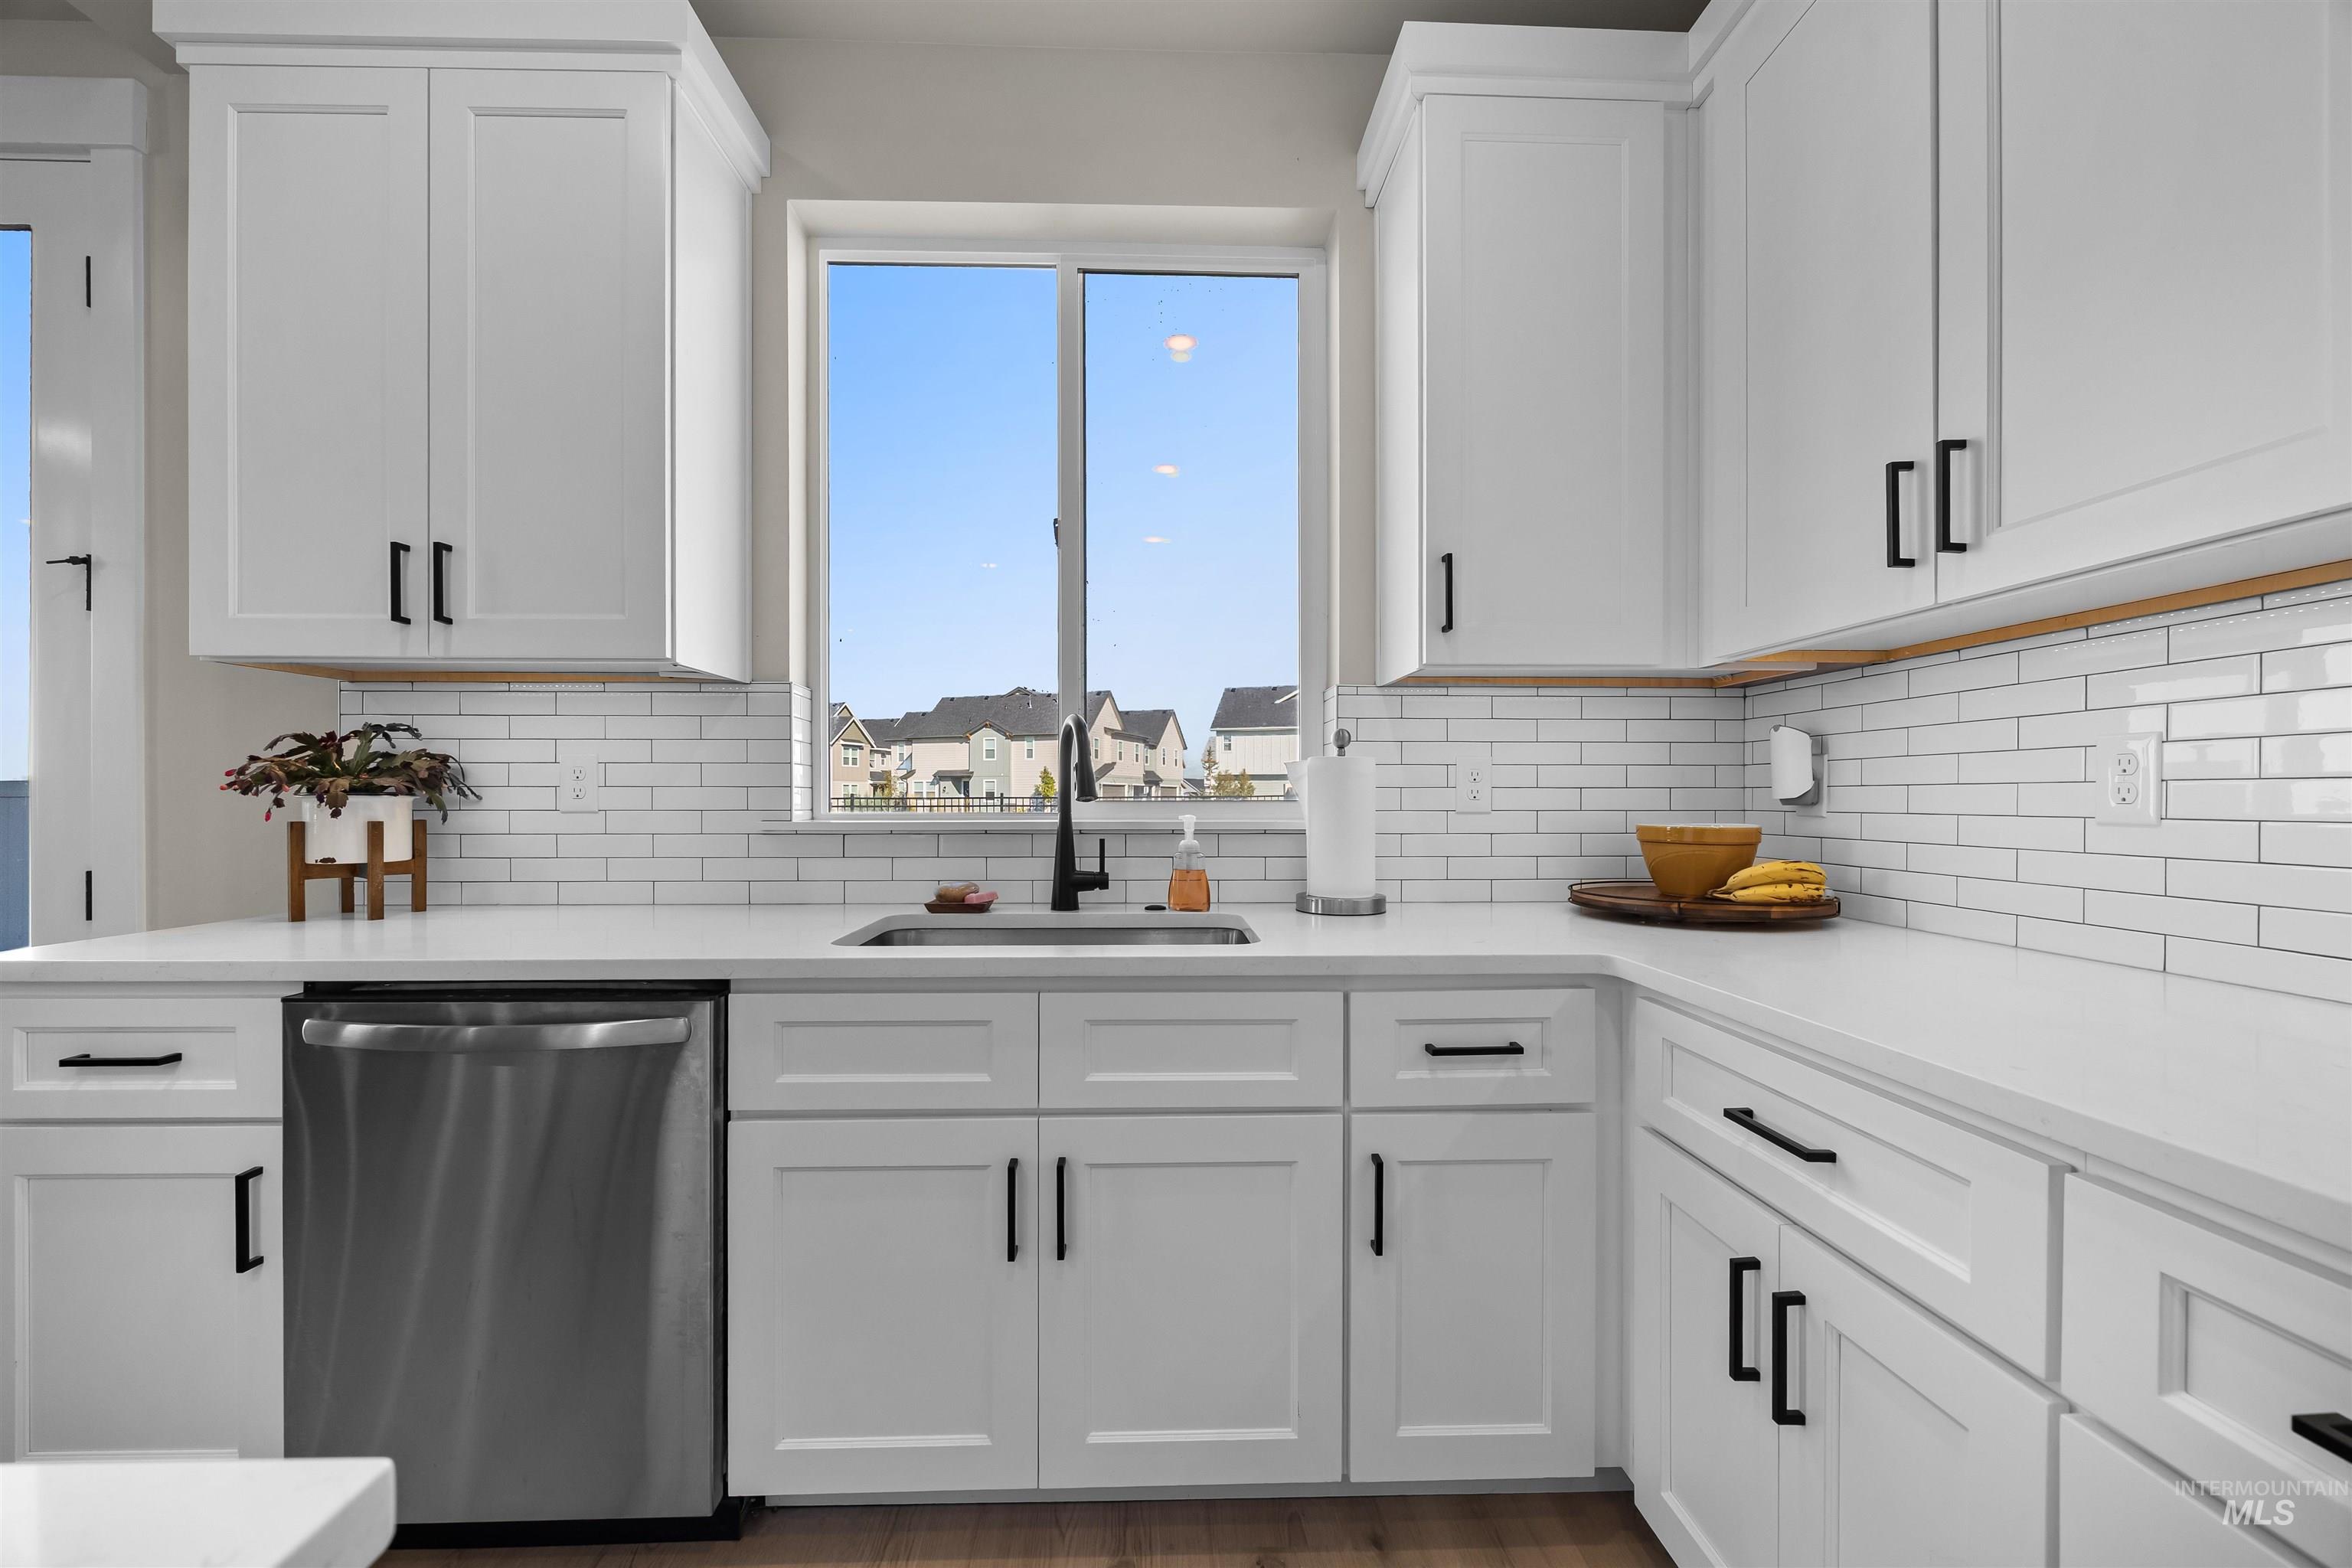
  • other interior Features Walk-In Closet(s), Loft, Walk In Shower, Pantry, Quartz Counters

Area & Lot

  • Status Sold
  • Date Sold May 28, 2026
  • Living Area2,221 Sq.Ft.
  • Total Area2,221 Sq.Ft.
  • Lot Area6,446.88 Sq.Ft.
  • MLS® ID98982017
  • TypeResidential
  • YEAR BUILT2024
  • NeighborhoodStar
  • Water FrontageCreek/Stream, Pond Community
  • Elementary SchoolStar
  • Middle SchoolStar
  • High SchoolOwyhee
  • School DistrictWest Ada School District

Exterior

  • STORIES2
  • Garage Space2.0
  • water SourceCommunity Service
  • utilitiesSewer Connected
  • PoolCommunity
  • roofComposition
  • lot featuresStandard Lot 6000-9999 SF, Irrigation Available, Corner Lot, Full Sprinkler System, Pressurized Irrigation Sprinkler System
  • parkingAttached
  • HEAT TYPEForced Air
  • AIR CONDITIONINGCentral Air
  • SubstructureSlab

Financial

  • Price Upon Request

Star

Explore

Work With Us

Your go-to real estate team. We have brought together a team of experts equipped with knowledge and specialized experience to assist you in your buying and selling goals. Contact us today to find out how we can be of assistance to you!

Follow Us on Instagram