11719 W Blake Dr
11719 W Blake Dr
11719 W Blake Dr
11719 W Blake Dr
11719 W Blake Dr
11719 W Blake Dr
11719 W Blake Dr
11719 W Blake Dr
11719 W Blake Dr
11719 W Blake Dr
11719 W Blake Dr
11719 W Blake Dr
11719 W Blake Dr
11719 W Blake Dr
11719 W Blake Dr
11719 W Blake Dr
11719 W Blake Dr
11719 W Blake Dr
11719 W Blake Dr
11719 W Blake Dr
11719 W Blake Dr
11719 W Blake Dr
11719 W Blake Dr
11719 W Blake Dr
11719 W Blake Dr
11719 W Blake Dr
11719 W Blake Dr
11719 W Blake Dr
11719 W Blake Dr
11719 W Blake Dr
11719 W Blake Dr
11719 W Blake Dr
11719 W Blake Dr
11719 W Blake Dr
11719 W Blake Dr
11719 W Blake Dr
11719 W Blake Dr
11719 W Blake Dr
11719 W Blake Dr
11719 W Blake Dr
11719 W Blake Dr
11719 W Blake Dr
11719 W Blake Dr
11719 W Blake Dr
SEE ALL PHOTOS
11719 W Blake Dr
11719 W Blake Dr
11719 W Blake Dr
11719 W Blake Dr
11719 W Blake Dr
11719 W Blake Dr
11719 W Blake Dr
11719 W Blake Dr
11719 W Blake Dr
11719 W Blake Dr
11719 W Blake Dr
11719 W Blake Dr
11719 W Blake Dr
11719 W Blake Dr
11719 W Blake Dr
11719 W Blake Dr
11719 W Blake Dr
11719 W Blake Dr
11719 W Blake Dr
11719 W Blake Dr
11719 W Blake Dr
11719 W Blake Dr
11719 W Blake Dr
11719 W Blake Dr
11719 W Blake Dr
11719 W Blake Dr
11719 W Blake Dr
11719 W Blake Dr
11719 W Blake Dr
11719 W Blake Dr
11719 W Blake Dr
11719 W Blake Dr
11719 W Blake Dr
11719 W Blake Dr
11719 W Blake Dr
11719 W Blake Dr
11719 W Blake Dr
11719 W Blake Dr
11719 W Blake Dr
11719 W Blake Dr
11719 W Blake Dr
11719 W Blake Dr
11719 W Blake Dr
11719 W Blake Dr
Courtesy of Chris Lyon, Coldwell Banker Tomlinson, 208-336-3393
Sold

11719 W Blake Dr

11719 W Blake Dr, Star, ID 83669

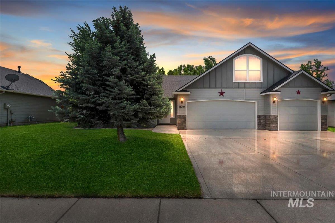
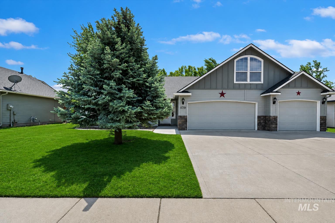
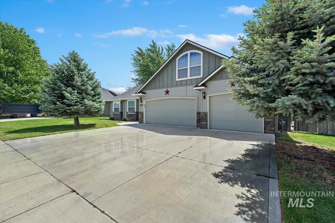
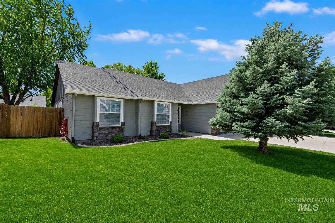
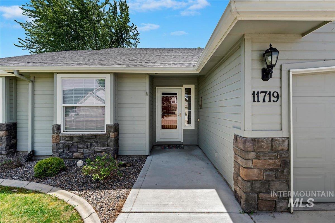
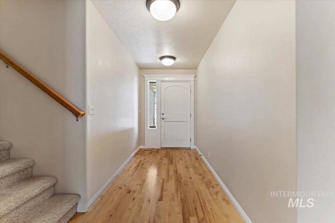
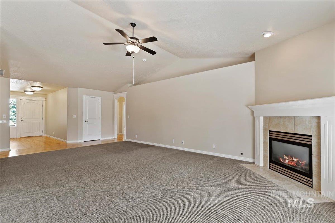
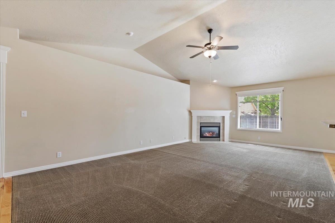
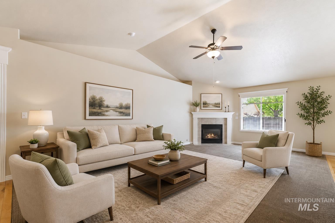
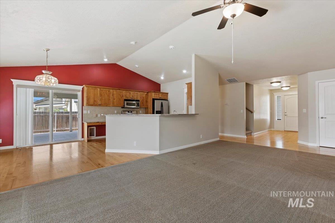
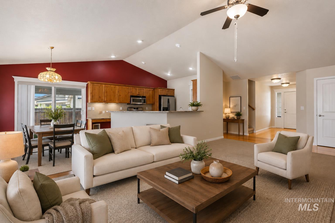
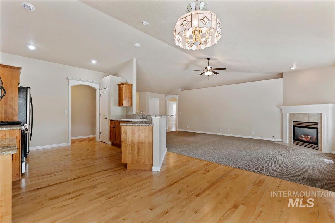
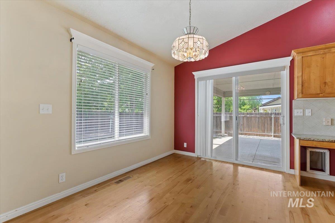
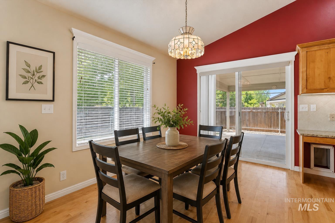
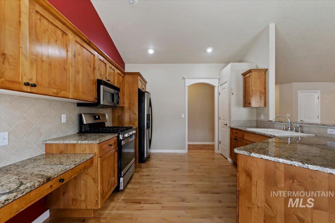
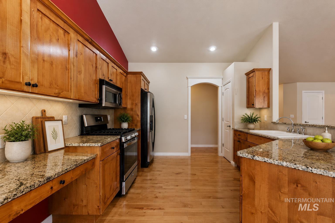
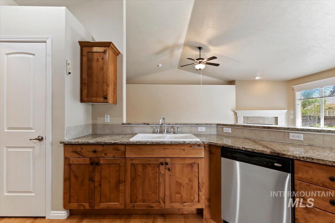
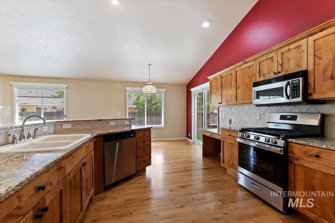
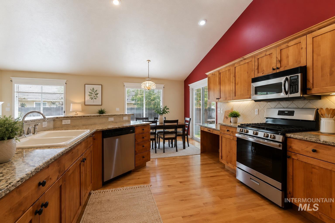
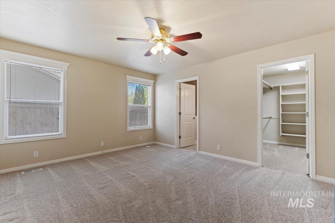
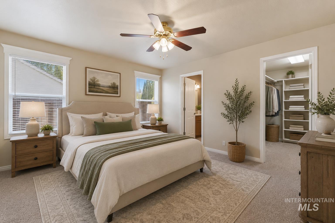
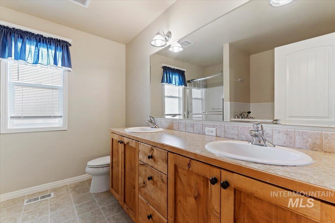
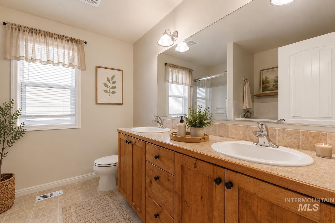
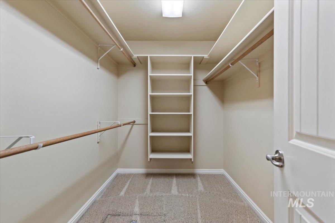
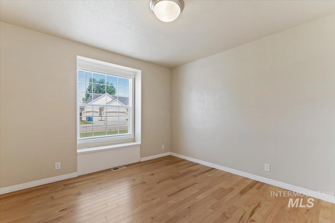
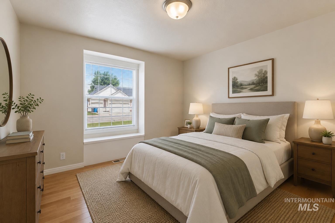
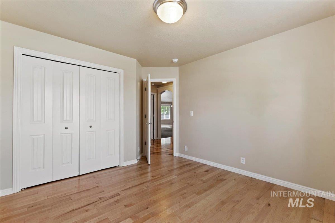
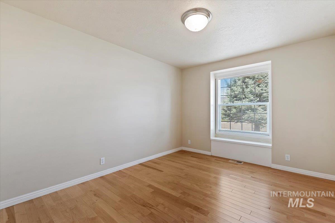
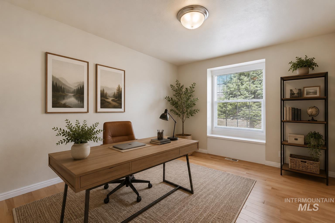
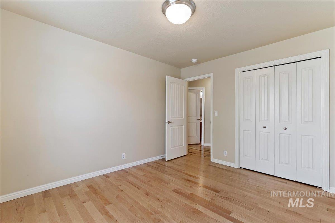
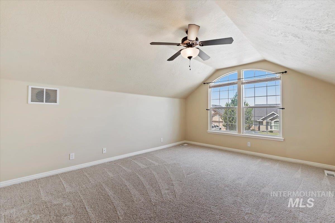
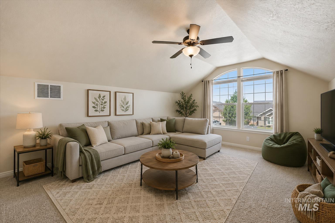
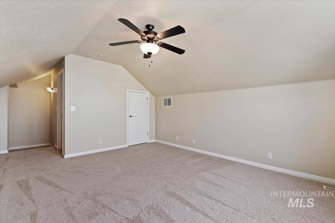
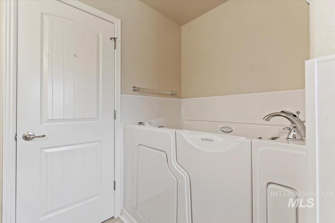
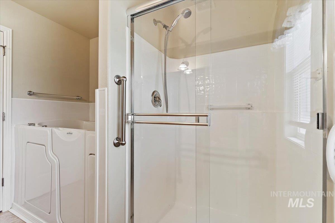
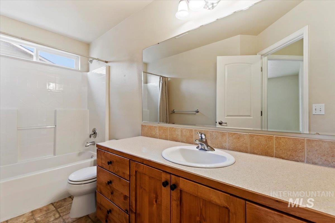
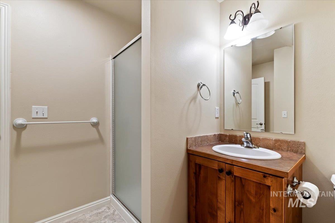
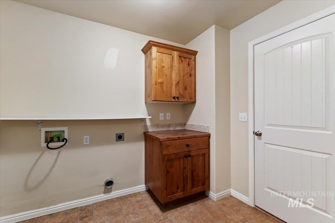
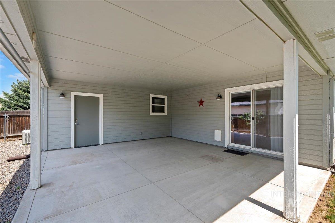
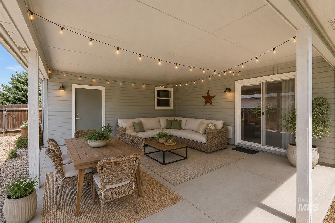
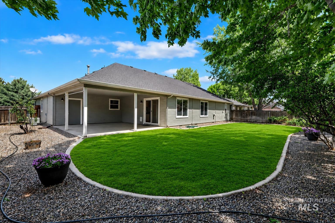
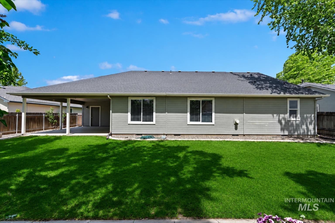
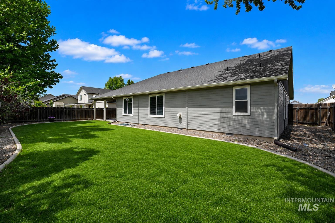
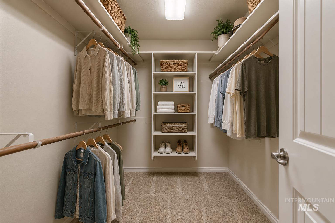
Welcome to the desirable Saddlebrook community in Star! This beautifully maintained home offers vaulted ceilings, stunning hardwood floors throughout, and an inviting open layout designed for comfortable living and entertaining. The spacious kitchen features slab granite countertops, newer appliances, and a gas range perfect for the home chef. Relax in the cozy great room with a warm gas fireplace or retreat to the expansive primary suite complete with a walk-in closet and spa-like bath featuring a sit-down jetted tub. A large bonus room or 4th bedroom with a full bath provides flexible living space ideal for guests, a home office, or media room. Enjoy outdoor living year-round under the large covered back patio surrounded by professionally landscaped grounds. The oversized 3-car garage offers ample storage for vehicles, toys, and hobbies. Conveniently located near parks, shopping, dining, golf courses, and endless recreation, this exceptional home combines comfort, style, and location.

4
beds

3
baths

1,951 Sq.Ft. LIVING AREA

8,232.84 Sq.Ft. lot

Carmen Errecart

Carmen Errecart

Features & Amenities

Interior

  • total bedrooms4
  • Total bathrooms3
  • Flooring Hardwood, Carpet, Vinyl
  • Fireplace Gas
  • APPLIANCES Gas Water Heater, Dishwasher, Disposal, Microwave, Oven/Range Freestanding, Refrigerator, Gas Oven, Gas Range
  • other interior Features Bed-Master Main Level, Great Room, Rec/Bonus, Walk-In Closet(s), Walk In Shower, Breakfast Bar, Pantry, Granite Counters

Area & Lot

  • Status Sold
  • Date Sold June 29, 2026
  • Living Area1,951 Sq.Ft.
  • Total Area1,951 Sq.Ft.
  • Lot Area8,232.84 Sq.Ft.
  • MLS® ID98985818
  • TypeResidential
  • YEAR BUILT2004
  • NeighborhoodStar
  • Elementary SchoolStar
  • Middle SchoolEagle Middle
  • High SchoolEagle
  • School DistrictWest Ada School District

Exterior

  • Garage Space3.0
  • water SourceCity Service
  • utilitiesSewer Connected
  • roofArchitectural Style
  • lot featuresStandard Lot 6000-9999 SF, Sidewalks, Auto Sprinkler System, Full Sprinkler System, Pressurized Irrigation Sprinkler System
  • parkingAttached, Finished Driveway
  • HEAT TYPEForced Air, Natural Gas
  • AIR CONDITIONINGCentral Air

Financial

  • Price Upon Request
View Virtual Tour

Star

Explore

Work With Us

Your go-to real estate team. We have brought together a team of experts equipped with knowledge and specialized experience to assist you in your buying and selling goals. Contact us today to find out how we can be of assistance to you!

Follow Us on Instagram