11321 S Yeoman St
11321 S Yeoman St
11321 S Yeoman St
11321 S Yeoman St
11321 S Yeoman St
11321 S Yeoman St
11321 S Yeoman St
11321 S Yeoman St
11321 S Yeoman St
11321 S Yeoman St
11321 S Yeoman St
11321 S Yeoman St
11321 S Yeoman St
11321 S Yeoman St
11321 S Yeoman St
11321 S Yeoman St
11321 S Yeoman St
11321 S Yeoman St
11321 S Yeoman St
11321 S Yeoman St
11321 S Yeoman St
11321 S Yeoman St
11321 S Yeoman St
11321 S Yeoman St
11321 S Yeoman St
11321 S Yeoman St
11321 S Yeoman St
11321 S Yeoman St
11321 S Yeoman St
11321 S Yeoman St
11321 S Yeoman St
11321 S Yeoman St
11321 S Yeoman St
11321 S Yeoman St
11321 S Yeoman St
11321 S Yeoman St
11321 S Yeoman St
11321 S Yeoman St
11321 S Yeoman St
11321 S Yeoman St
11321 S Yeoman St
11321 S Yeoman St
11321 S Yeoman St
11321 S Yeoman St
11321 S Yeoman St
11321 S Yeoman St
11321 S Yeoman St
11321 S Yeoman St
11321 S Yeoman St
SEE ALL PHOTOS
11321 S Yeoman St
11321 S Yeoman St
11321 S Yeoman St
11321 S Yeoman St
11321 S Yeoman St
11321 S Yeoman St
11321 S Yeoman St
11321 S Yeoman St
11321 S Yeoman St
11321 S Yeoman St
11321 S Yeoman St
11321 S Yeoman St
11321 S Yeoman St
11321 S Yeoman St
11321 S Yeoman St
11321 S Yeoman St
11321 S Yeoman St
11321 S Yeoman St
11321 S Yeoman St
11321 S Yeoman St
11321 S Yeoman St
11321 S Yeoman St
11321 S Yeoman St
11321 S Yeoman St
11321 S Yeoman St
11321 S Yeoman St
11321 S Yeoman St
11321 S Yeoman St
11321 S Yeoman St
11321 S Yeoman St
11321 S Yeoman St
11321 S Yeoman St
11321 S Yeoman St
11321 S Yeoman St
11321 S Yeoman St
11321 S Yeoman St
11321 S Yeoman St
11321 S Yeoman St
11321 S Yeoman St
11321 S Yeoman St
11321 S Yeoman St
11321 S Yeoman St
11321 S Yeoman St
11321 S Yeoman St
11321 S Yeoman St
11321 S Yeoman St
11321 S Yeoman St
11321 S Yeoman St
11321 S Yeoman St
Courtesy of Megan Dinoia, Better Homes & Gardens 43North, 208-381-8000
Sold

11321 S Yeoman St

11321 S Yeoman St, Kuna, ID 83634

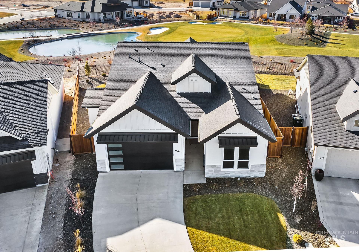
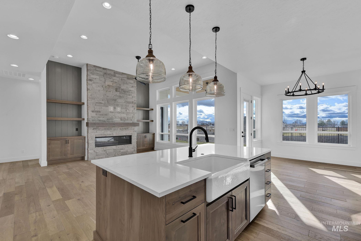
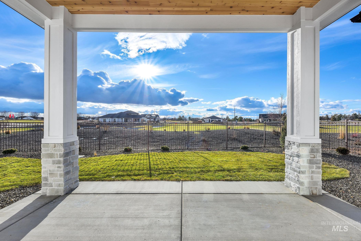
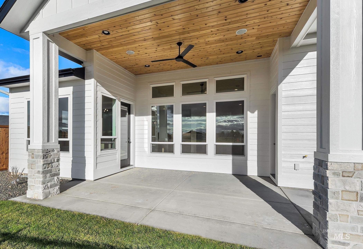
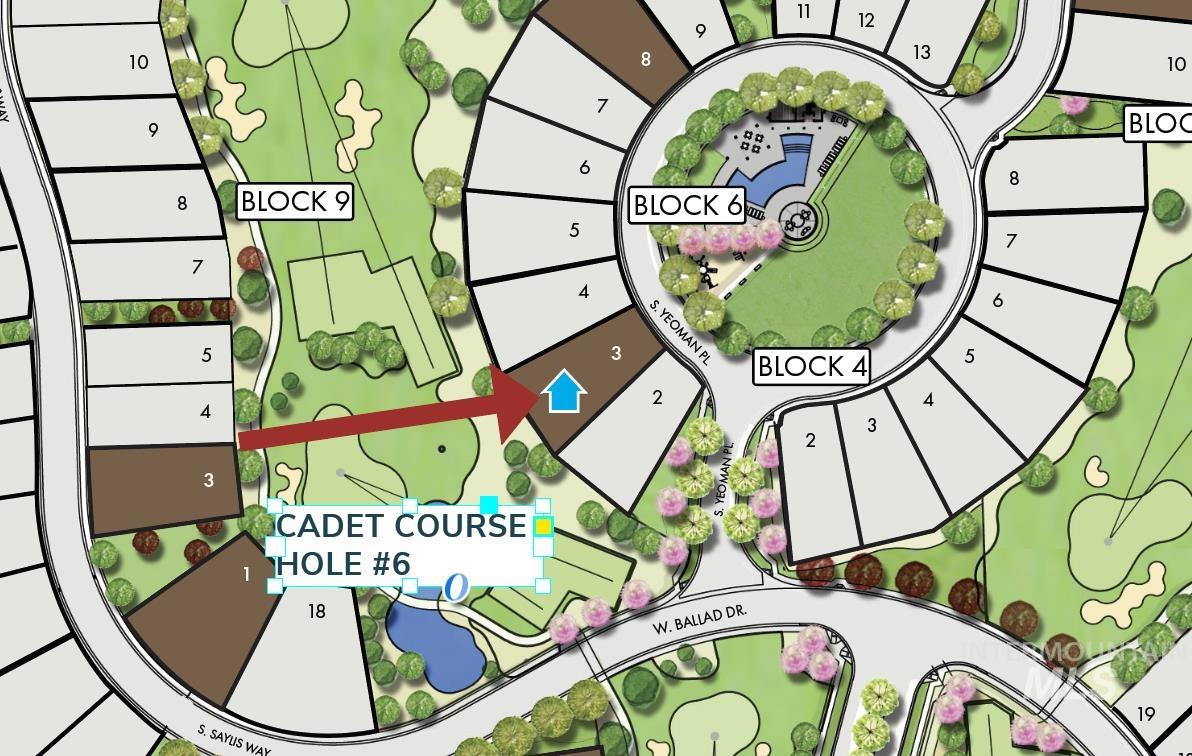
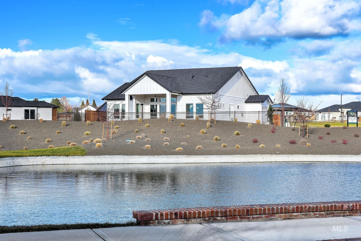
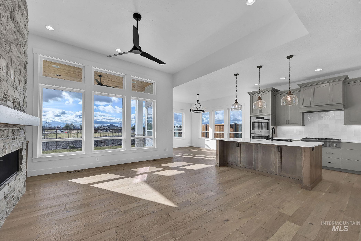
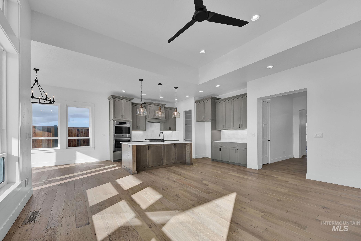
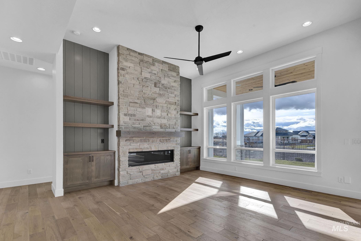
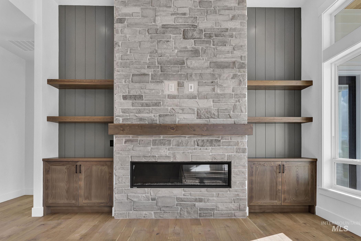
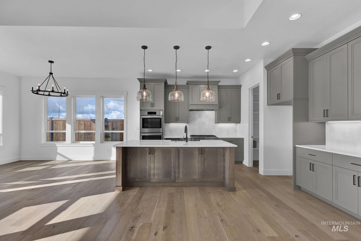
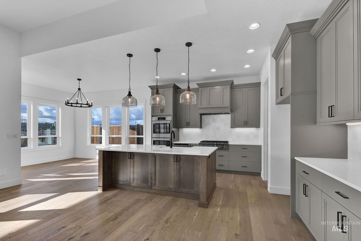
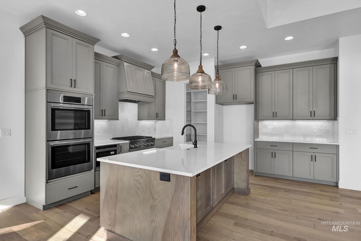
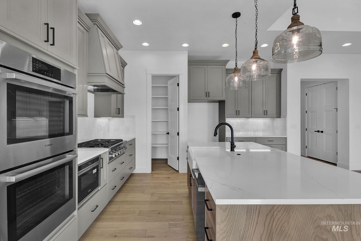
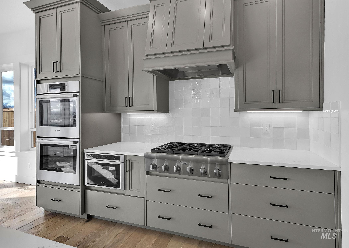
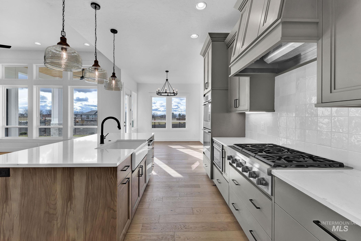
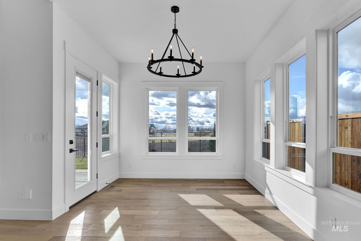
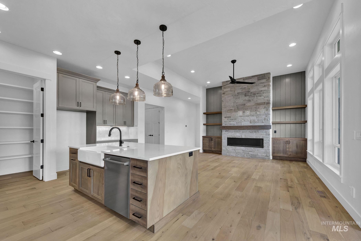
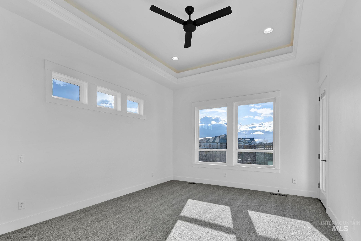
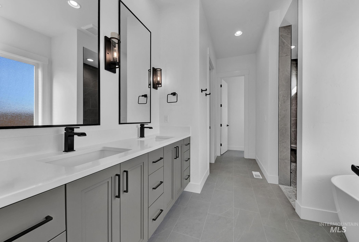
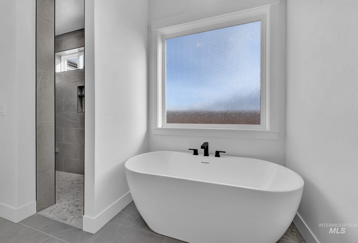
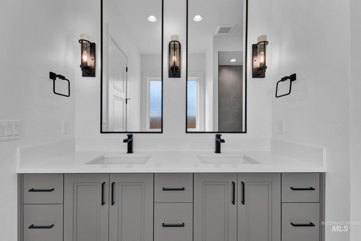
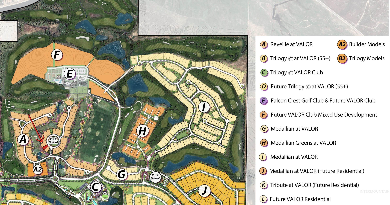
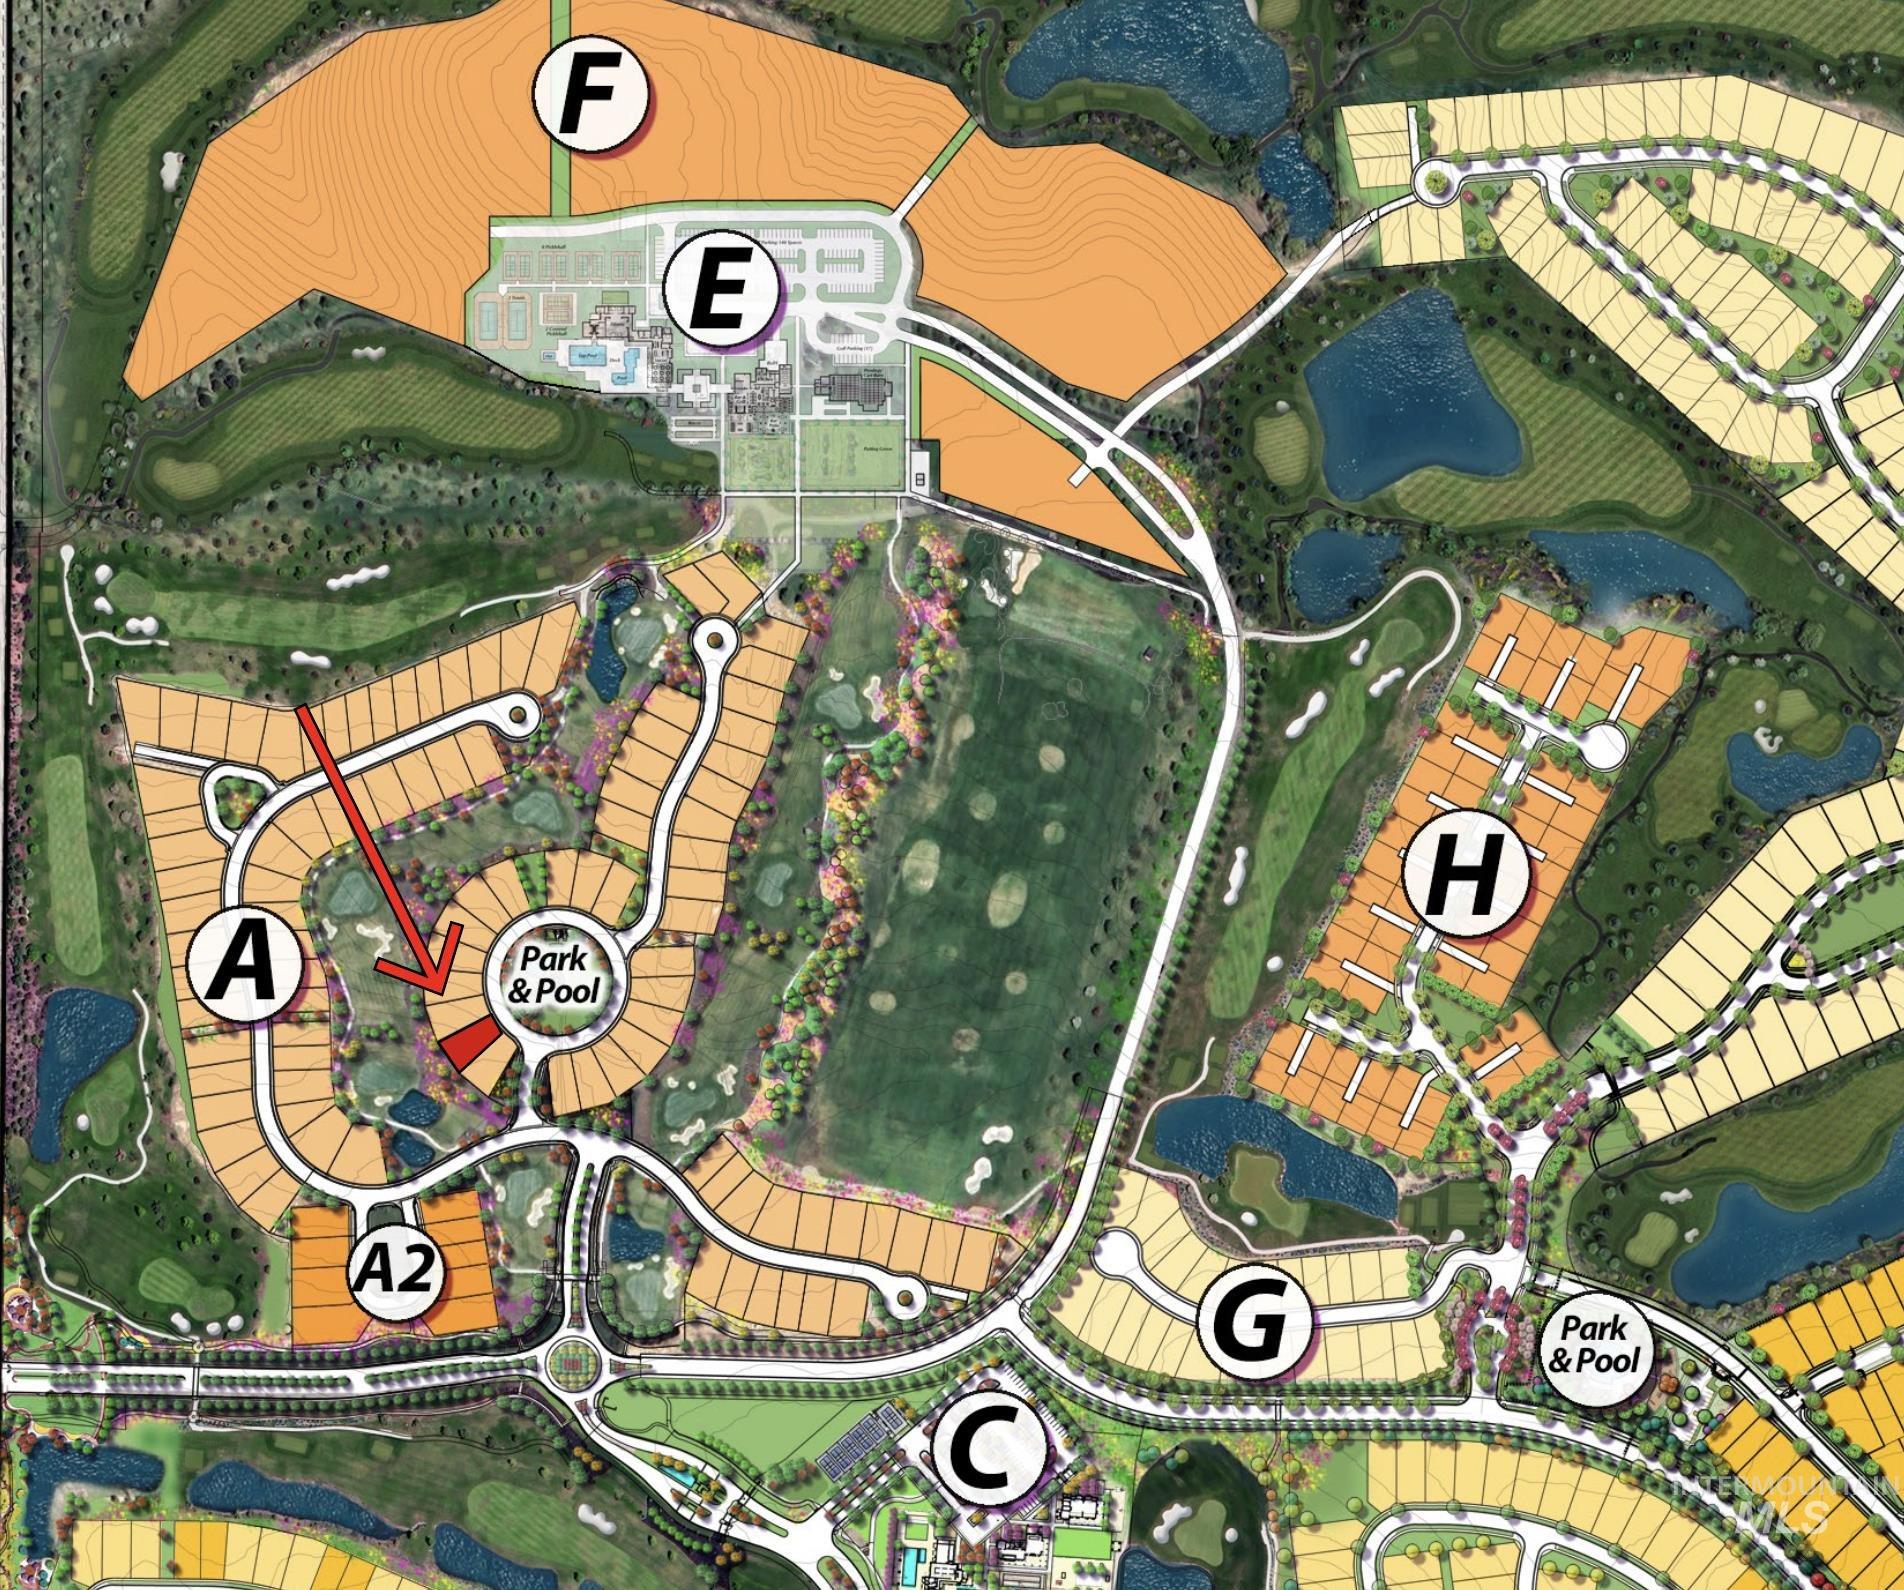
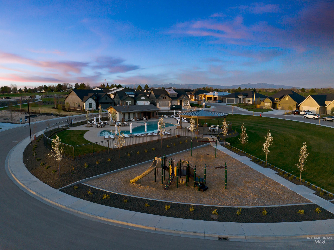
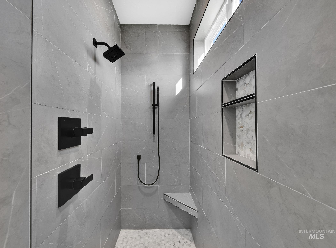
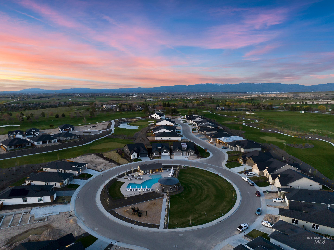
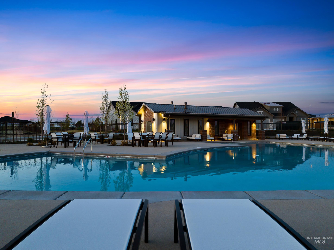
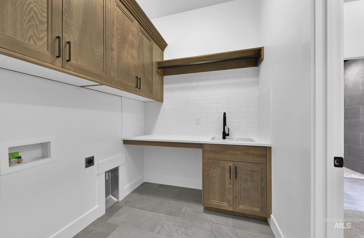
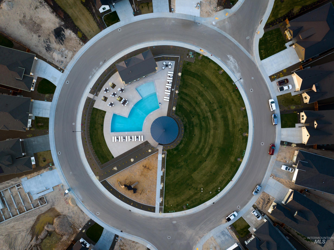
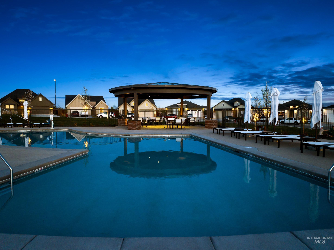
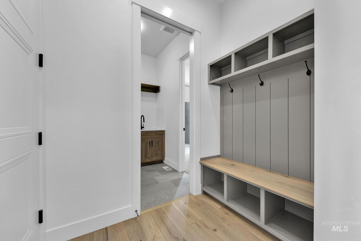
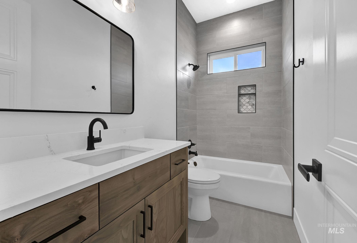
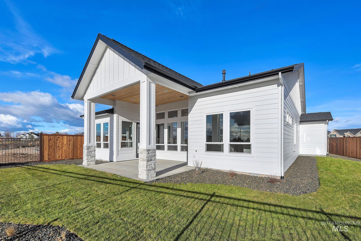
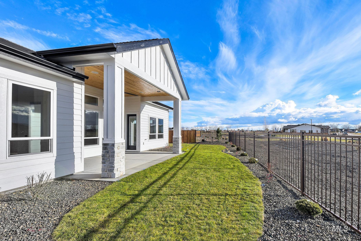
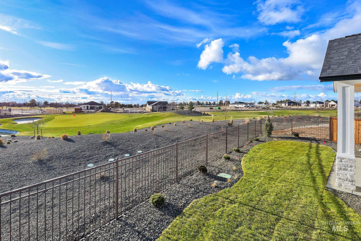
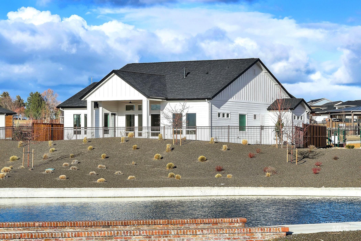
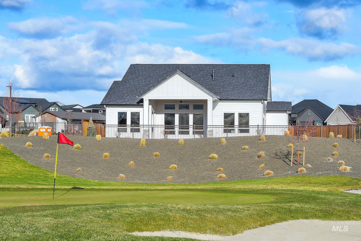
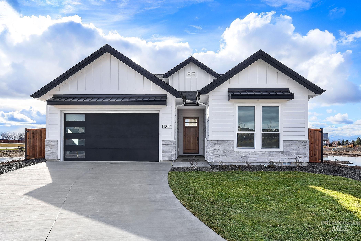
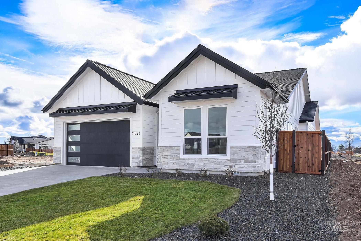
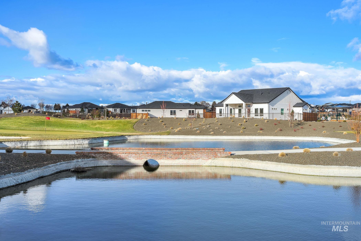
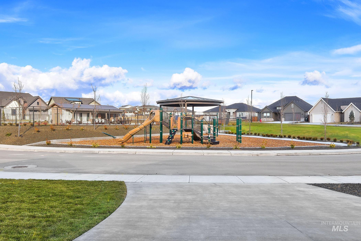
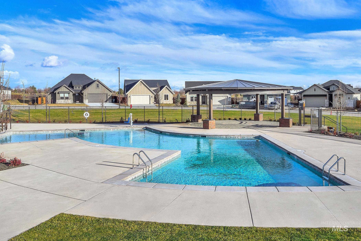
*Virtual Tour* Luxury custom builder, Shadow Mountain Homes presents their popular Sovana floor plan. This beautiful split bedroom plan is complete with top of the line finishes including quartz countertops, engineered hardwood, heated tile floors in the master bath, floor to ceiling stone on gas fire place, built in cabinetry and a covered patio area. Kitchen features 6 burner Thurmador gas cooktop, Bosh double oven, dishwasher, drawer microwave and pantry work space. This home is located in Reveille at Valor. This up and coming masterplanned community nestled against the Falcon crest golf course. This home has uninterrupted views of the Par 3 Cadet course and pond. Community will feature multiple club house, bar/restaurant along with pools, court yard, fitness center, tennis, indoor/outdoor pickle ball, 18 hole putting course, and indoor golf simulators. Falcon crest gold has partnered with Sentry Golf to continue to improved the 18 hole falcon crest course, 9 hold freedom course and the par 3 cadet course.

3
beds

2
baths

2,067 Sq.Ft. LIVING AREA

7,579.44 Sq.Ft. lot

Megan DiNoia

Megan DiNoia

Samantha Dunn

Samantha Dunn

Features & Amenities

Interior

  • total bedrooms3
  • Total bathrooms2
  • Flooring Tile, Carpet, Engineered Wood Floors
  • Fireplace One, Gas
  • APPLIANCES Gas Water Heater, Tankless Water Heater, Dishwasher, Disposal, Double Oven, Microwave, Oven/Range Built-In, Gas Oven, Gas Range
  • other interior Features Bath-Master, Bed-Master Main Level, Guest Room, Split Bedroom, Den/Office, Great Room, Double Vanity, Central Vacuum Plumbed, Walk-In Closet(s), Breakfast Bar, Pantry, Kitchen Island, Quartz Counters

Area & Lot

  • Status Sold
  • Living Area2,067 Sq.Ft.
  • Total Area2,067 Sq.Ft.
  • Lot Area7,579.44 Sq.Ft.
  • MLS® ID98929864
  • TypeResidential
  • YEAR BUILT2024
  • Water FrontageWaterfront
  • Elementary SchoolSilver Trail
  • Middle SchoolFremont
  • High SchoolKuna
  • School DistrictKuna School District #3

Exterior

  • STORIES1
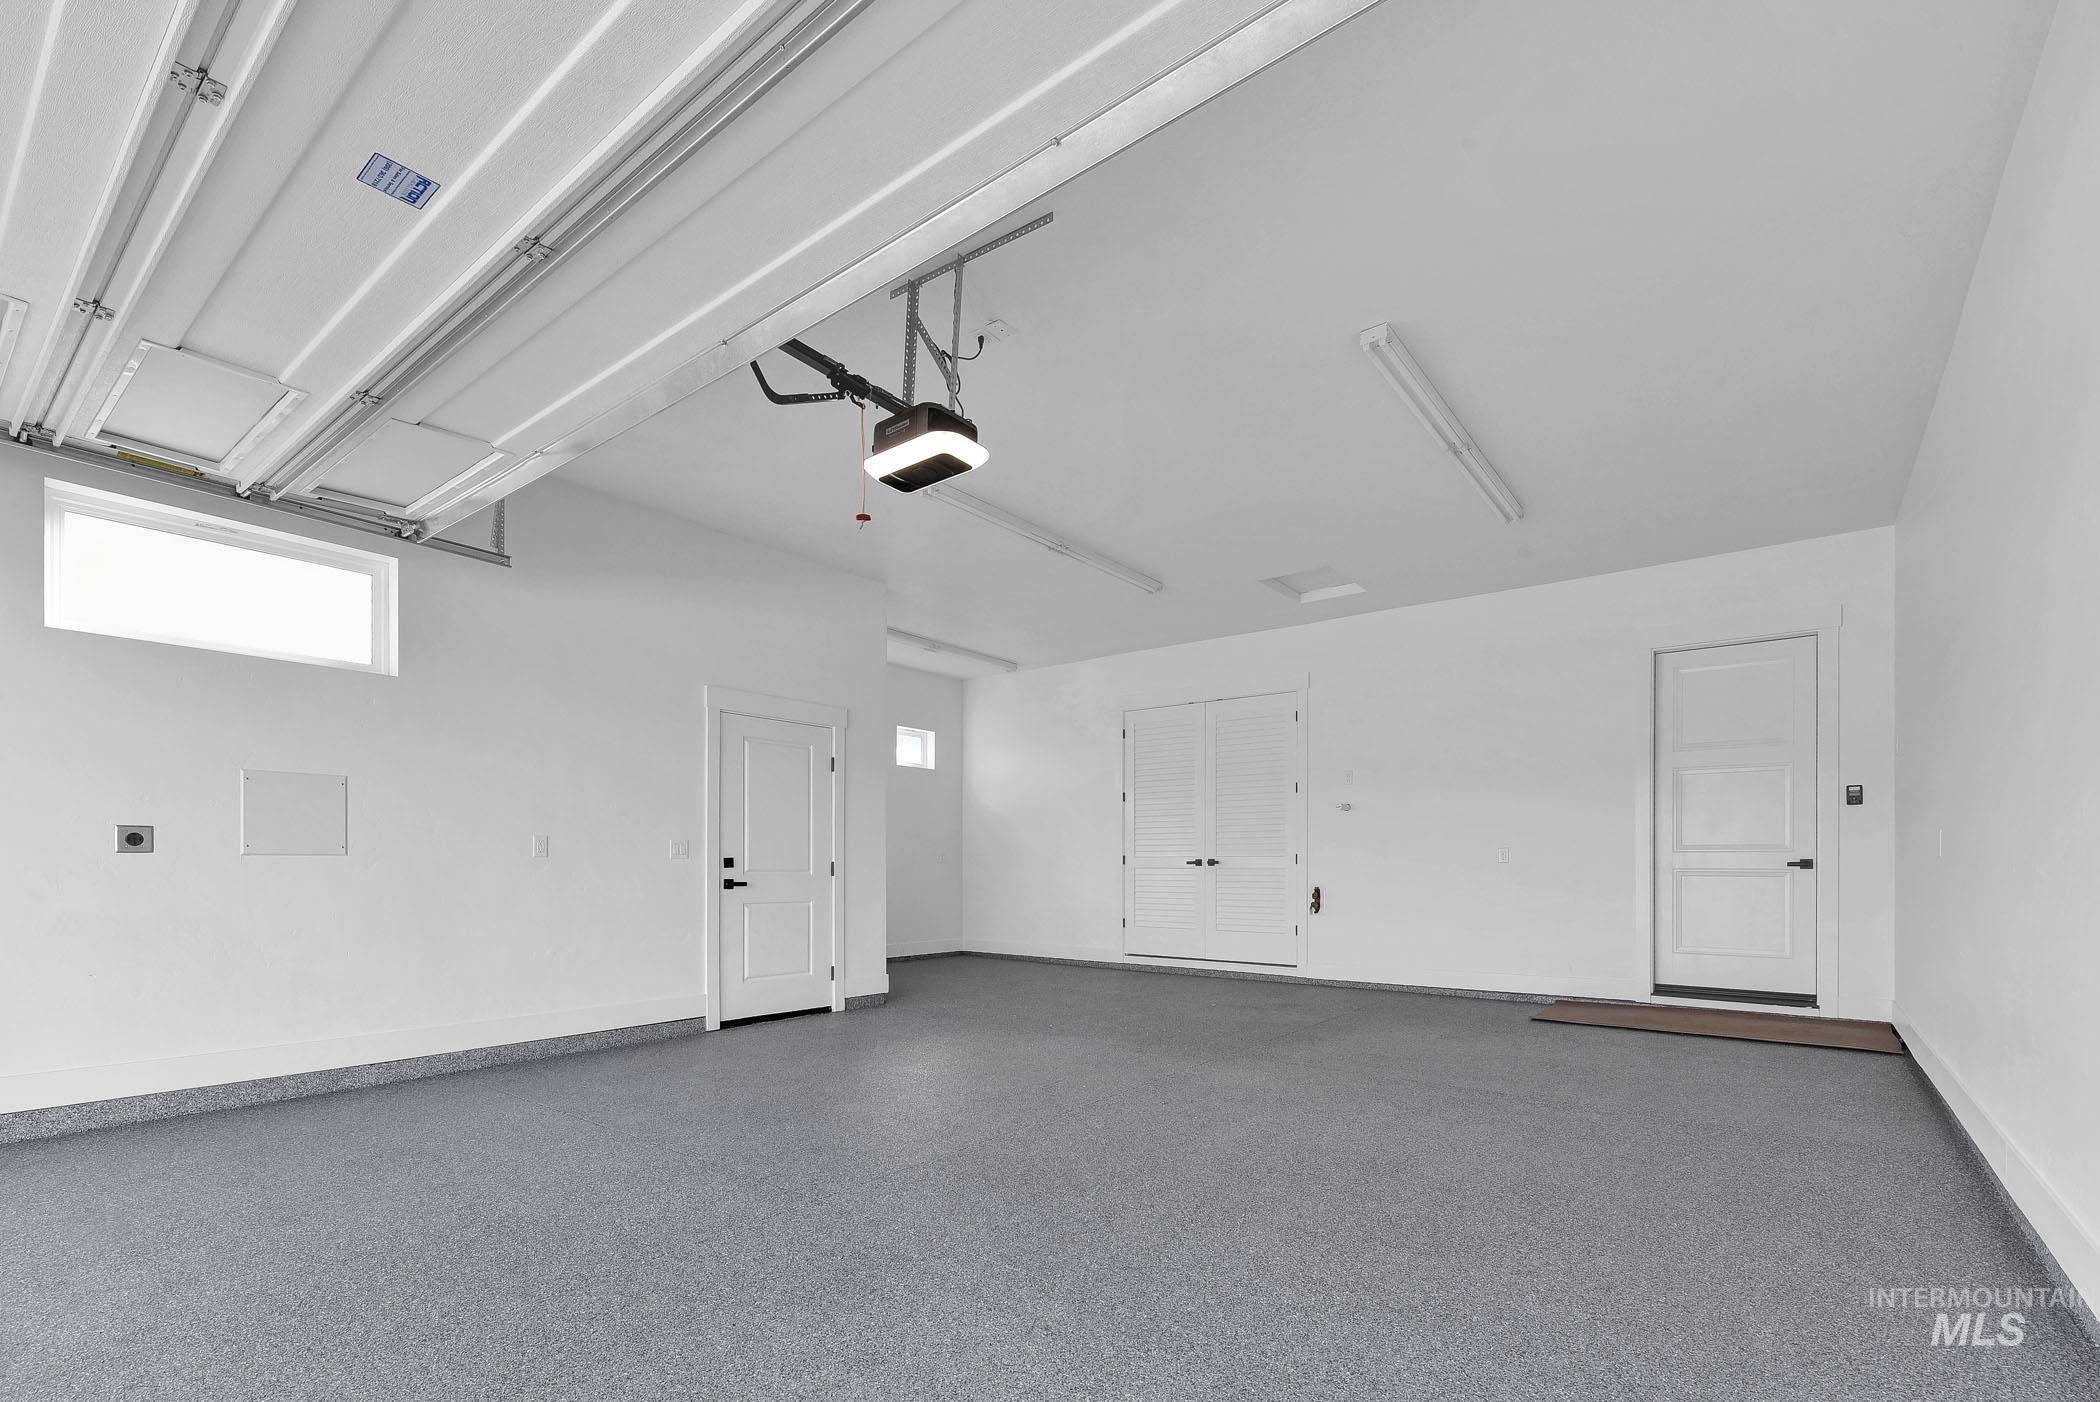
  • Garage Space2.0
  • water SourceCity Service
  • utilitiesSewer Connected
  • PoolCommunity, In Ground, Pool
  • roofArchitectural Style
  • lot featuresStandard Lot 6000-9999 SF, Irrigation Available, Sidewalks, Views, Auto Sprinkler System, Drip Sprinkler System, Pressurized Irrigation Sprinkler System
  • parkingAttached, Finished Driveway
  • HEAT TYPEForced Air, Natural Gas
  • AIR CONDITIONINGCentral Air
  • SubstructureCrawl Space

Financial

  • Price Upon Request
View Virtual Tour

Work With Us

Your go-to real estate team. We have brought together a team of experts equipped with knowledge and specialized experience to assist you in your buying and selling goals. Contact us today to find out how we can be of assistance to you!

Follow Us on Instagram