11285 W Threadgrass St
SEE ALL PHOTOS
11285 W Threadgrass St
Courtesy of Daphne Sosa, Hunter of Homes, LLC, 208-906-9595
Sold

11285 W Threadgrass St

11285 W Threadgrass St, Star, ID 83669

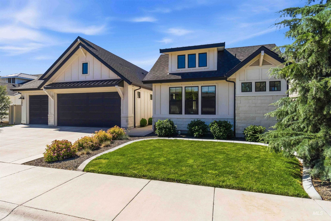
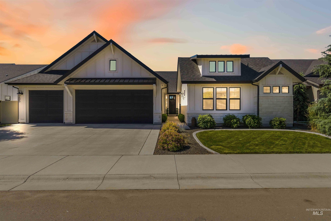
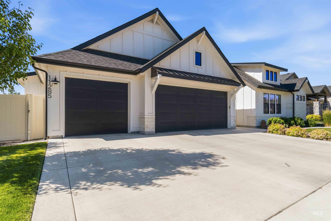
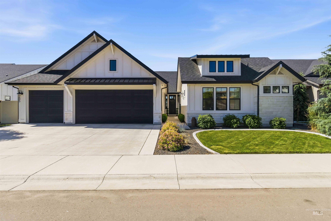
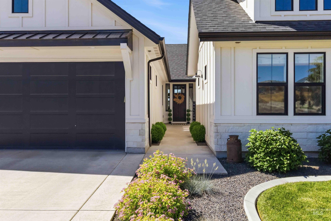
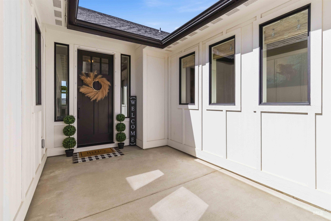
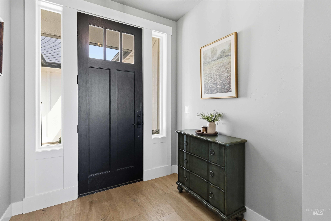
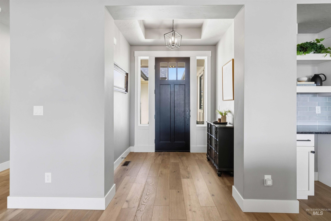
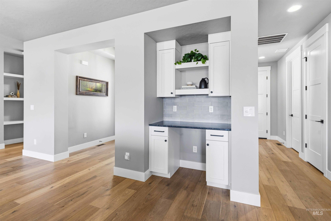
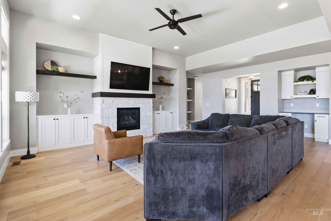
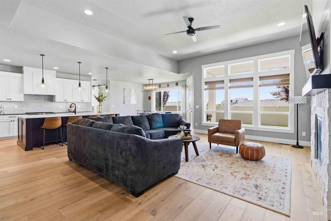
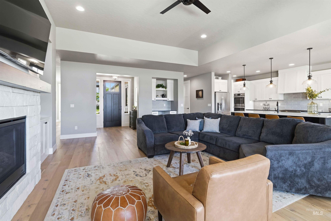
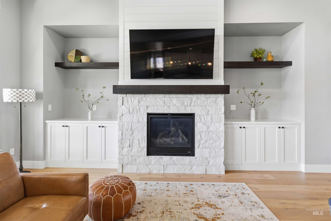
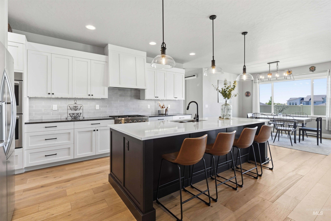
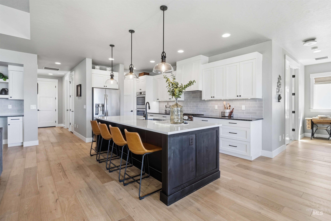
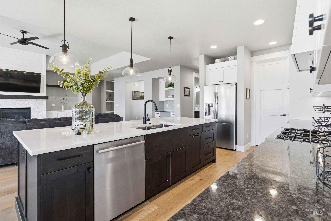
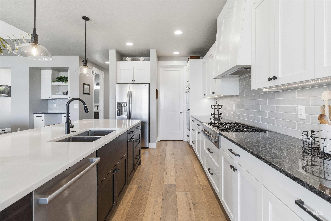
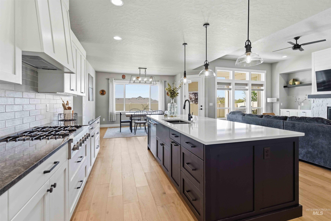
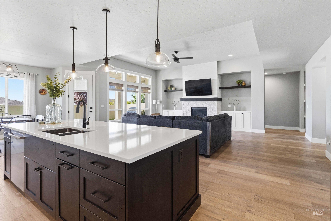
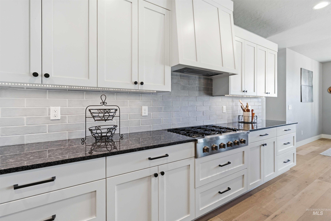
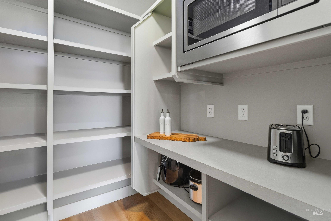
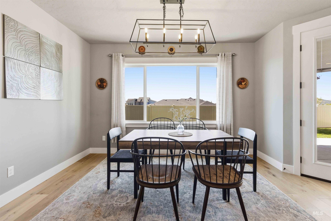
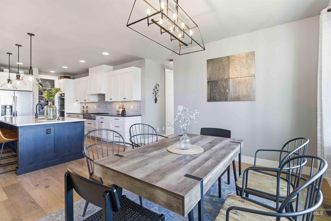
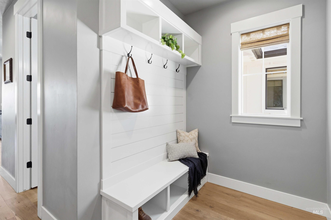
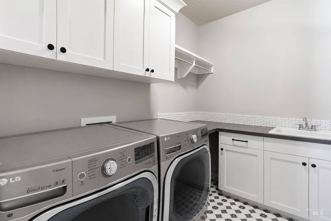
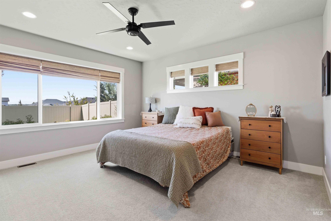
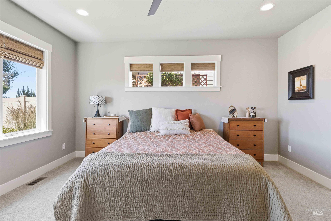
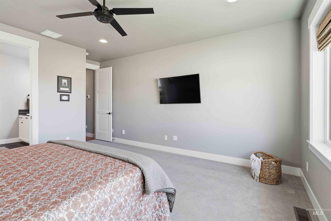
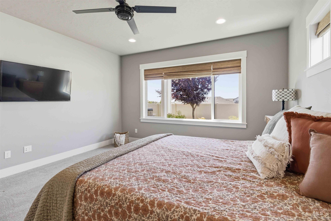
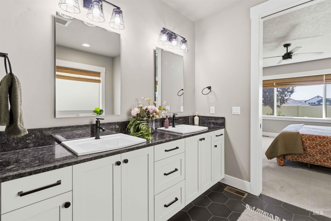
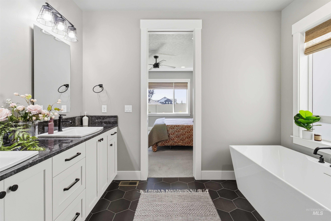
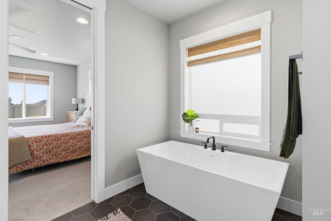
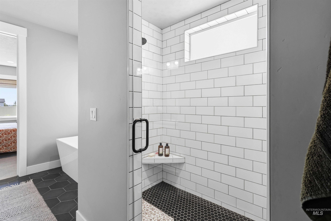
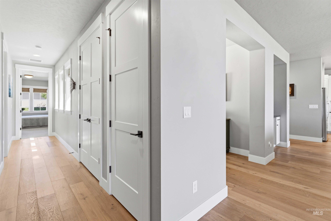
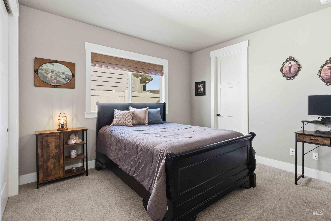
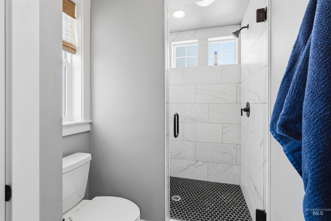
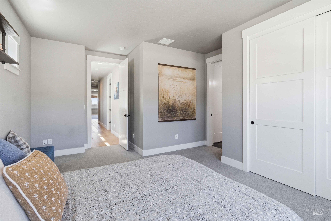
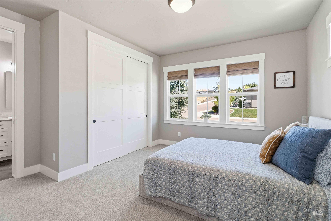
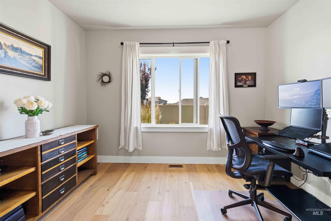
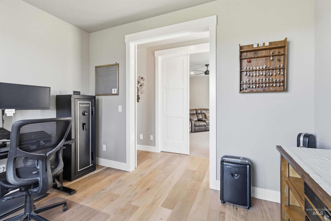
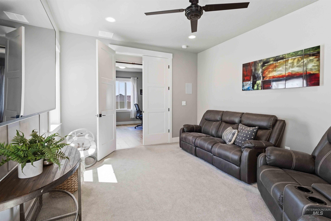
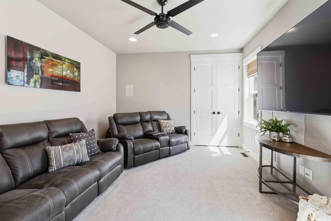
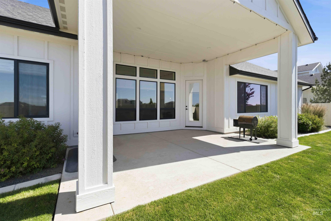
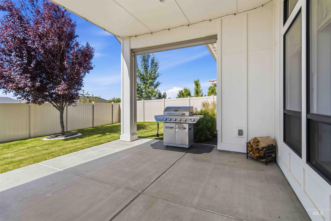
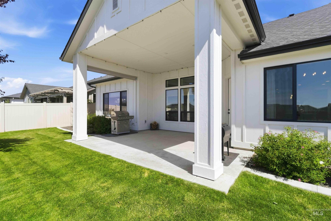
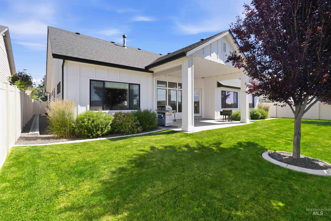
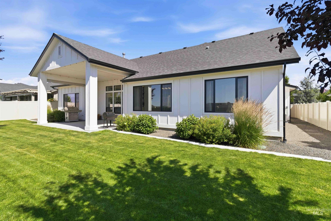
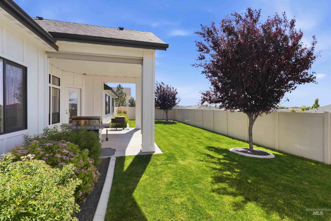
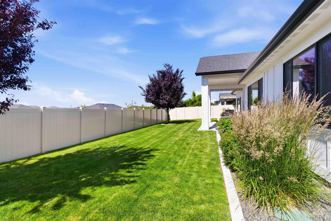
Custom-built by Core Building Co. in Star's serene Collina Vista -- where mountain views frame your morning walk or evening stroll. Abundant natural light follows you indoors. This 2,849 sq ft beautiful home was designed for those who expect more. The gourmet kitchen features a 6-burner Bosch gas range, double ovens, and an island waiting to entertain. A dedicated theater room with built-in 7.1 surround sound makes every evening an experience. The home office and media room with closet offer flexibility for work, guests, or a 4th bedroom -- adapting effortlessly to your life. Built for connectivity: CAT6 wiring throughout, multiple Ethernet drops per room, centralized network hub, and whole-home managed Wi-Fi access points. Energy Star 3.0/3.1 certified with tankless water heater, R-49 ceiling and R-24 wall insulation for year-round efficiency and comfort. The oversized 3-bay garage boasts 9.5-ft ceilings, epoxy floors, an expanded bay perfect for a workshop, home gym, craft area (come see it!) and a generous attic storage with pull-down ladder access. Outside: covered patio with natural gas stub, programmable permanent holiday lighting, custom landscape curbing, and community pool access. Professionally cleaned, impeccably maintained, and truly move-in ready. A rare home where the details behind the walls are just as impressive as the finishes you can see.

3
beds

3
baths

2,849 Sq.Ft. LIVING AREA

8,624.88 Sq.Ft. lot

Features & Amenities

Interior

  • total bedrooms3
  • Total bathrooms3
  • Flooring Hardwood, Tile, Carpet
  • Fireplace Gas
  • APPLIANCES Gas Water Heater, ENERGY STAR Qualified Water Heater, Tankless Water Heater, Dishwasher, Disposal, Double Oven, Microwave, Refrigerator, Water Softener Owned, Gas Range
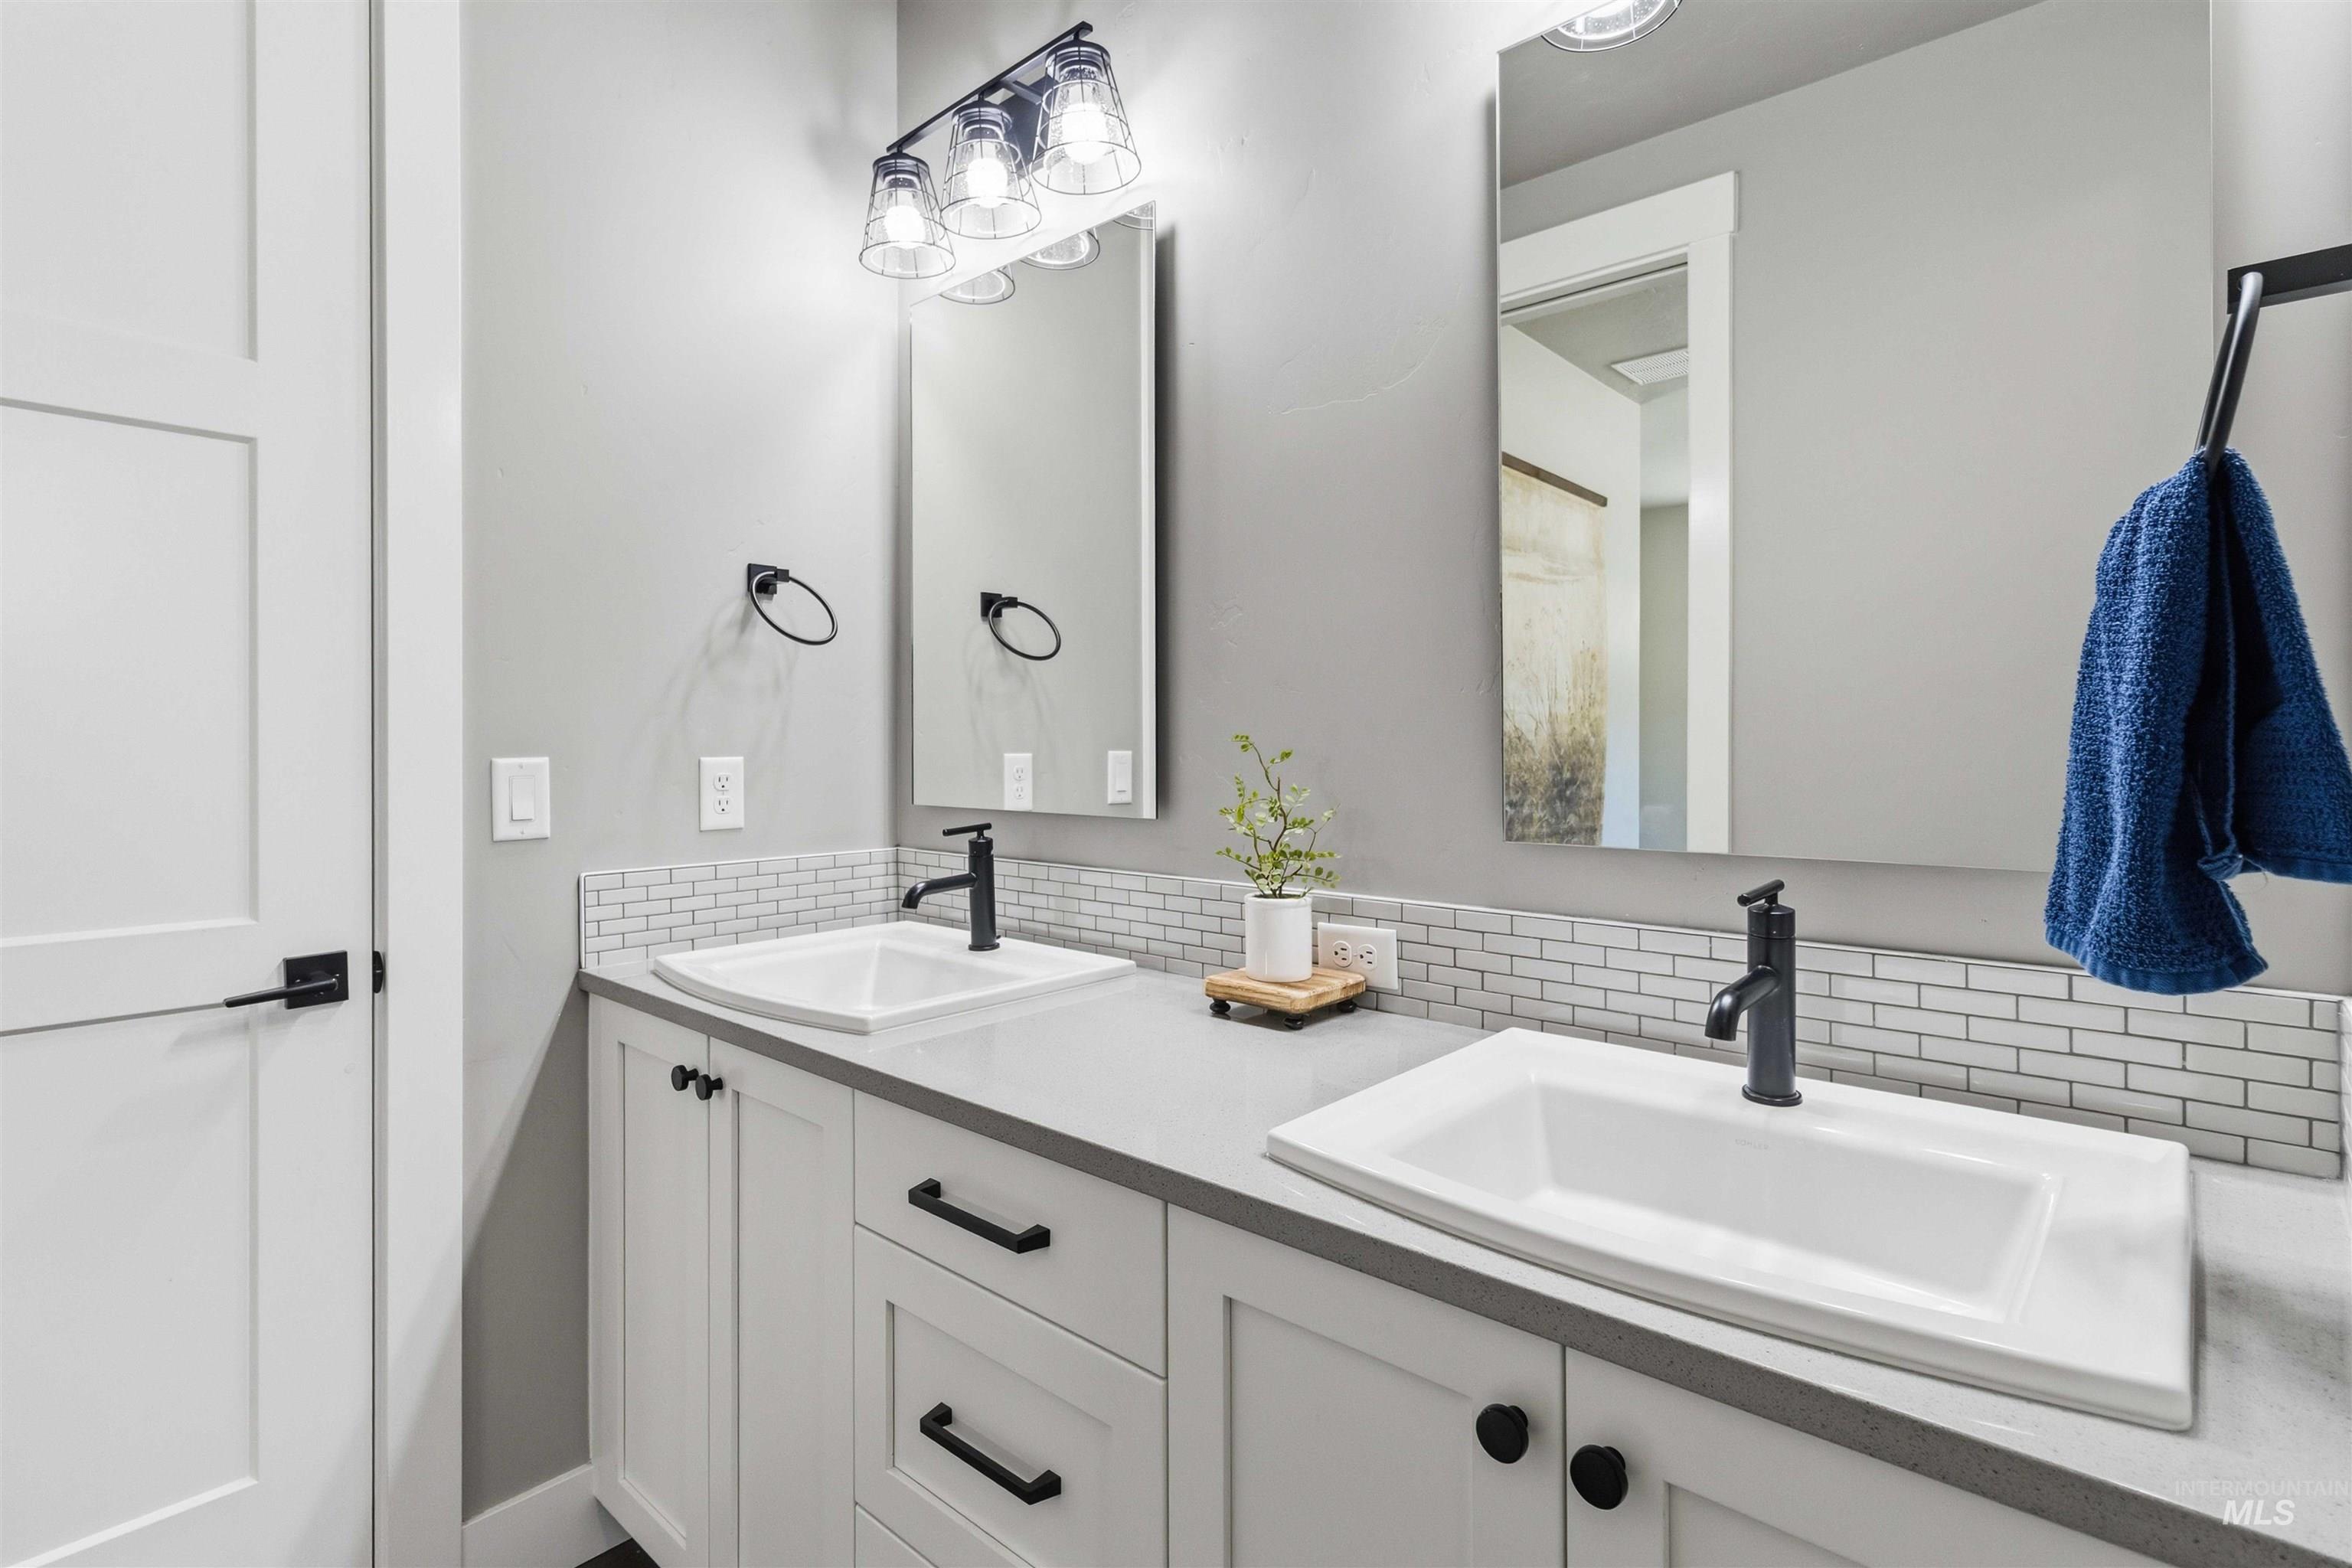
  • other interior Features Bath-Master, Bed-Master Main Level, Den/Office, Great Room, Rec/Bonus, Double Vanity, Central Vacuum Plumbed, Walk-In Closet(s), Walk In Shower, Pantry, Kitchen Island, Granite Counters, Quartz Counters

Area & Lot

  • Status Sold
  • Date Sold July 9, 2026
  • Living Area2,849 Sq.Ft.
  • Total Area2,849 Sq.Ft.
  • Lot Area8,624.88 Sq.Ft.
  • MLS® ID98989509
  • TypeResidential
  • YEAR BUILT2021
  • Elementary SchoolIndependence
  • Middle SchoolStar
  • High SchoolEagle
  • School DistrictWest Ada School District

Exterior

  • STORIES1
  • Garage Space3.0
  • water SourceCity Service
  • utilitiesSewer Connected
  • PoolCommunity
  • roofComposition, Architectural Style
  • lot featuresStandard Lot 6000-9999 SF, Sidewalks, Full Sprinkler System, Pressurized Irrigation Sprinkler System
  • parkingAttached, Other, Finished Driveway
  • HEAT TYPEForced Air, Natural Gas
  • AIR CONDITIONINGCentral Air

Financial

  • Price Upon Request

Work With Us

Your go-to real estate team. We have brought together a team of experts equipped with knowledge and specialized experience to assist you in your buying and selling goals. Contact us today to find out how we can be of assistance to you!

Follow Us on Instagram