11225 Bluefield Dr Unit: 14/7
SEE ALL PHOTOS
11225 Bluefield Dr Unit: 14/7
Courtesy of Kenna Hanses, New Home Star Idaho, 406-231-0482
Sold

11225 Bluefield Dr Unit: 14/7

11225 Bluefield Dr Unit: 14/7, Caldwell, ID 83605

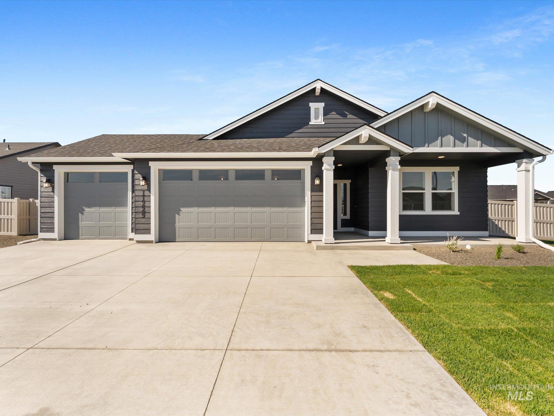
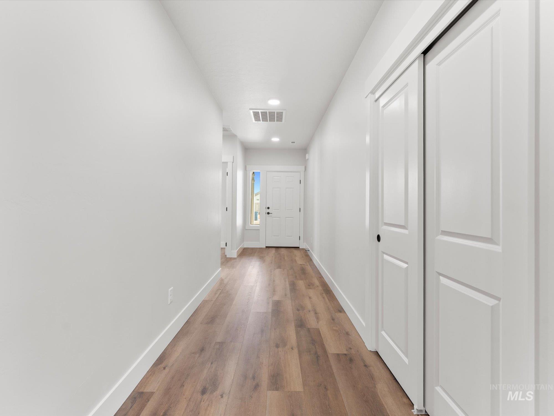
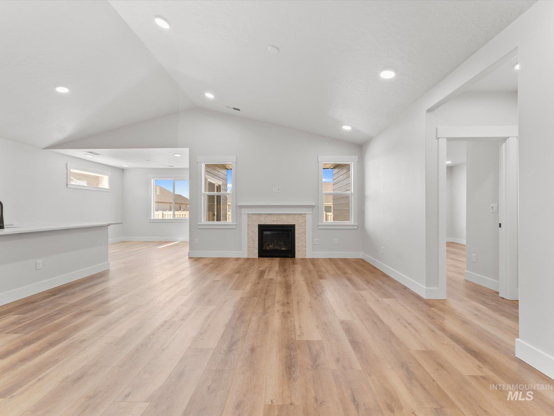
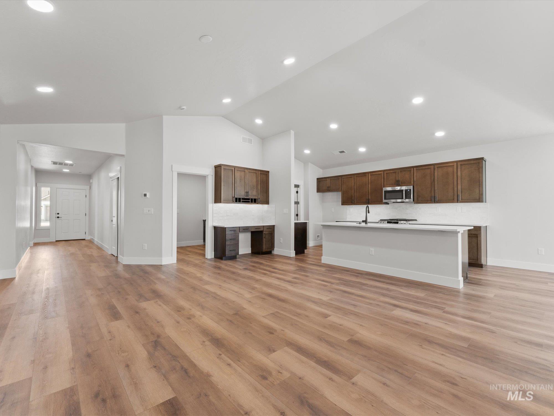
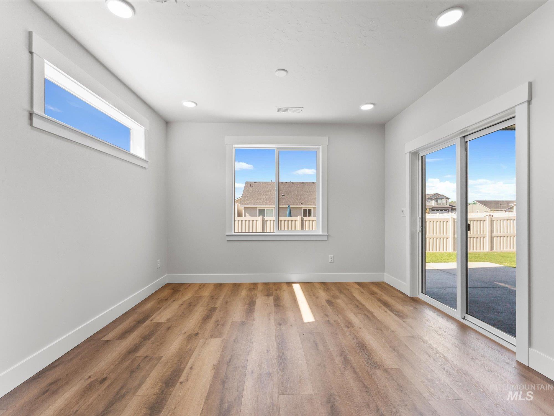
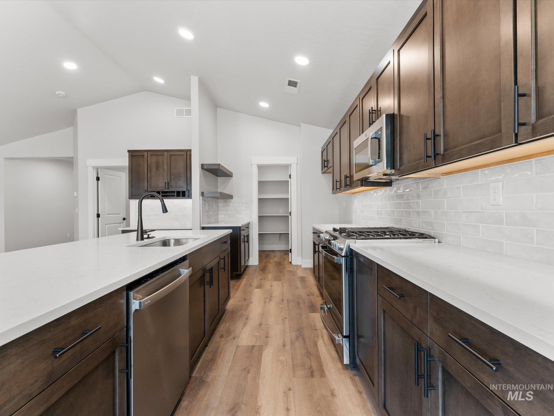
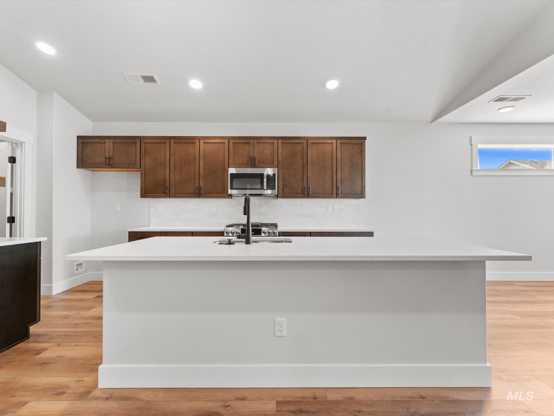
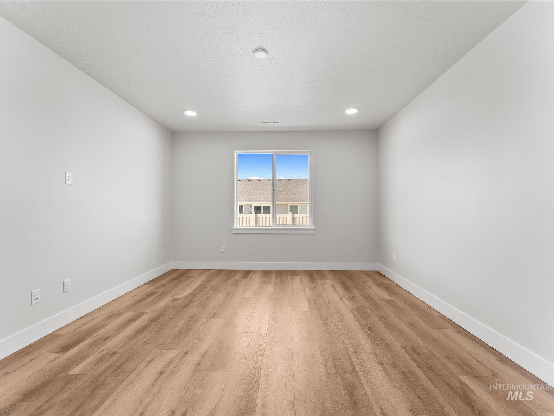
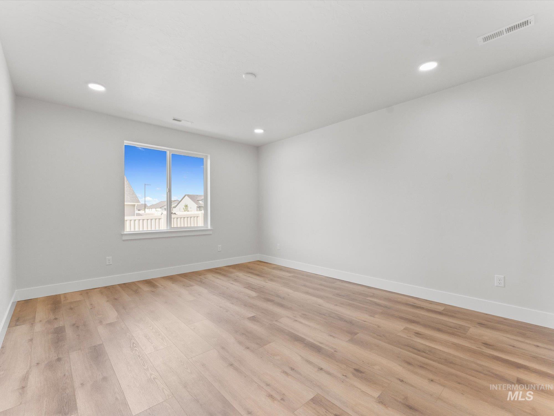
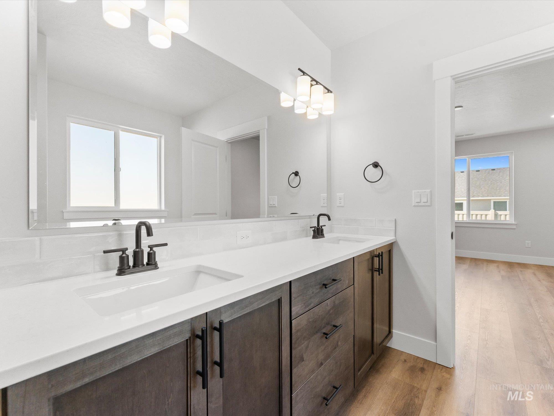
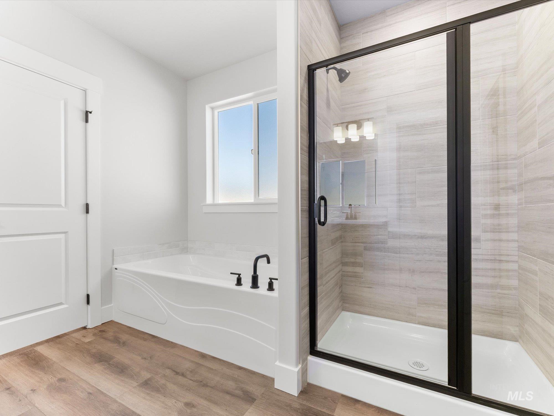
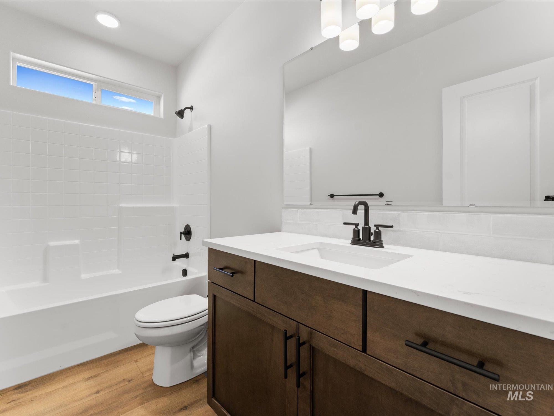
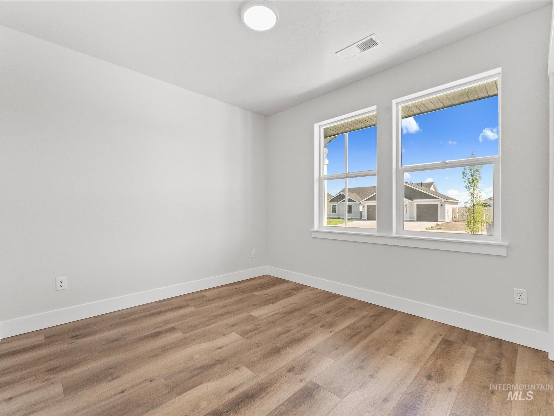
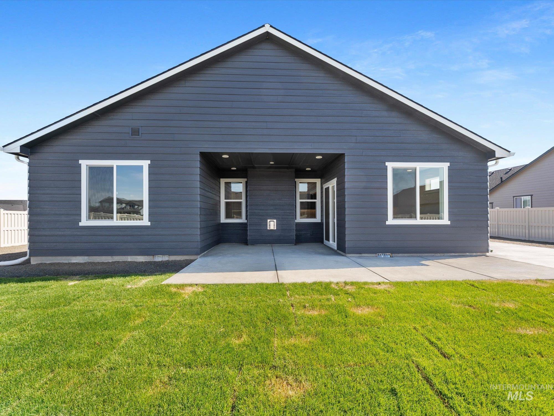
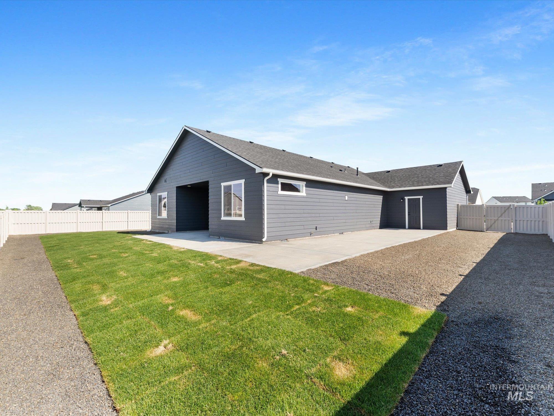
At 1,800 square feet, the Orchard is a single-level home designed with a functional layout. The kitchen includes ample counter space, cabinetry, quartz countertops throughout, and undercabinet lighting, and opens to the living and dining areas with vaulted ceilings. Luxury vinyl plank flooring and matte black hardware run throughout the home. A fireplace is located in the main living area, and a sliding door off the dining space provides access to the backyard. The primary suite includes dual vanities, a tile shower, a soaker tub, and a large walk-in closet. Two additional bedrooms share a full bath, and 9-foot ceilings extend through the rest of the home. The laundry room includes a utility sink. Exterior features include extended concrete patio, full front and back landscaping, full fencing and RV parking. ** New Home Fresh Start! - Offer ends 5/31/26. Contact us to learn more.**

3
beds

2
baths

1,800 Sq.Ft. LIVING AREA

9,583.2 Sq.Ft. lot

Carmen Errecart

Carmen Errecart

Features & Amenities

Interior

  • total bedrooms3
  • Total bathrooms2
  • Fireplace Gas
  • APPLIANCES Gas Water Heater, Tank Water Heater, Dishwasher, Disposal, Microwave, Oven/Range Freestanding, Gas Range
  • other interior Features Bath-Master, Bed-Master Main Level, Great Room, Double Vanity, Walk-In Closet(s), Pantry, Kitchen Island, Quartz Counters

Area & Lot

  • Status Sold
  • Date Sold June 30, 2026
  • Living Area1,800 Sq.Ft.
  • Total Area1,800 Sq.Ft.
  • Lot Area9,583.2 Sq.Ft.
  • MLS® ID98982237
  • TypeResidential
  • YEAR BUILT2026
  • NeighborhoodCaldwell
  • Elementary SchoolEast Canyon
  • Middle SchoolSummitvue
  • High SchoolRidgevue
  • School DistrictVallivue School District #139

Exterior

  • STORIES1
  • Garage Space3.0
  • water SourceCity Service
  • utilitiesSewer Connected, Cable Connected, Broadband Internet
  • roofComposition, Architectural Style
  • lot featuresStandard Lot 6000-9999 SF, Irrigation Available, Sidewalks, Views, Auto Sprinkler System, Partial Sprinkler System, Pressurized Irrigation Sprinkler System
  • parkingAttached, Finished Driveway
  • HEAT TYPECeiling, Forced Air, Natural Gas
  • AIR CONDITIONINGCentral Air
  • SubstructureCrawl Space

Financial

  • Price Upon Request
View Virtual Tour

Caldwell

Explore

Work With Us

Your go-to real estate team. We have brought together a team of experts equipped with knowledge and specialized experience to assist you in your buying and selling goals. Contact us today to find out how we can be of assistance to you!

Follow Us on Instagram