11209 S Corballis Ln.
SEE ALL PHOTOS
11209 S Corballis Ln.
Courtesy of Catherine Ford, Homes of Idaho, 208-442-8500
Sold

11209 S Corballis Ln.

11209 S Corballis Ln., Kuna, ID 83634

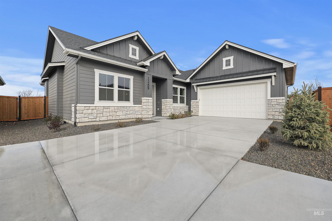
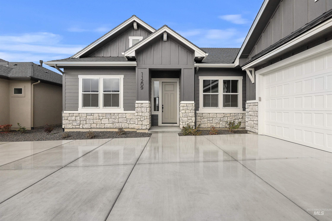
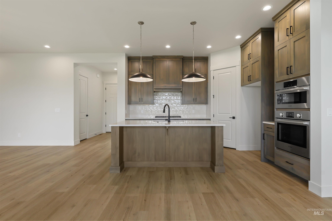
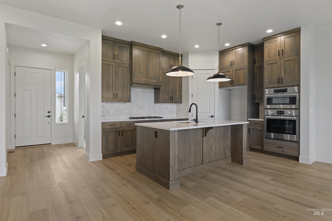
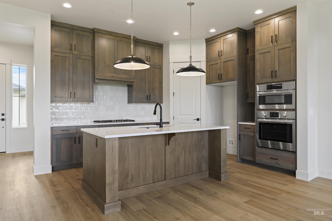
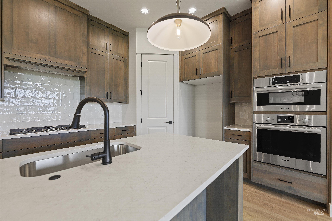
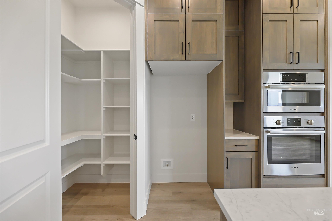
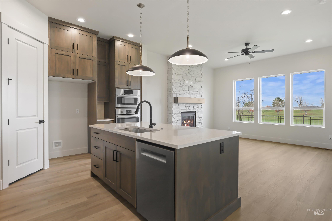
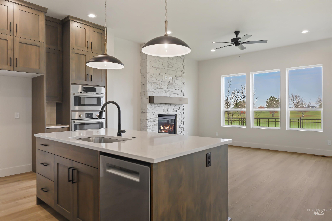
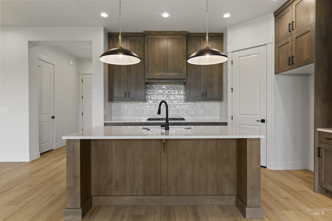
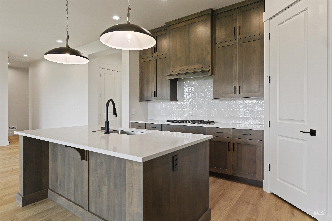
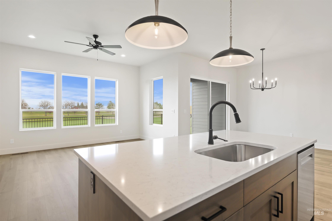
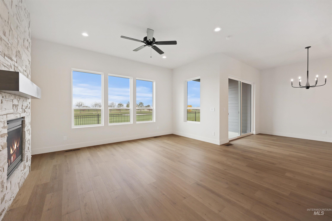
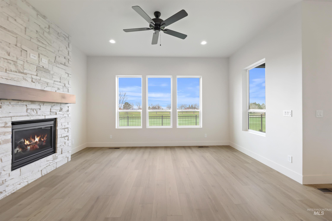
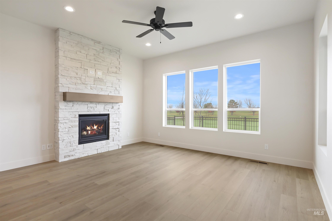
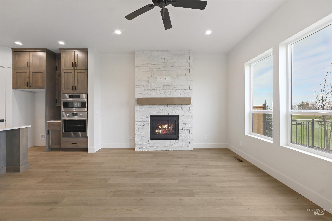
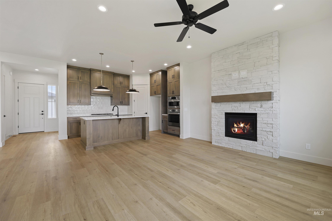
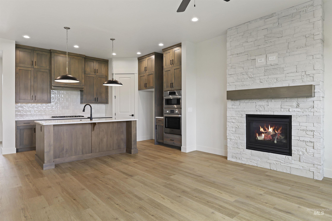
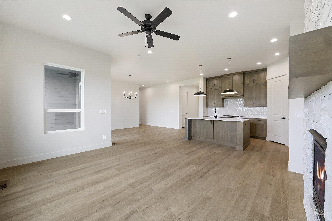
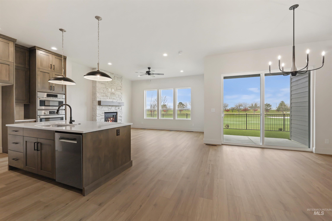
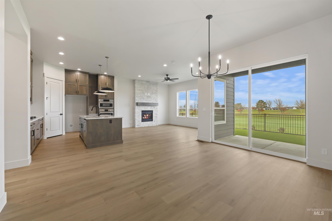
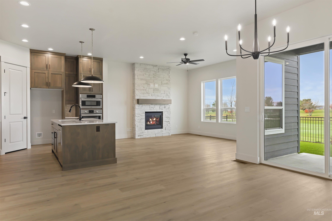
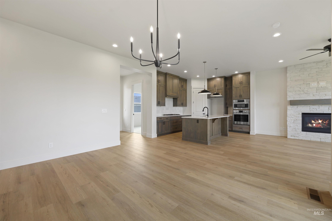
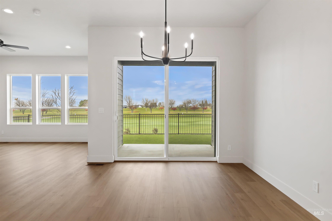
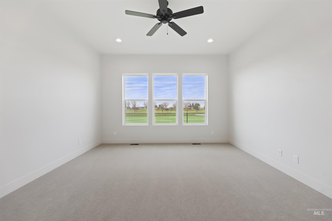
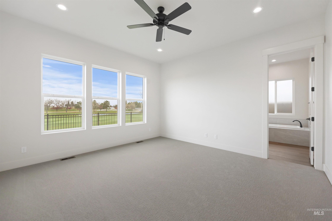
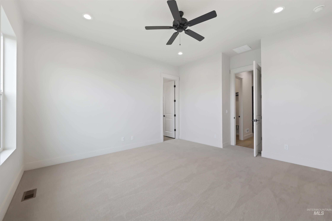
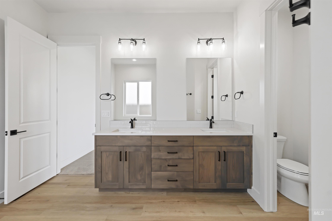
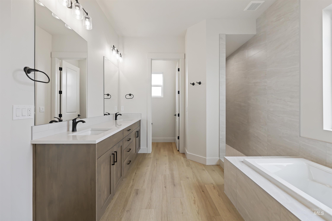
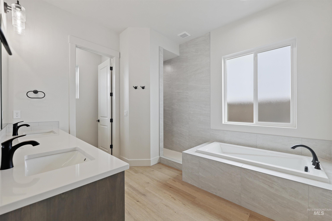
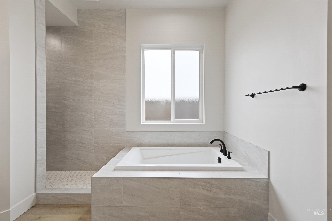
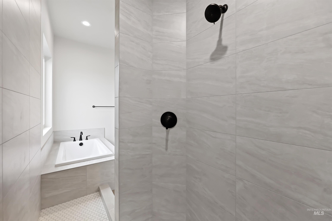
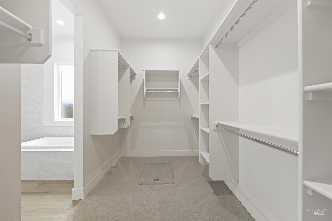
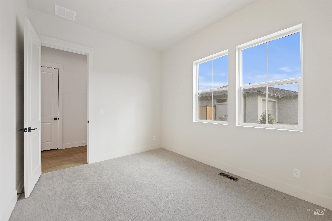
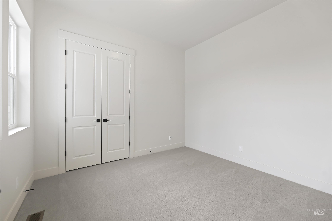
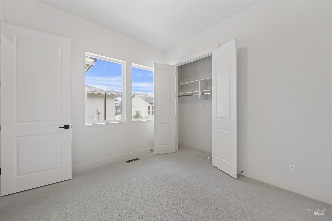
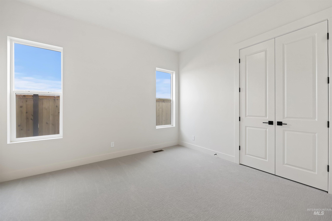
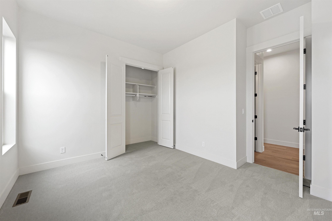
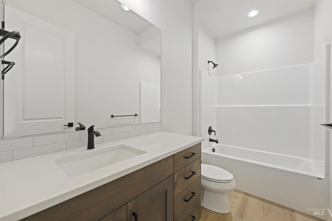
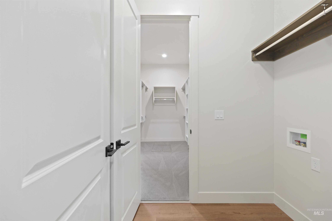
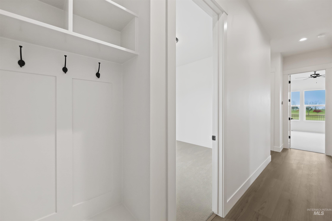
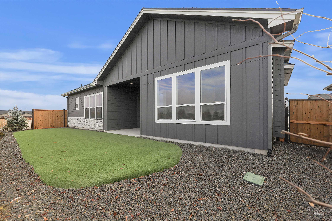
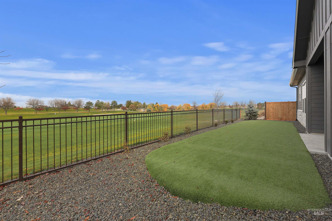
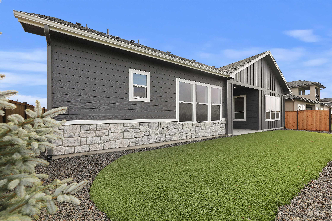
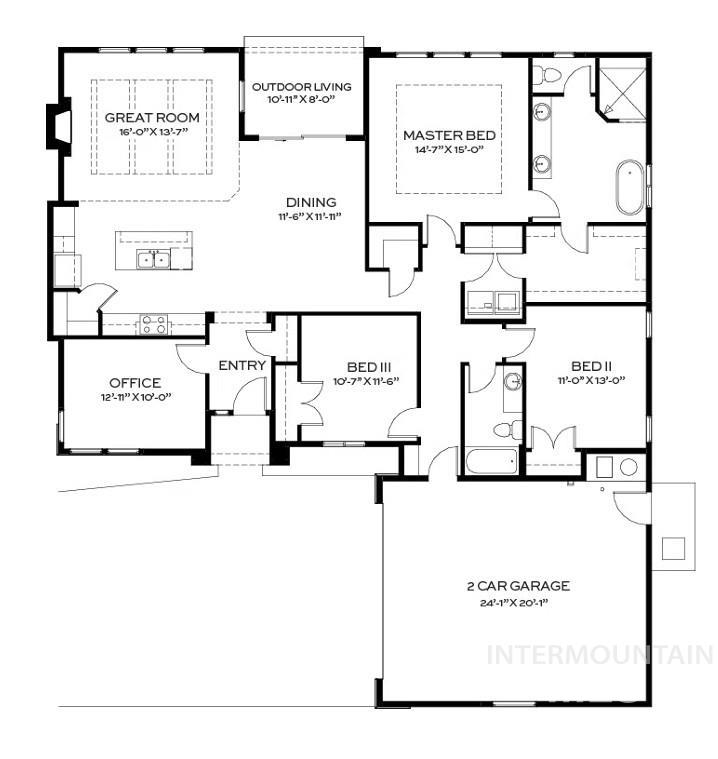
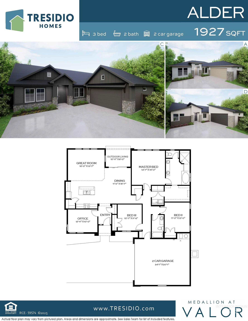
Welcome to The Alder at Valor, where modern design meets the ultimate golfer's paradise. This elegant single-level home overlooks the pristine fairways of the Falcon Crest Golf Course, offering stunning views. With 3 spacious bedrooms, a dedicated office, and 2 designer bathrooms, every detail has been crafted for comfort and sophistication. Enjoy an open-concept layout highlighted by hardwood flooring, soaring ceilings, and a dramatic floor-to-ceiling stone fireplace, perfect for relaxing after a round or hosting friends for dinner. The kitchen impresses with gorgeous stained cabinetry to the ceiling, quartz countertops, and premium Bosch appliances, blending beauty and function seamlessly. The spa-inspired primary suite features a standalone soaking tub, dual vanities, and a fully tiled walk-in shower. Outside, unwind in your private, low-maintenance backyard with turf and sweeping golf course views--ideal for morning coffee or watching the sunset over the greens. Located in Valor's prestigious gated Medallion Greens community, residents enjoy resort-style amenities including pools, fitness centers, indoor golf simulators, pickleball, tennis, a clubhouse restaurant, and an 18-hole putting course. The Alder at Valor--where every day feels like a day on the course.

3
beds

2
baths

1,927 Sq.Ft. LIVING AREA

5,009.4 Sq.Ft. lot

Samantha Dunn

Samantha Dunn

Features & Amenities

Interior

  • total bedrooms3
  • Total bathrooms2
  • Flooring Carpet
  • Fireplace One, Gas
  • APPLIANCES Gas Water Heater, Tank Water Heater, Dishwasher, Disposal, Microwave, Oven/Range Built-In, Gas Range
  • other interior Features Bath-Master, Bed-Master Main Level, Den/Office, Family Room, Great Room, Double Vanity, Walk-In Closet(s), Walk In Shower, Pantry, Kitchen Island, Quartz Counters

Area & Lot

  • Status Sold
  • Date Sold June 29, 2026
  • Living Area1,927 Sq.Ft.
  • Total Area1,927 Sq.Ft.
  • Lot Area5,009.4 Sq.Ft.
  • MLS® ID98983339
  • TypeResidential
  • YEAR BUILT2025
  • Water FrontagePond Community
  • Elementary SchoolHubbard
  • Middle SchoolFremont
  • High SchoolKuna
  • School DistrictKuna School District #3

Exterior

  • STORIES1
  • Garage Space2.0
  • water SourceCity Service
  • utilitiesSewer Connected
  • PoolCommunity, In Ground, Pool
  • roofComposition, Architectural Style
  • lot featuresSm Lot 5999 SF, Golf Course, Irrigation Available, Sidewalks, Tennis Court, Views, Auto Sprinkler System, Drip Sprinkler System, Full Sprinkler System, Pressurized Irrigation Sprinkler System
  • parkingAttached
  • HEAT TYPEForced Air, Natural Gas
  • AIR CONDITIONINGCentral Air

Financial

  • Price Upon Request

Work With Us

Your go-to real estate team. We have brought together a team of experts equipped with knowledge and specialized experience to assist you in your buying and selling goals. Contact us today to find out how we can be of assistance to you!

Follow Us on Instagram