1102 N Lionbridge Ave
SEE ALL PHOTOS
1102 N Lionbridge Ave
Courtesy of Heather Ferguson, Point Realty LLC, 208-570-9698
For Sale

1102 N Lionbridge Ave

1102 N Lionbridge Ave, Eagle, ID 83616

$1,550,000
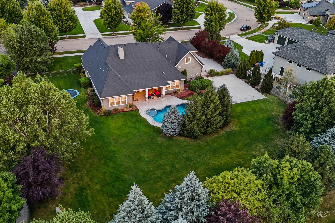
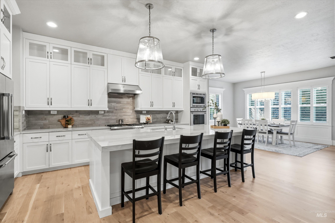
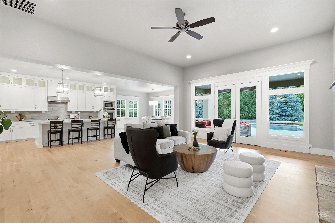
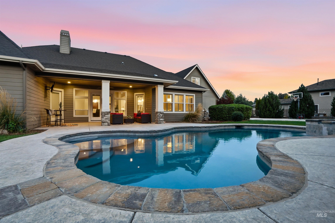
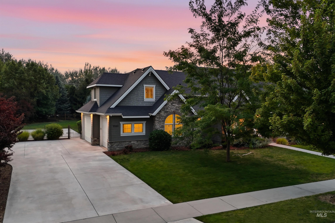
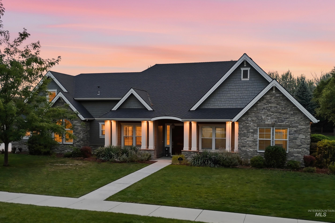
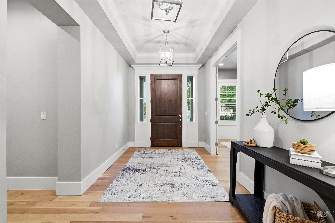
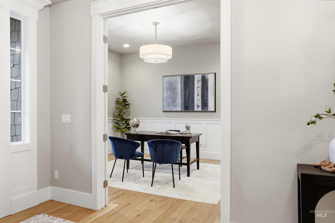
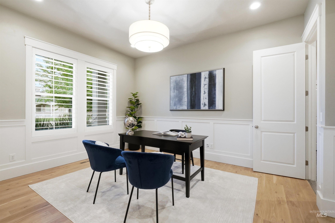
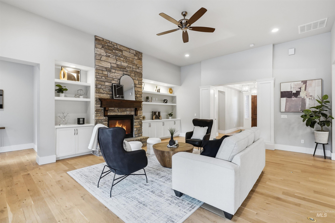
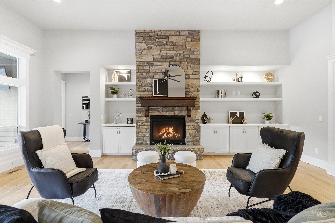
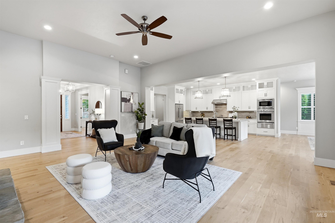
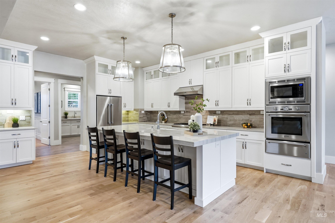
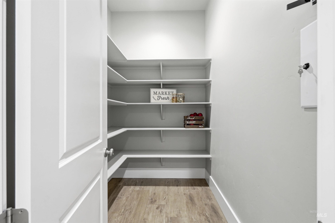
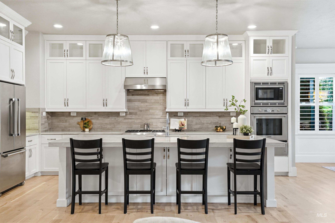
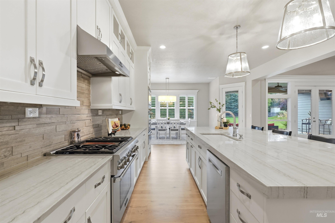
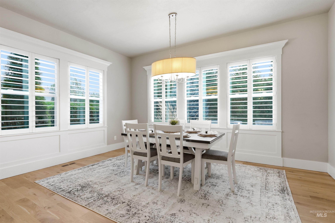
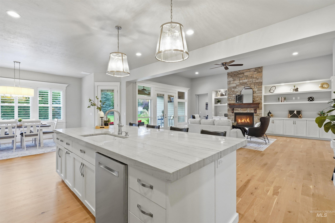
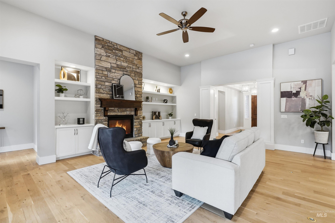
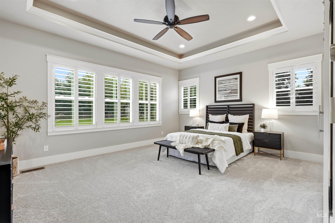
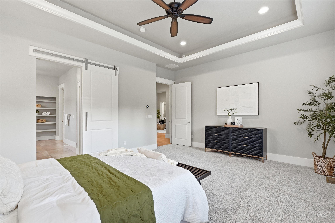
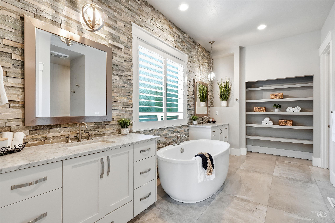
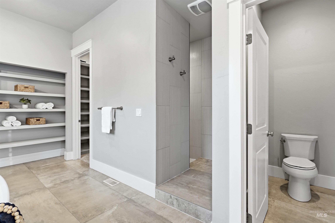
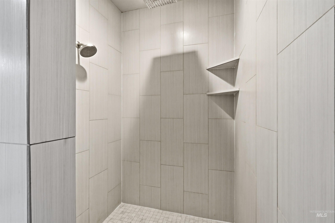
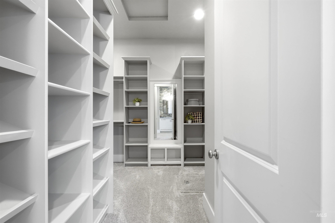
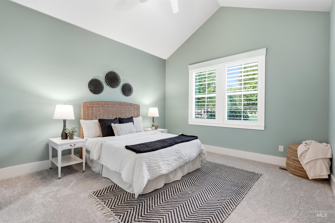
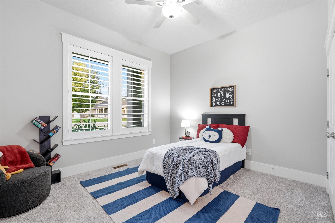
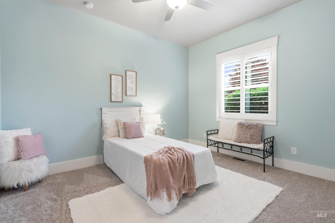
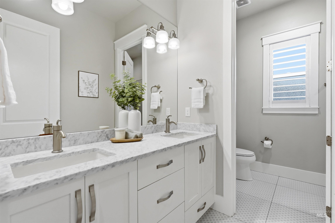
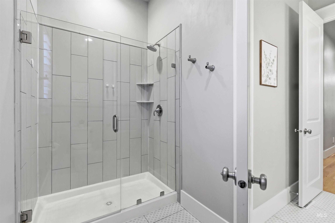
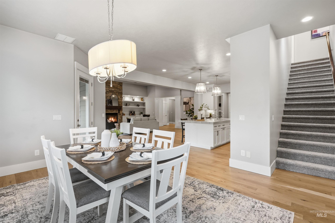
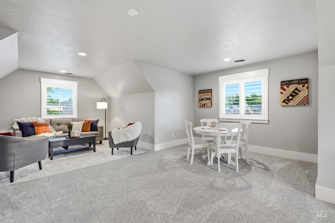
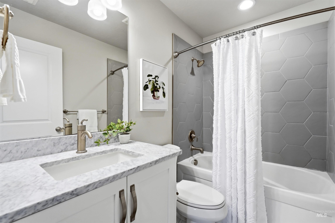
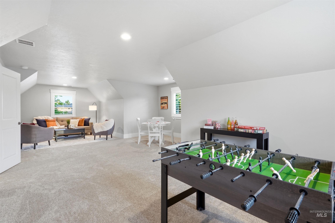
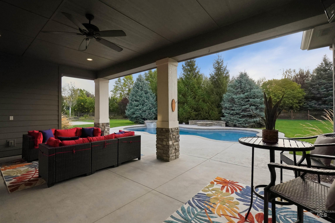
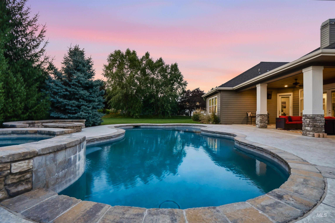
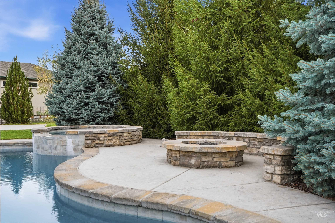
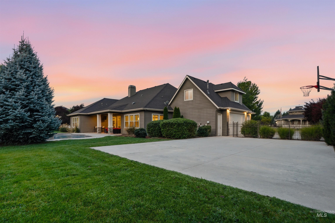
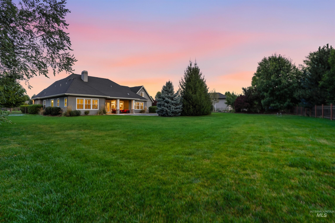
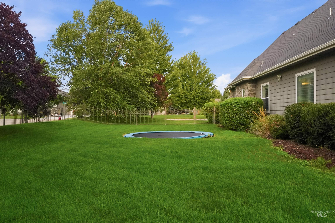
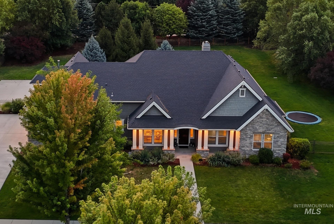
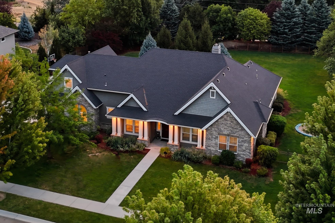
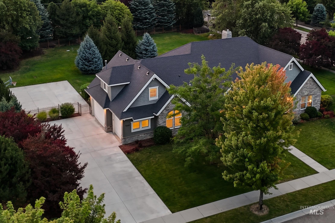
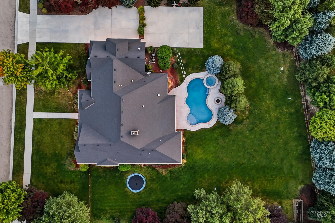
A rare opportunity in prestigious Lions Gate, this beautifully designed custom home sits on .88 acres of manicured grounds. The resort-style backyard is designed for entertaining with a pool, built-in hot tub, fire pit, sports court, in-ground trampoline, expansive covered patio, and coveted east-facing exposure for afternoon shade. Inside, soaring ceilings, custom craftsmanship, and an open, light-filled design create an impressive and inviting atmosphere. The kitchen is a showstopper with an oversized island, abundant cabinetry, and a large walk-in pantry. It opens seamlessly into the spacious great room and an oversized eating area. Designed primarily for single-level living, the home offers a split-bedroom floor plan with all bedrooms and a dedicated office on the main level. The primary suite features dual vanities, a luxurious soaking tub, tiled walk-in shower, and generous walk-in closet. Three additional bedrooms are located on the opposite side near a bathroom with a dual vanity and a separate shower area, plus a half bath for guests. Upstairs, an expansive bonus room with a full bathroom offers exceptional flexibility for recreation, guests, or additional living space. With nearly an acre, incredible amenities, and a convenient location close to everything Eagle has to offer, this exceptional property is a rare find.

9/12/2026 12:00PM - 2:00PM MDT

4
beds

4
baths

4,000 Sq.Ft. LIVING AREA

0.88 Acres lot

Heather Ferguson

Heather Ferguson

Features & Amenities

Interior

  • total bedrooms4
  • Total bathrooms4
  • Flooring Hardwood, Tile, Carpet
  • Fireplace One, Gas
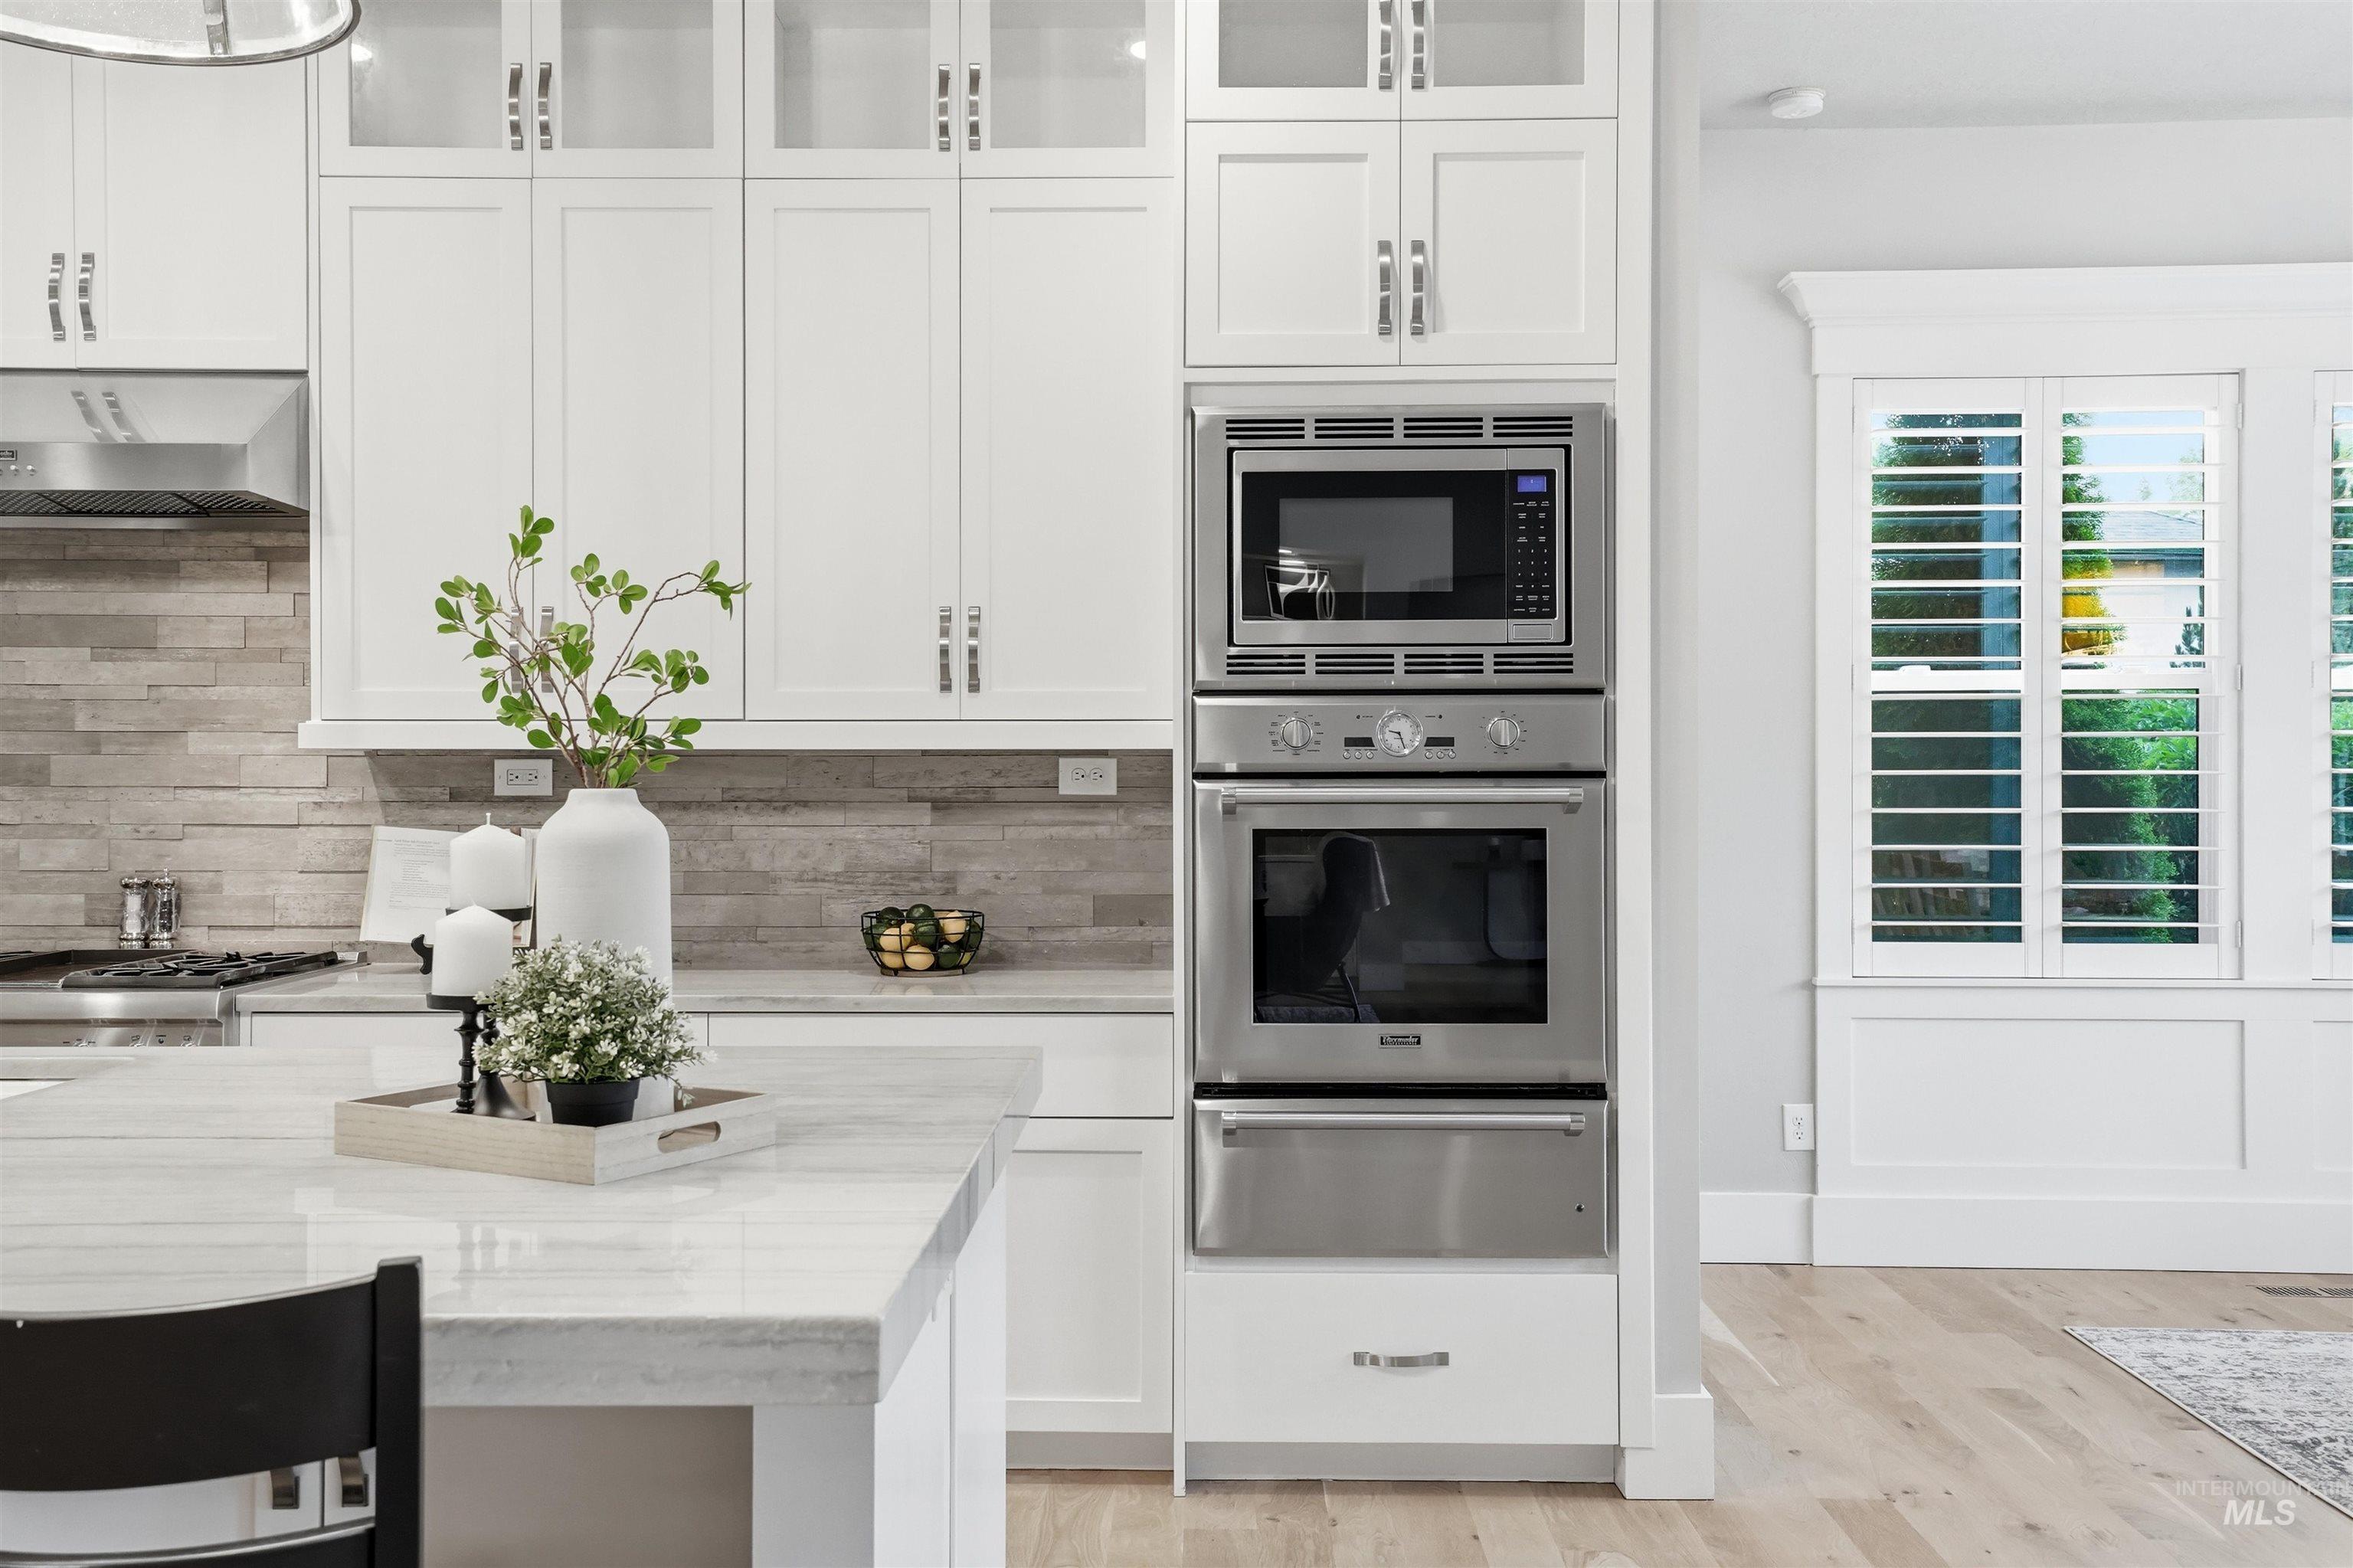
  • APPLIANCES Gas Water Heater, Tank Water Heater, Dishwasher, Disposal, Double Oven, Microwave, Oven/Range Built-In, Refrigerator, Gas Range
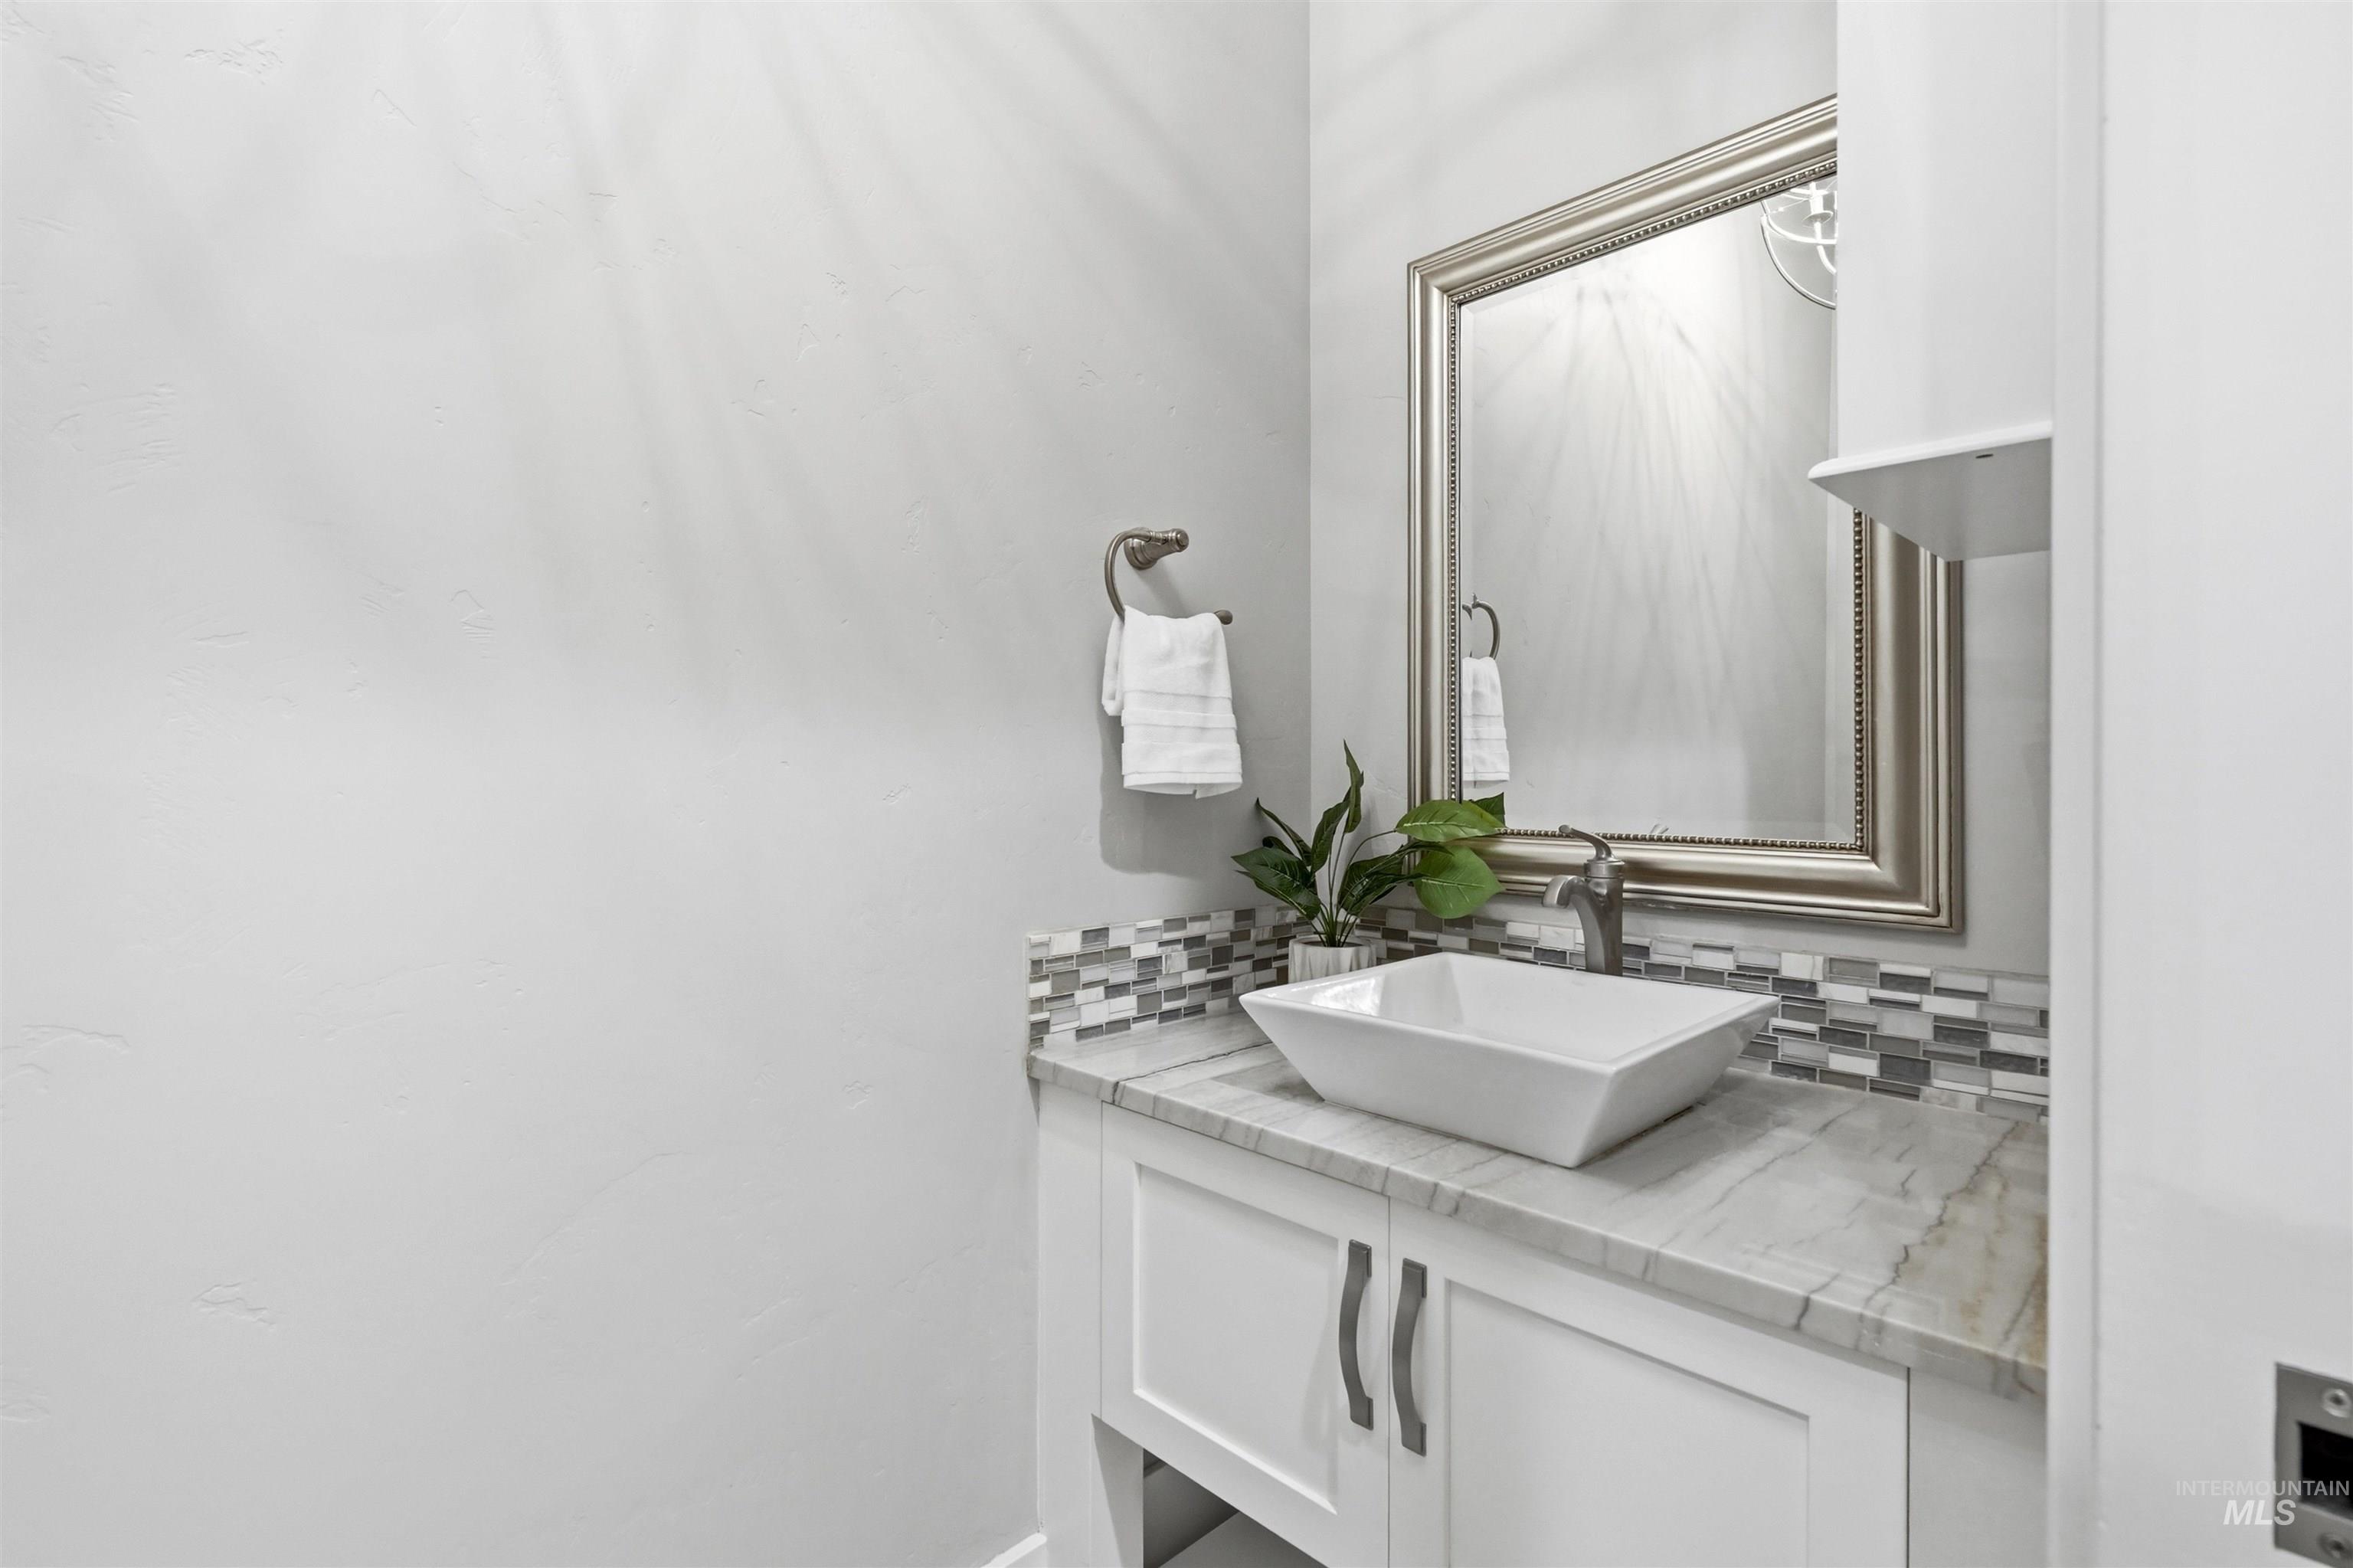
  • other interior Features Bath-Master, Bed-Master Main Level, Split Bedroom, Den/Office, Family Room, Rec/Bonus, Double Vanity, Walk-In Closet(s), Walk In Shower, Breakfast Bar, Pantry, Kitchen Island, Quartz Counters

Area & Lot

  • Status For Sale
  • OPEN HOUSE

    9/12/2026 12:00PM - 2:00PM MDT

  • Living Area4,000 Sq.Ft.
  • Total Area4,000 Sq.Ft.
  • Lot Area0.88 Acres
  • MLS® ID98999776
  • TypeResidential
  • YEAR BUILT2015
  • NeighborhoodEagle
  • Elementary SchoolEagle
  • Middle SchoolEagle Middle
  • High SchoolEagle
  • School DistrictWest Ada School District

Exterior

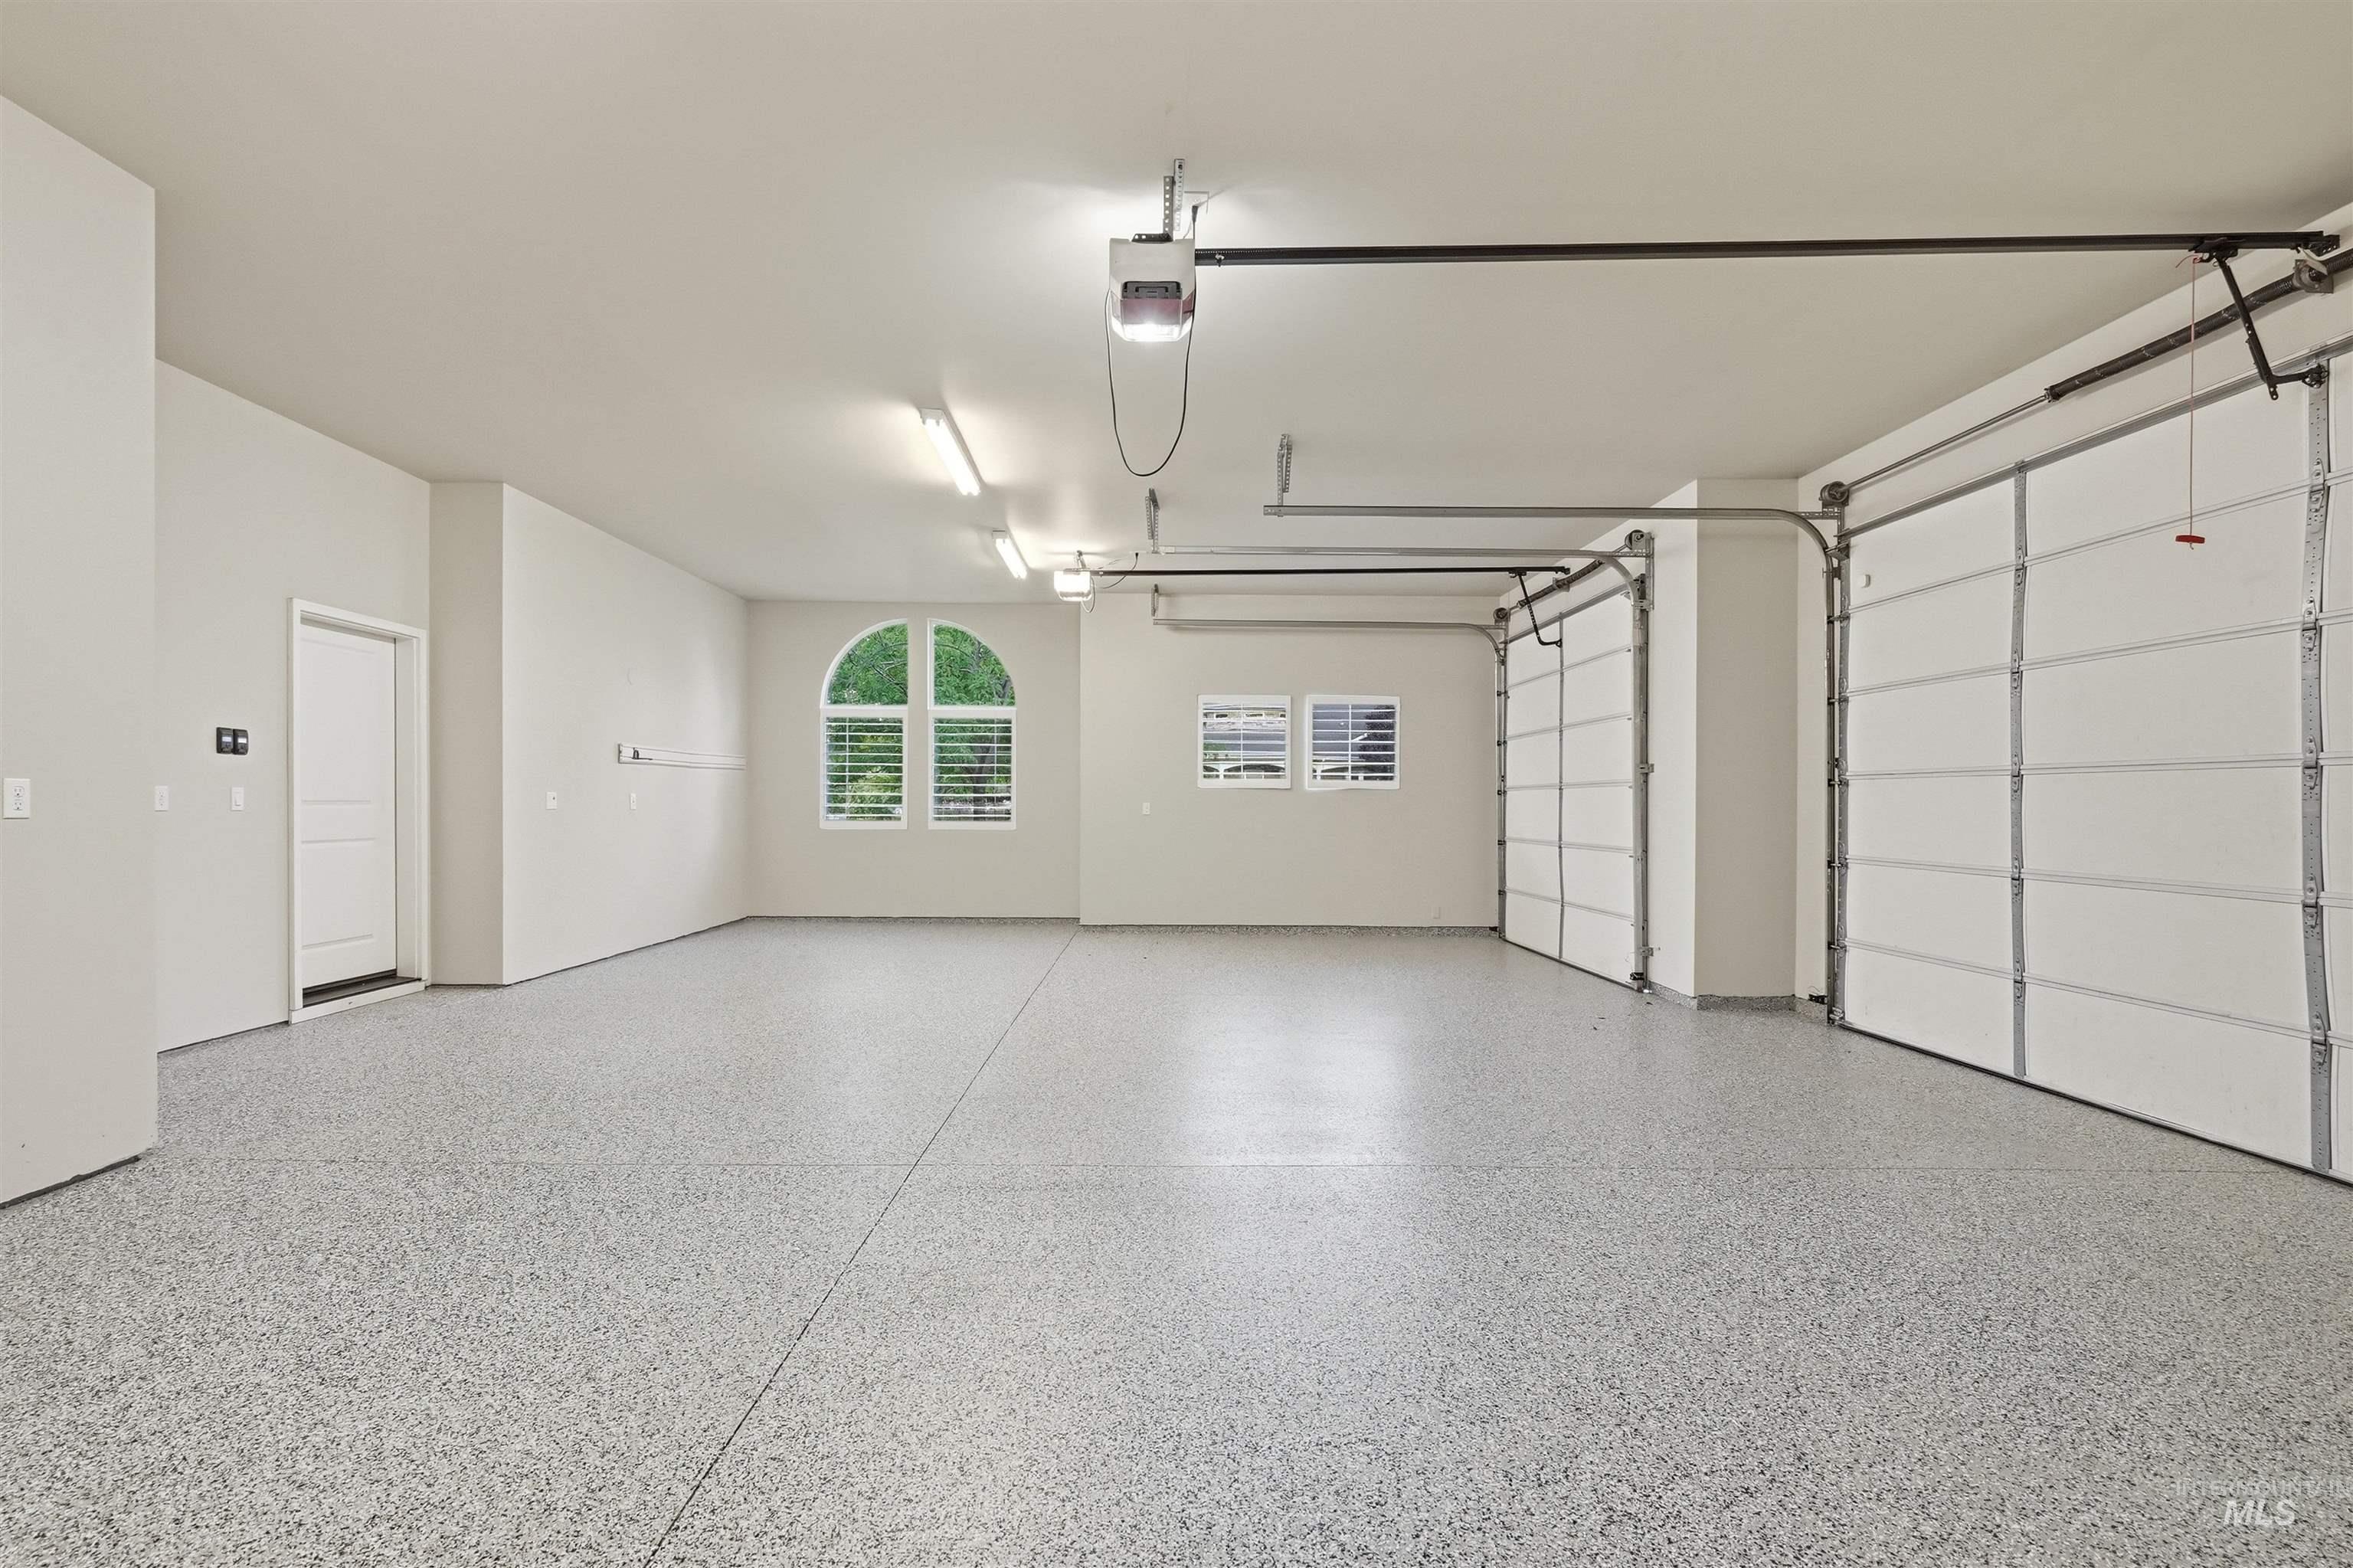
  • Garage Space3.0
  • water SourceCity Service
  • utilitiesSewer Connected, Cable Connected
  • PoolIn Ground, Pool, Private
  • roofComposition, Architectural Style
  • lot features1/2 - 99 AC, Irrigation Available, Sidewalks, Corner Lot, Auto Sprinkler System, Drip Sprinkler System, Full Sprinkler System, Pressurized Irrigation Sprinkler System, Irrigation Sprinkler System
  • parkingAttached, Finished Driveway
  • HEAT TYPEForced Air, Natural Gas
  • AIR CONDITIONINGCentral Air

Financial

  • Sales Price$1,550,000
  • Real Estate Tax $4,305/yr
  • HOA $1,910/yr
View Virtual Tour
image

Schedule a Showing

We would love to show you our beautiful property. Please select your preferred date and time below. An agent will be in touch shortly to confirm your appointment.

Schedule a Showing

We would love to show you our beautiful property. Please select your preferred date and time below. An agent will be in touch shortly to confirm your appointment.

Thank you for your interest in 1102 N Lionbridge Ave, Eagle, ID 83616. We are reviewing your request and will be in touch shortly!

Mortgage Calculator

Estimate your monthly mortgage payment, including the principal and interest, property taxes, and HOA. Adjust the values to generate a more accurate rate.

All estimates are provided for informational purposes only. Actual amounts may vary.
$0,000 Your Payment 20 15 65
$0,000 Your Payment

Eagle

Explore

Work With Us

Your go-to real estate team. We have brought together a team of experts equipped with knowledge and specialized experience to assist you in your buying and selling goals. Contact us today to find out how we can be of assistance to you!

Follow Us on Instagram