10178 W Fox Ridge Dr.
SEE ALL PHOTOS
10178 W Fox Ridge Dr.
Courtesy of Jennifer Olguin, Silvercreek Realty Group, 208-377-0422
Sold

10178 W Fox Ridge Dr.

10178 W Fox Ridge Dr., Boise, ID 83709

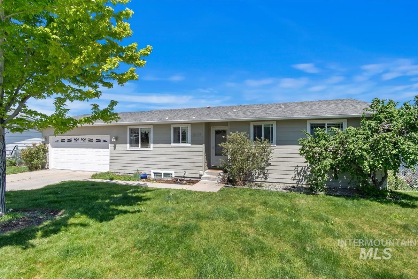
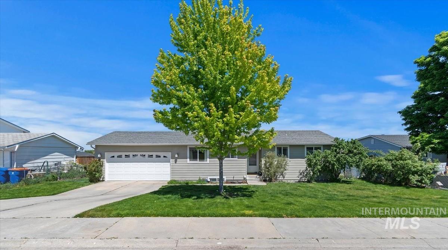
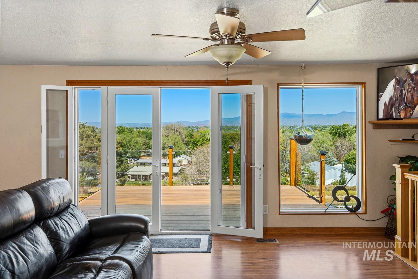
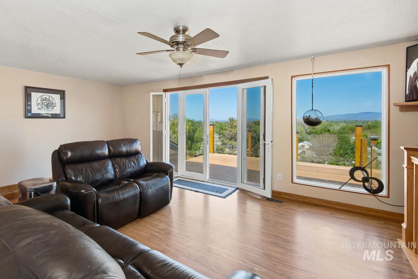
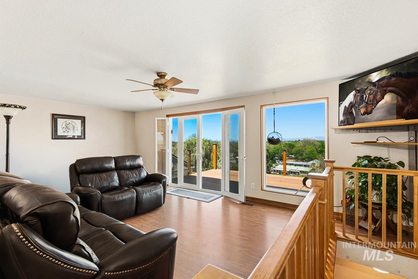
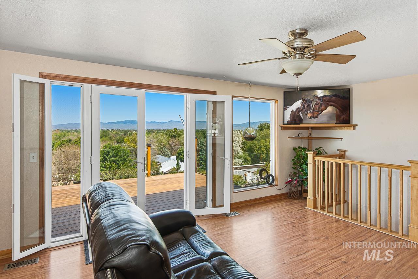
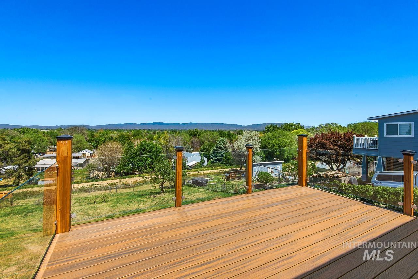
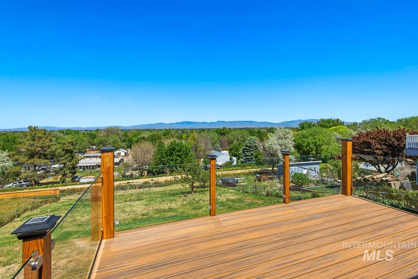
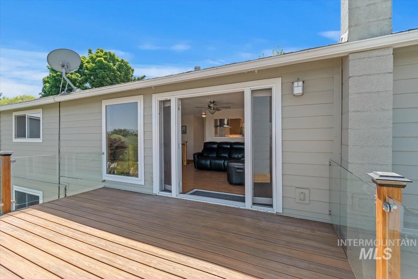
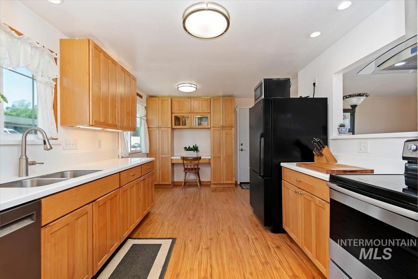
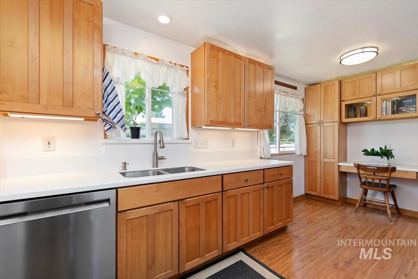
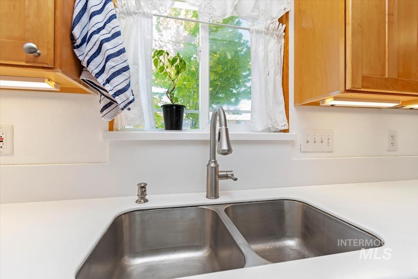
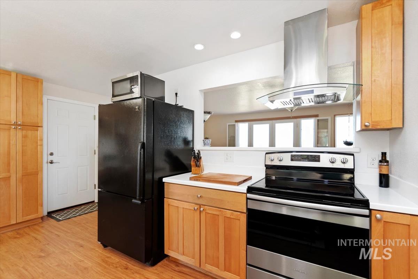
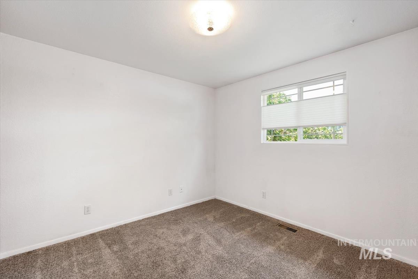
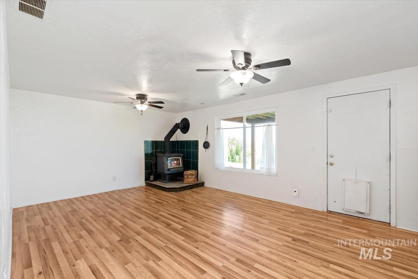
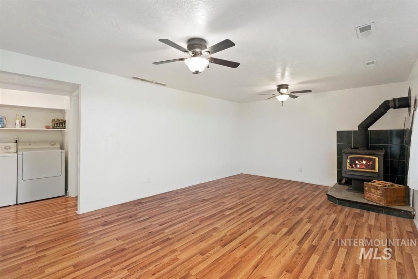
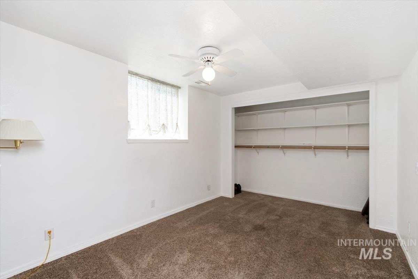
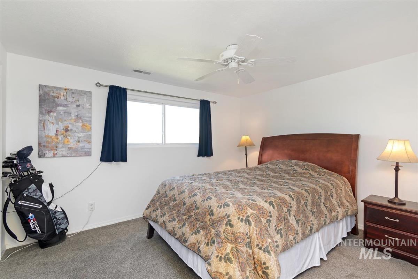
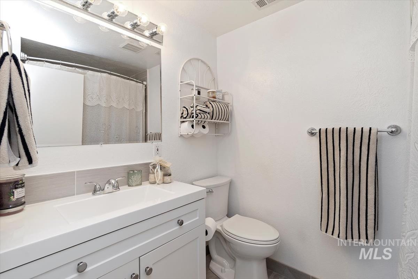
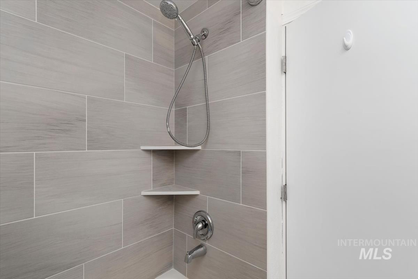
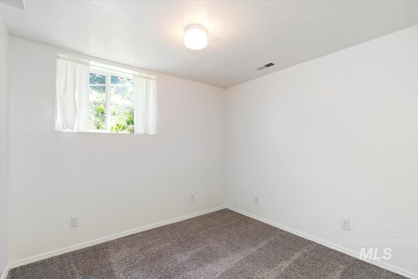
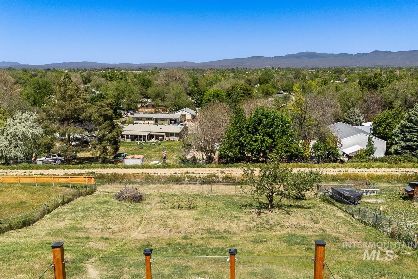
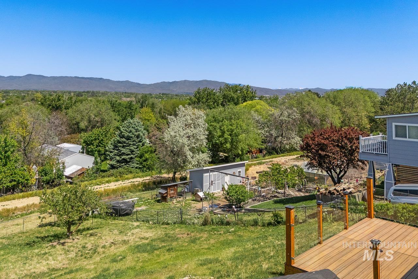
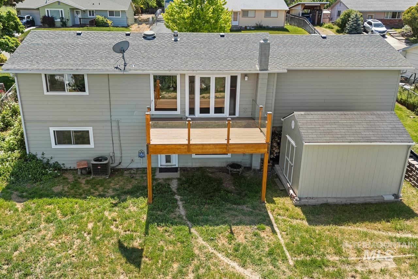
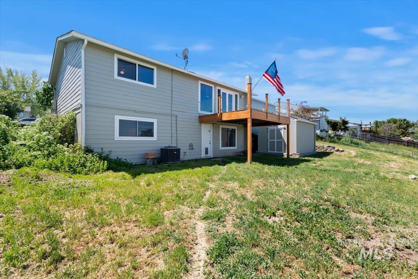
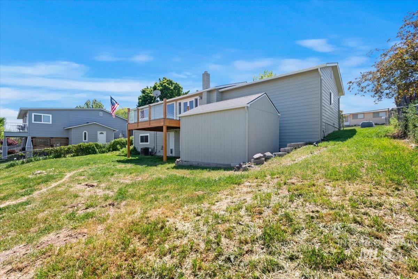
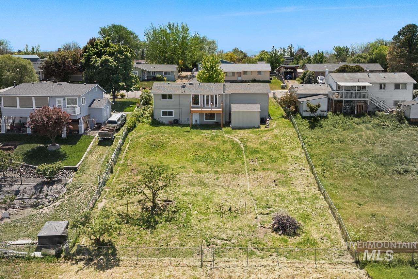
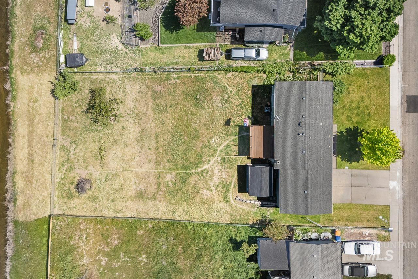
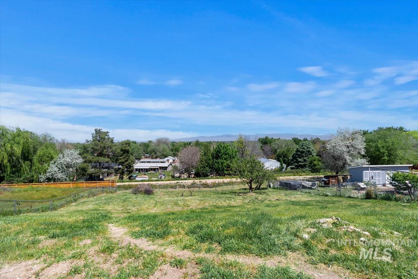
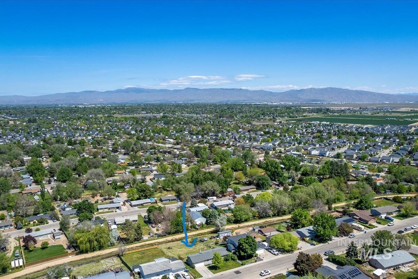
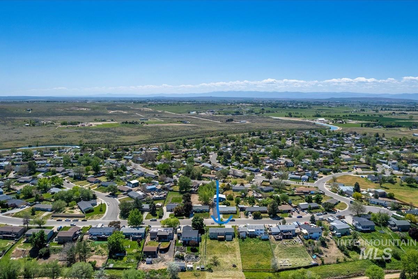
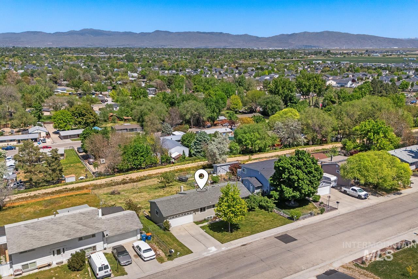
5-bedroom, 2 bath home. Enjoy sweeping, unobstructed million-dollar views from the comfort of your living room. Beautiful French Doors leading out onto your own Trex Deck framed perfectly with custom, topless glass railings designed for maximum visibility, where transparency meets tranquility. Home feature updates including new HVAC 2025, new Low-E3 windows throughout, sidelight windows next to French doors, new Hardy siding and paint 2016. Kitchen updates include updated flooring, Corian kitchen counters and custom Kraft Maid cabinets. The spacious backyard offers room to expand and a large 14X10 shed. Auto drip system for flowerbeds in front & E side of home, manual drip system to apricot & apple trees in backyard.

5
beds

2
baths

1,848 Sq.Ft. LIVING AREA

0.31 Acres lot

Samantha Dunn

Samantha Dunn

Features & Amenities

Interior

  • total bedrooms5
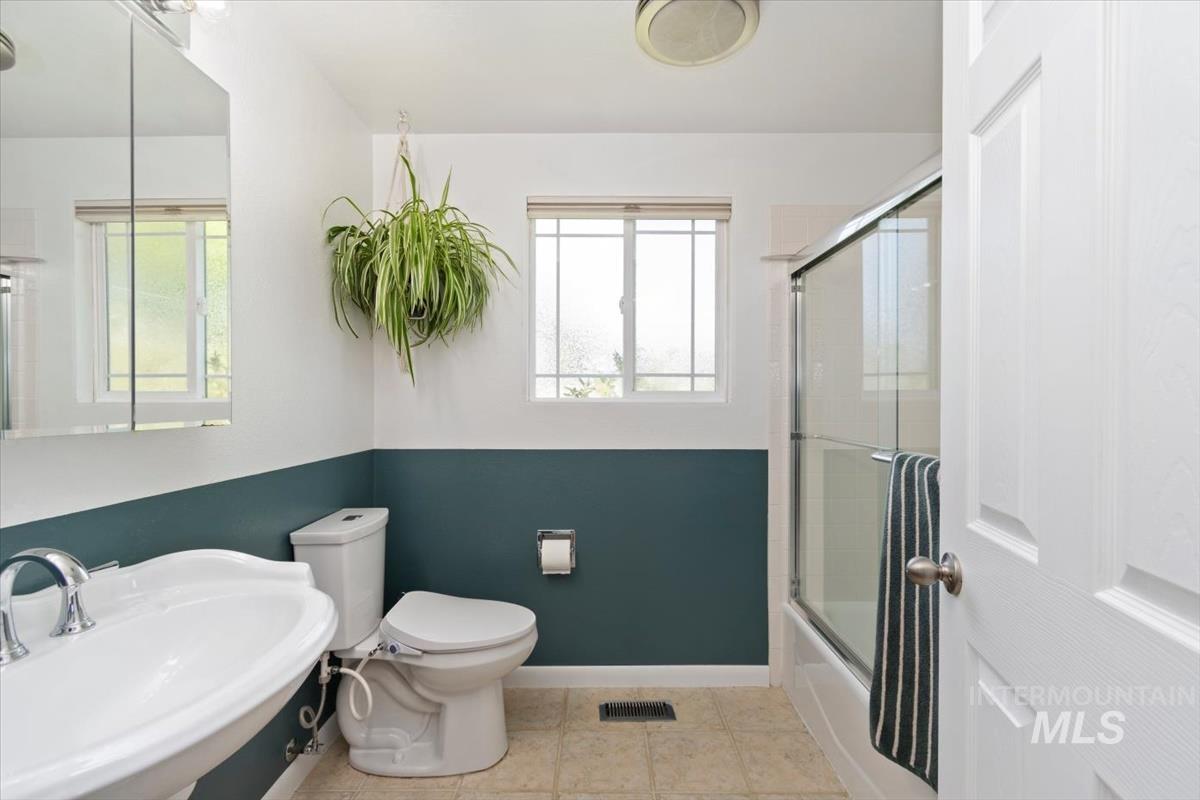
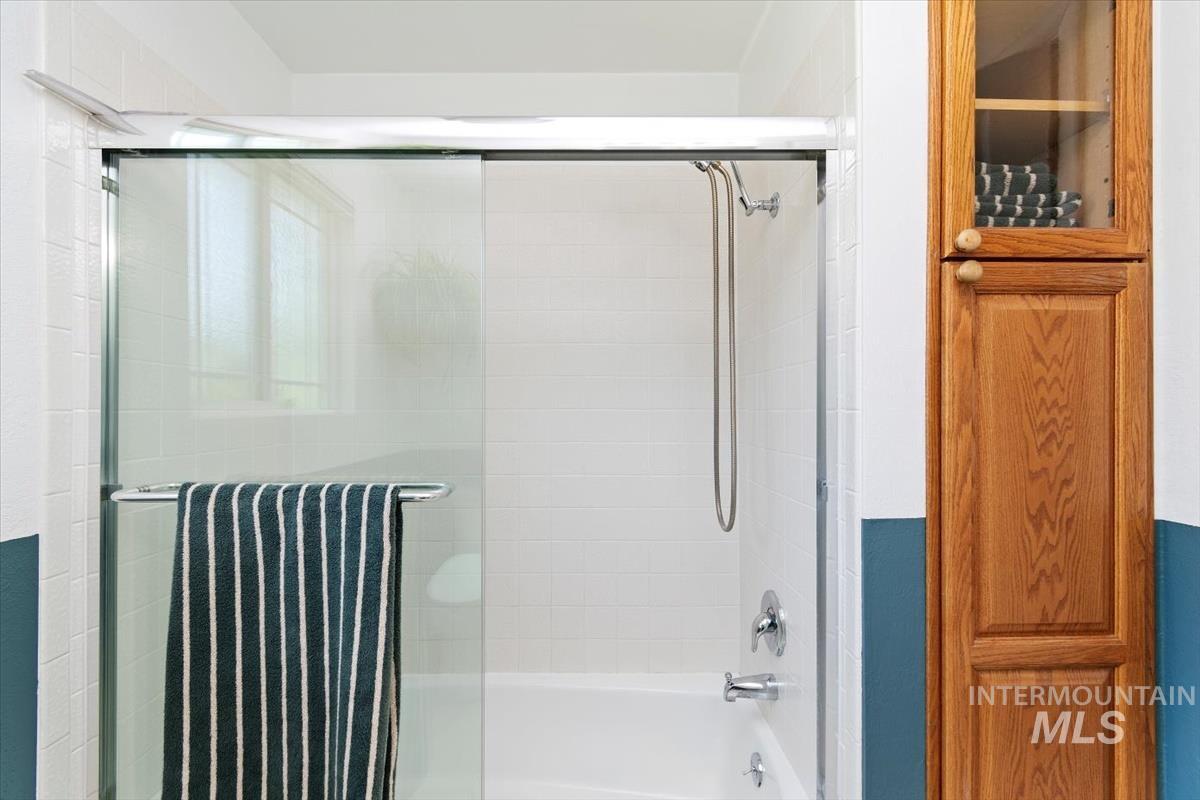
  • Total bathrooms2
  • Flooring Carpet, Laminate
  • Fireplace Wood Burning Stove
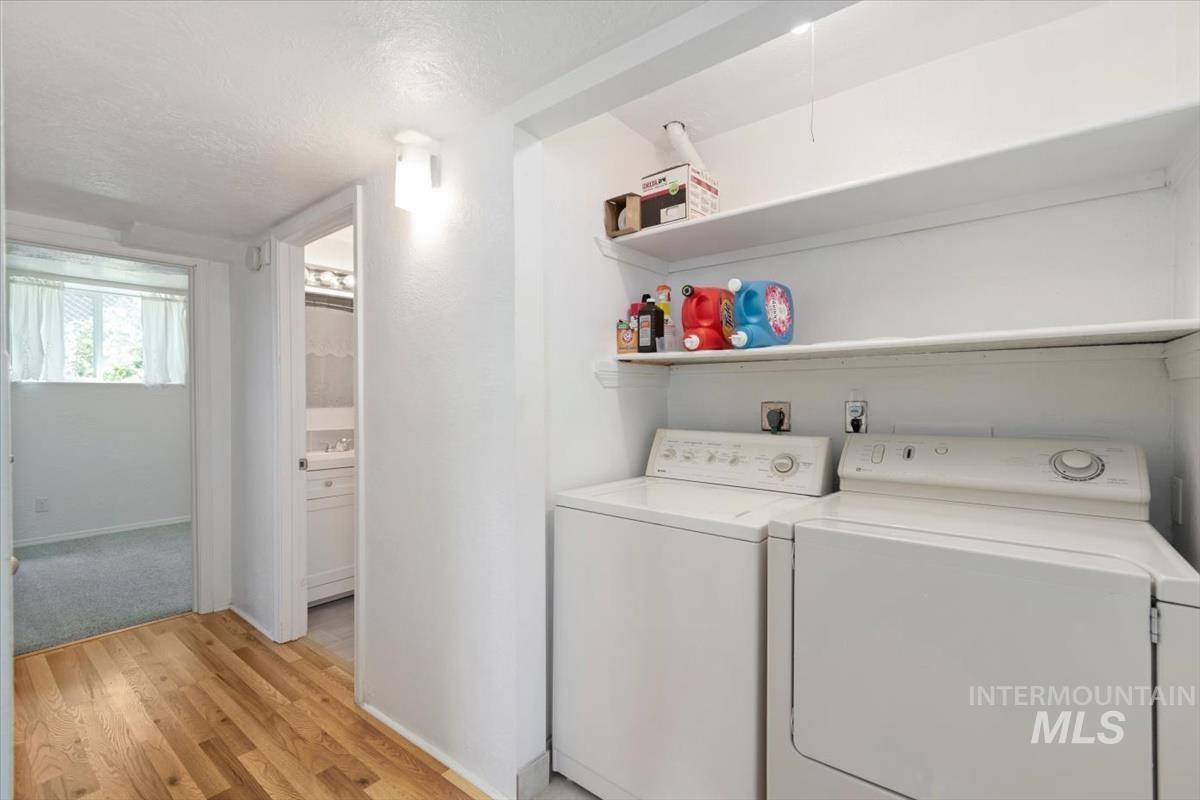
  • APPLIANCES Electric Water Heater, Dishwasher, Disposal, Oven/Range Freestanding, Refrigerator
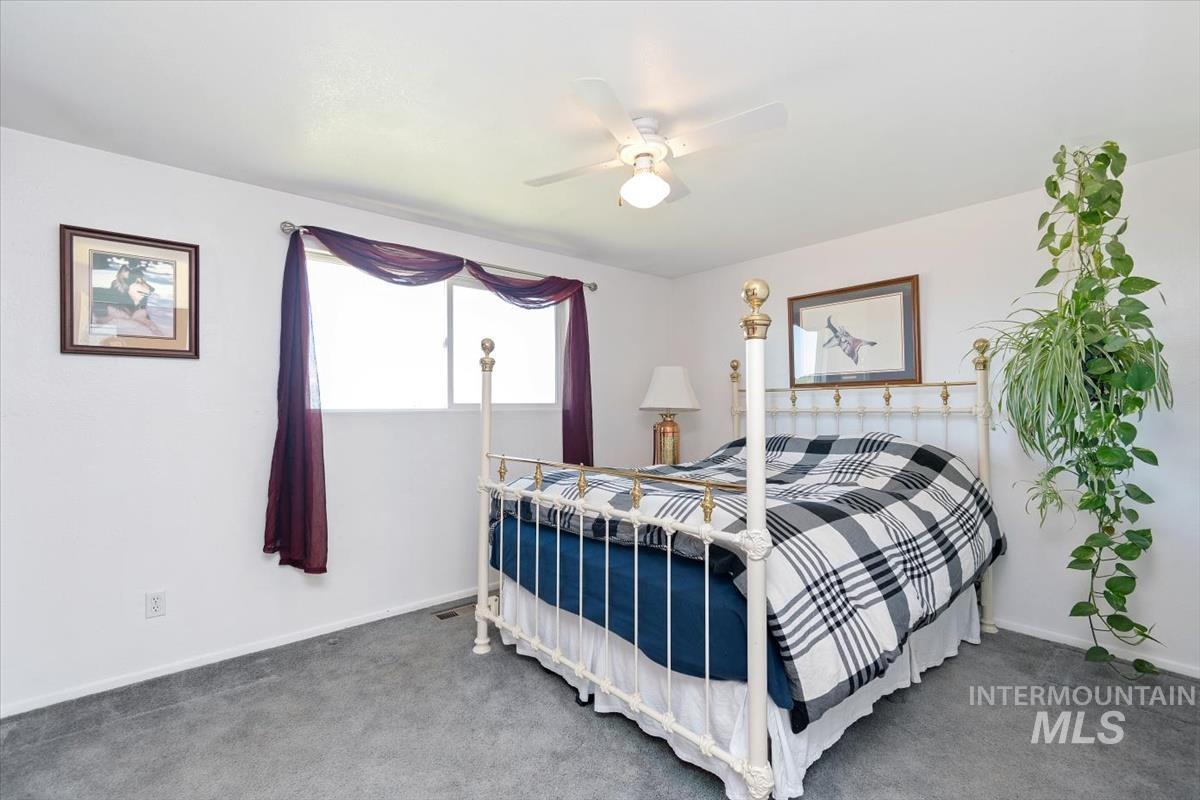
  • other interior Features Bed-Master Main Level, Family Room, Pantry, Solid Surface Counters

Area & Lot

  • Status Sold
  • Date Sold August 5, 2026
  • Living Area1,848 Sq.Ft.
  • Total Area1,848 Sq.Ft.
  • Lot Area0.31 Acres
  • MLS® ID98985068
  • TypeResidential
  • YEAR BUILT1974
  • Water FrontageIrrigation Canal/Ditch
  • Elementary SchoolDesert Sage
  • Middle SchoolLake Hazel
  • High SchoolMountain View
  • School DistrictWest Ada School District

Exterior

  • Garage Space2.0
  • water SourceCommunity Service
  • utilitiesCable Connected
  • roofArchitectural Style
  • lot features10000 SF - 49 AC, Sidewalks, Chickens, Auto Sprinkler System, Drip Sprinkler System, Partial Sprinkler System
  • parkingAttached
  • HEAT TYPENatural Gas
  • AIR CONDITIONINGCentral Air
  • sewerSeptic Tank

Financial

  • Price Upon Request

Work With Us

Your go-to real estate team. We have brought together a team of experts equipped with knowledge and specialized experience to assist you in your buying and selling goals. Contact us today to find out how we can be of assistance to you!

Follow Us on Instagram